










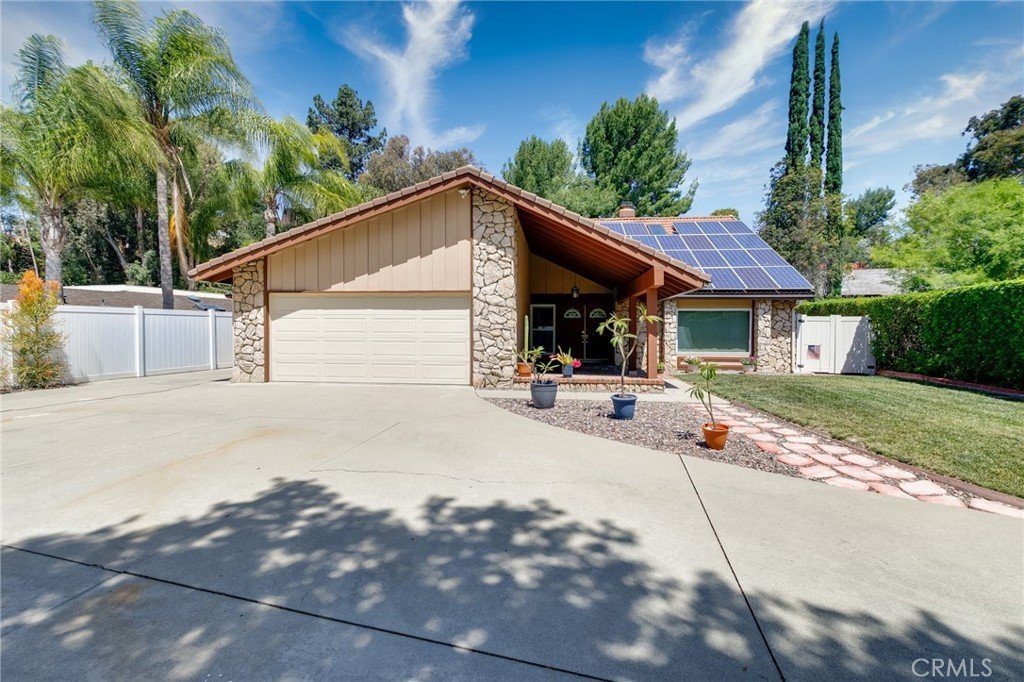
22608 Red Fir Lane, Diamond Bar, CA, US, 91765
22608 Red Fir Lane, Diamond Bar, CA, US, 91765Basics
- Date added: Added 2 months ago
- Category: Residential
- Type: SingleFamilyResidence
- Status: Active
- Bedrooms: 4
- Bathrooms: 2
- Area: 2054 sq ft
- Lot size: 11346, 11346 sq ft
- Year built: 1971
- View: ParkGreenbelt,Neighborhood,PeekABoo,TreesWoods
- County: Los Angeles
- MLS ID: TR26118098
Description
-
Description:
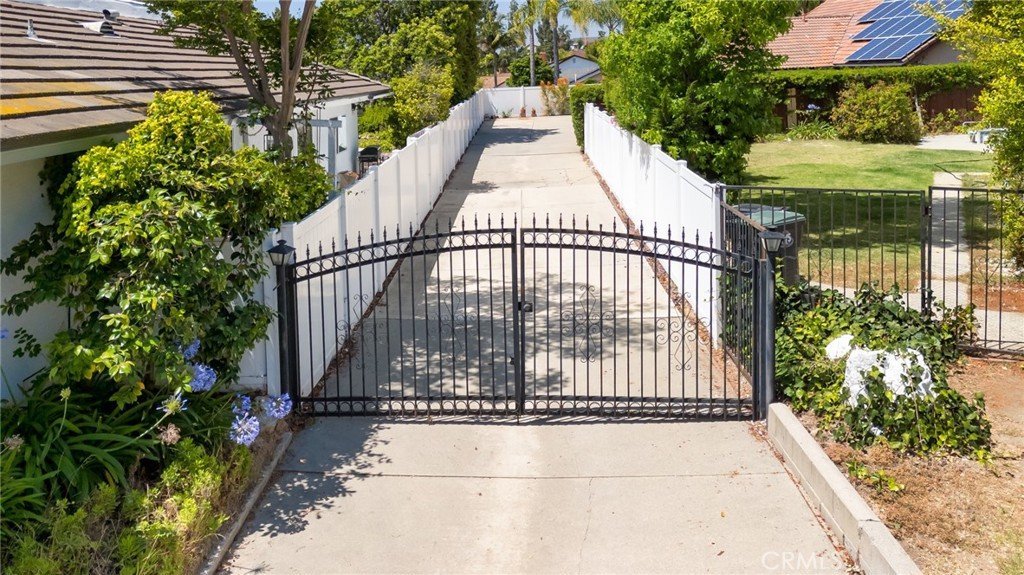
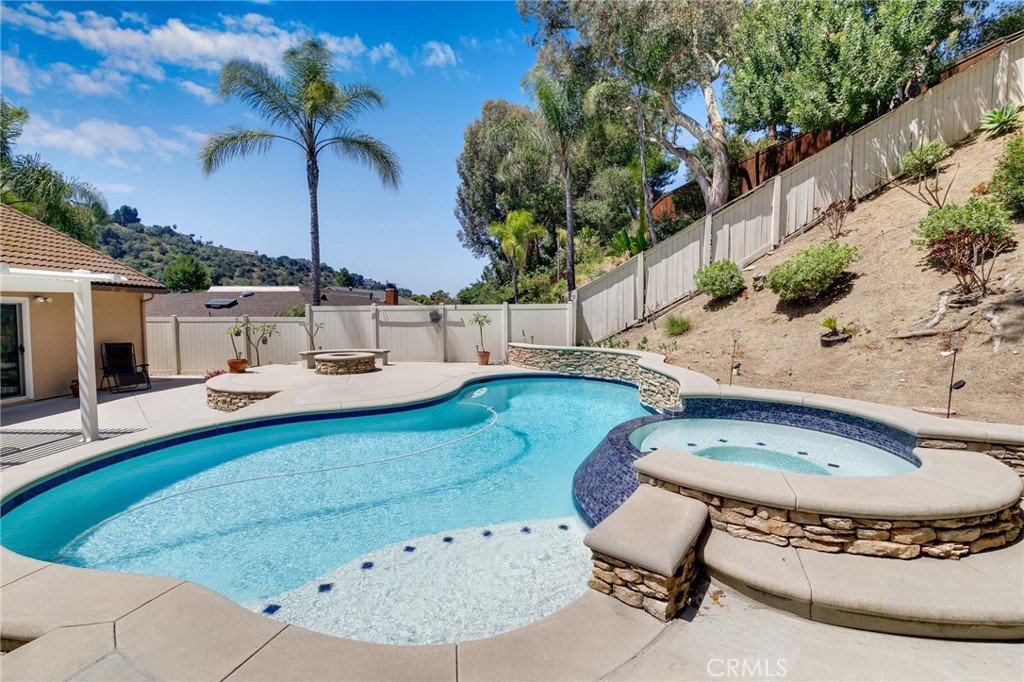
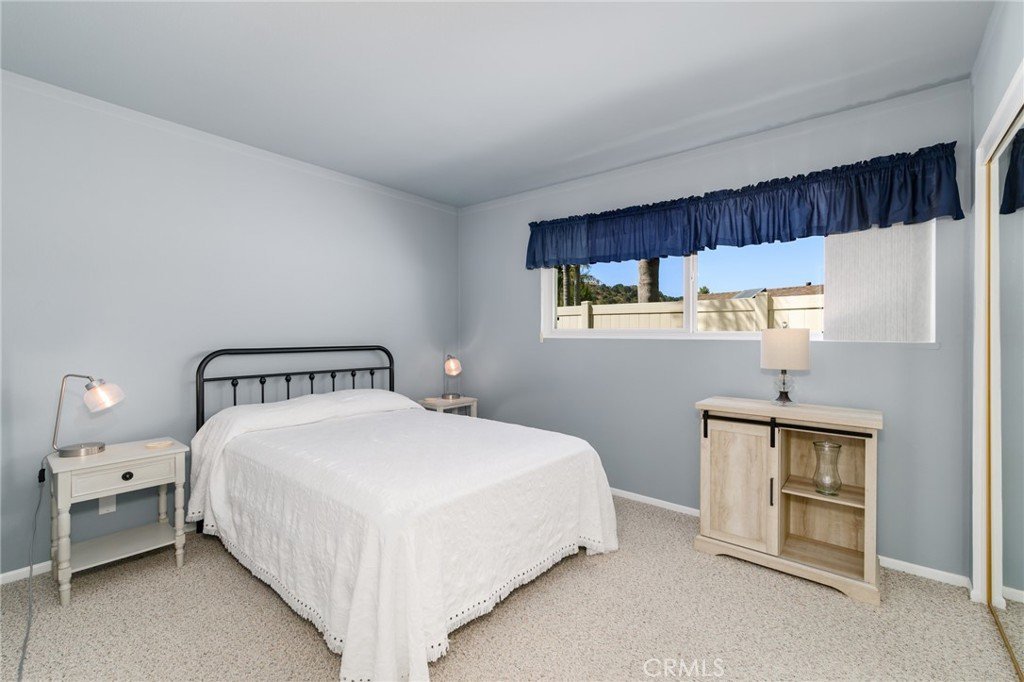
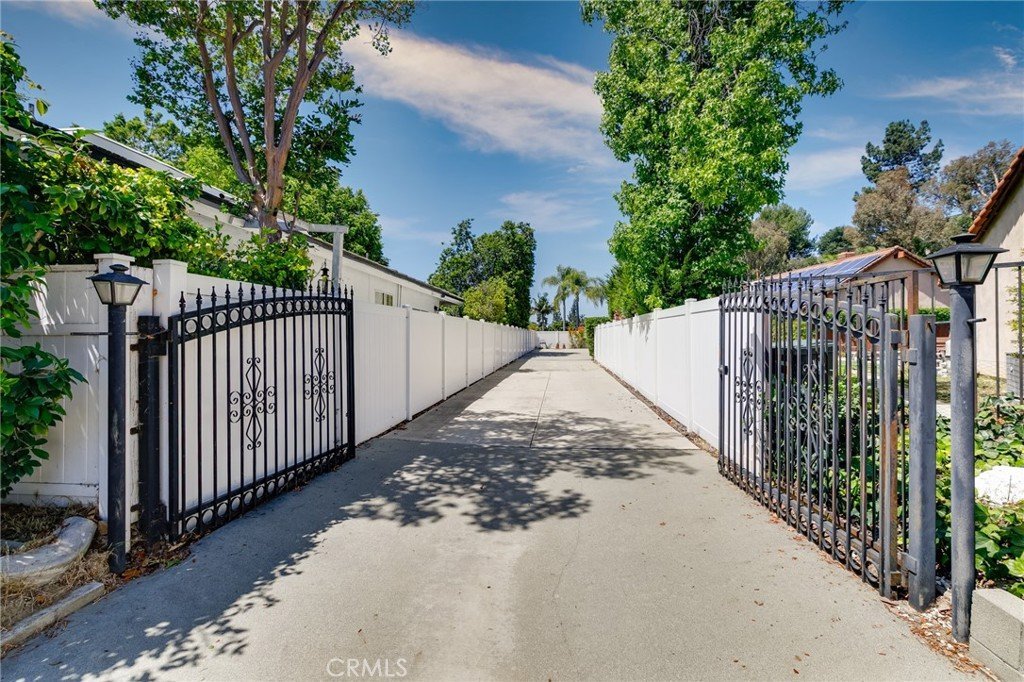
A rare South Diamond Bar retreat featuring long private gated driveway, resort-style backyard, and extensive upgrades throughout.
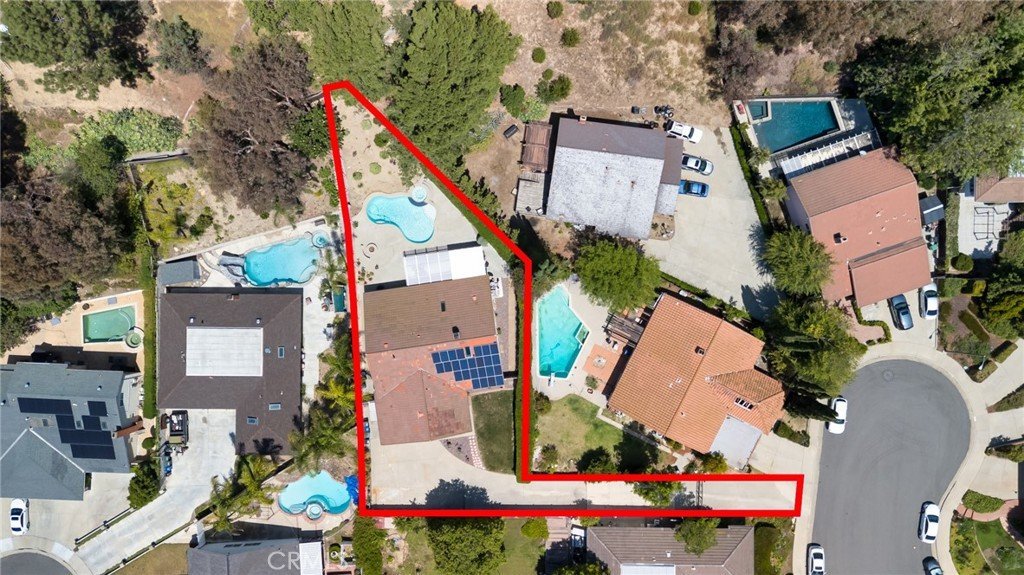
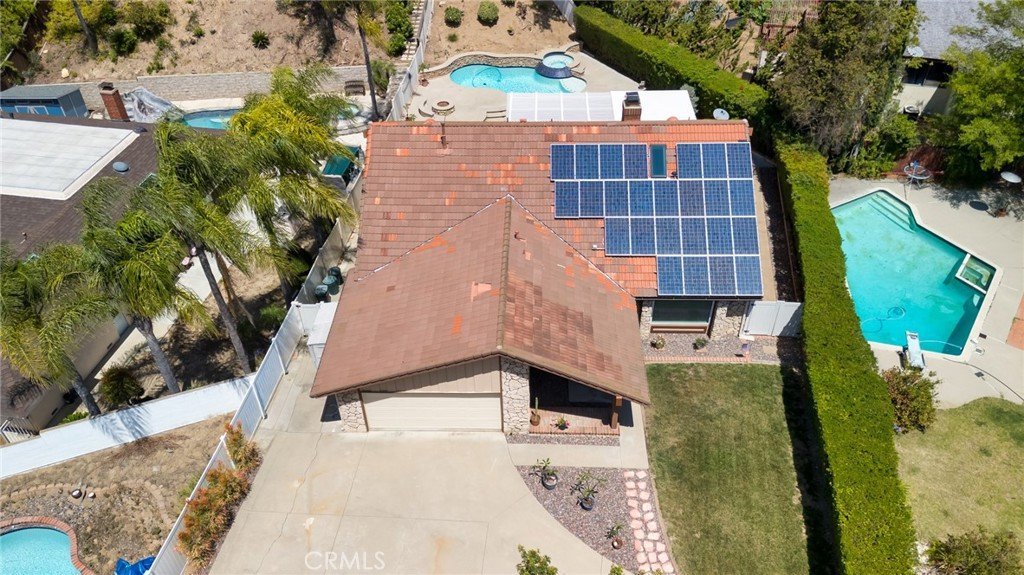
Situated on an expansive 11,000+ SF lot, this 4-bedroom, 2-bathroom single story home offers approximately 2,054 SF of living space with exceptional privacy, curb appeal, and ample parking.
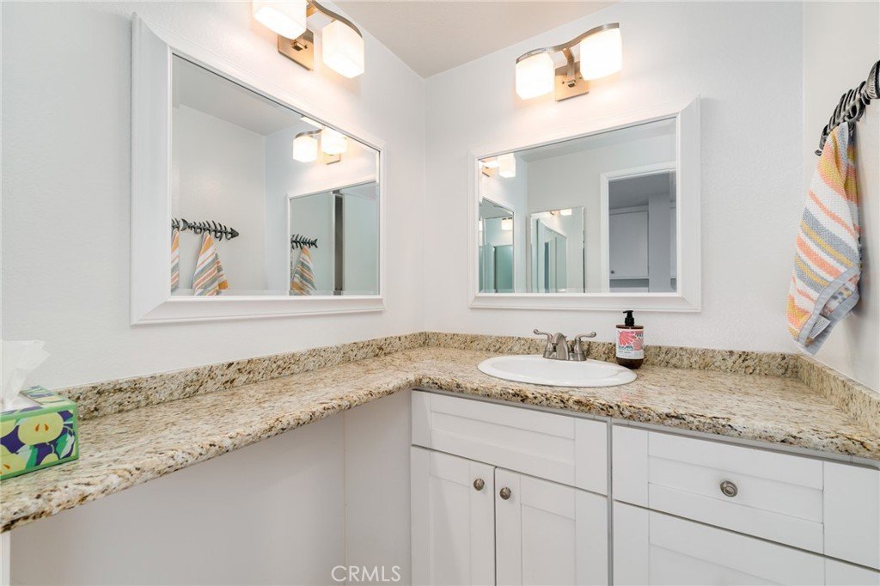
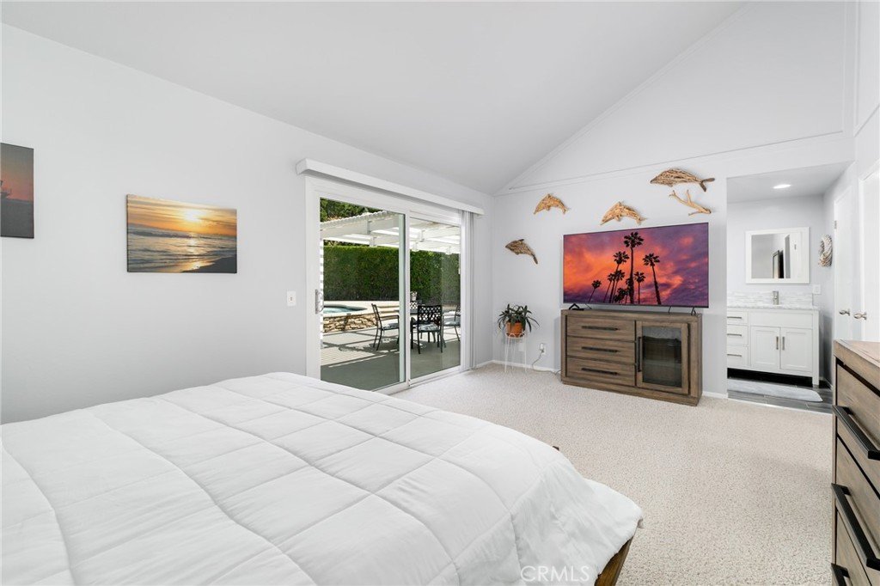
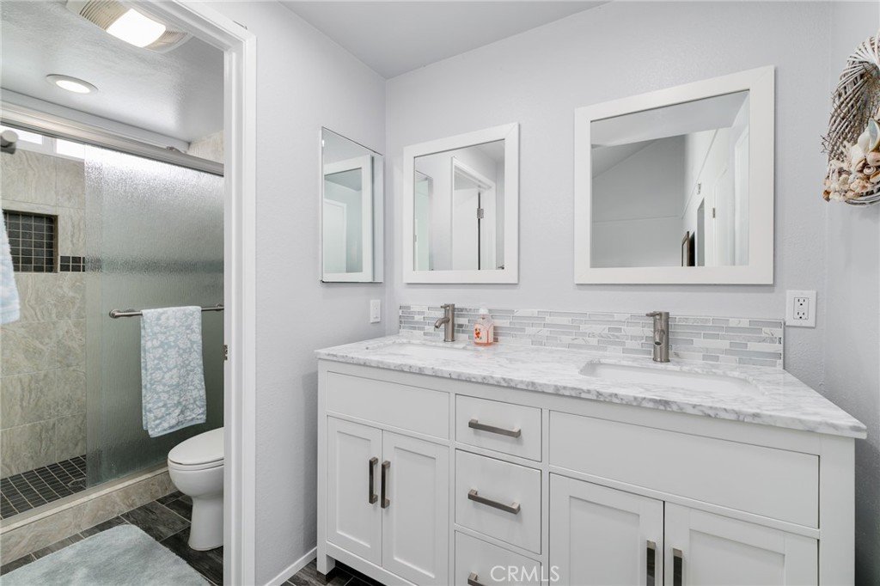
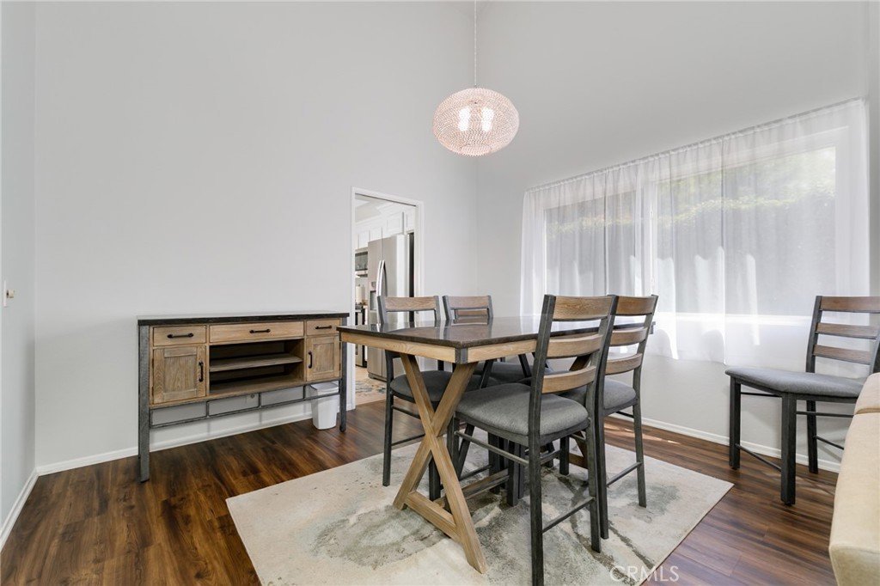
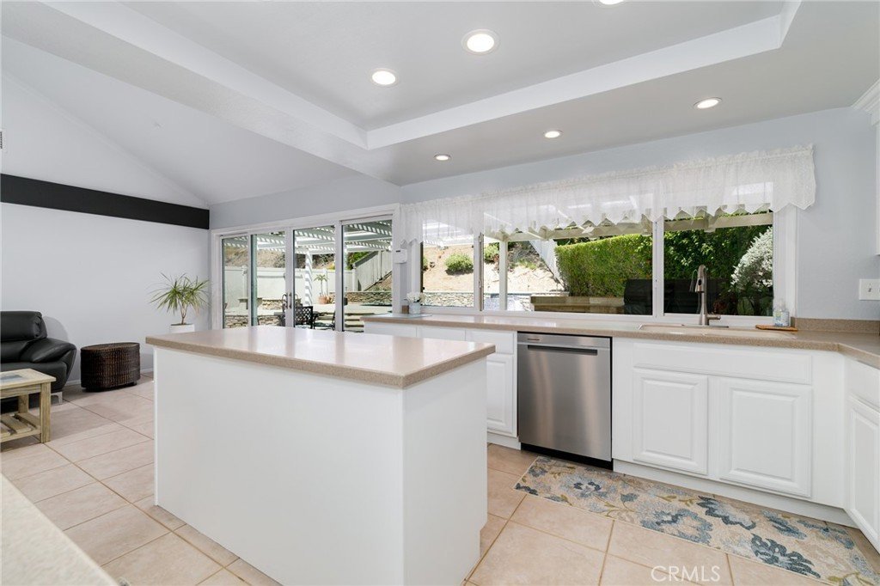
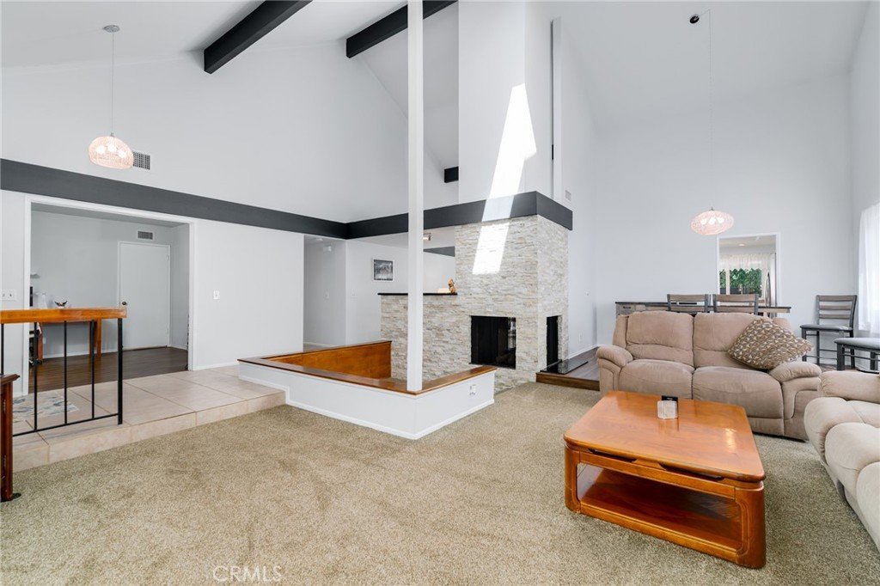
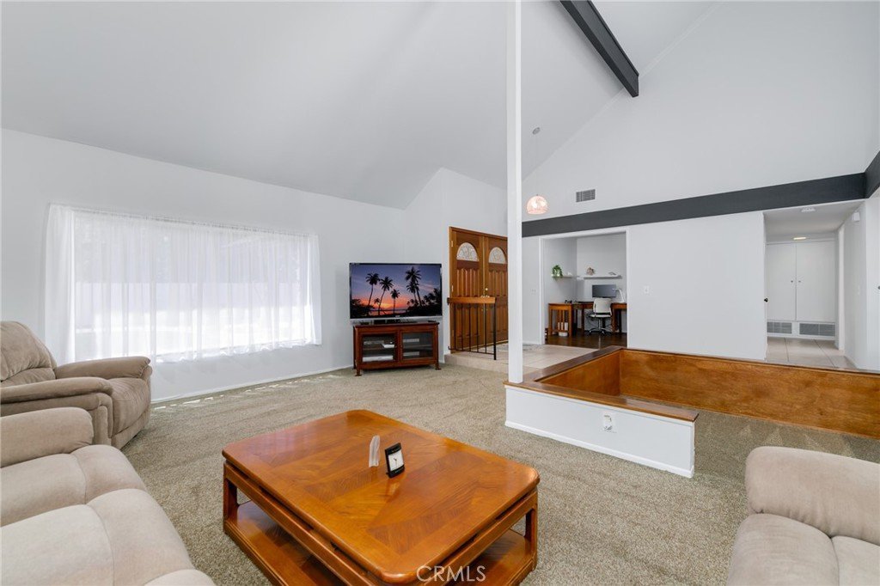
Recent improvements include remodeled kitchen, upgraded bathrooms, newer roof, updated HVAC system, upgraded fireplace, and solar. Vaulted ceilings and abundant natural light create an open, inviting atmosphere ideal for both everyday living and entertaining.
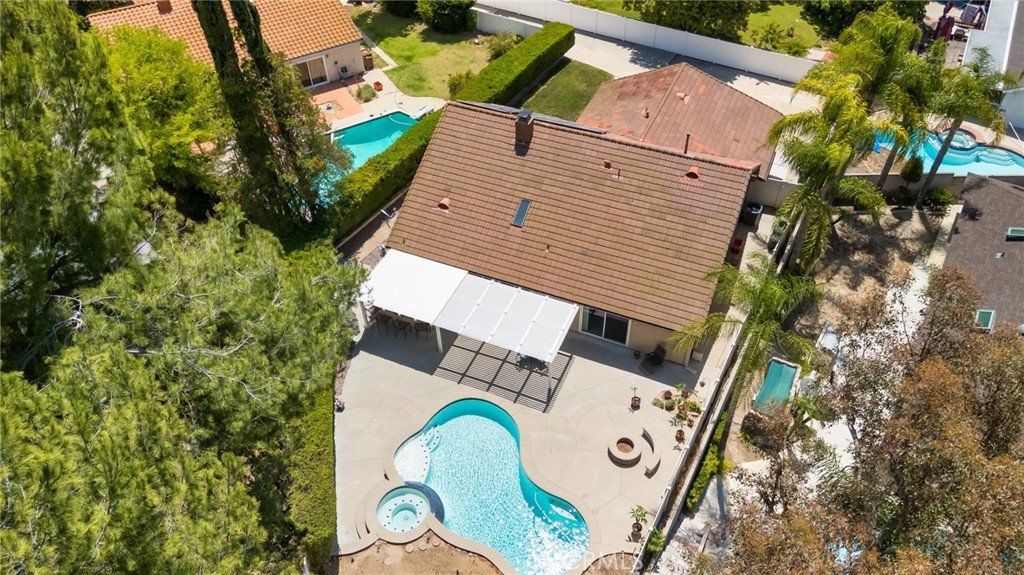
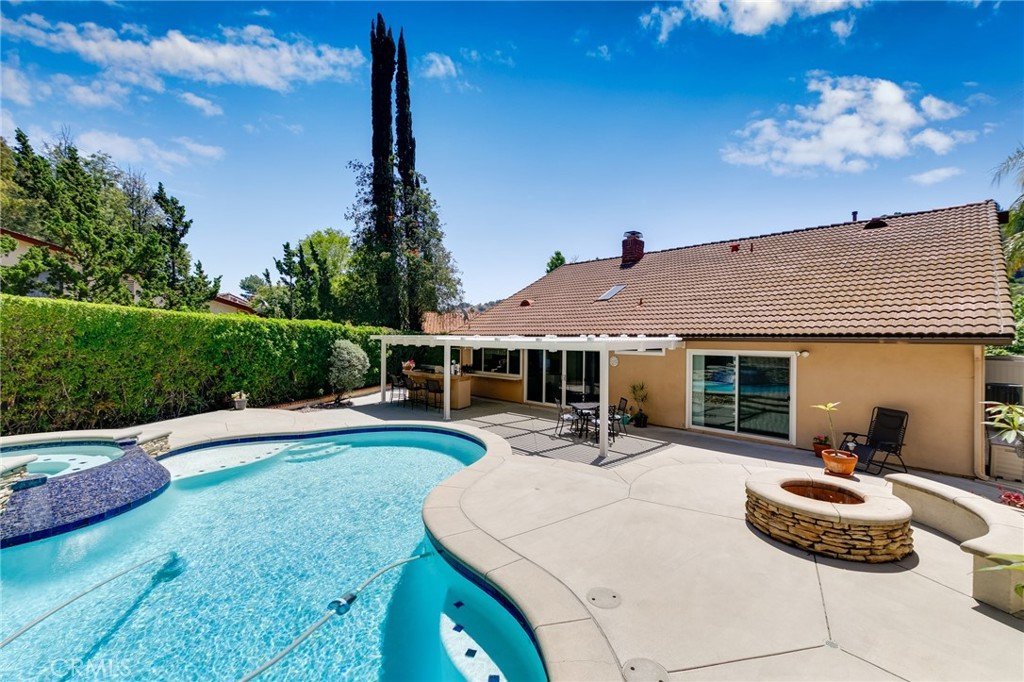
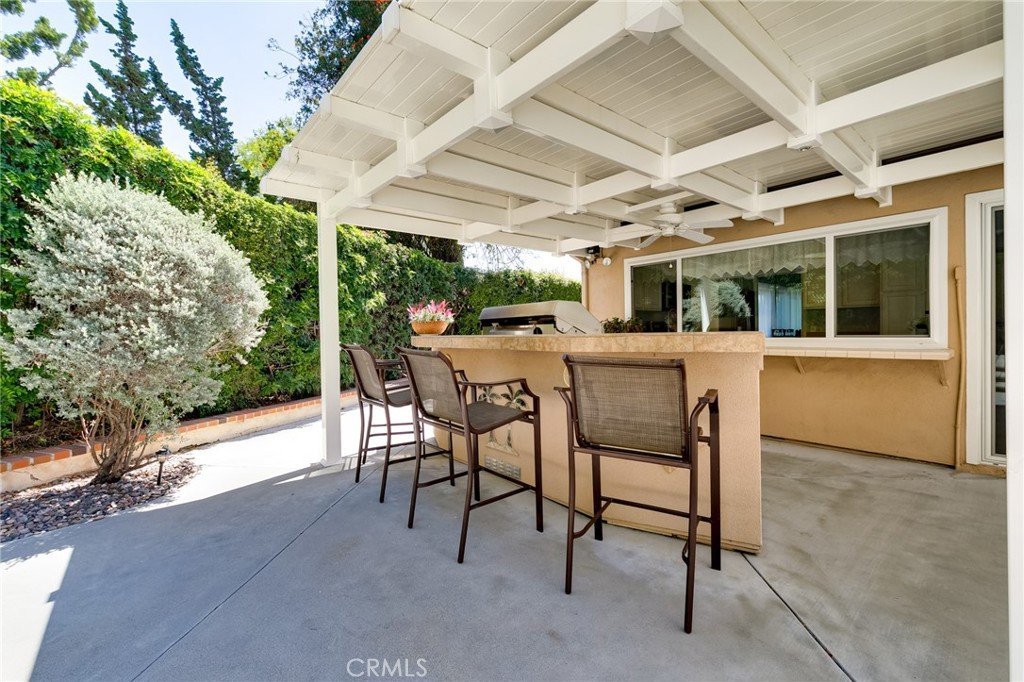
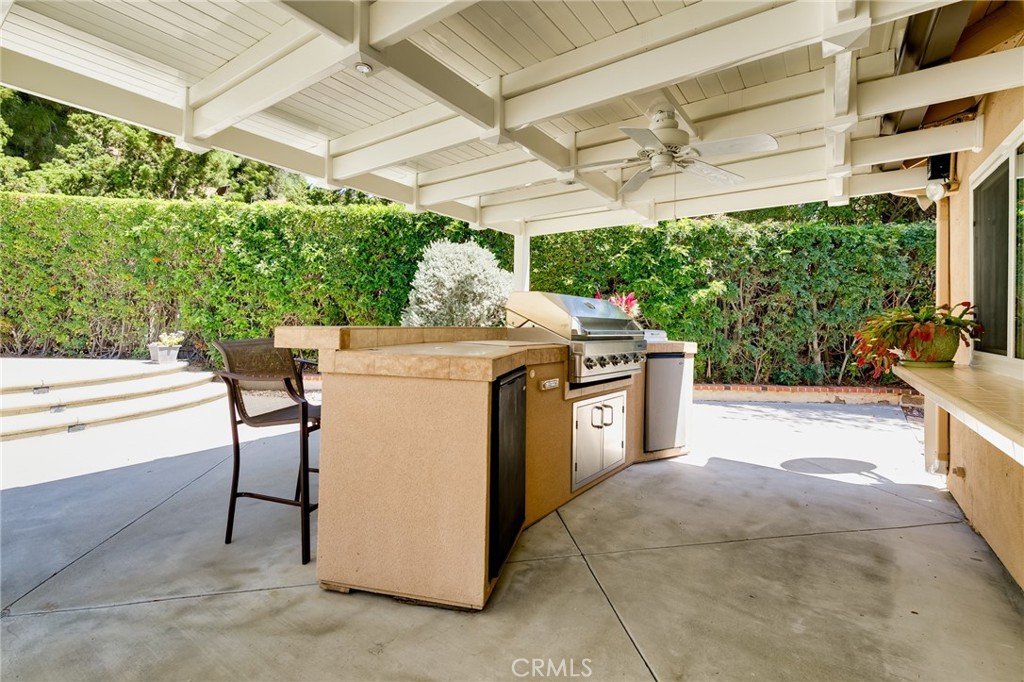
The backyard is designed for Southern California living, complete with sparkling pool and SPA, built-in BBQ island, and generous outdoor space for relaxing or hosting family and friends.
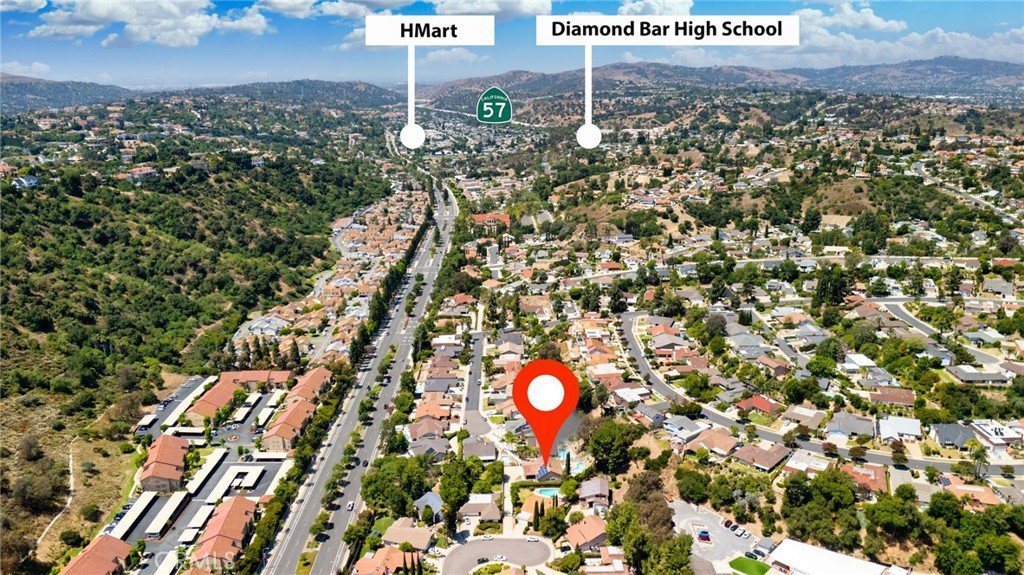
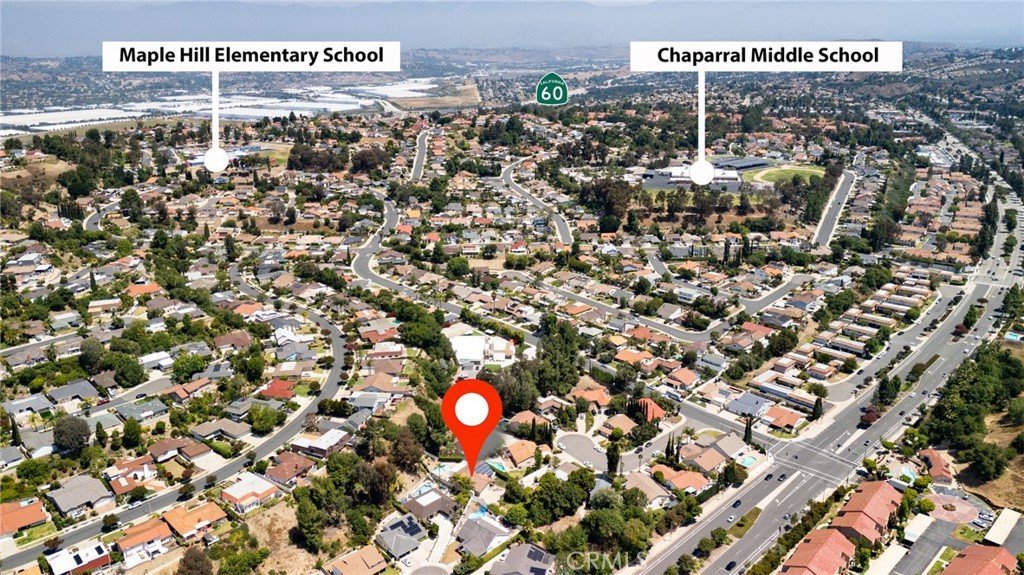
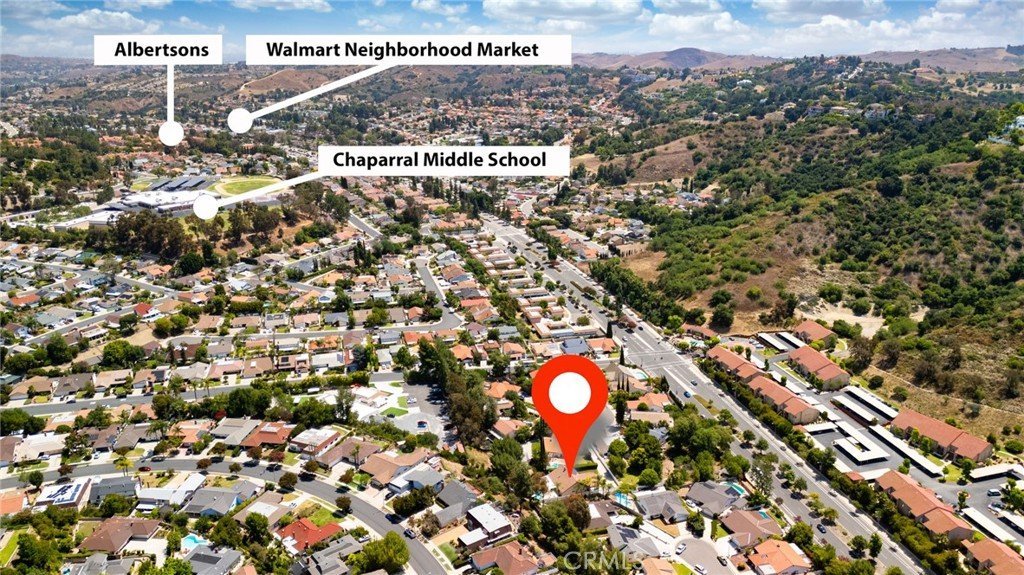
Located within the award-winning Walnut Valley Unified School District, including Maple Hill Elementary, Chaparral Middle School, and Diamond Bar High School, and conveniently close to parks, shopping, dining, and major commuter routes.
Offering privacy, comfort, and resort-style amenities, this exceptional South Diamond Bar home is ready to be enjoyed.
Show all description
Location
- Directions: Red Fir Ln and Maple Hill Rd
- Lot Size Acres: 0.2605 acres
Building Details
- Structure Type: House
- Water Source: Public
- Lot Features: TwoToFiveUnitsAcre
- Sewer: PublicSewer
- Common Walls: NoCommonWalls
- Garage Spaces: 2
- Levels: One
Amenities & Features
- Pool Features: Private
- Parking Total: 2
- Cooling: CentralAir
- Fireplace Features: FamilyRoom, LivingRoom
- Heating: Central
- Interior Features: AllBedroomsDown
- Laundry Features: InGarage
Nearby Schools
- High School District: Walnut Valley Unified
Expenses, Fees & Taxes
- Association Fee: 0
Agent info
- Agent name: Yuan Le
- Agent MLS: TRleyuan
- Agent email: jessie.yuanle@gmail.com
- Agent officephone: 714-900-2472
Miscellaneous
- List Office Name: Ricky&Jessie Realty
- Listing Terms: Cash,CashToNewLoan,Conventional
- Common Interest: None
- Community Features: StreetLights
- Attribution Contact: 213-249-3255
