





100 W 5th Street 7E, Long Beach, CA, US, 90802
100 W 5th Street 7E, Long Beach, CA, US, 90802Basics
- Date added: Added 3 months ago
- Category: Residential
- Type: Condominium, Loft
- Status: Active
- Bedrooms: 1
- Bathrooms: 1
- Area: 1244 sq ft
- Lot size: 15031, 15031 sq ft
- Year built: 1925
- Property Condition: UpdatedRemodeled
- View: CityLights
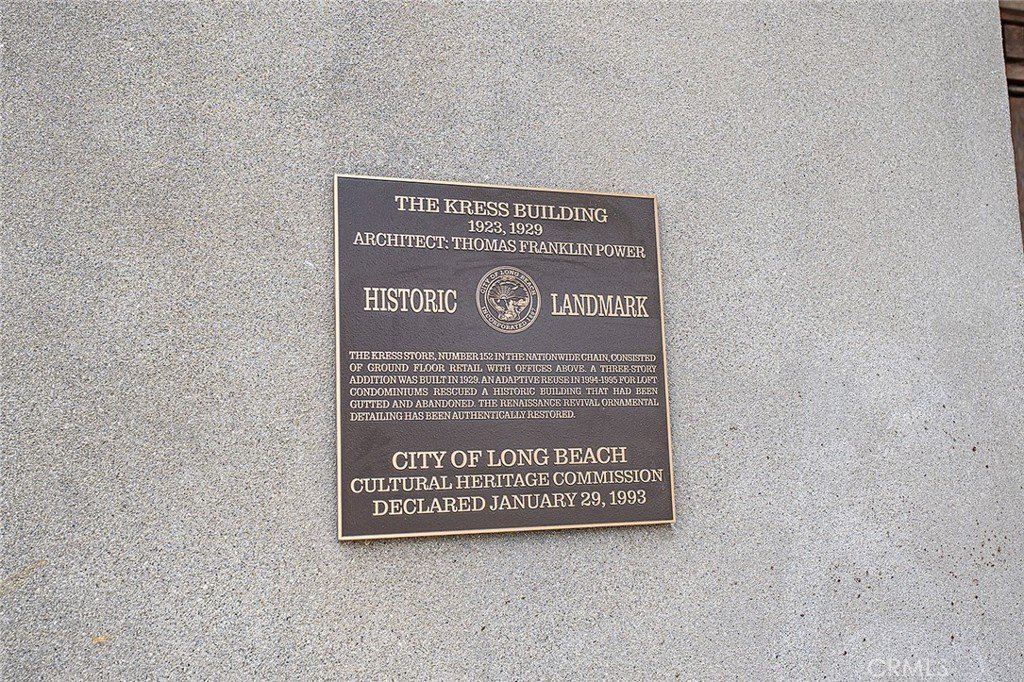
- Subdivision Name: Kress Lofts
- County: Los Angeles
- MLS ID: PW26119708
Description
-
Description:
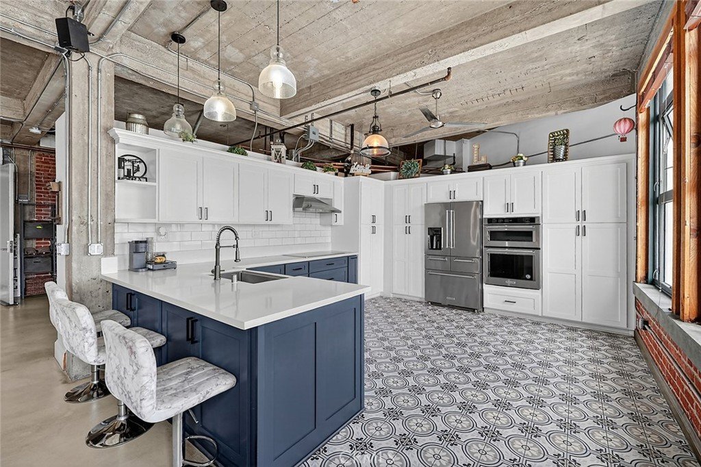
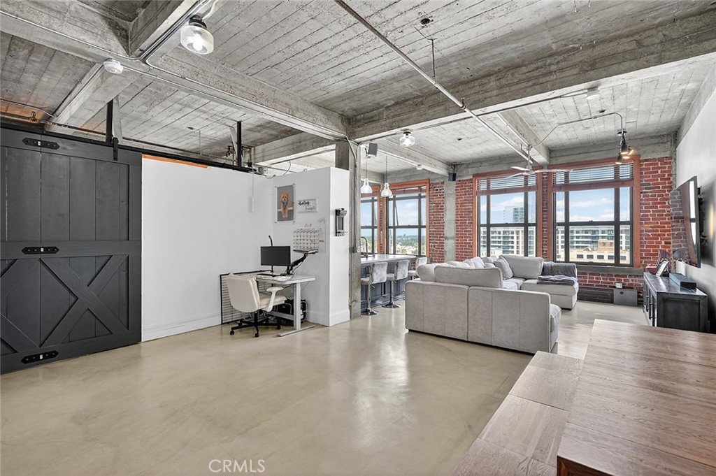
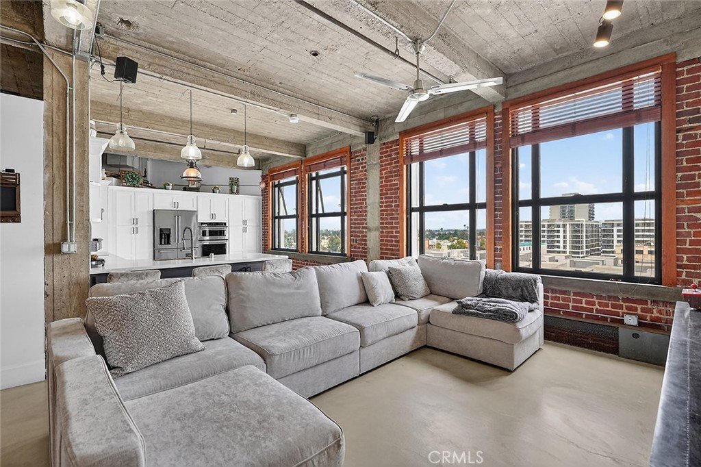
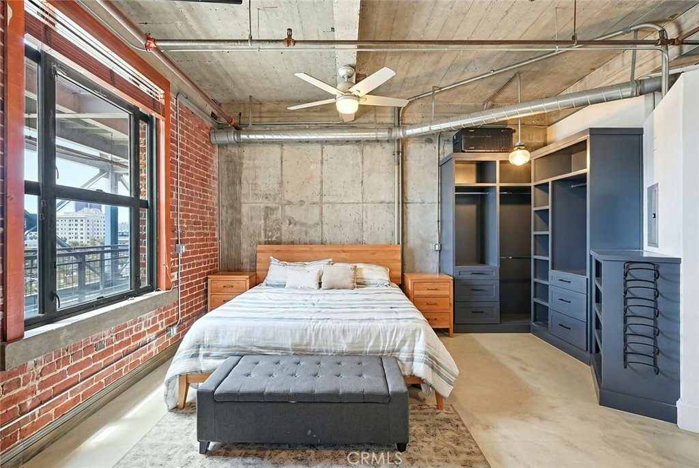
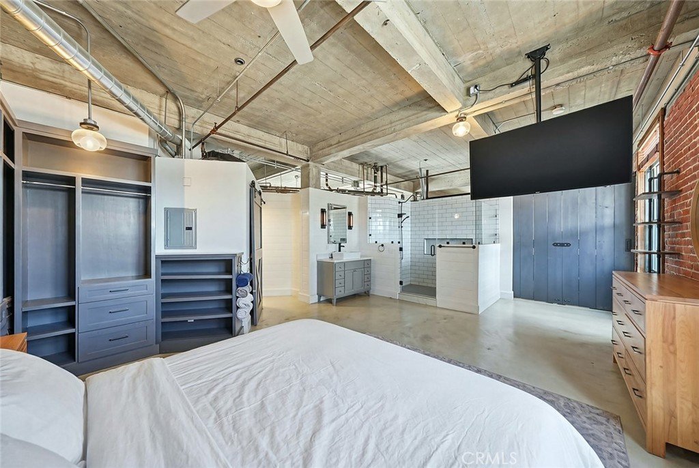
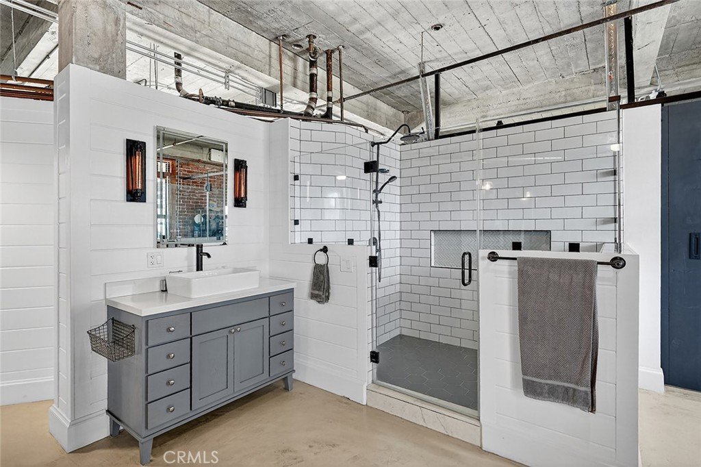
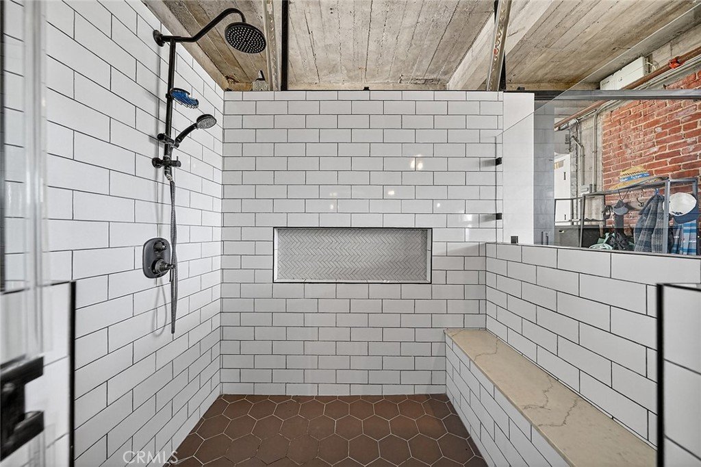
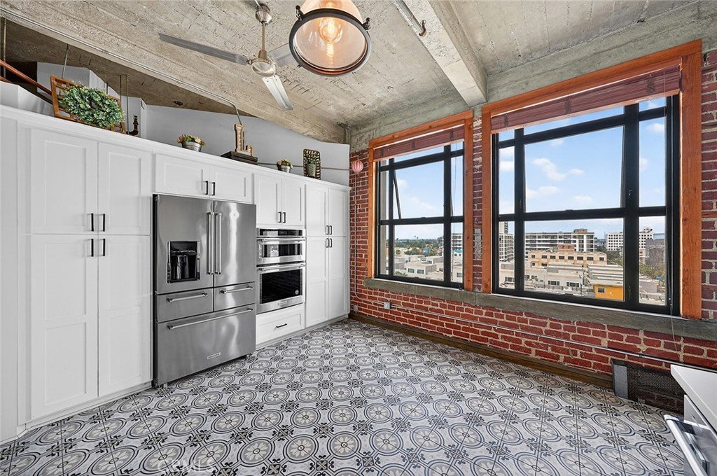
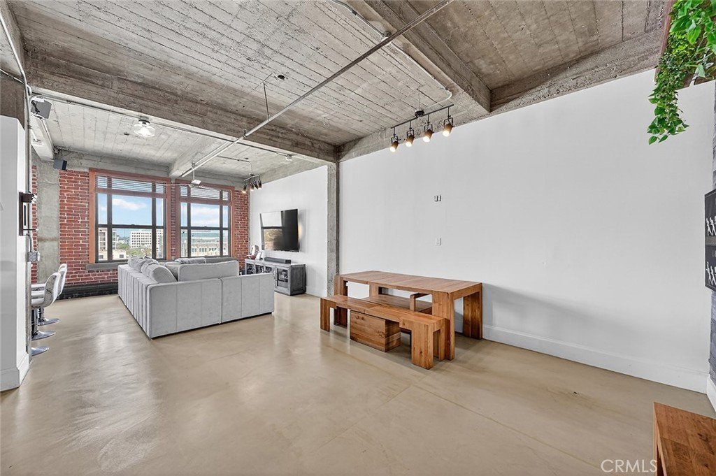
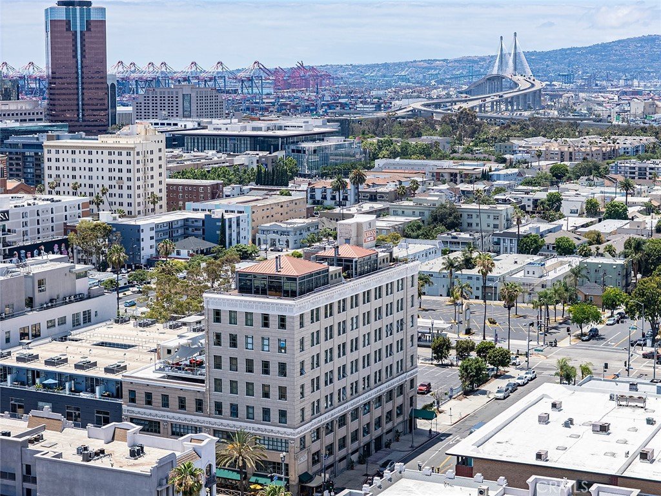
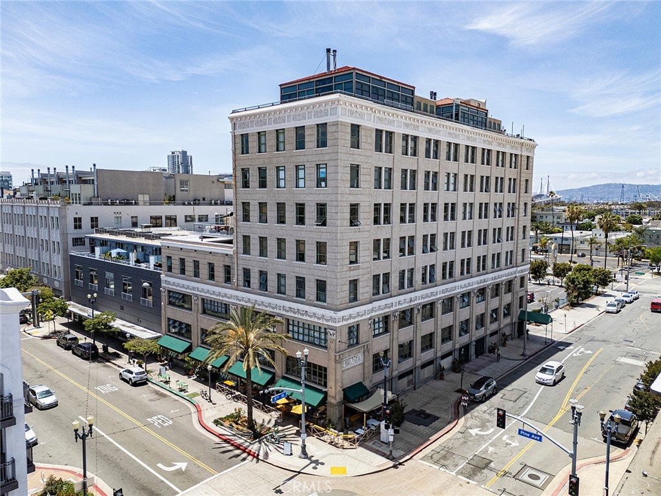
Welcome to Kress Lofts, where historic architecture, designer finishes, and vibrant city living come together in one of Downtown Long Beach's most iconic buildings. Perched on an upper floor, this beautifully renovated residence showcases the perfect blend of authentic industrial character and modern sophistication. Soaring concrete ceilings, expansive windows, and an open concept layout create a dramatic yet inviting living space filled with natural light and sweeping urban views. At the heart of the home, the remodeled chef's kitchen impresses with custom two tone cabinetry, quartz countertops, stainless steel appliances, sleek hardware, and abundant storage, designed for both everyday living and effortless entertaining. The spacious primary suite offers a true retreat, complemented by a spa inspired bathroom featuring a stunning oversized walk-in shower, designer tilework, custom bench seating, and elevated finishes that evoke the feel of a luxury boutique hotel. Adding to the home's comfort and appeal, this residence features a highly desirable mini split heating and air conditioning system, an exceptional upgrade not commonly found in many loft units within the building.
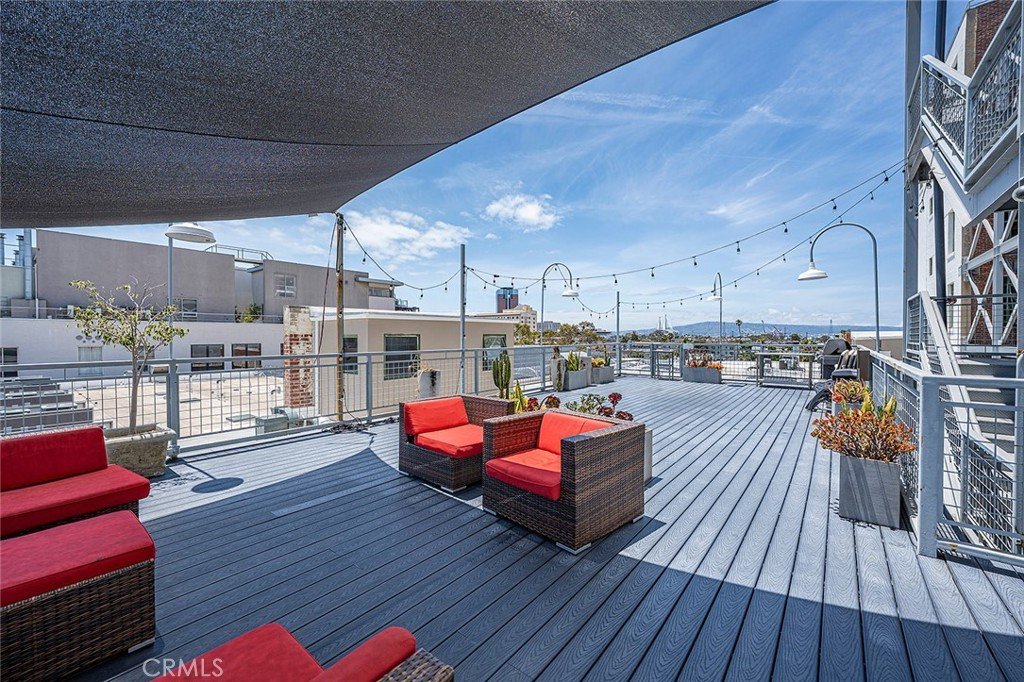
Enjoy the energy and convenience of Downtown Long Beach right outside your door. Residents of Kress Lofts have access to a spectacular rooftop deck with panoramic skyline views, outdoor lounge spaces, and BBQ areas perfect for relaxing or gathering with friends. Ideally located in the heart of the Downtown entertainment district, you're just moments from acclaimed restaurants, coffee shops, nightlife, the waterfront, Shoreline Village, The Pike, Aquarium of the Pacific, Performing Arts Center, Metro A Line, marina, and beach. A rare opportunity to own one of Kress Lofts' most extensively updated residences, where historic character, modern luxury, and the best of Downtown Long Beach converge. Property may qualify for Mills Act property tax benefits!
Show all description
Location
- Directions: From W Shoreline Dr, continue onto W 6th St,turn right onto Pine Ave, turn right onto W 5th St.
- Lot Size Acres: 0.3451 acres
Building Details
- Structure Type: MultiFamily
- Water Source: Public
- Architectural Style: Modern
- Sewer: PublicSewer
- Common Walls: TwoCommonWallsOrMore
- Garage Spaces: 1
- Levels: One
- Floor covering: Concrete
Amenities & Features
- Pool Features: None
- Parking Features: Assigned
- Spa Features: None
- Parking Total: 1
- Association Amenities: MaintenanceGrounds,Barbecue,PetsAllowed,Security,Trash,Water
- Cooling: None
- Fireplace Features: None
- Interior Features: BreakfastBar, CeilingFans
- Laundry Features: Inside,Stacked
- Appliances: Dishwasher,ElectricRange,Refrigerator
Nearby Schools
- High School District: Long Beach Unified
Expenses, Fees & Taxes
- Association Fee: $717
Agent info
- Agent name: Jake Gordon
- Agent MLS: PWJACGOR
- Agent email: jake@gordonreg.com
- Agent officephone: 562-283-8107
Miscellaneous
- Association Fee Frequency: Monthly
- List Office Name: Compass
- Listing Terms: Cash,CashToNewLoan
- Common Interest: Condominium
- Community Features: Curbs,Sidewalks,Urban
- Attribution Contact: 562-243-6283
