


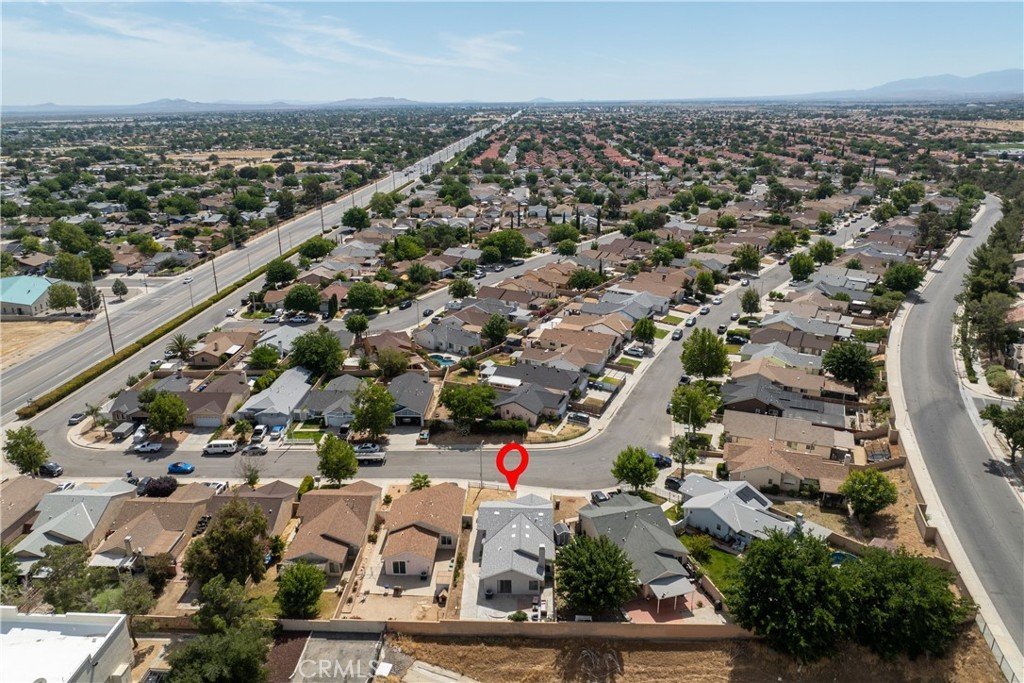
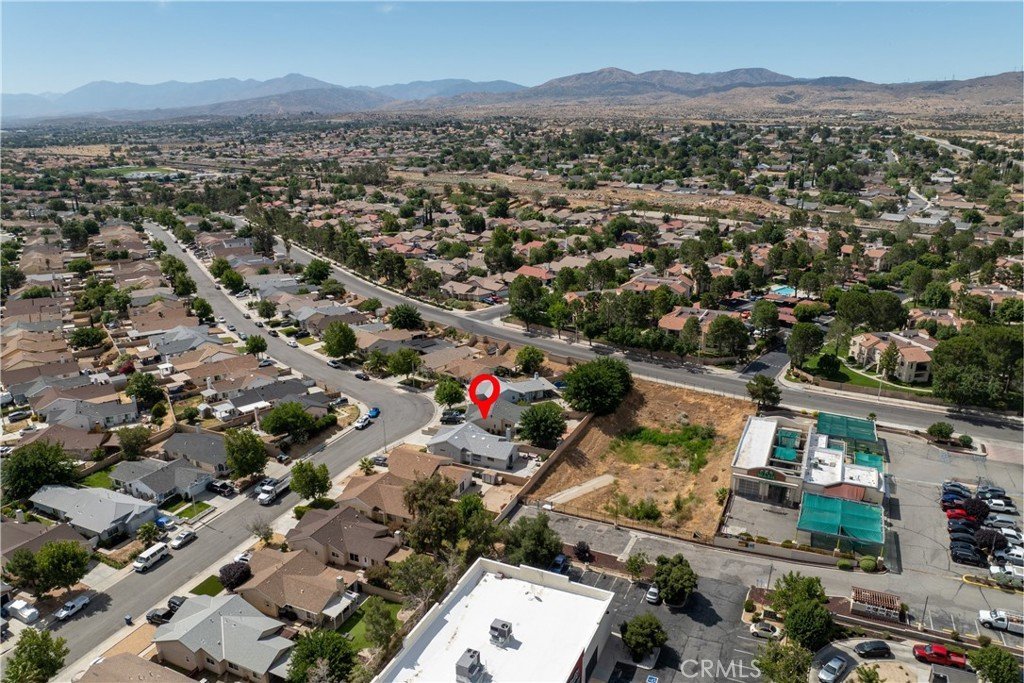
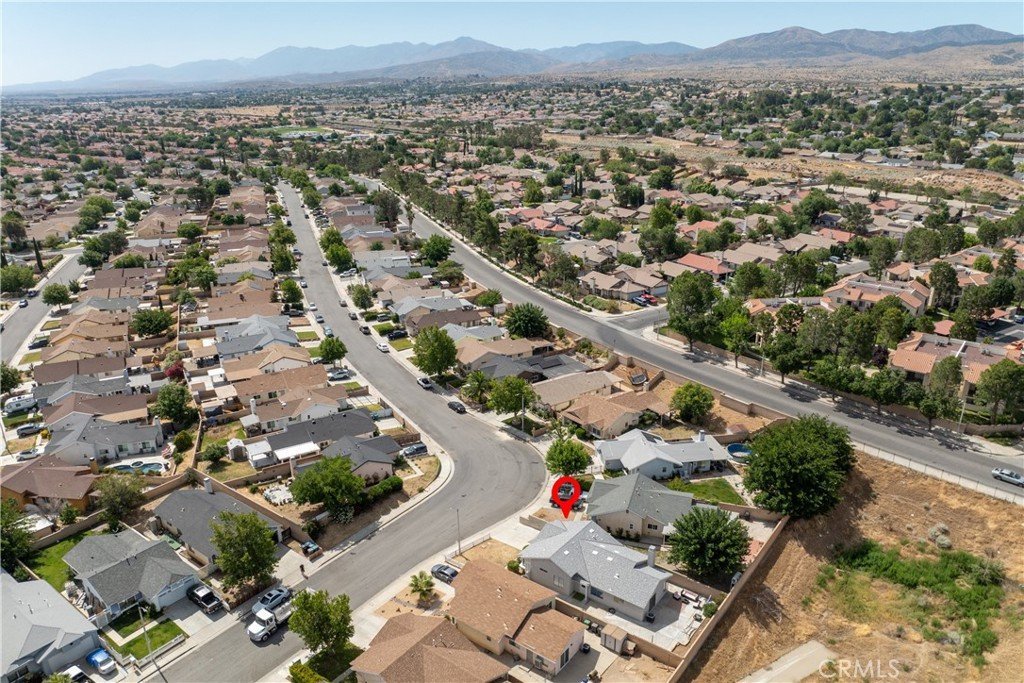


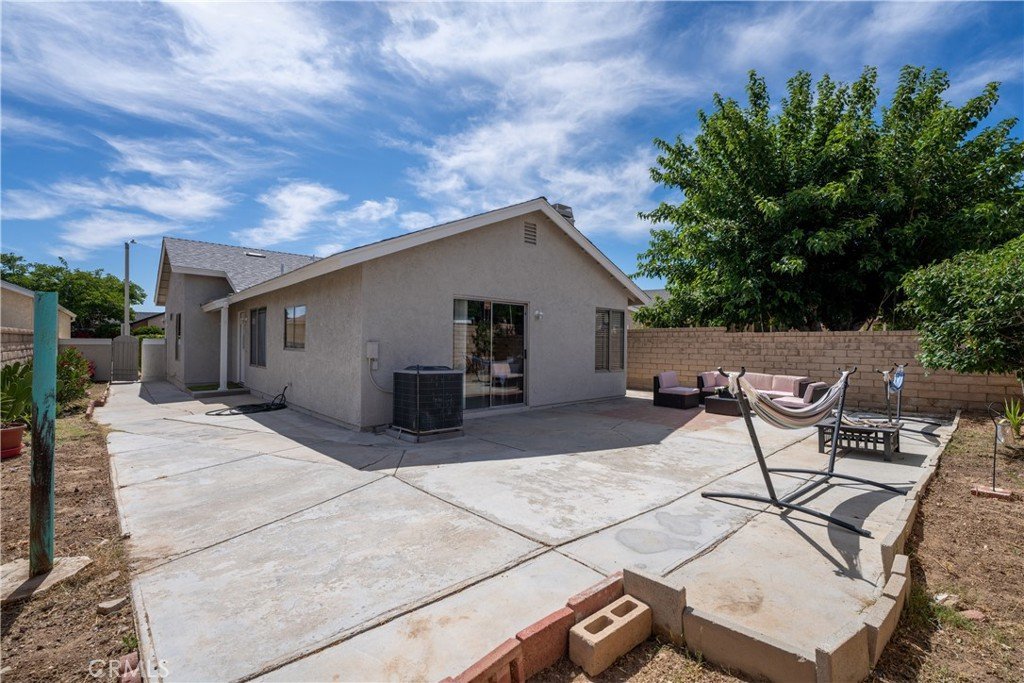
37137 26th Street E, Palmdale, CA, US, 93550
37137 26th Street E, Palmdale, CA, US, 93550Basics
- Date added: Added 3 months ago
- Category: Residential
- Type: SingleFamilyResidence
- Status: Active
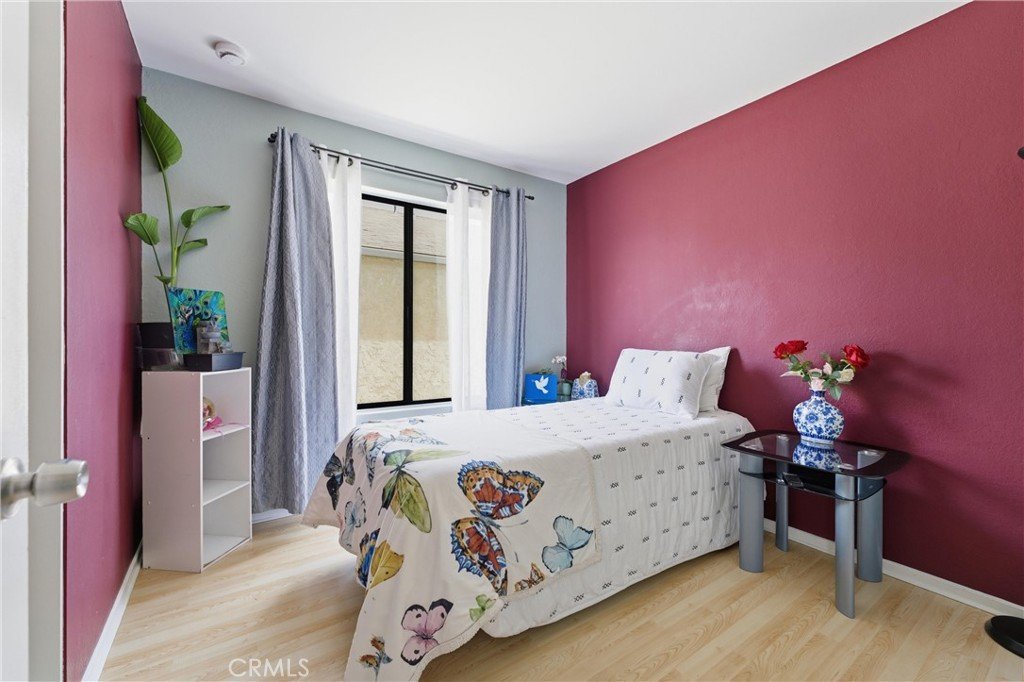
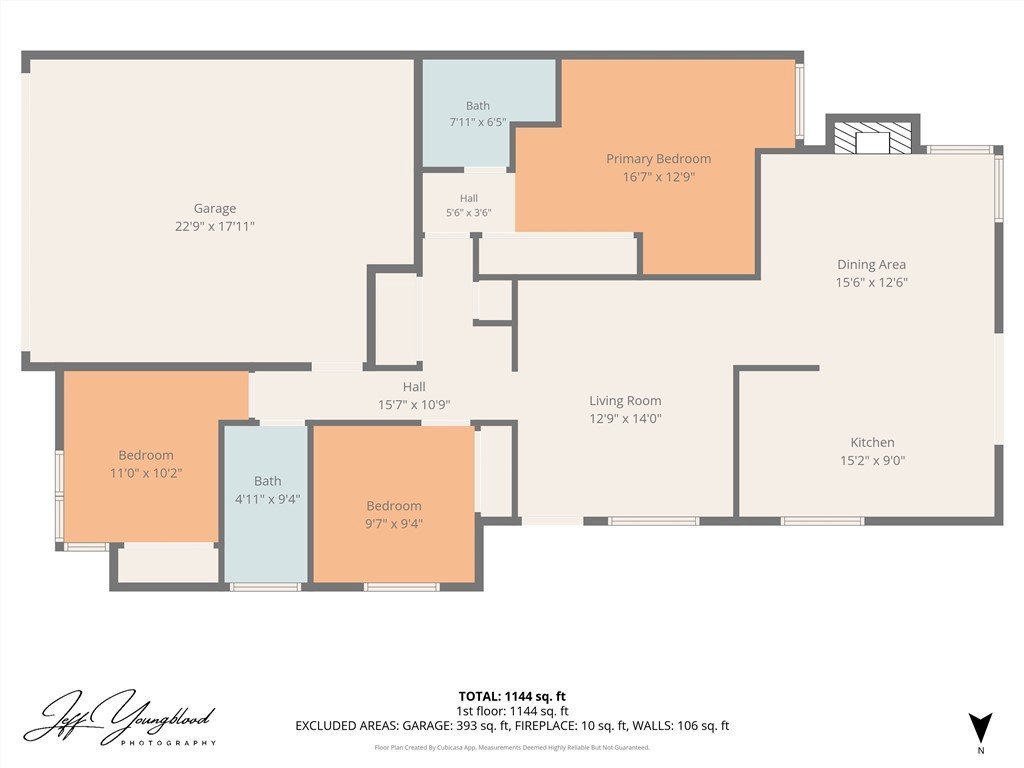
- Bedrooms: 3
- Bathrooms: 2
- Area: 1190 sq ft
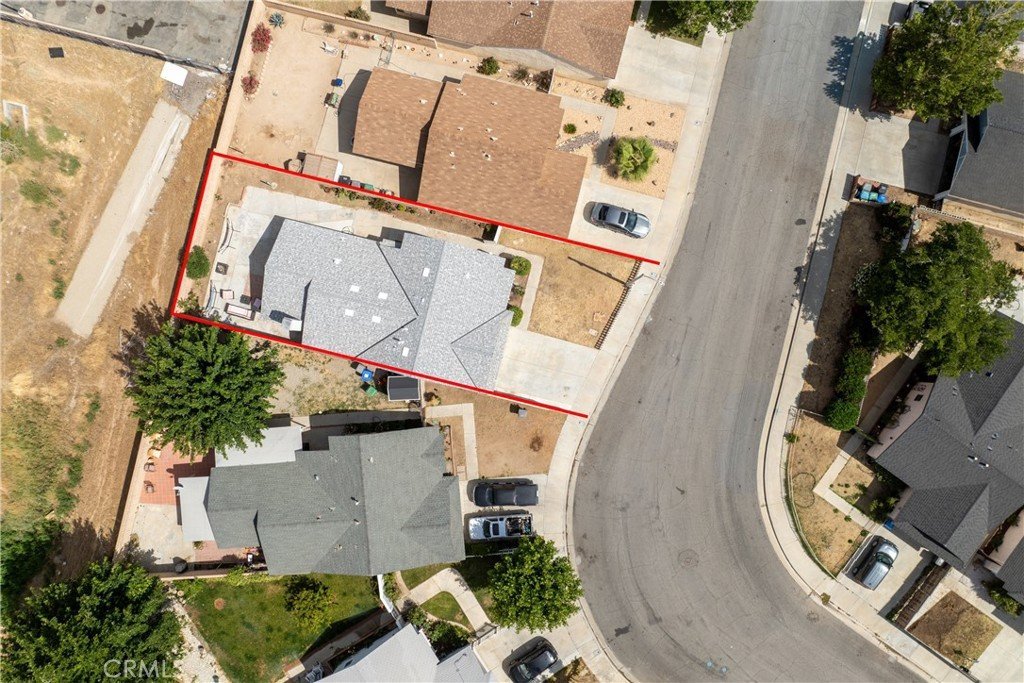
- Lot size: 4234, 4234 sq ft
- Year built: 1983
- View: Neighborhood
- County: Los Angeles
- MLS ID: SR26121812
Description
-
Description:
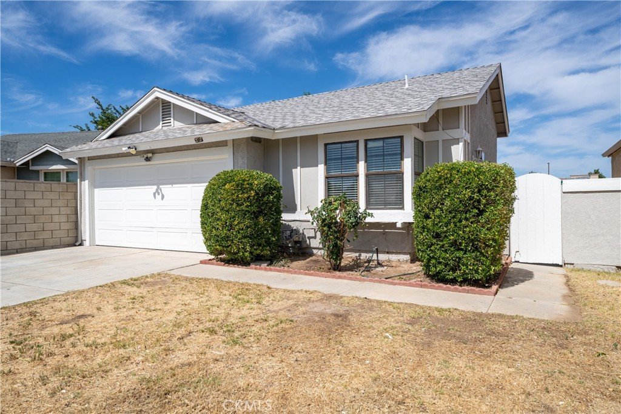
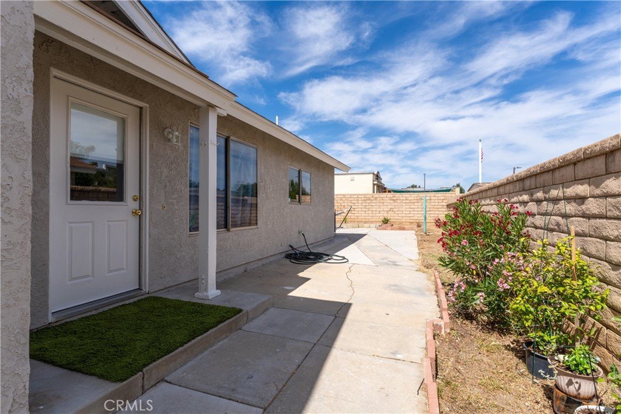
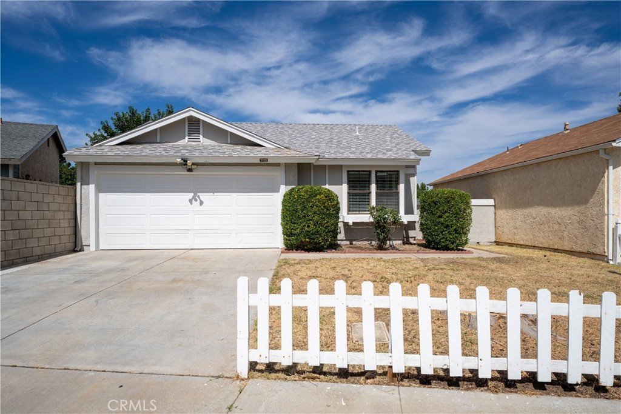
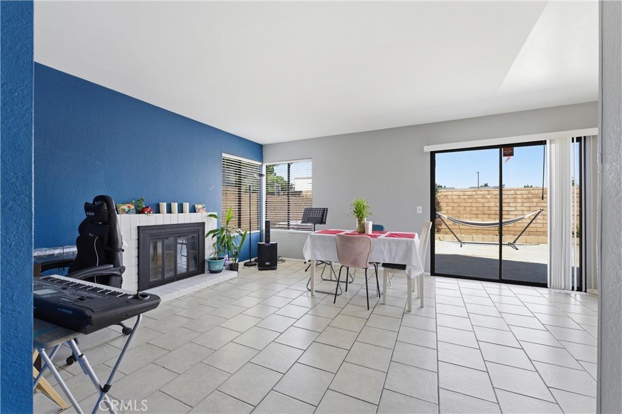
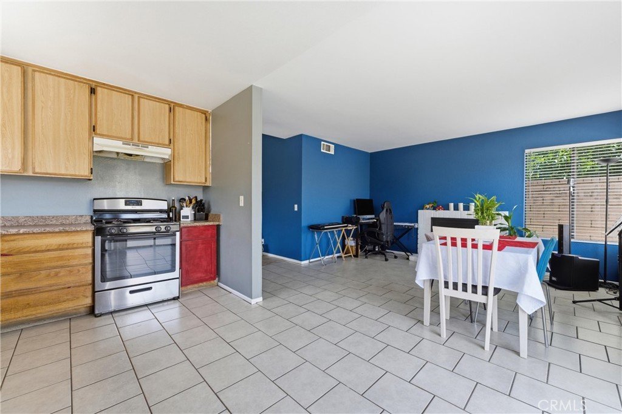
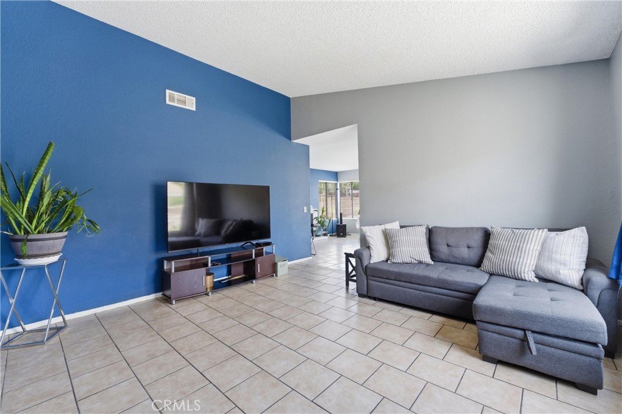
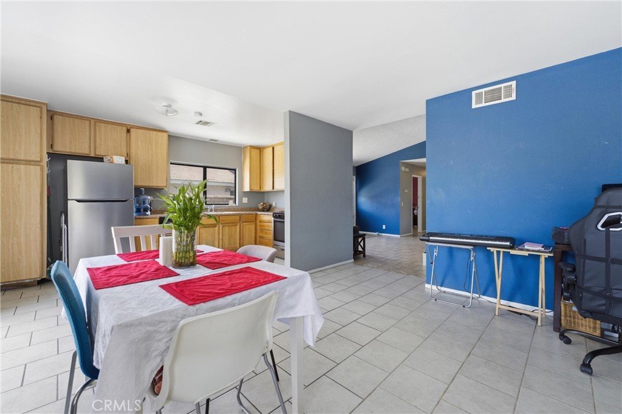
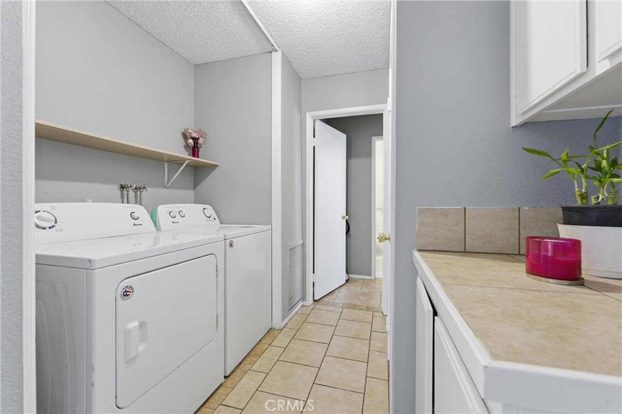
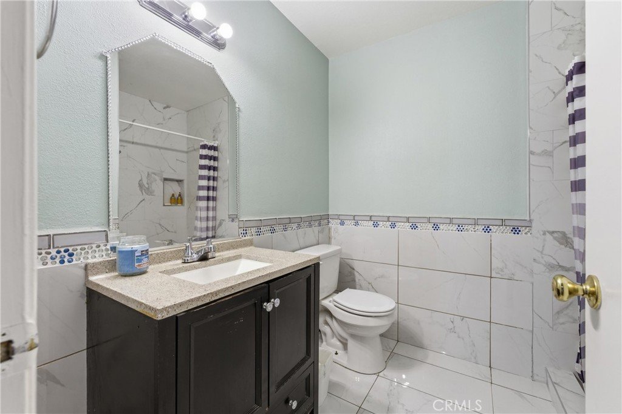
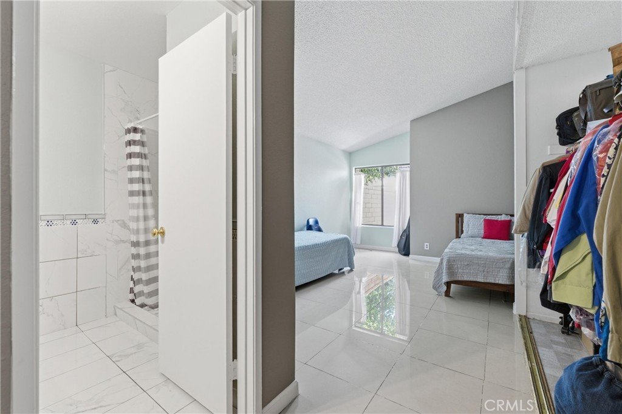
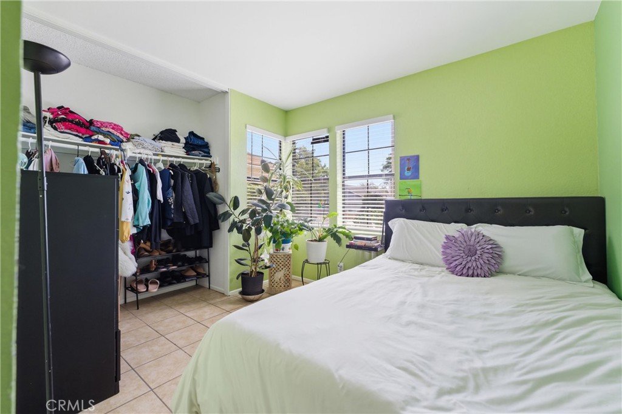
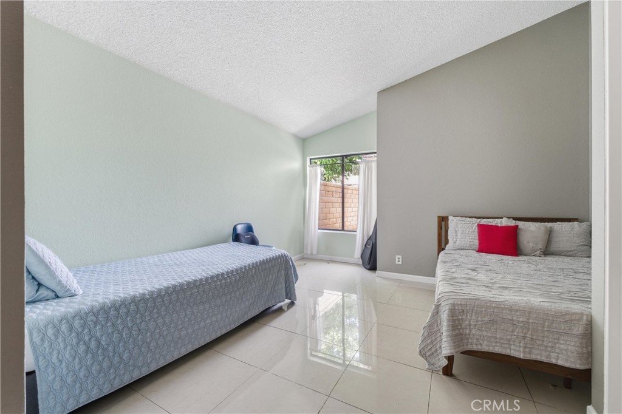
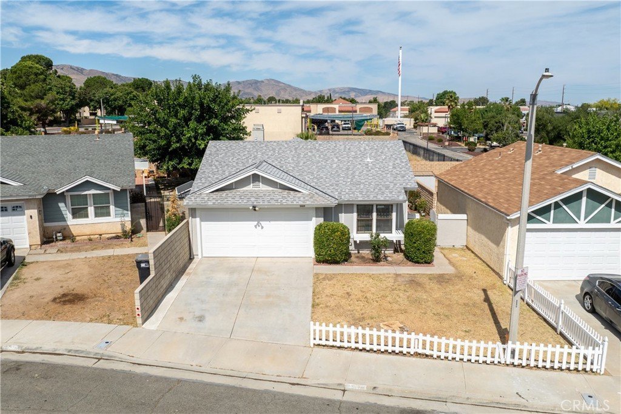
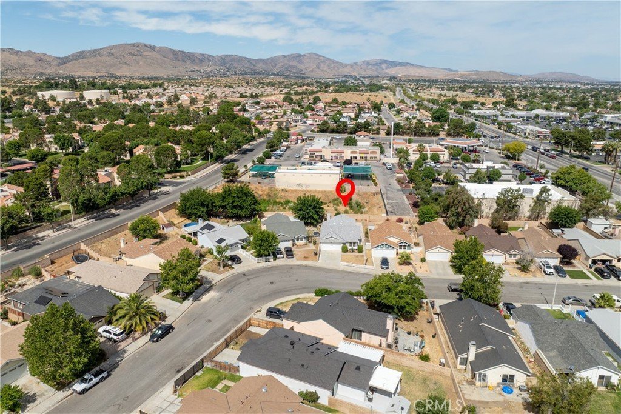
Welcome to this beautifully refreshed 3-bedroom, 2-bathroom home nestled in a quiet, highly desirable Palmdale neighborhood. Offering 1,200 square feet of comfortable living space, this property has been thoughtfully updated and is completely move-in ready. The home boasts fantastic curb appeal with a brand-new exterior paint job, while the interior features crisp, clean touch-ups throughout. Step through the private entrance to discover a bright and inviting layout. The heart of the home is a large kitchen offering an abundance of cabinet space for all your culinary storage needs. For added everyday convenience, the home also features a dedicated indoor laundry room and central heating and air conditioning. Head outside to your private rear yard to find a comfortable, covered patio area that is perfect for entertaining family and friends, or simply relaxing in your quiet surroundings. Location is everything, and this home truly delivers! Situated in the center of Palmdale, you are just minutes away from freeway access, top local schools, fantastic restaurants, the Palmdale Mall, and the local water park. Don't miss this opportunity to own a perfectly positioned, turnkey home. Schedule your private showing today! Seller will consider all offers, including those with concessions.
Show all description
Location
- Directions: From East Ave. S - South on 28h St. East - West on Frontage Rd which curves onto 26th St East.
- Lot Size Acres: 0.0972 acres
Building Details
Amenities & Features
- Pool Features: None
- Parking Features: DoorMulti, GarageFacesFront, Garage
- Patio & Porch Features: Concrete
- Spa Features: None
- Parking Total: 2
- Roof: Composition
- Utilities: ElectricityConnected,NaturalGasConnected,SewerConnected,WaterConnected
- Cooling: CentralAir
- Fireplace Features: LivingRoom
- Heating: Central,NaturalGas
- Interior Features: EatInKitchen
- Laundry Features: Inside
- Appliances: Dishwasher,Disposal,GasOven,GasRange
Nearby Schools
- High School District: Antelope Valley Union
Expenses, Fees & Taxes
- Association Fee: 0
Agent info
- Agent name: Douglas Terrell
- Agent MLS: SR150577018
- Agent email: doug@dougterrell.com
- Agent officephone: 661-948-4646
- Agent direct phone: 661-948-4646
Miscellaneous
- List Office Name: Berkshire Hathaway HomeServices Troth, Realtors
- Listing Terms: Cash,Conventional,FHA,VaLoan
- Common Interest: None
- Community Features: StreetLights,Sidewalks
- Attribution Contact: 661-803-0269
