














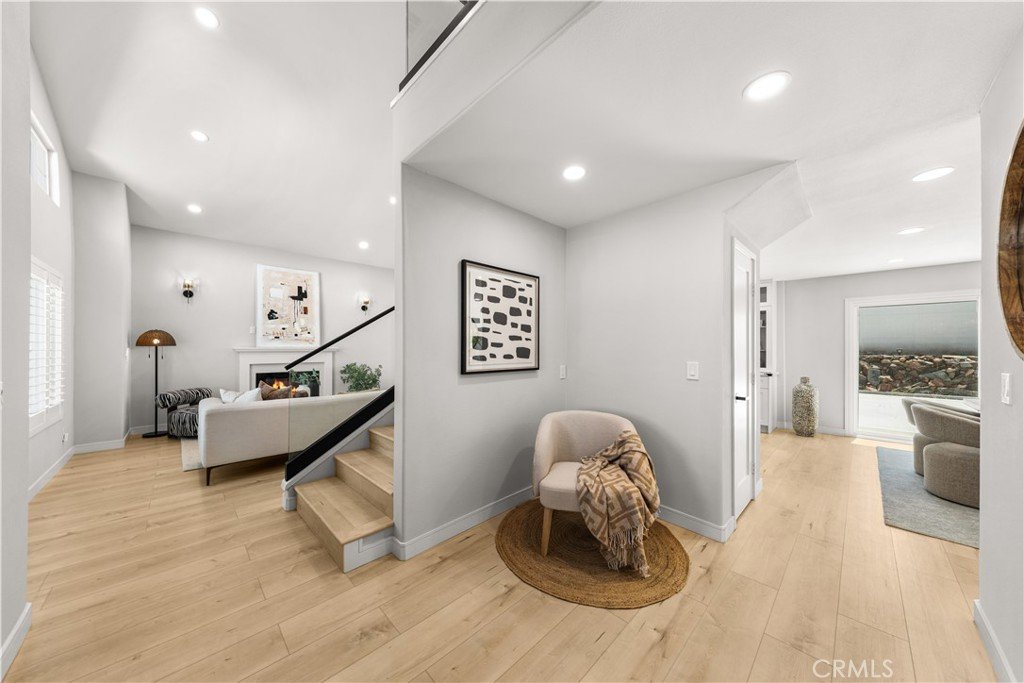
1135 Belbury Dr, Diamond Bar, CA, US, 91789
1135 Belbury Dr, Diamond Bar, CA, US, 91789Basics
- Date added: Added 2 months ago
- Category: Residential
- Type: SingleFamilyResidence
- Status: Active
- Bedrooms: 4
- Bathrooms: 5
- Total rooms: FeiLi Estates
- Area: 2223 sq ft
- Lot size: 6315, 6315 sq ft
- Year built: 2000
- View: Mountains
- County: Los Angeles
- MLS ID: OC26117293
Description
-
Description:
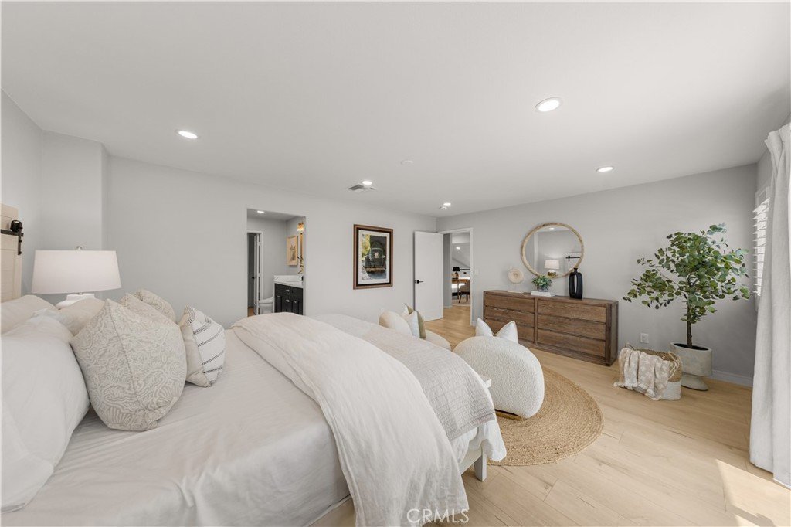
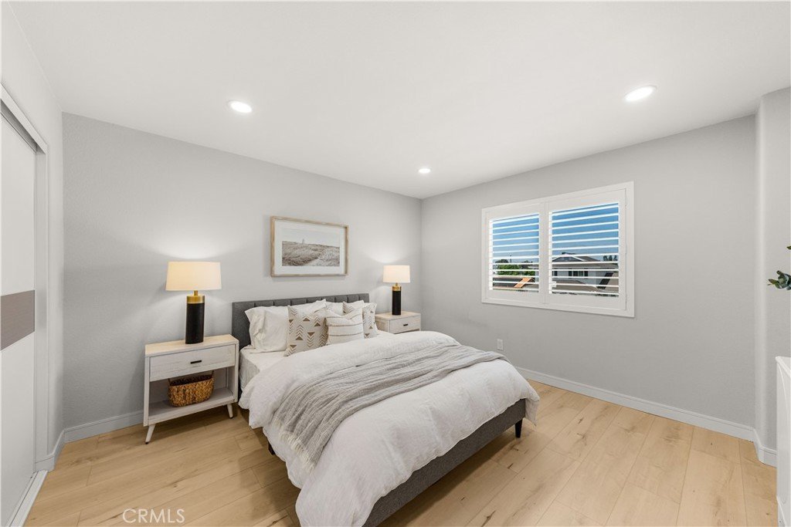
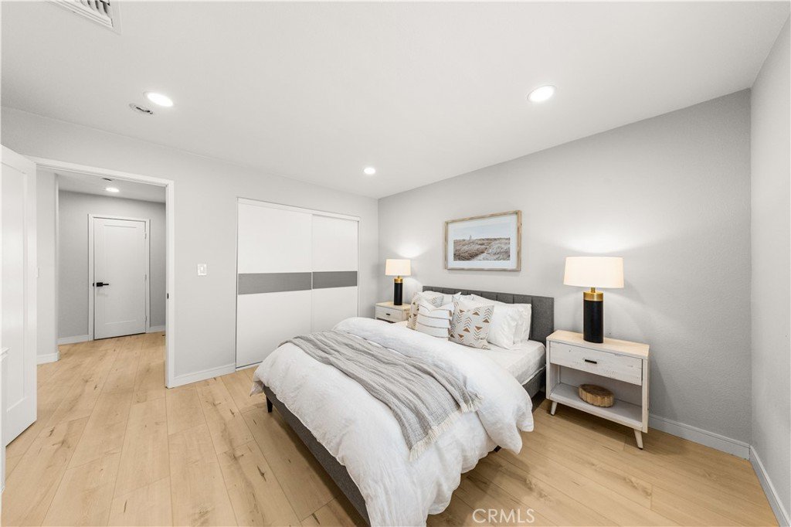
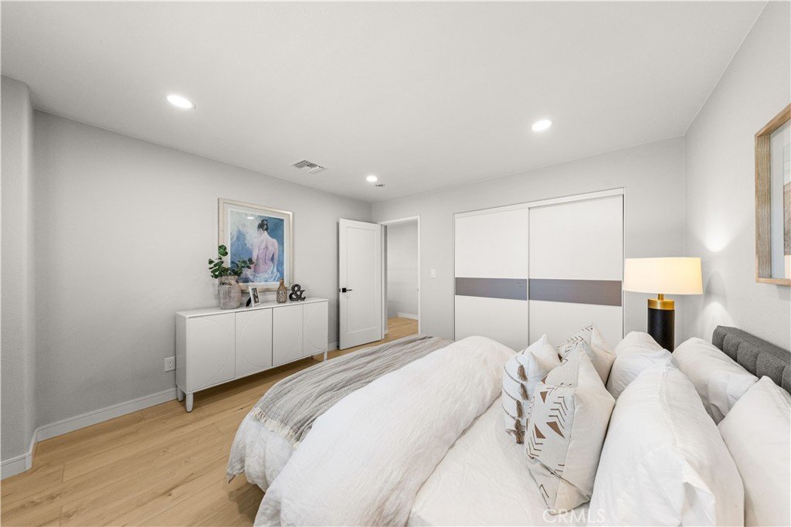
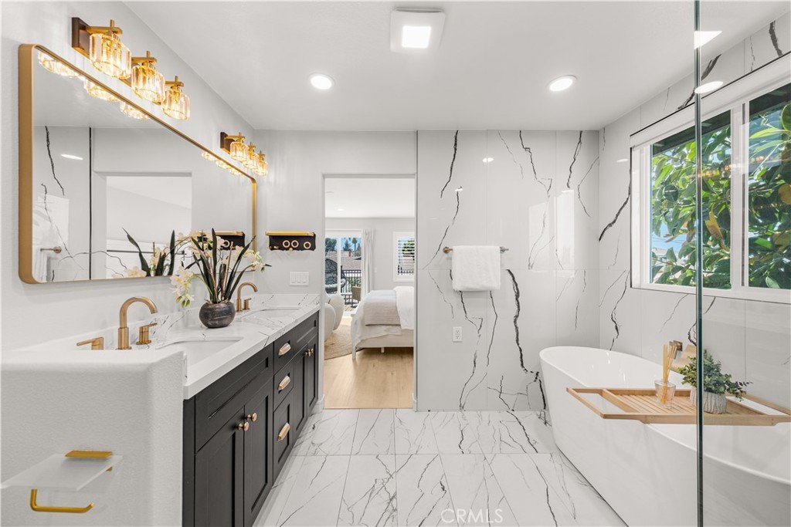
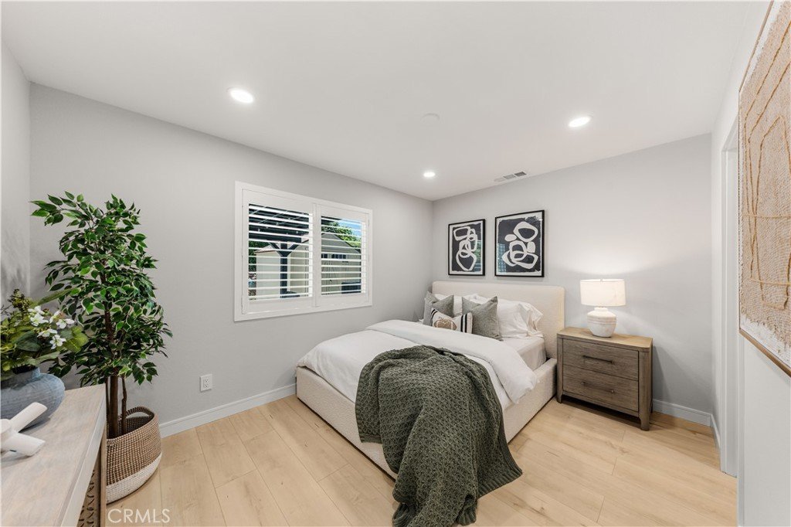
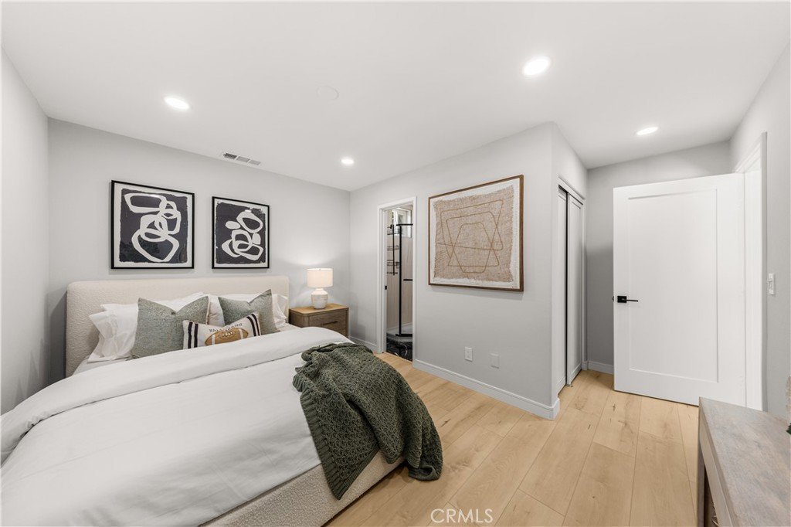
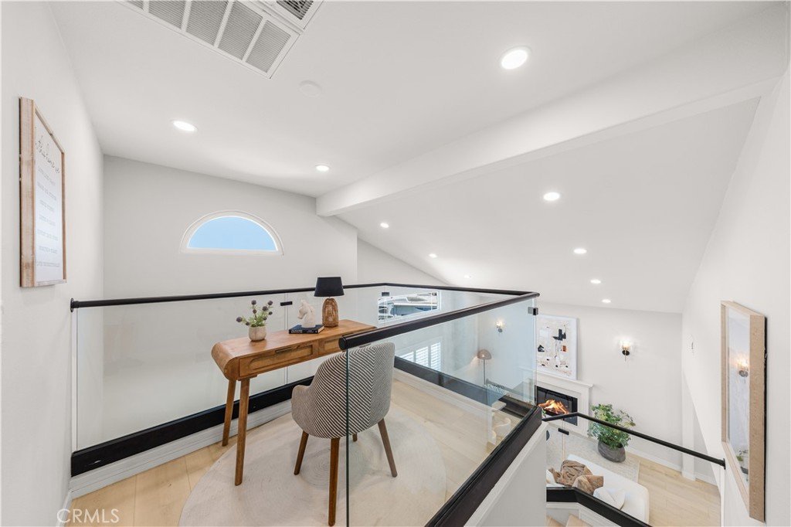
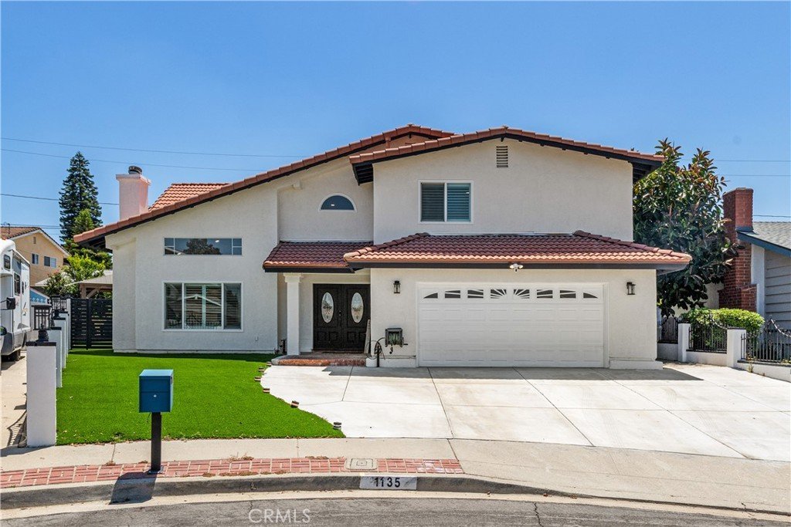
Rarely does a home offer this combination of award-winning Walnut Valley Unified School District, extensive renovations, newer construction, and true move-in-ready convenience. Built in 2000 and situated on a quiet cul-de-sac, 1135 Belbury Dr stands out as one of the newer homes in the area, thoughtfully updated for today's lifestyle.
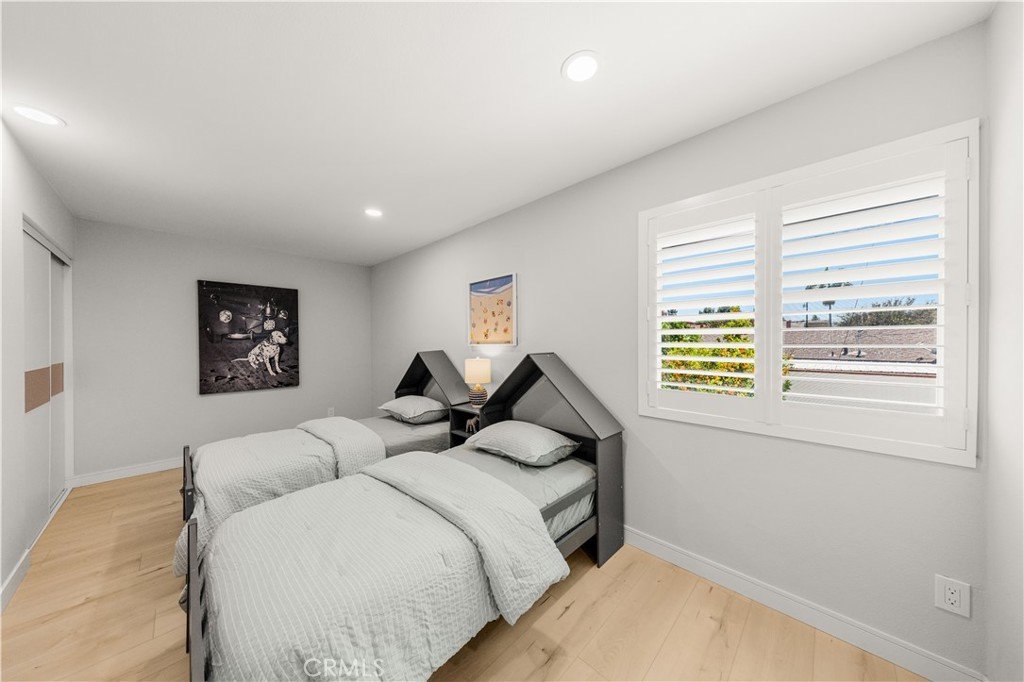
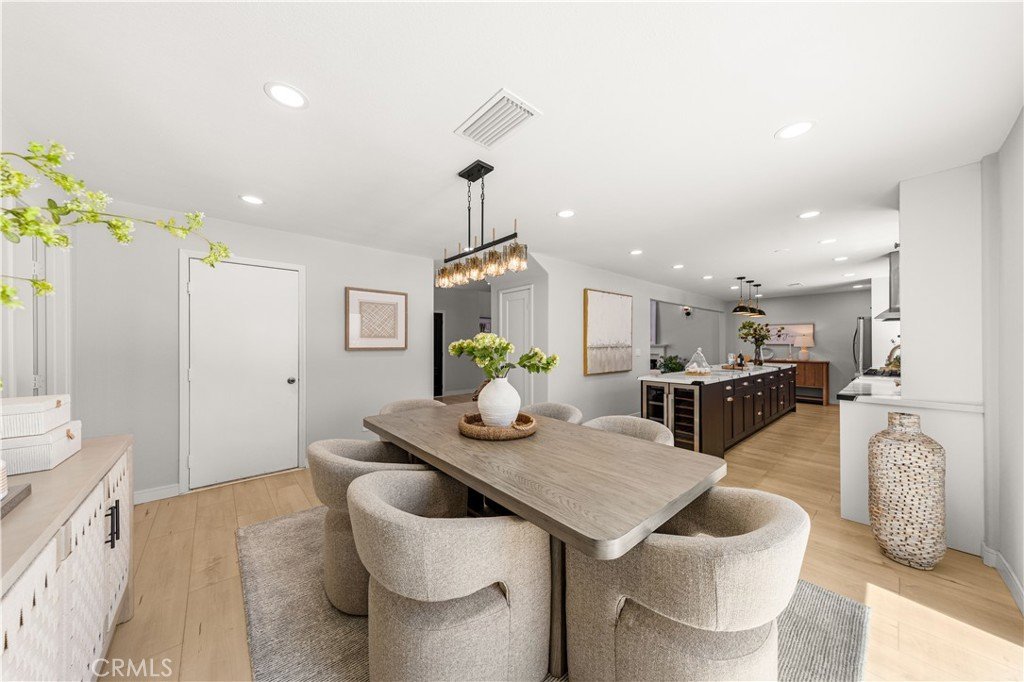
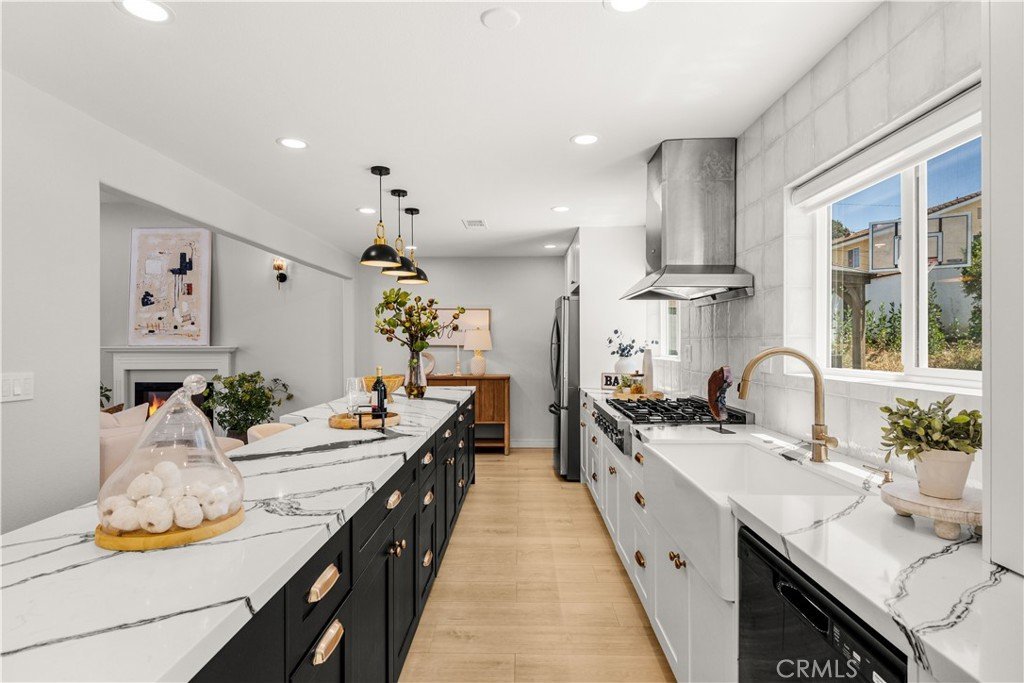
Filled with natural light and enhanced by stylish finishes throughout, the home features an open and functional floor plan designed for both everyday living and effortless entertaining. At the center of the home is a beautifully redesigned kitchen with an oversized island, seamlessly connecting the main living spaces and creating the perfect gathering place for family and friends.
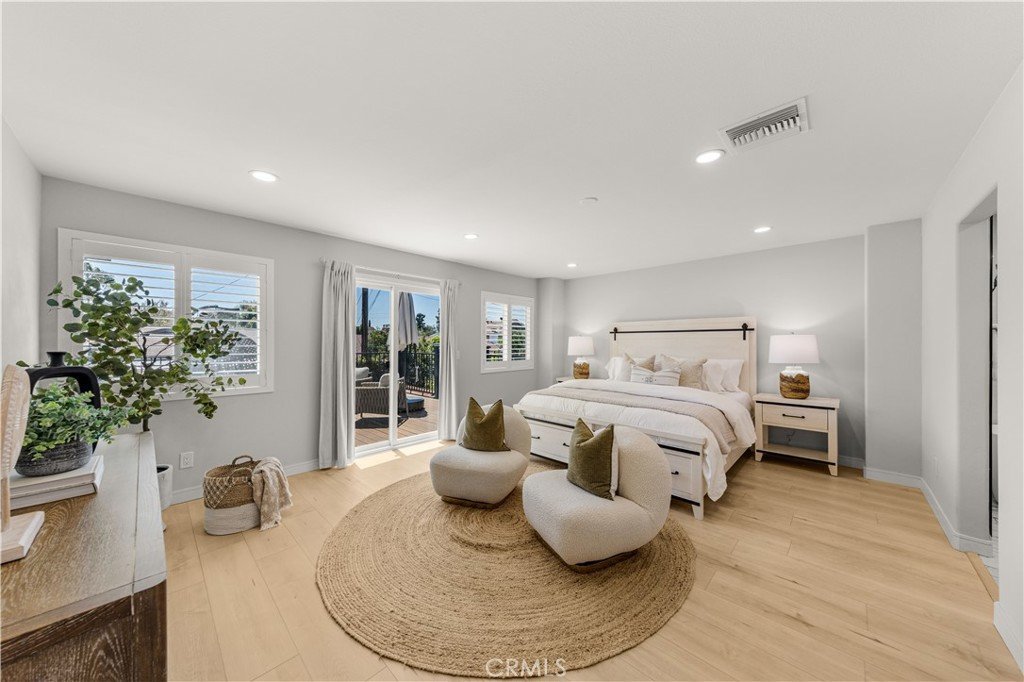
Extensive updates completed in recent years extend far beyond aesthetics. Improvements include upgraded flooring, dual-pane windows and doors, modern lighting, a newer roof, updated plumbing, a new HVAC system, and a whole-house water softener system. The spacious primary suite is further enhanced by a private balcony, offering a peaceful retreat to enjoy your morning coffee or unwind at the end of the day.
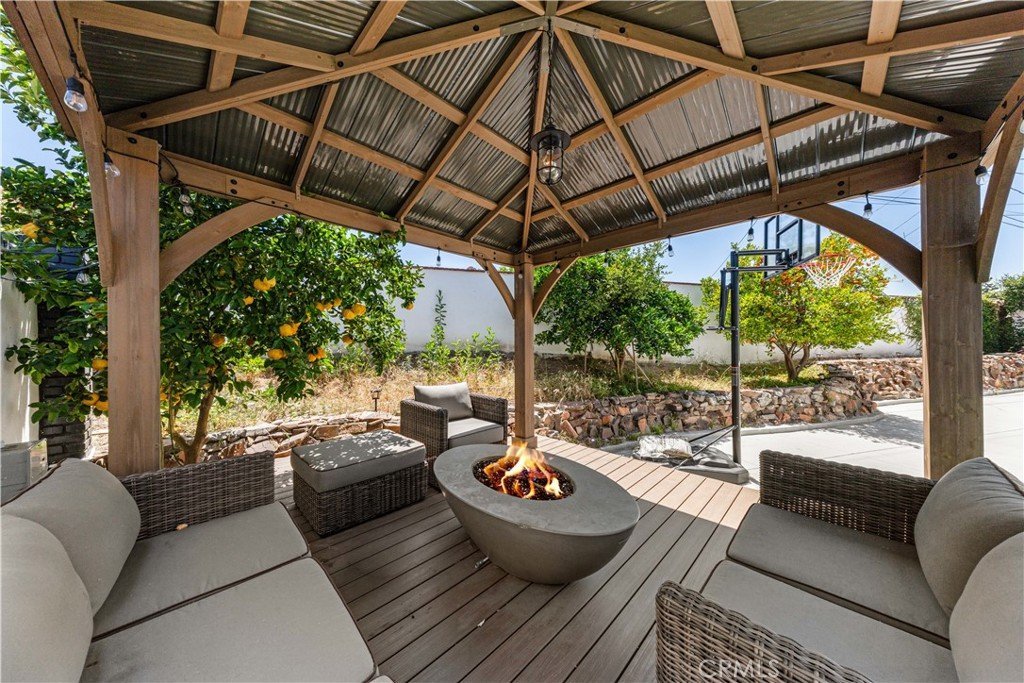
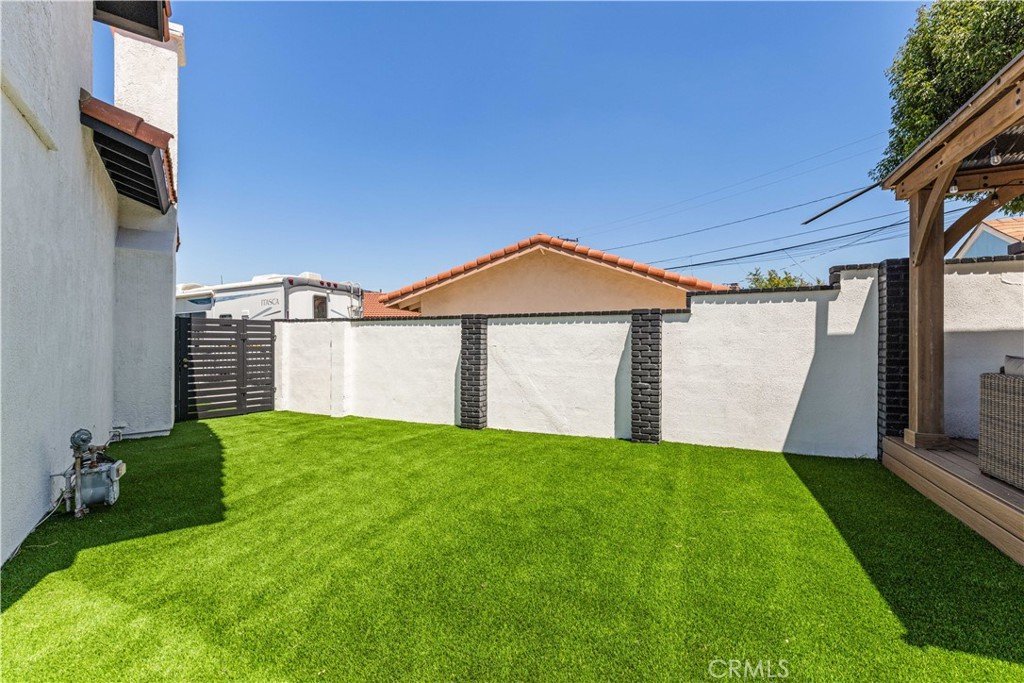
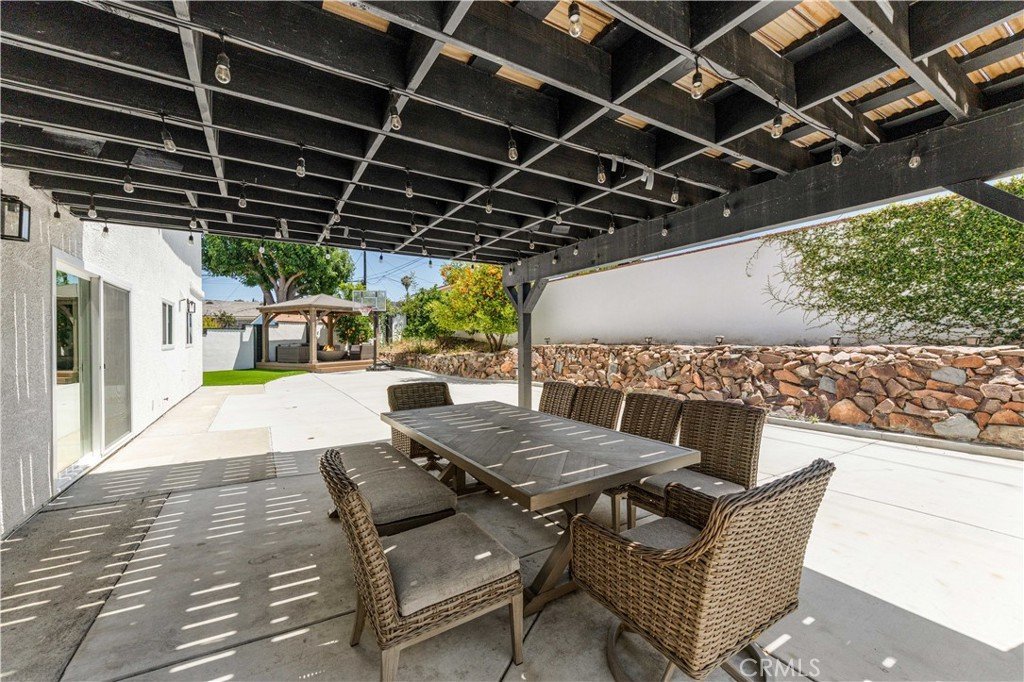
Outside, thoughtfully improved outdoor spaces provide the ideal setting for weekend barbecues, outdoor dining, and year-round enjoyment. Every upgrade has been designed to enhance both functionality and comfort while creating a warm and welcoming atmosphere throughout.
Conveniently located near shopping, dining, parks, and with easy access to the 60 and 57 Freeways, this exceptional property combines top-rated schools, extensive upgrades, and everyday convenience—offering an outstanding opportunity to enjoy the best of Diamond Bar living.
Show all description
Location
- Directions: From Fairway Dr, turn onto E Walnut Dr S, then turn onto Belbury Dr.
- Lot Size Acres: 0.145 acres
Building Details
- Structure Type: House
- Water Source: Public
- Lot Features: BackYard,CulDeSac,FrontYard
- Sewer: PublicSewer
- Common Walls: NoCommonWalls
- Fencing: ExcellentCondition
- Garage Spaces: 2
- Levels: Two
- Floor covering: Vinyl
Amenities & Features
- Pool Features: None
- Parking Features: Driveway, Garage
- Security Features: CarbonMonoxideDetectors, FireDetectionSystem, SmokeDetectors
- Parking Total: 2
- Roof: SpanishTile
- Utilities: ElectricityConnected,NaturalGasConnected,SewerConnected,WaterConnected
- Window Features: Screens,Shutters
- Cooling: CentralAir
- Door Features: DoubleDoorEntry,FrenchDoors
- Electric: Volts220InKitchen
- Fireplace Features: Electric, LivingRoom
- Heating: Central
- Interior Features: Balcony, SeparateFormalDiningRoom, HighCeilings, OpenFloorplan, QuartzCounters, Storage, BedroomOnMainLevel, Loft, WalkInClosets
- Laundry Features: InGarage
- Appliances: BuiltInRange,Dishwasher,ElectricOven,Microwave,Refrigerator,RangeHood,WaterSoftener,VentedExhaustFan,WaterHeater
Nearby Schools
- Middle Or Junior School: South Pointe
- Elementary School: Walnut
- High School: Walnut
- High School District: Walnut Valley Unified
Expenses, Fees & Taxes
- Association Fee: 0
Agent info
- Agent name: Cici Liao
- Agent MLS: OCLIAOXI
- Agent email: ciciliao@feiliestates.com
- Agent officephone: 949-734-6581
Miscellaneous
- List Office Name: Latitude 33 Real Estate
- Listing Terms: Cash,CashToNewLoan,Conventional,Exchange1031
- Common Interest: None
- Community Features: StormDrains,StreetLights,Sidewalks
- Virtual Tour URL Branded: https://youtu.be/Bg01STs49f8?si=X1toSDdj8VeEg8Fe
- Attribution Contact: 626-272-6189
