











1457 Reeves Street 301, Los Angeles, CA, US, 90035
1457 Reeves Street 301, Los Angeles, CA, US, 90035Basics
- Date added: Added 2 months ago
- Category: Residential
- Type: Condominium
- Status: Active
- Bedrooms: 3
- Bathrooms: 2
- Area: 2209 sq ft
- Lot size: 14855, 14855 sq ft
- Year built: 1982
- Property Condition: Fixer
- View: TreesWoods
- Zoning: LAR3
- County: Los Angeles
- MLS ID: 26841267
Description
-
Description:
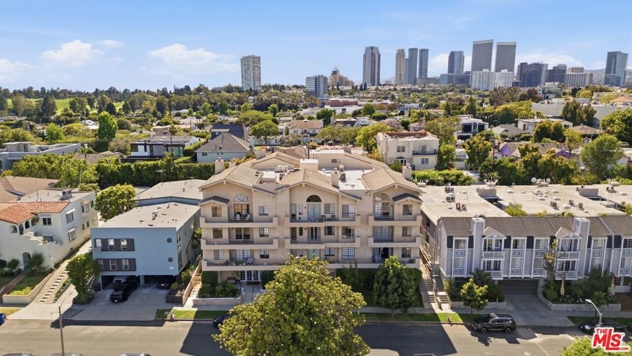
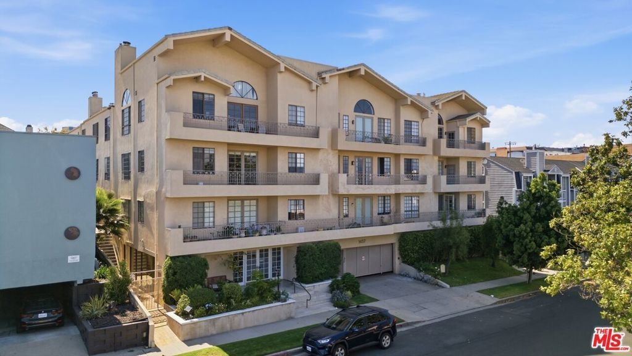
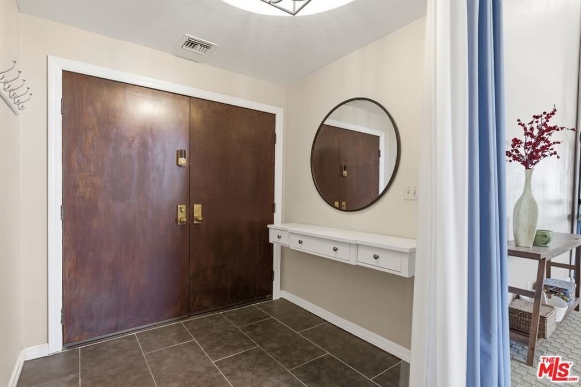
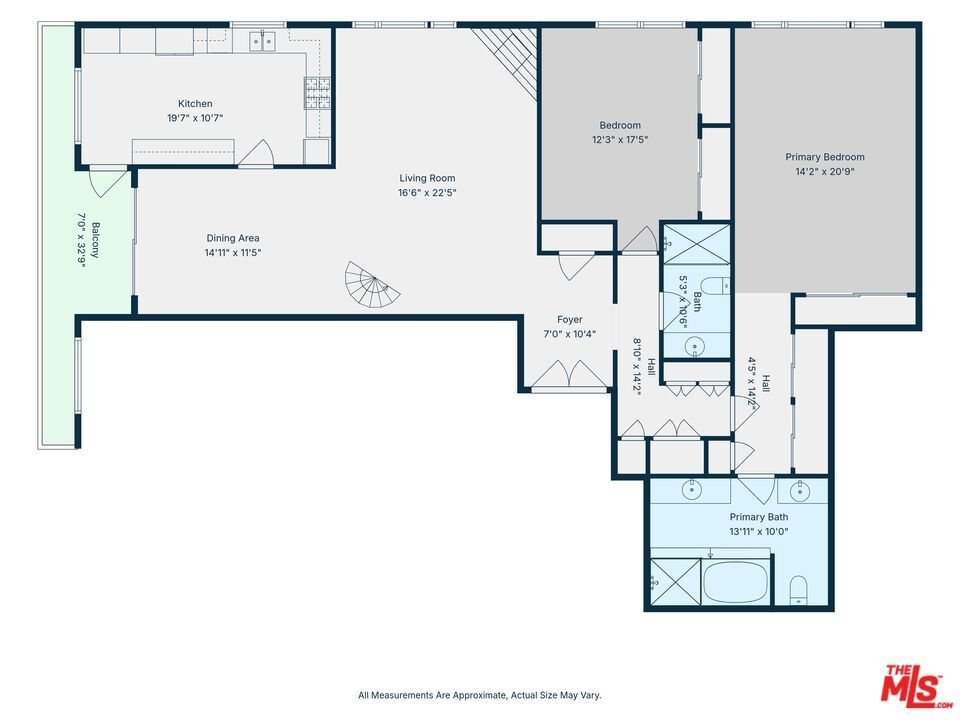
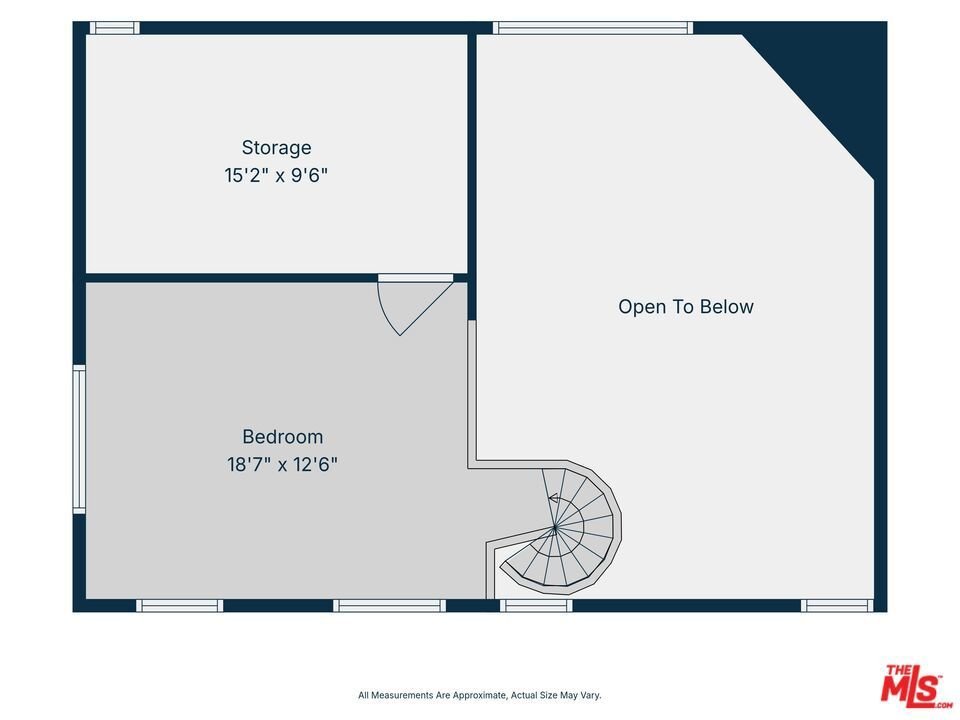
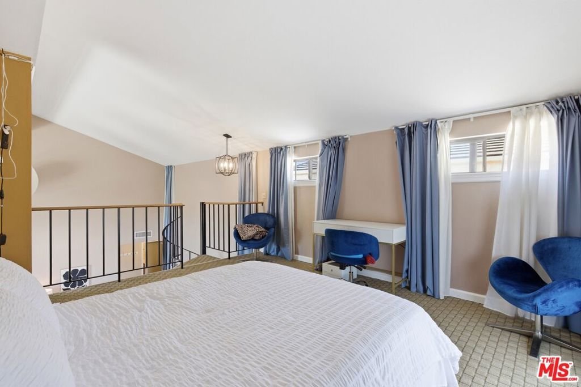
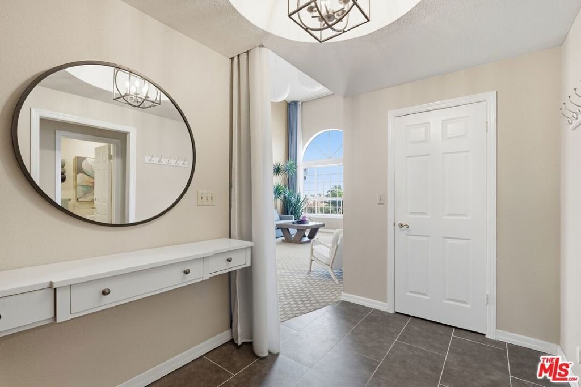
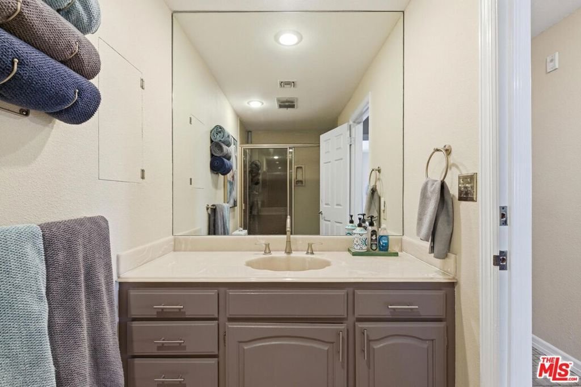
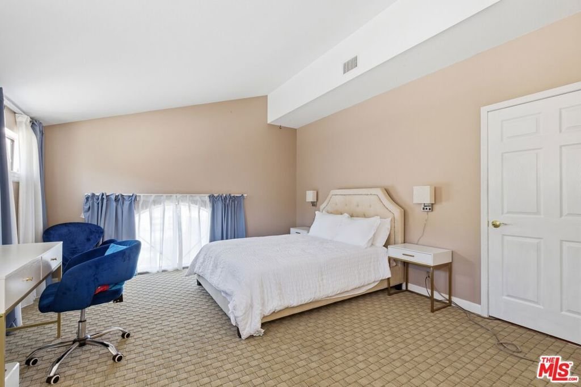
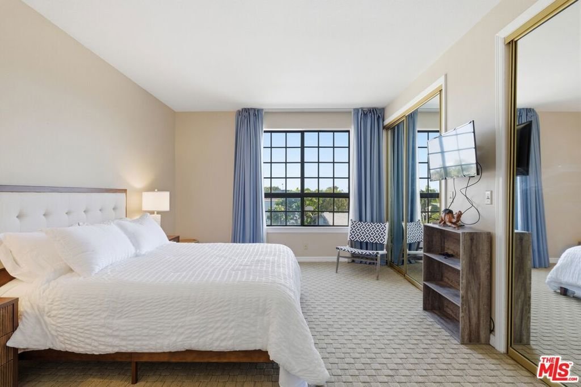
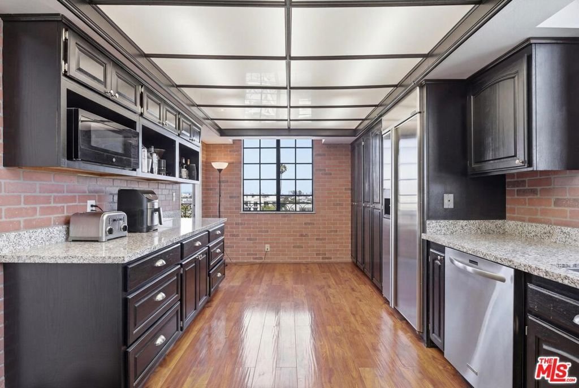
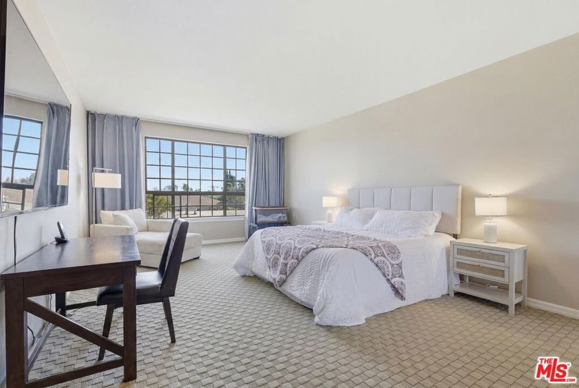
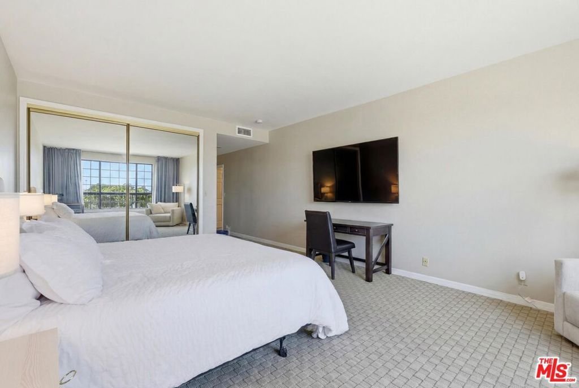
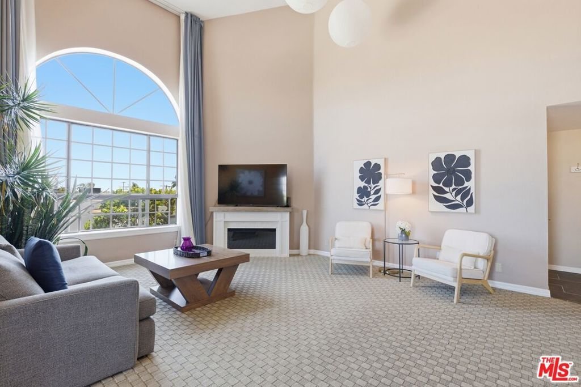
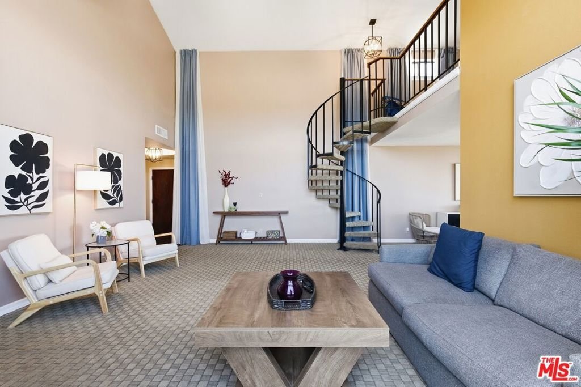
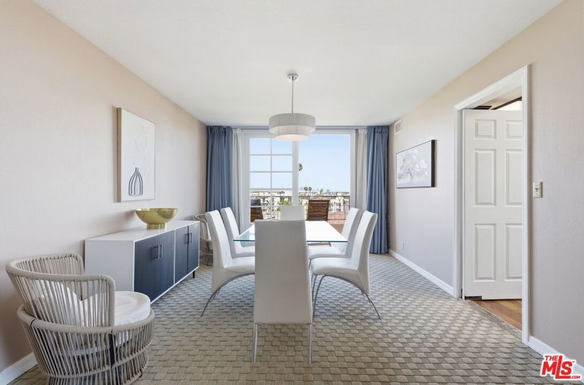
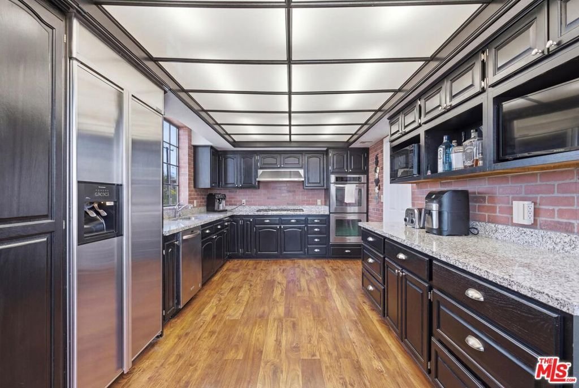
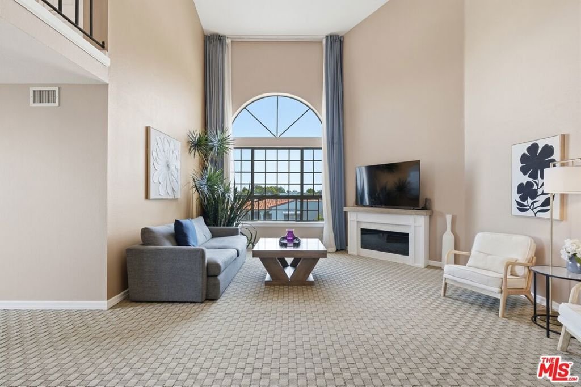
Rare opportunity to own a spacious penthouse-style townhome in the heart of Beverlywood offering over 2,200 SF of living space inclusive of a loft and additional storage area. This light-filled east-facing residence features dramatic approximately 19-foot ceilings, oversized windows, and an open-concept layout creating a bright and airy atmosphere throughout. The large living room is highlighted by soaring ceilings, a fireplace, and abundant natural light, flowing seamlessly into the dining area and well-sized balcony with excellent cross breeze exposure. The oversized kitchen offers extensive counter space, granite countertops, KitchenAid appliances, large pantry storage, and ample cabinetry and drawers, making it ideal for both everyday living and entertaining. The primary suite is exceptionally spacious and includes three large closets and an oversized en-suite bathroom with dual vanity areas. A generous loft space provides flexible use potential for a home office, creative studio, gym, guest area, or additional lounge space. Additional highlights include an indoor laundry room, updated electrical sub-panel, HVAC system installed in 2014, tandem two-car parking, EV chargers, fitness room, and guest parking within the building. Located in one of Los Angeles' most desirable neighborhoods, this residence provides close proximity to Beverly Hills, Century City, Culver City, shopping, dining, entertainment, and major Westside destinations while offering the comfort and scale rarely found in condominium living. -- NOTE: (1) Public Record shows unit square footage as 1829. Recent Floor Plan Measurements show 2209 square feet. Please reference provided floor plans. (2) Unit is 2 bedrooms plus a loft which can be utilized as 3 Bedrooms and marketed as such -- Buyers are advised to independently verify all square footage, permits, HOA information, and property details.
Show all description
Location
- Directions: SOUTH OF W. PICO BLVD., NORTH OF CASHIO ST., EAST OF BEVERWILL DR., WEST OF S. BEVERLY DR.
- Lot Size Acres: 0.341 acres
Building Details
- Architectural Style: Contemporary
- Sewer: SewerTapPaid
- Common Walls: OneCommonWall
- Fencing: None
- Levels: Two
- Floor covering: Carpet
Amenities & Features
- Pool Features: None
- Parking Features: Garage, CommunityStructure, Tandem
- Security Features: CarbonMonoxideDetectors, SecurityGate, GatedCommunity, KeyCardEntry, SmokeDetectors
- Patio & Porch Features: Open,Patio,SeeRemarks
- Spa Features: None
- Parking Total: 2
- Association Amenities: ControlledAccess,Security
- Cooling: CentralAir
- Fireplace Features: GasStarter, LivingRoom
- Furnished: Unfurnished
- Heating: Central
- Interior Features: SeparateFormalDiningRoom, Storage, Loft
- Laundry Features: LaundryRoom
- Appliances: BuiltIn,Dishwasher,Disposal,GasOven,Range,Refrigerator,RangeHood,Dryer,Washer
Expenses, Fees & Taxes
- Association Fee: $855
Agent info
- Agent name: Fred Nabati
- Agent MLS: CLW-X46916
- Agent email: inquiry@trimaxla.com
- Agent direct phone: 310-954-0808
Miscellaneous
- Association Fee Frequency: Monthly
- List Office Name: Trimax Realty, Inc.
- Community Features: Gated
- Direction Faces: East
- Exclusions: ELECTRIC FIREPLACE IN FRONT OF GAS FIREPLACE.
