












26811 Brookhollow Drive, Valencia, CA, US, 91355
26811 Brookhollow Drive, Valencia, CA, US, 91355Basics
- Date added: Added 2 months ago
- Category: Residential
- Type: SingleFamilyResidence
- Status: Active
- Bedrooms: 3
- Bathrooms: 3
- Area: 3125 sq ft
- Lot size: 256686, 256686 sq ft
- Year built: 2000
- View: PeekABoo,TreesWoods
- Subdivision Name: Ironwood (IRON)
- County: Los Angeles
- MLS ID: SR26096921
Description
-
Description:
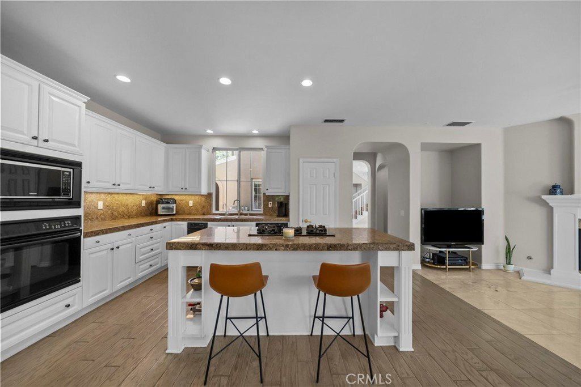
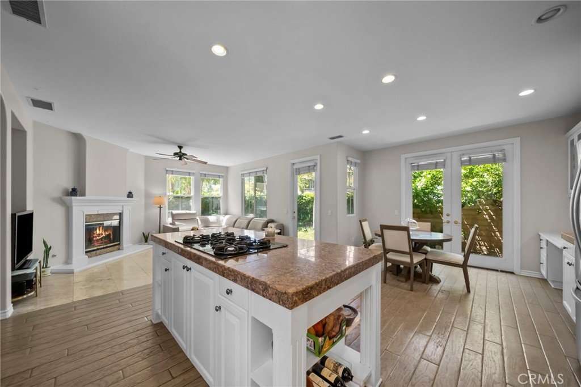
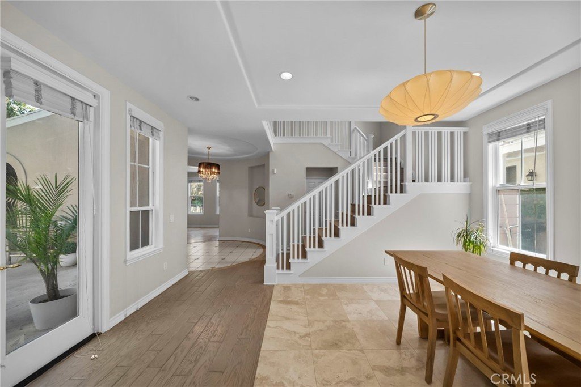
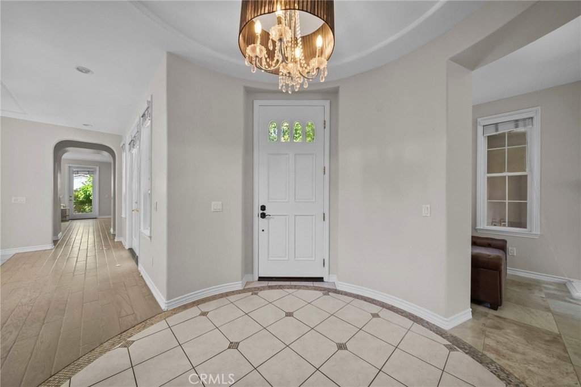
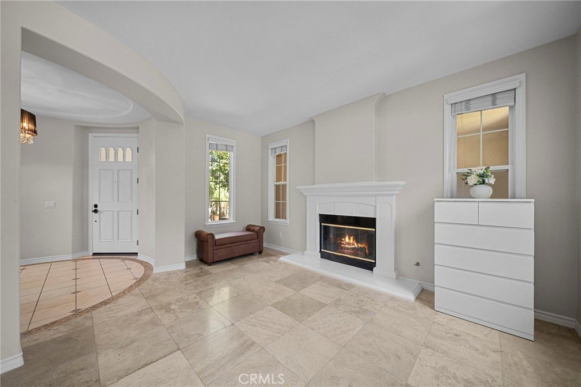
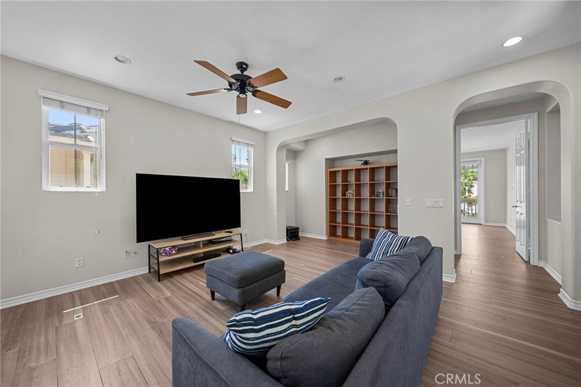
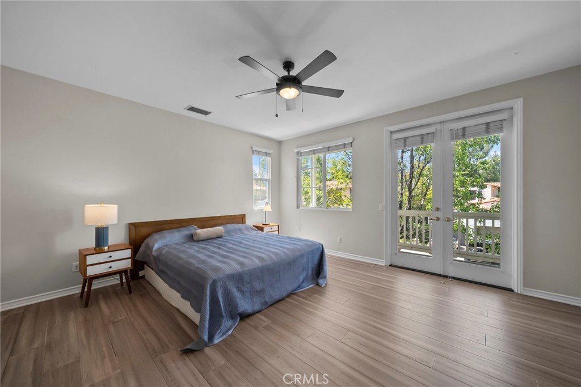
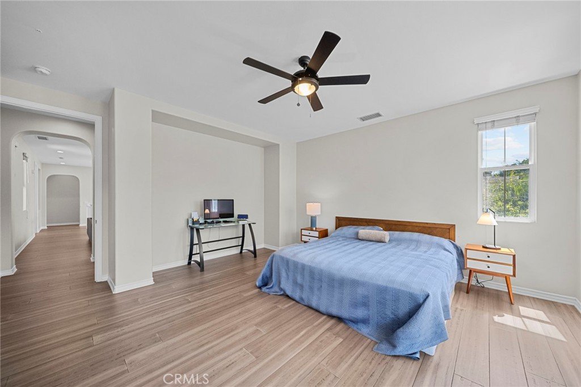
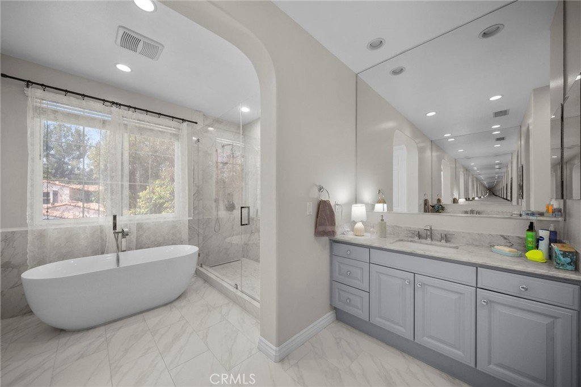
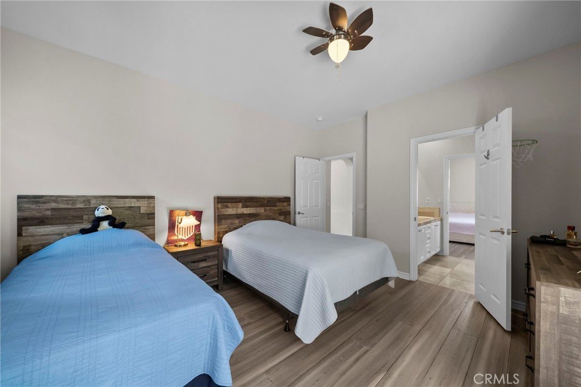
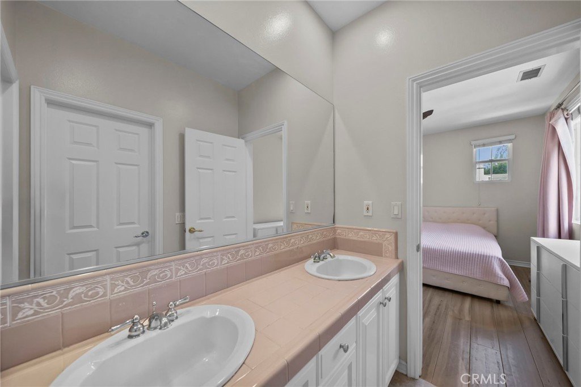
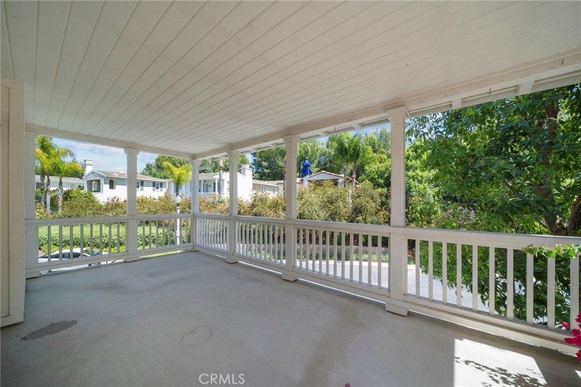
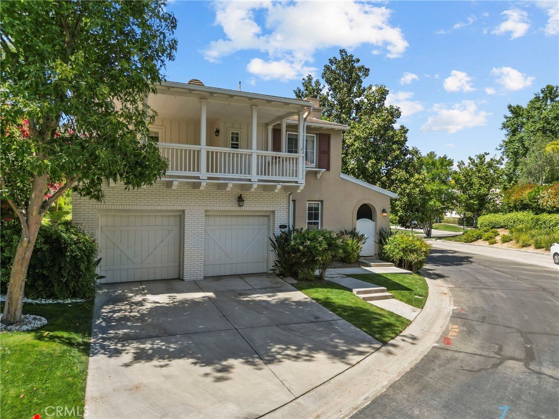
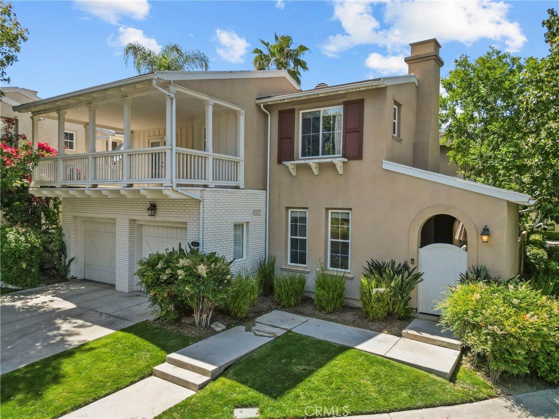
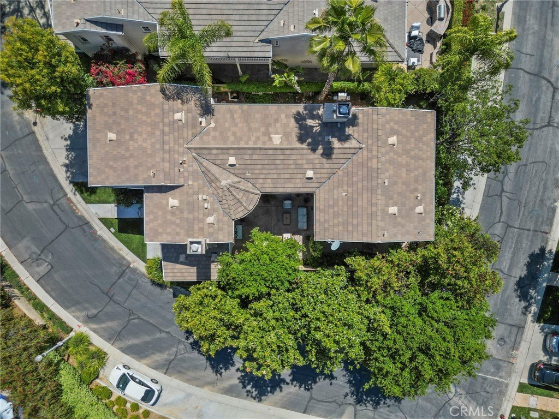
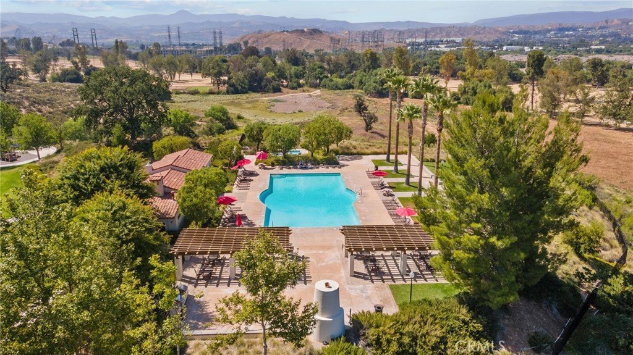
Located on a premium corner lot in the highly sought-after Valencia Woodlands, this 3-bedroom, 2.5 bathroom home offers over 3,100 square feet of well-designed living space with privacy, natural light, and functional upgrades throughout. With only one neighboring home and added driveway space, this property stands out in a community where parking and lot size are often limited. A private courtyard entry leads to a striking circular foyer with a statement chandelier, setting the tone for the home’s thoughtful layout. The main level features both formal living and dining rooms, along with a spacious family room anchored by a gas fireplace. The kitchen opens seamlessly to the living space and is equipped with a center island and 5-burner cooktop, ideal for everyday living and entertaining. Upstairs, a versatile loft provides additional living space perfect for a media room, office, or play area. All three bedrooms are located upstairs, including two secondary bedrooms connected by a Jack-and-Jill bathroom, complete with dual vanities and access to a shared balcony. A convenient upstairs laundry room with sink adds everyday functionality. The primary suite is generously sized and features a private balcony, walk-in closet, and a fully remodeled bathroom with a freestanding soaking tub, oversized walk-in shower, and dual vanities. Additional highlights include wide-plank flooring, recessed lighting, abundant natural light, and a downstairs powder room. The 2-car garage and extended driveway provide added parking flexibility rarely found in the neighborhood. Situated in a gated community with access to resort-style amenities including pool, spa, trails, and more, and located close to shopping, dining, and top-rated schools. No Mello Roos.
Show all description
Location
- Directions: Take 5N, Exit Valencia Blvd, Turn Right, Turn Left onto Goldcrest Dr into Woodlands Community
- Lot Size Acres: 5.8927 acres
Building Details
- Structure Type: House
- Water Source: Public
- Lot Features: CornerLot
- Open Parking Spaces: 2
- Sewer: PublicSewer
- Common Walls: NoCommonWalls
- Construction Materials: Brick,Stucco
- Fencing: Block
- Foundation Details: Slab
- Garage Spaces: 2
- Levels: Two
- Floor covering: Tile
Amenities & Features
- Pool Features: Community, Heated, Association
- Parking Features: ControlledEntrance, Covered, DoorMulti, DirectAccess, Driveway, Garage, Guest, Private, SideBySide
- Security Features: CarbonMonoxideDetectors, GatedWithGuard, GatedCommunity, TwentyFourHourSecurity, KeyCardEntry, SmokeDetectors
- Spa Features: Association,Community,Heated
- Parking Total: 4
- Roof: Tile
- Association Amenities: SportCourt,PicnicArea,Pool,SpaHotTub,Security,TennisCourts,Trails
- Window Features: Blinds,DoublePaneWindows
- Cooling: CentralAir
- Door Features: FrenchDoors
- Fireplace Features: FamilyRoom, LivingRoom
- Heating: Central
- Interior Features: BreakfastBar, BreakfastArea, CeilingFans, SeparateFormalDiningRoom, EatInKitchen, HighCeilings, OpenFloorplan, RecessedLighting, JackAndJillBath, Loft, WalkInClosets
- Laundry Features: LaundryRoom,UpperLevel
- Appliances: Dishwasher,Disposal,GasOven,Microwave,Dryer,Washer
Nearby Schools
- High School District: William S. Hart Union
Expenses, Fees & Taxes
- Association Fee: $399
Agent info
- Agent name: Sean Thomas
- Agent MLS: SR207072905
- Agent email: RealtybySeanT@gmail.com
- Agent officephone: 877-366-2213
Miscellaneous
- Association Fee Frequency: Monthly
- List Office Name: LPT Realty, Inc
- Listing Terms: Cash,Conventional,FHA,VaLoan
- Common Interest: None
- Community Features: Suburban,Urban,Gated,Pool
- Virtual Tour URL Branded: https://www.zillow.com/view-imx/f1906034-cdf7-44c5-8ca9-c74cd76870d6?wl=true&setAttribution=mls&initialViewType=pano
- Attribution Contact: 323-327-6759
