









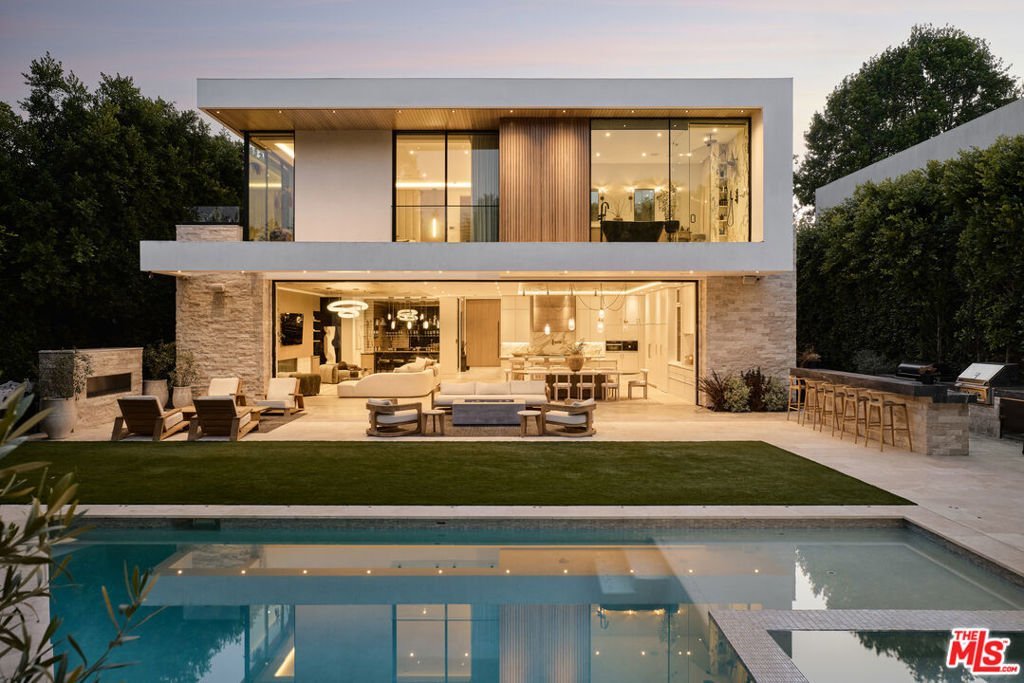
740 Warner Avenue, Los Angeles, CA, US, 90024
740 Warner Avenue, Los Angeles, CA, US, 90024Basics
- Date added: Added 3 months ago
- Category: Residential
- Type: SingleFamilyResidence
- Status: Active
- Bedrooms: 6
- Bathrooms: 8
- Area: 7083 sq ft
- Lot size: 9481, 9481 sq ft
- Year built: 2022
- View: CityLights
- Zoning: LAR1
- County: Los Angeles
- MLS ID: 26833953
Description
-
Description:
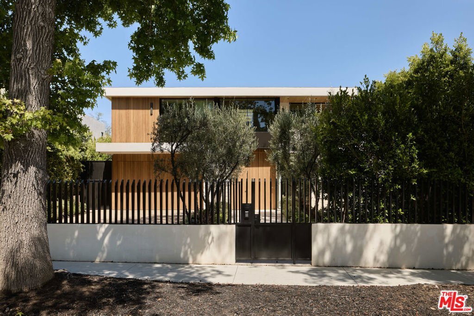
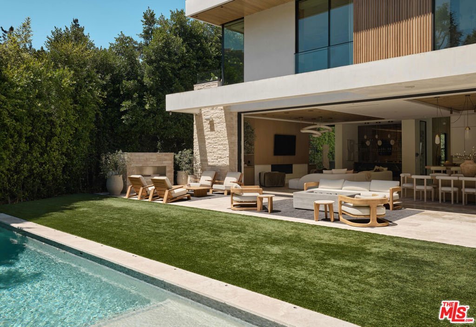
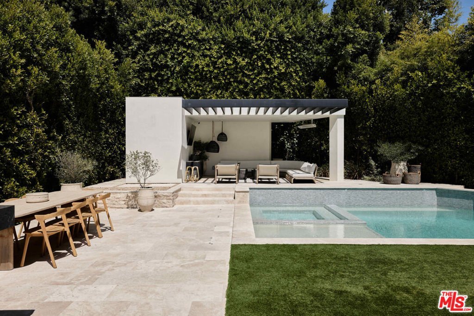
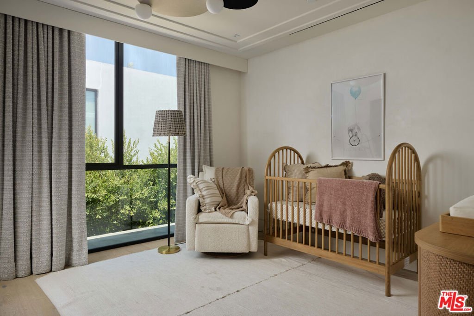
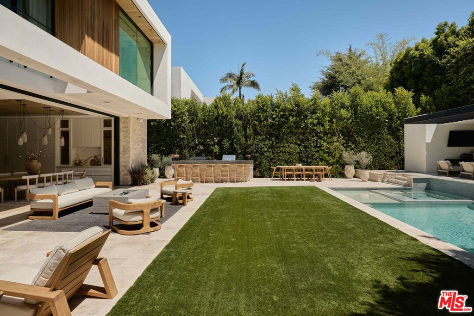
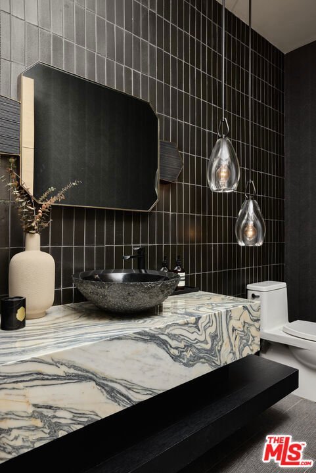
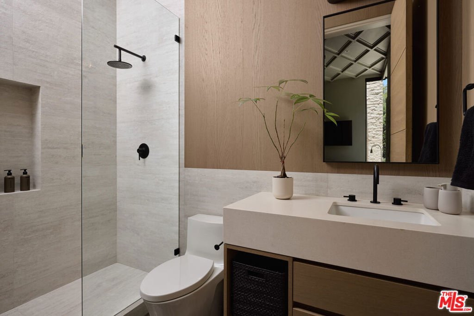
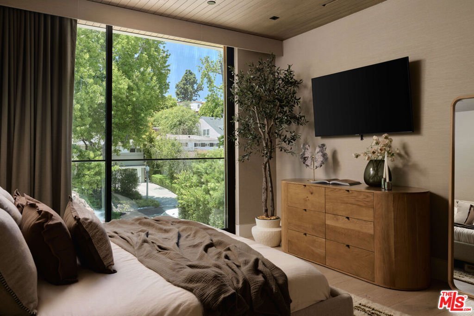
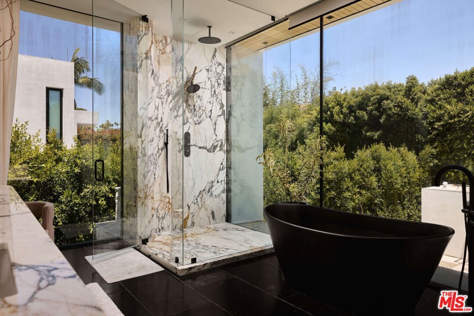
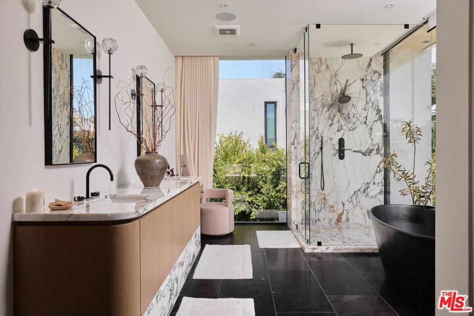
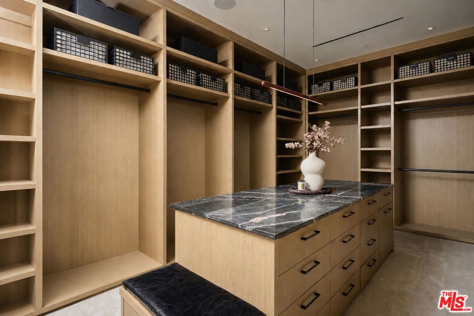
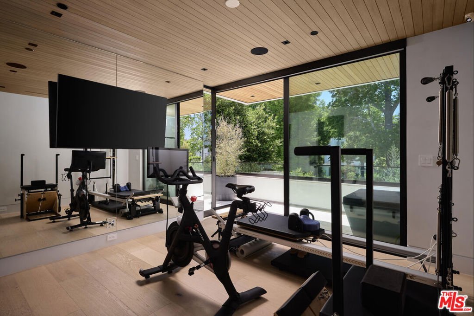
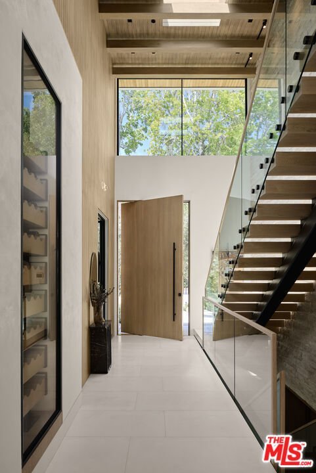
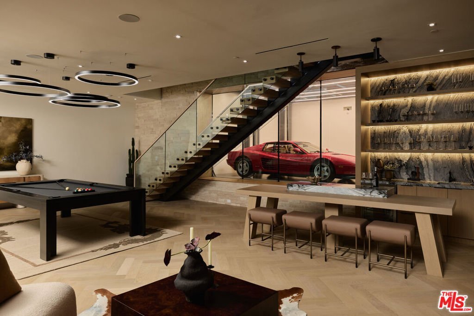
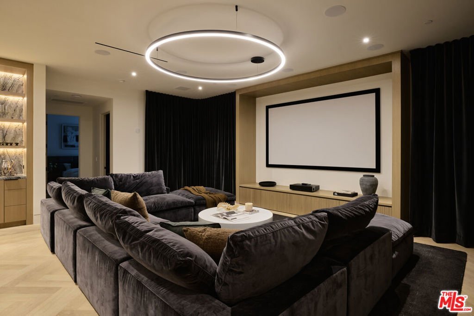
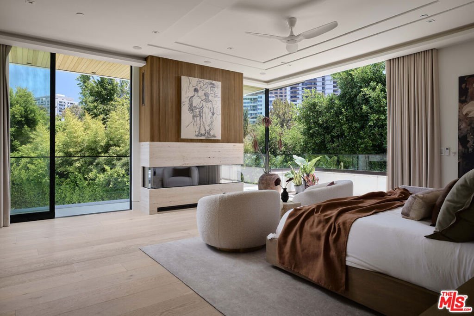
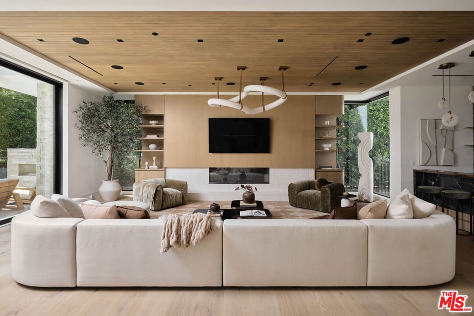
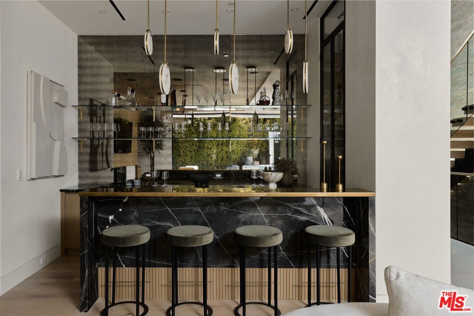
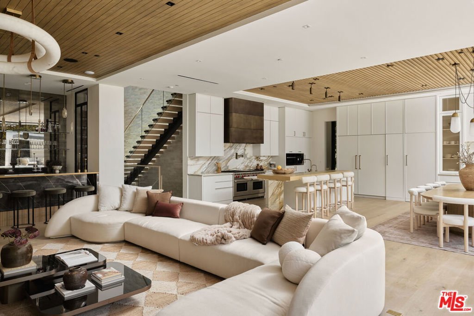
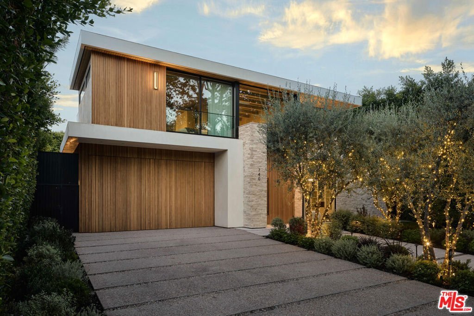
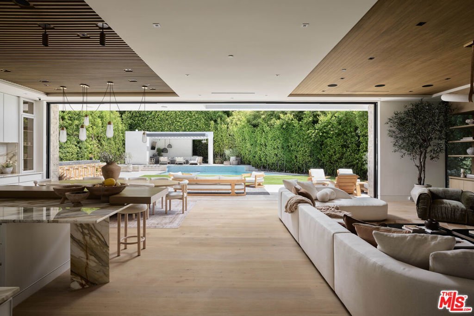
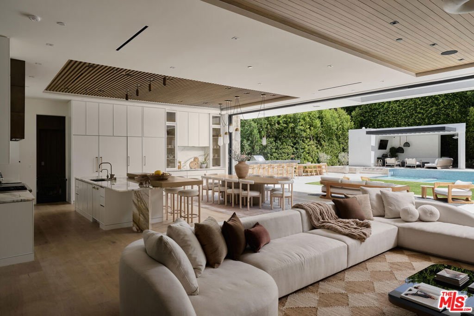
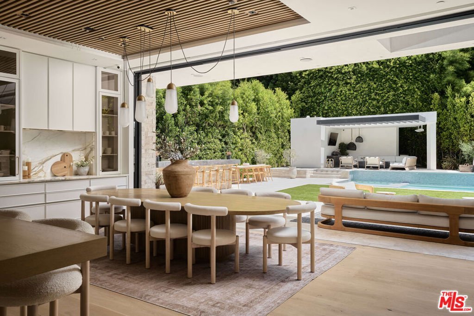
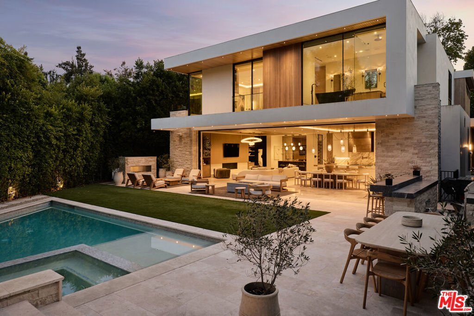
Tucked behind gates in the coveted enclave of Little Holmby, this architecturally refined estate blends warm contemporary design with a calm, light-filled atmosphere. Completed in 2023, the 7,000+ sq. ft. residence was designed by IR Architects and built by Pillar Homes, with interiors by Danielle Whitney Design and Claudia Afshar Design. The home was also featured by Vogue Living for its thoughtful approach to modern living. Offering 6 bedrooms and 8 bathrooms, the residence balances architectural sophistication with everyday functionality. Natural light pours throughout the home, complemented by soft organic textures, custom millwork, and curated finishes that create a sense of understated elegance. Expansive automated floor-to-ceiling pocket doors open the main living spaces directly to the entertainer's backyard, creating a seamless indoor-outdoor experience ideal for both everyday living and entertaining. Additional highlights include an expansive primary suite with a spacious walk-in closet and spa-inspired bath, an oversized lower-level media lounge, whole-house reverse osmosis water filtration system, and fully integrated Control4 smart home technology. A wellness space with a sauna, steam room, and cold plunge can also easily function as a bedroom suite if desired. The oversized four-car garage includes a concealed subterranean vehicle lift, creating a striking lower-level automotive showroom visible through a glass partition from the entertaining spaces, while also offering the flexibility to function as a gym, golf simulator, studio space, or other creative use. Private, polished, and exceptionally executed, this residence represents a rare opportunity to own a refined home in one of Los Angeles' most sought-after neighborhoods.
Show all description
Location
- Directions: West of Beverly Glen Blvd, North of Wilshire Blvd
- Lot Size Acres: 0.2177 acres
Building Details
- Architectural Style: Contemporary
- Open Parking Spaces: 4
- Common Walls: OneCommonWall
- Levels: MultiSplit
- Floor covering: Wood
Amenities & Features
- Pool Features: Private
- Parking Features: Driveway, Underground, Gated
- Spa Features: Private
- Parking Total: 8
- Cooling: CentralAir
- Fireplace Features: LivingRoom
- Furnished: Unfurnished
- Heating: Central
- Laundry Features: LaundryRoom
- Appliances: Barbecue,Dishwasher,Refrigerator,Dryer,Washer
Agent info
- Agent name: Jason Oppenheim
- Agent MLS: CLW-X98741
- Agent email: jason@ogroup.com
- Agent direct phone: 310-990-6656
Miscellaneous
- List Office Name: The Oppenheim Group, Inc.
