











19716 Avenue Of The Oaks, Newhall, CA, US, 91321
19716 Avenue Of The Oaks, Newhall, CA, US, 91321Basics
- Date added: Added 2 months ago
- Category: Residential
- Type: Condominium
- Status: Active
- Bedrooms: 2
- Bathrooms: 1
- Area: 843 sq ft
- Lot size: 271041, 271041 sq ft
- Year built: 1971
- Property Condition: Turnkey
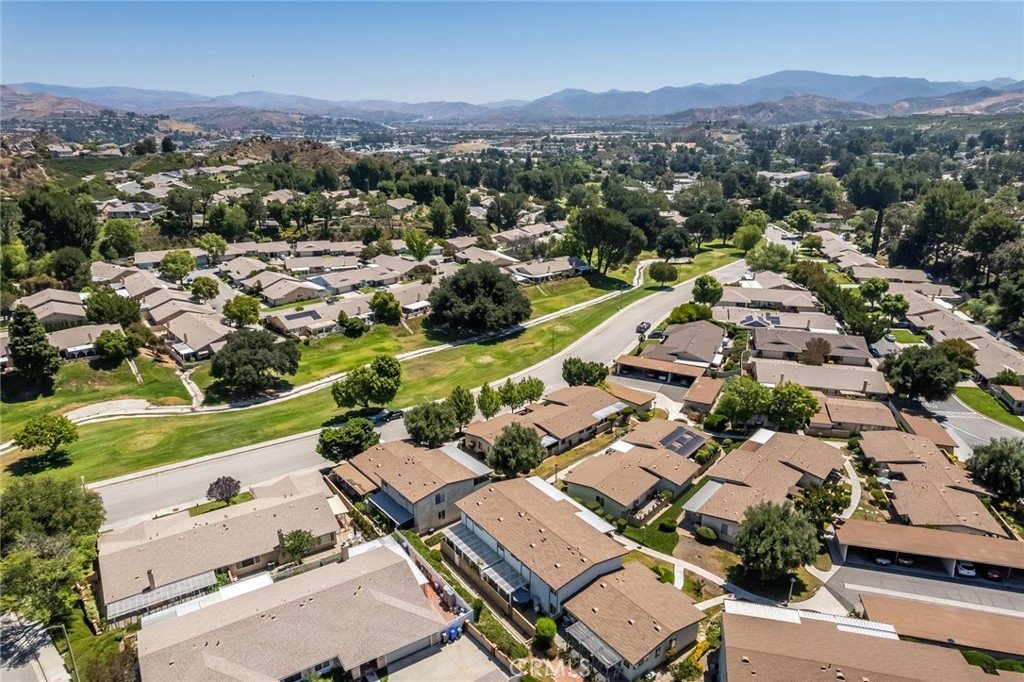
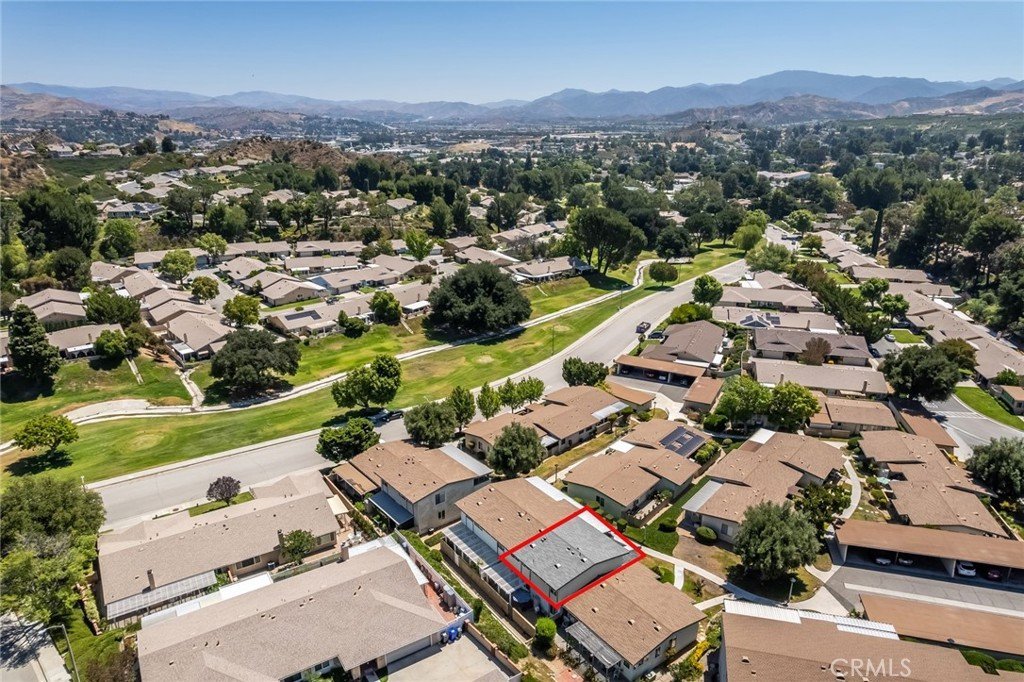
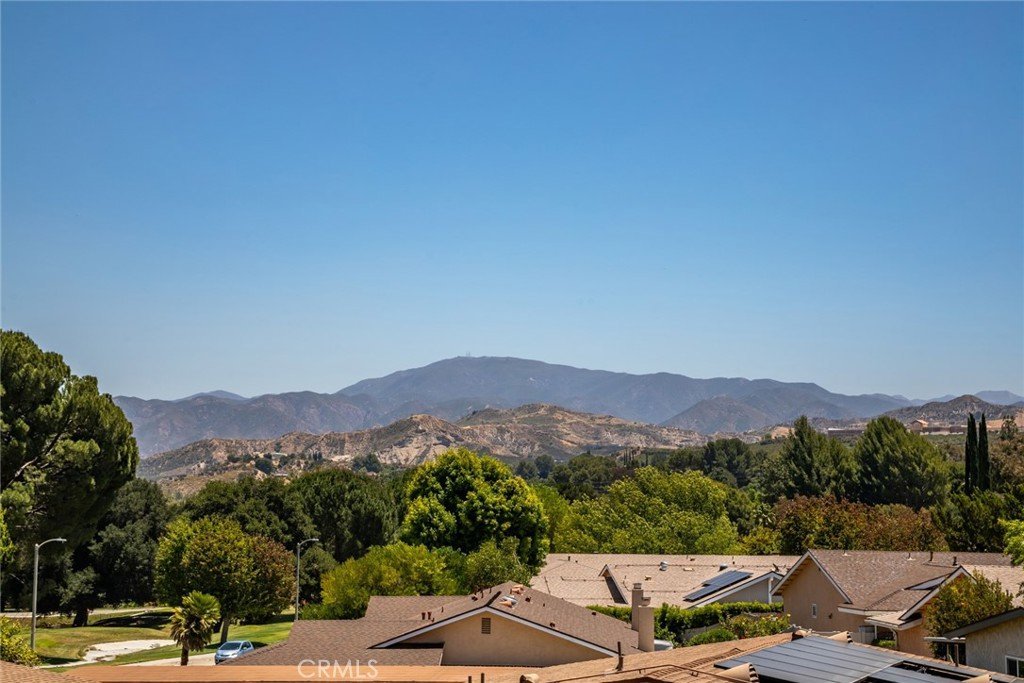
- View: GolfCourse,Hills,Mountains,Neighborhood,TreesWoods
- Subdivision Name: Friendly Valley (FRV)
- Zoning: SCUR3
- County: Los Angeles
- MLS ID: SR26120193
Description
-
Description:
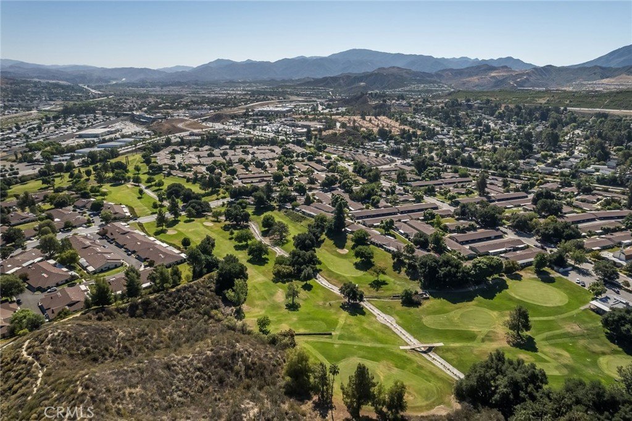
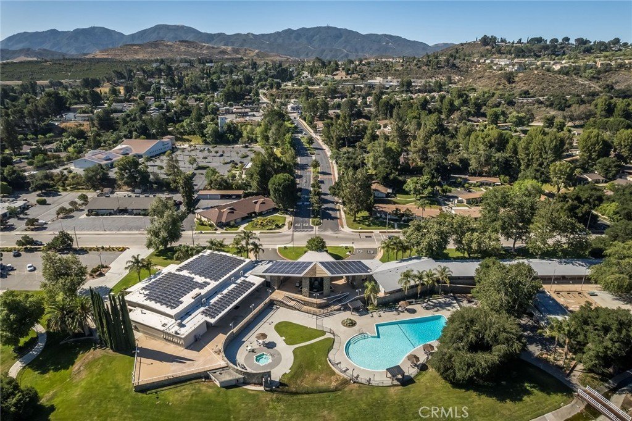
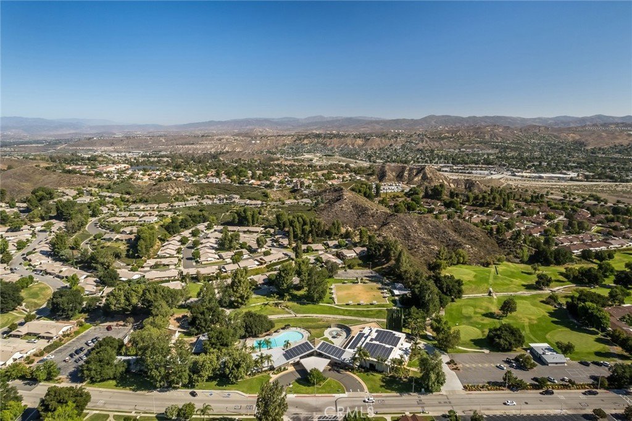
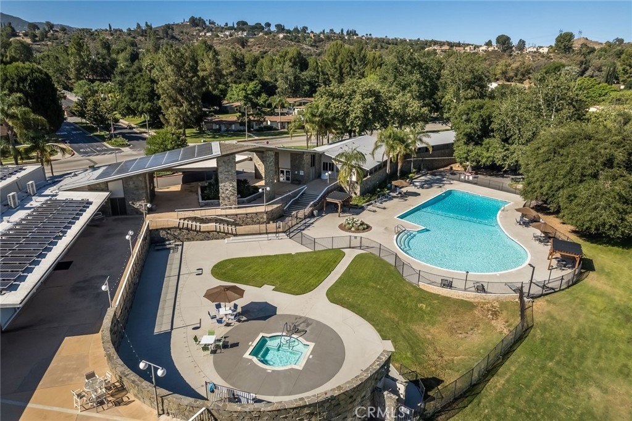
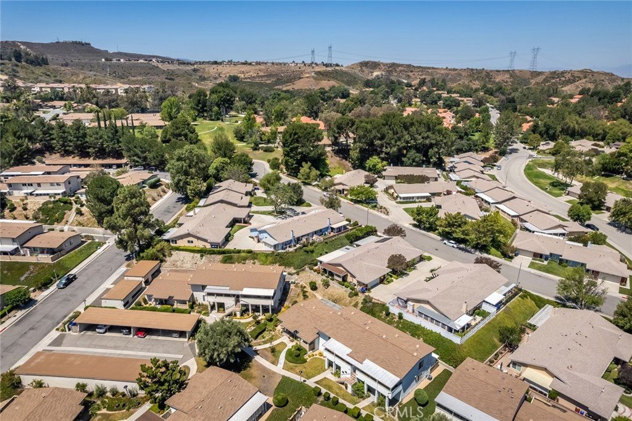
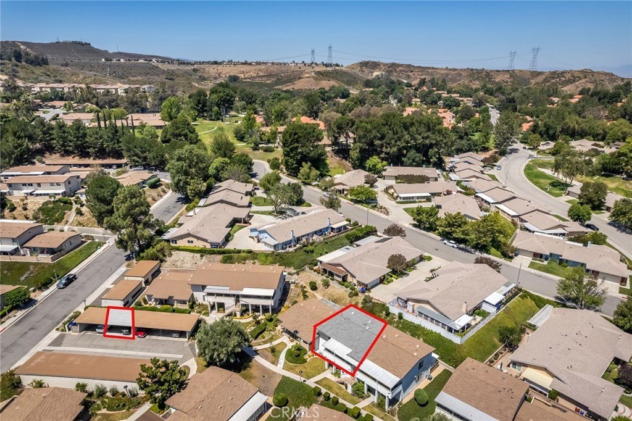
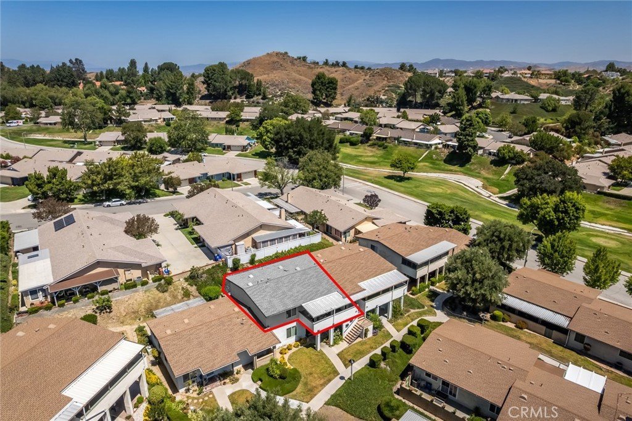
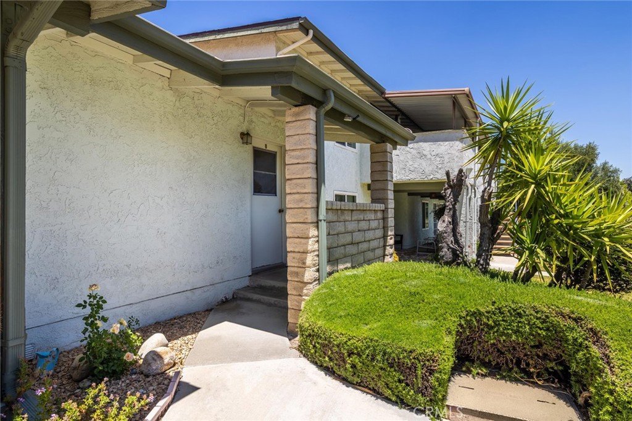
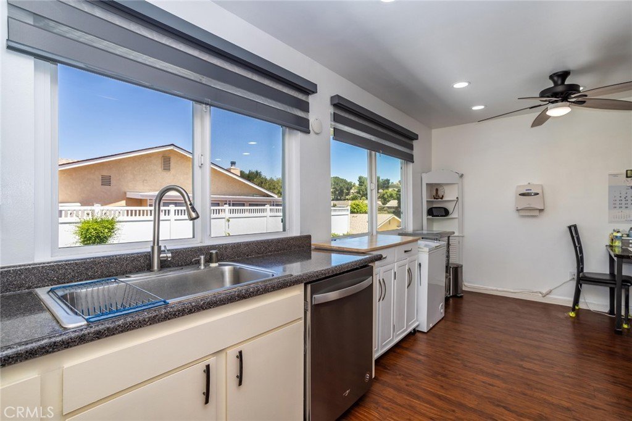
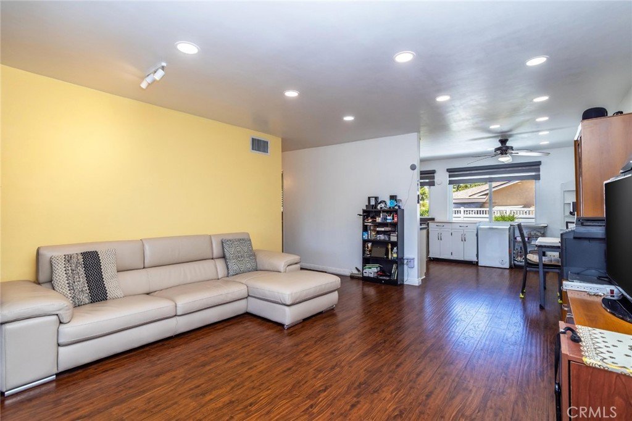
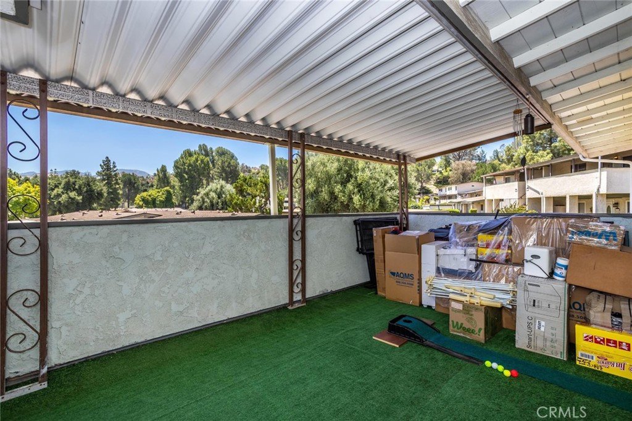
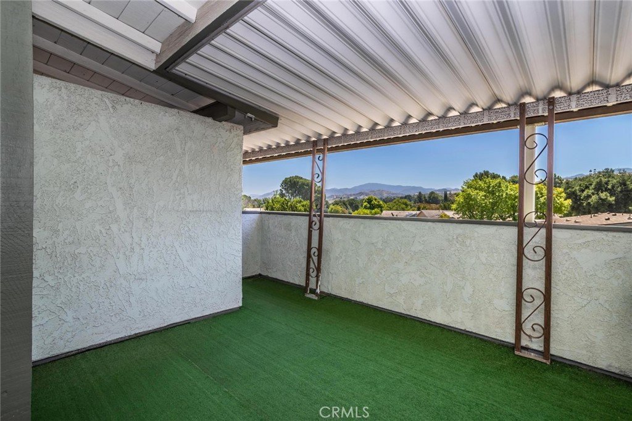
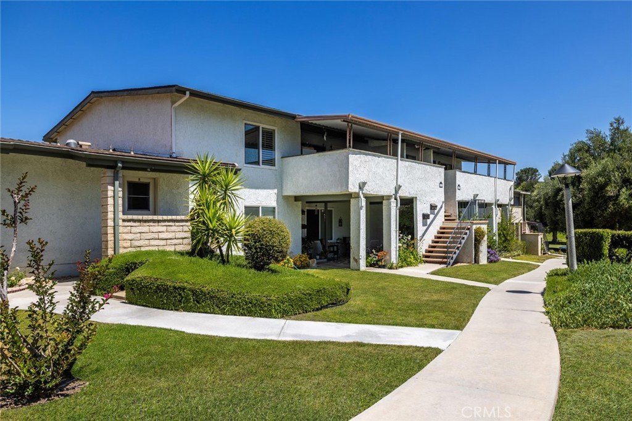
PRICE DROP ALERT - Seller Says 'Sell!' Unbeatable Value in Friendly Valley! Welcome Home! That's the warm greeting you'll receive upon entering the gate of this vibrant 55+ active community. Enjoy peaceful mornings and relaxing evenings from your private covered balcony, where sweeping mountain views create the perfect backdrop for everyday living. Inside, you'll find beautiful wood-look laminate flooring and recessed lighting throughout. A modern Home Automation system allows convenient remote control of select lighting, appliances, energy management, climate settings, and security features. The kitchen offers abundant cabinetry, included appliances and a microwave with a vented exhaust fan for added functionality. The primary bedroom features plantation shutters, a ceiling fan and double-door closets, while the secondary bedroom also includes plantation shutters and a ceiling fan for comfort and style. A full community laundry room is located just below the unit. Two designated carport parking spaces are included with the sale. For travel convenience, the home is a short distance to the Metrolink train station. This home is ideal for those seeking a peaceful yet active lifestyle within a beautifully maintained community. With all utilities underground, the neighborhood maintains a clean and attractive appearance while offering an exceptional array of amenities, including: a refurbished pool and spa in (2023), clubhouse and auditorium, fitness center, game room, wood working and ceramics studios, shuffleboard and horseshoe courts, a basketball court, picnic and BBQ areas, lawn bowling and two GOLF courses! The comprehensive HOA fee covers water, trash service, sewer, exterior building and roof maintenance, landscaping, a special cable TV offer, insurance and more! Residents enjoy the added peace of mind of a gated entrance with 24/7 guarded security and community patrols. Don't miss this opportunity to enjoy resort-style living in one of the area's most desirable active adult communities!
Show all description
Location
- Directions: Sierra Highway to Friendly Valley to Left on Avenue of The Oaks, past 2 stop signs to 19716 on the left (Park on Avenue of the Oaks and walk up the sidewalk).
- Lot Size Acres: 6.2222 acres
Building Details
- Structure Type: MultiFamily
- Water Source: Public
- Sewer: PublicSewer,SewerTapPaid
- Common Walls: OneCommonWall,NoOneAbove
- Construction Materials: Drywall,Stucco
- Fencing: None
- Garage Spaces: 0
- Levels: One
- Floor covering: Laminate
Amenities & Features
- Pool Features: None, Association
- Parking Features: Covered, Carport, DetachedCarport
- Security Features: CarbonMonoxideDetectors, SecurityGate, GatedWithGuard, GatedCommunity, GatedWithAttendant, TwentyFourHourSecurity, KeyCardEntry, SmokeDetectors, SecurityGuard
- Spa Features: Community,Heated,InGround
- Accessibility Features: NoStairs,AccessibleDoors
- Parking Total: 2
- Roof: Metal,Shingle
- Association Amenities: Clubhouse,ControlledAccess,Electricity,FitnessCenter,Gas,GolfCourse,MaintenanceGrounds,GameRoom,HotWater,Insurance,MeetingRoom,Management,MaintenanceFrontYard,OutdoorCookingArea,OtherCourts,Barbecue,PicnicArea,Pickleball,Pool,PetRestrictions,PetsAllowed
- Utilities: CableAvailable,ElectricityConnected,SewerConnected,UndergroundUtilities,WaterConnected
- Window Features: Blinds,DoublePaneWindows,InsulatedWindows,PlantationShutters,RollerShields
- Cooling: CentralAir,Electric
- Door Features: SlidingDoors
- Electric: ElectricityOnProperty
- Fireplace Features: None
- Heating: Central,Electric
- Interior Features: Balcony, CeilingFans, SeparateFormalDiningRoom, LaminateCounters, RecessedLighting, SmartHome, TrackLighting, AllBedroomsDown, BedroomOnMainLevel, MainLevelPrimary
- Laundry Features: CommonArea
- Appliances: Dishwasher,ElectricOven,ElectricRange,FreeStandingRange,Disposal,Microwave,Refrigerator,SelfCleaningOven,VentedExhaustFan,WaterHeater
Nearby Schools
- High School District: William S. Hart Union
Expenses, Fees & Taxes
- Association Fee: $626
Agent info
- Agent name: Timothy Kinman
- Agent MLS: SR432501531
- Agent email: TimKinman@kellar-davis.com
- Agent officephone: 661-252-9000
Miscellaneous
- Association Fee Frequency: Monthly
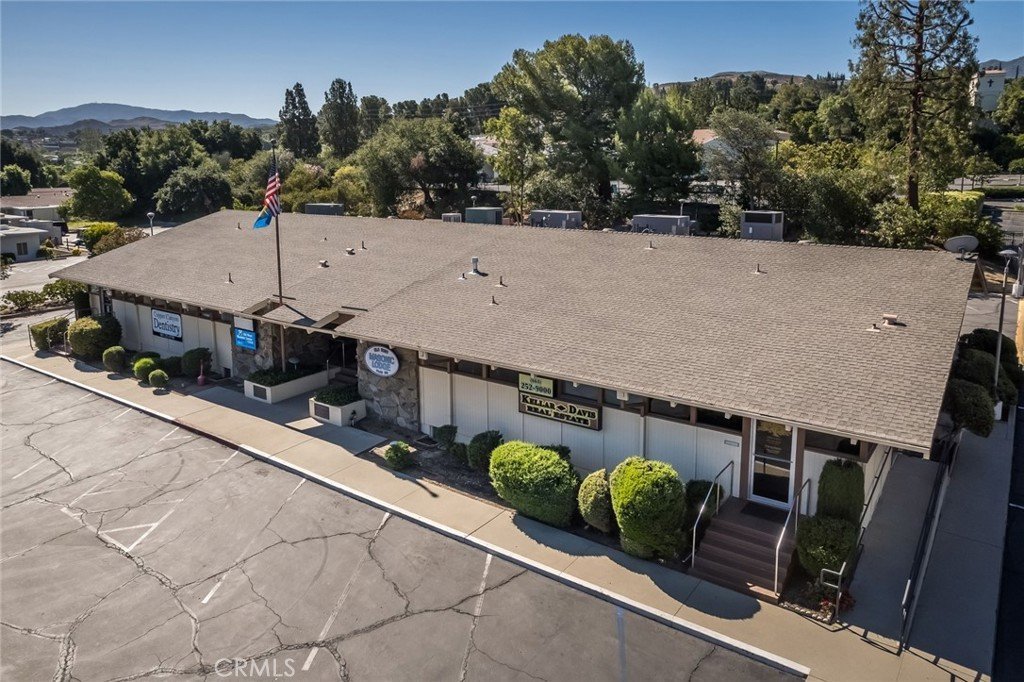
- List Office Name: Kellar-Davis,Inc.
- Listing Terms: Cash,CashToExistingLoan,Conventional
- Common Interest: Condominium
- Community Features: Curbs,Golf,Gutters,StormDrains,StreetLights,Sidewalks,Gated
- Inclusions: Refrigerator, Stove, Dishwasher, Microwave, Mini Fridge and Home Automation System
- Attribution Contact: 661-755-8450
