








11554 168th, Artesia, CA, US, 90701
11554 168th, Artesia, CA, US, 90701Basics
- Date added: Added 3 months ago
- Category: Residential
- Type: SingleFamilyResidence
- Status: Active
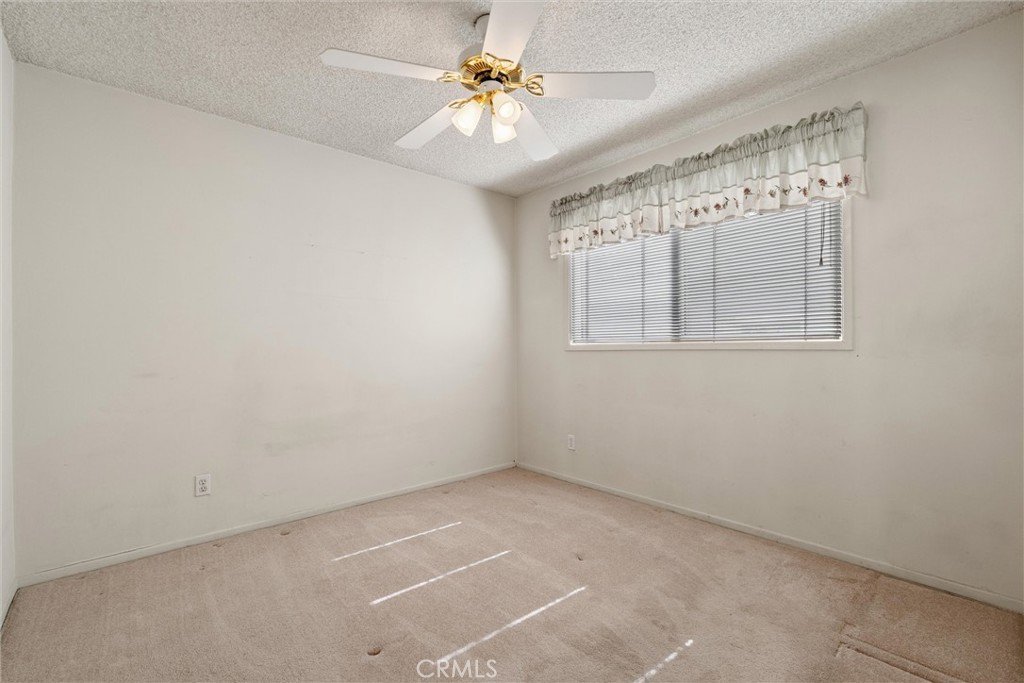
- Bedrooms: 4
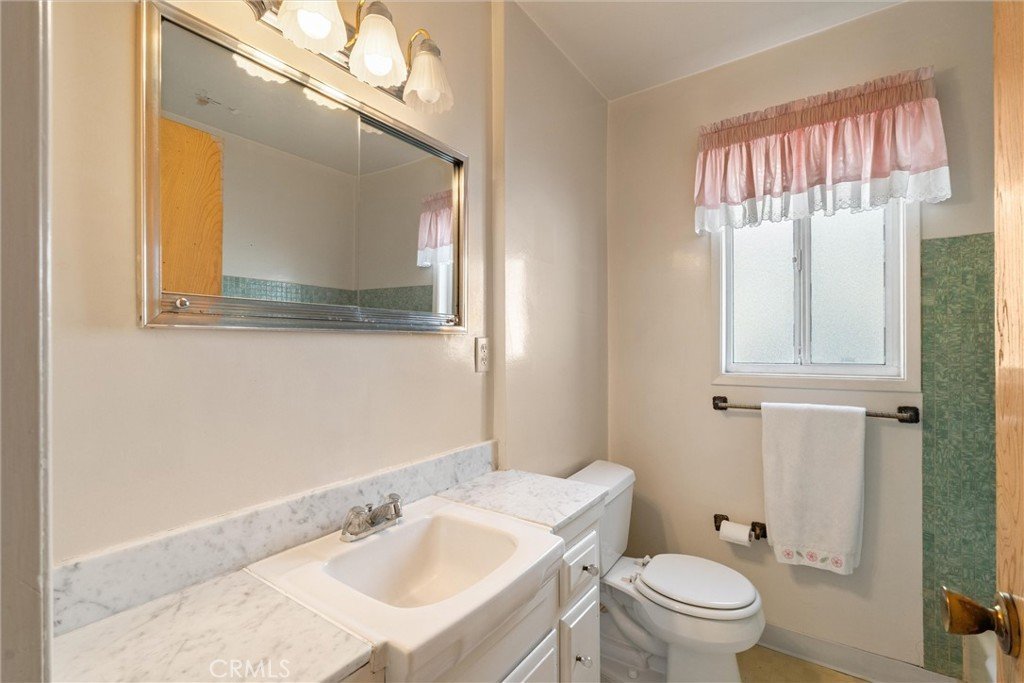
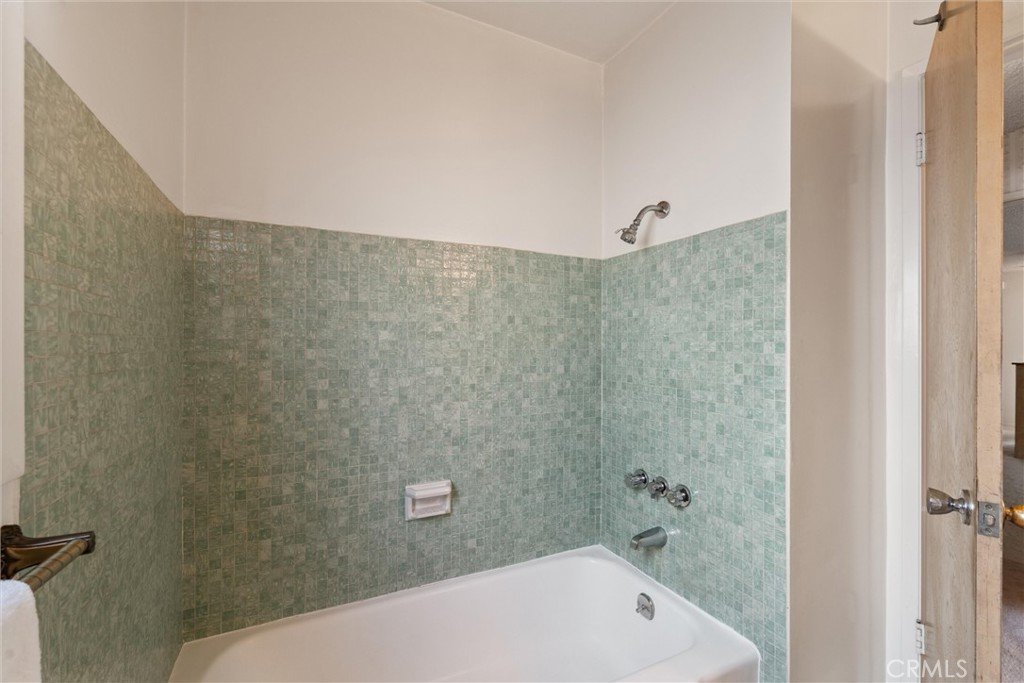
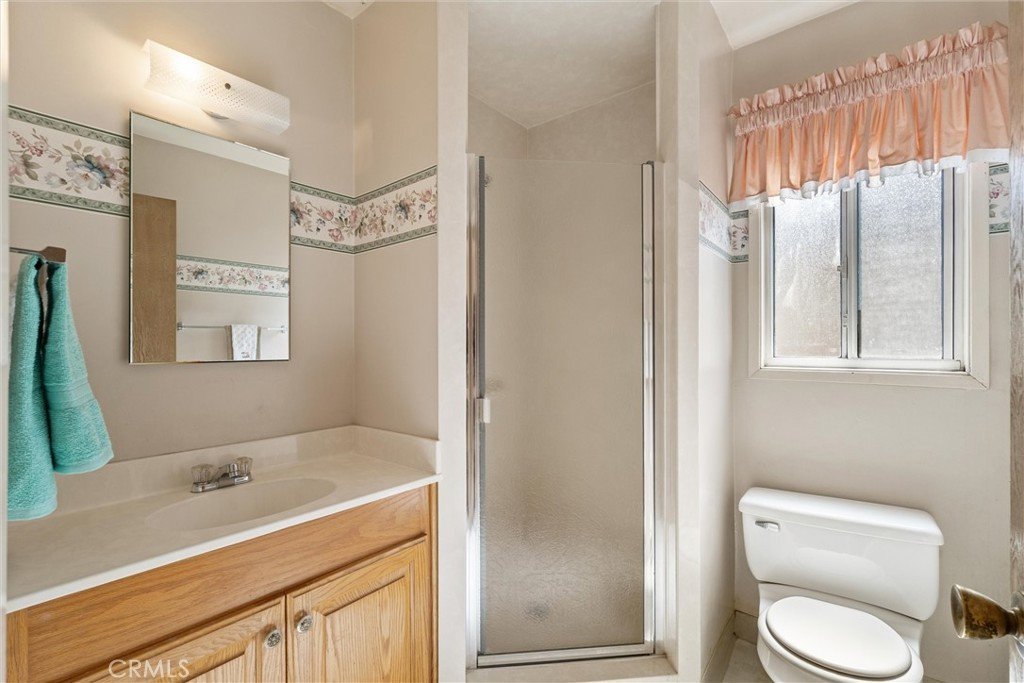
- Bathrooms: 2
- Area: 1495 sq ft
- Lot size: 5140, 5140 sq ft
- Year built: 1961
- View: None
- County: Los Angeles
- MLS ID: PW26121627
Description
-
Description:
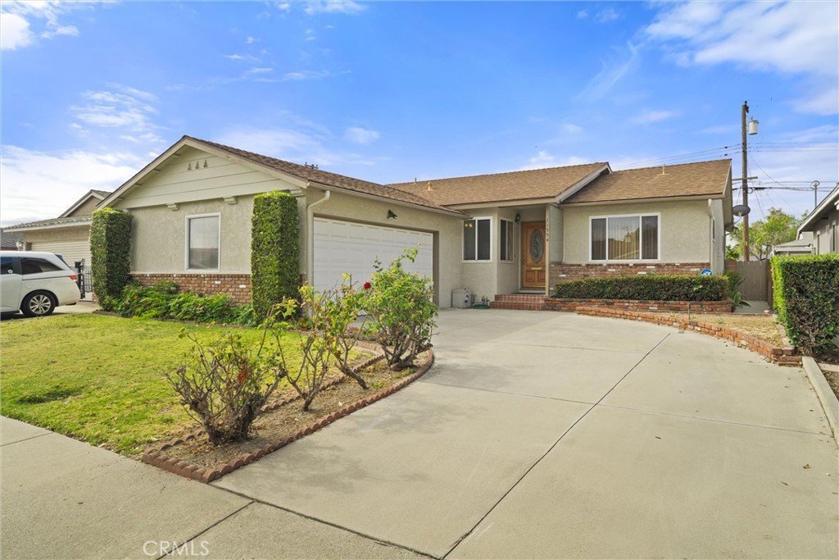
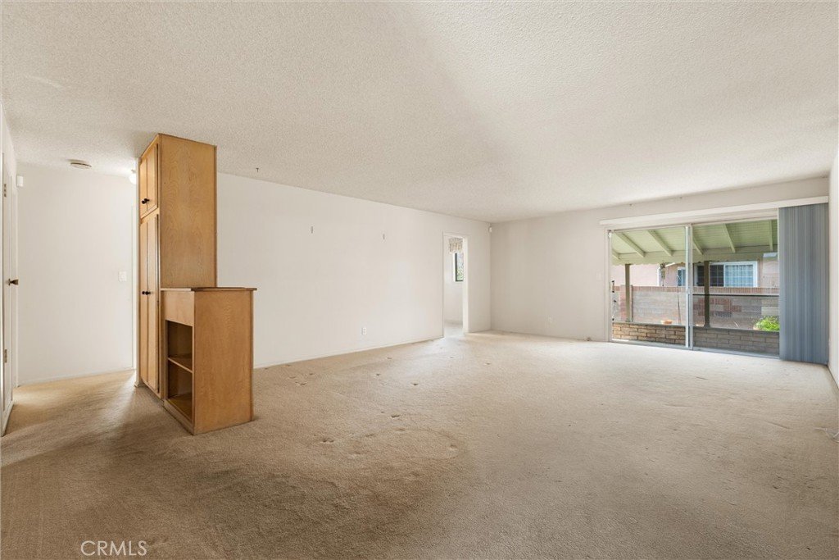
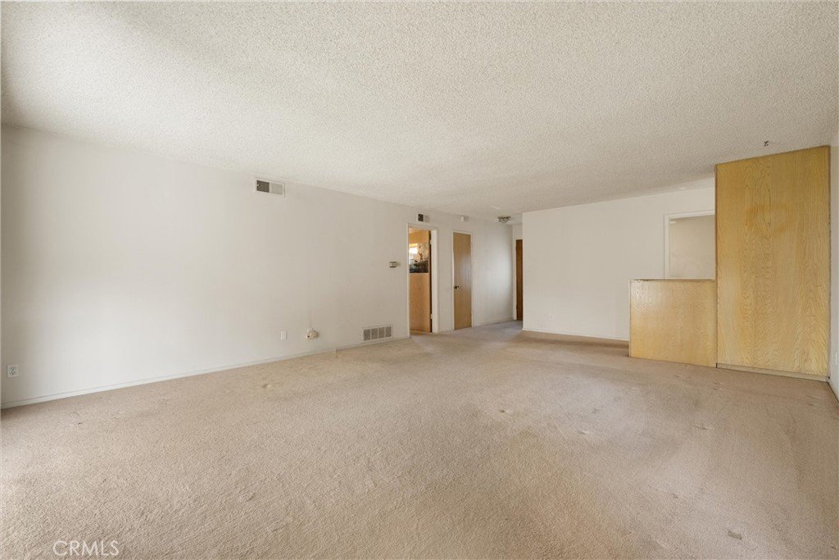
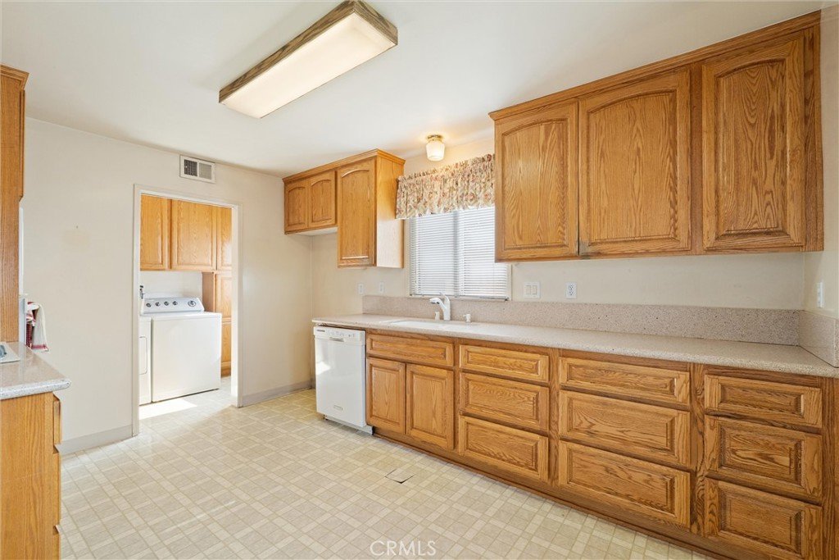
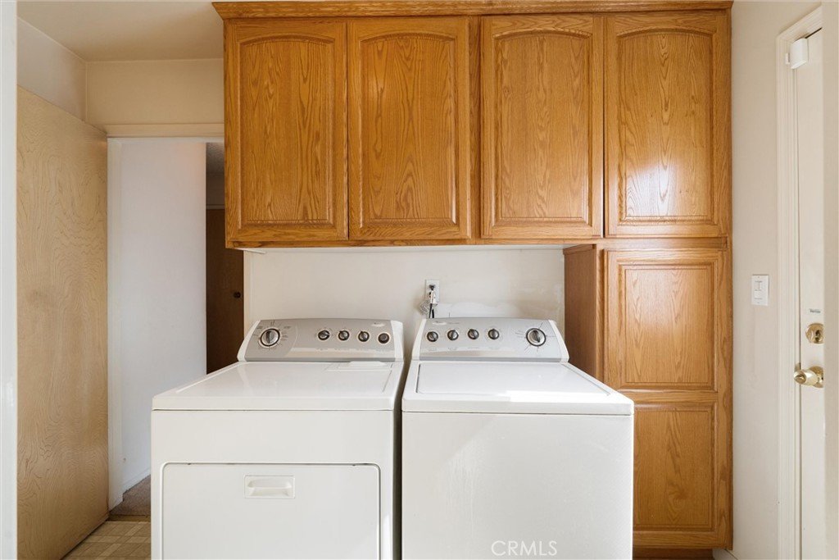
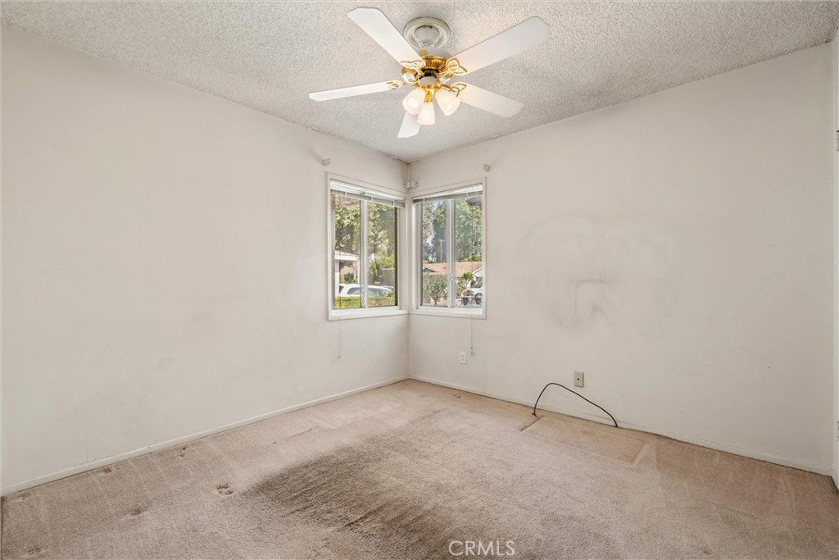
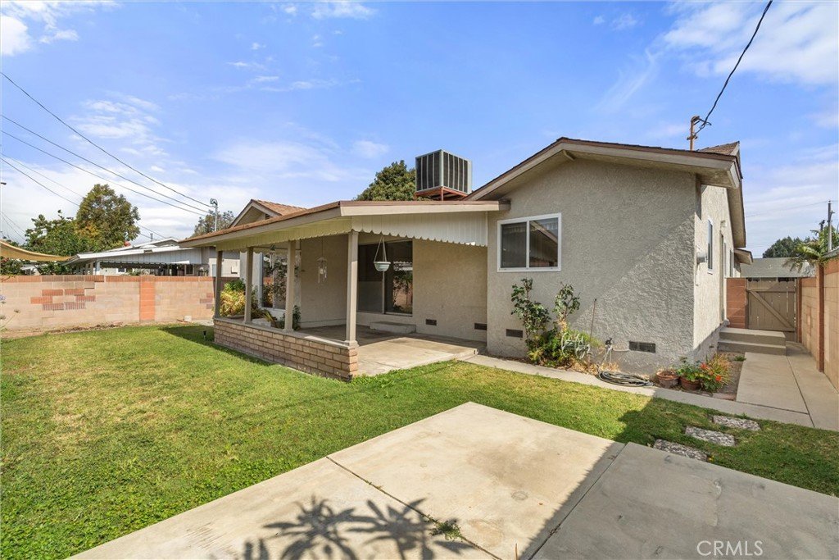
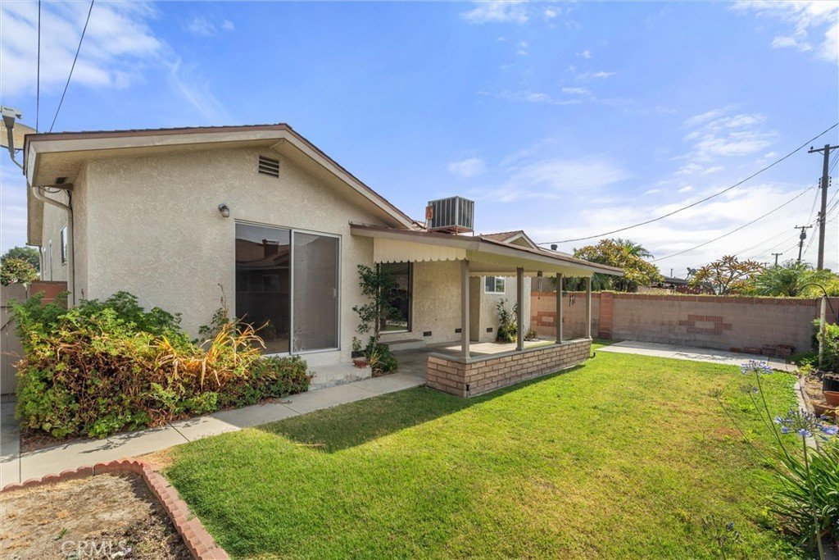
Well cared for home located on a private cul-de-sac. Property offers 4 bedrooms, 2 bathrooms, with an oversized Master that has direct access to backyard. Spacious living room with view of covered patio and backyard. Kitchen provides ample wood cabinetry, granite countertops, built in stove, cooktop, microwave, dishwasher, and additional space for eating area. Separate laundry room with gas and electric hookup for dryer comes with previous owners' washer and dryer. Large concrete driveway leads to attached 2 car garage with automatic door, workbench, storage shelves, and an upright freezer. Other amenities include central heat and air, dual pane windows, upgraded electric panel, and front and back sprinklers. This home is waiting for someone to come put their personal touches on it. This is a special property with very high potential. An uncommon opportunity awaits its lucky next owner.
Show all description
Location
- Directions: N/91FRWY and W/Pioneer Blvd
- Lot Size Acres: 0.118 acres
Building Details
- Structure Type: House
- Water Source: Public
- Architectural Style: Traditional
- Lot Features: BackYard,CulDeSac,FrontYard,Garden,SprinklersInRear,SprinklersInFront,Lawn,Landscaped,SprinklersManual,SprinklerSystem,Yard
- Open Parking Spaces: 3
- Sewer: PublicSewer
- Common Walls: NoCommonWalls
- Construction Materials: Plaster,Stucco
- Fencing: Block
- Garage Spaces: 2
- Levels: One
- Floor covering: Carpet
Amenities & Features
- Pool Features: None
- Parking Features: Concrete, DoorMulti, Driveway, DrivewayUpSlopeFromStreet, Garage, GarageDoorOpener, Paved, Private, GarageFacesSide
- Security Features: CarbonMonoxideDetectors, SmokeDetectors
- Patio & Porch Features: Concrete,Covered,FrontPorch,Open,Patio,Porch
- Spa Features: None
- Accessibility Features: NoStairs
- Parking Total: 5
- Roof: Composition,Shingle
- Utilities: ElectricityConnected,NaturalGasConnected,SewerConnected,WaterConnected
- Window Features: Blinds,DoublePaneWindows,Drapes
- Cooling: CentralAir
- Door Features: MirroredClosetDoors,SlidingDoors
- Electric: ElectricityOnProperty,Volts220InLaundry,Standard
- Fireplace Features: None
- Heating: Central,ForcedAir
- Interior Features: CeilingFans, EatInKitchen, GraniteCounters, AllBedroomsDown, BedroomOnMainLevel, MainLevelPrimary, PrimarySuite
- Laundry Features: WasherHookup,GasDryerHookup,Inside,LaundryRoom,SeeRemarks
- Appliances: BuiltInRange,Dishwasher,ElectricOven,Freezer,GasCooktop,Disposal,GasWaterHeater,Microwave,WaterHeater,Dryer,Washer
Nearby Schools
- Middle Or Junior School: Ross
- Elementary School: Niemes
- High School District: ABC Unified
Expenses, Fees & Taxes
- Association Fee: 0
Agent info
- Agent name: Jeffrey Evans
- Agent MLS: PWEVAJEF
- Agent email: jeff4help@verizon.net
- Agent officephone: 562-202-4000
Miscellaneous
- List Office Name: Home Base Realty Inc
- Listing Terms: Cash,CashToNewLoan,Conventional,Submit
- Common Interest: None
- Community Features: Curbs,StreetLights,Sidewalks
- Direction Faces: North
