

506 Georgina Avenue, Santa Monica, CA, US, 90402
506 Georgina Avenue, Santa Monica, CA, US, 90402Basics
- Date added: Added 4 months ago
- Category: Residential
- Type: SingleFamilyResidence
- Status: Active
- Bedrooms: 8
- Bathrooms: 12
- Area: 10000 sq ft
- Lot size: 11087, 11087 sq ft
- View: Coastline,Canyon,Ocean
- Zoning: SMR1*
- County: Los Angeles
- MLS ID: 26843257
Description
-
Description:
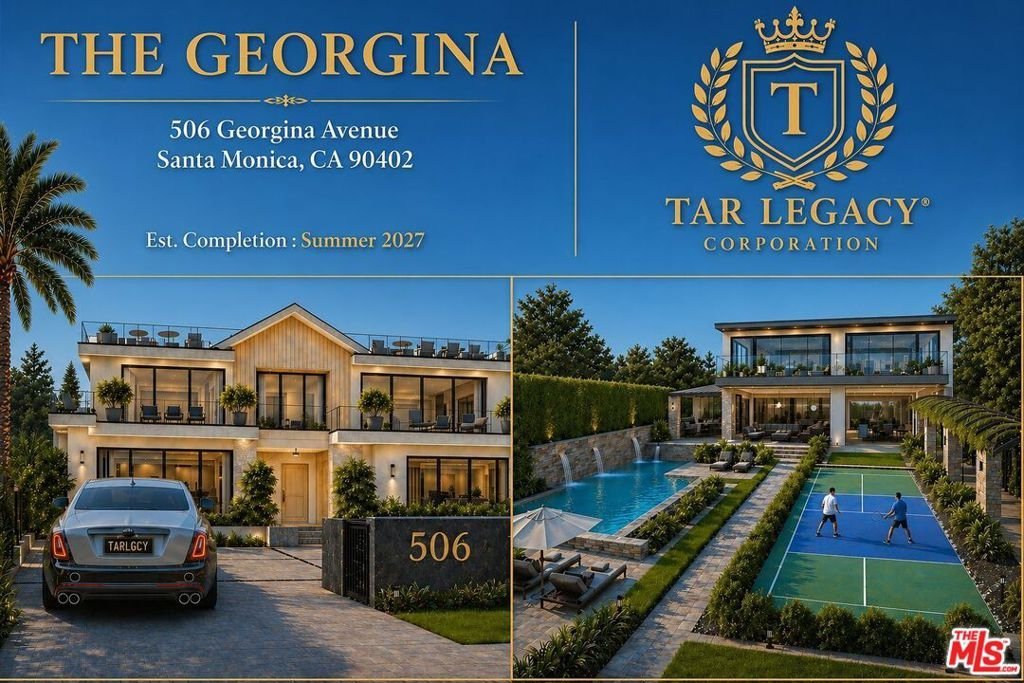
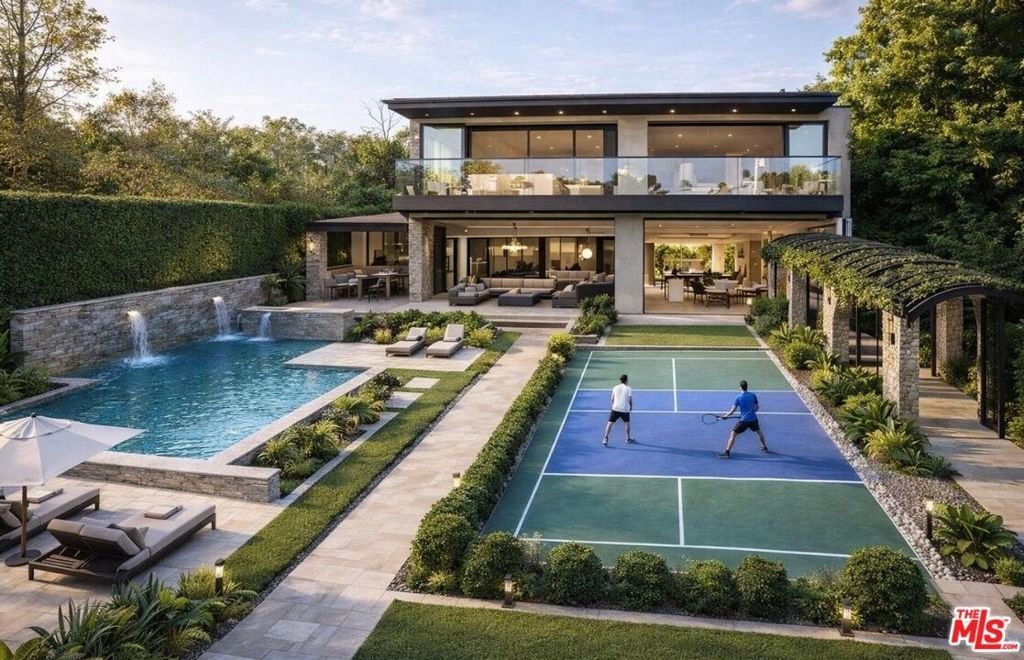
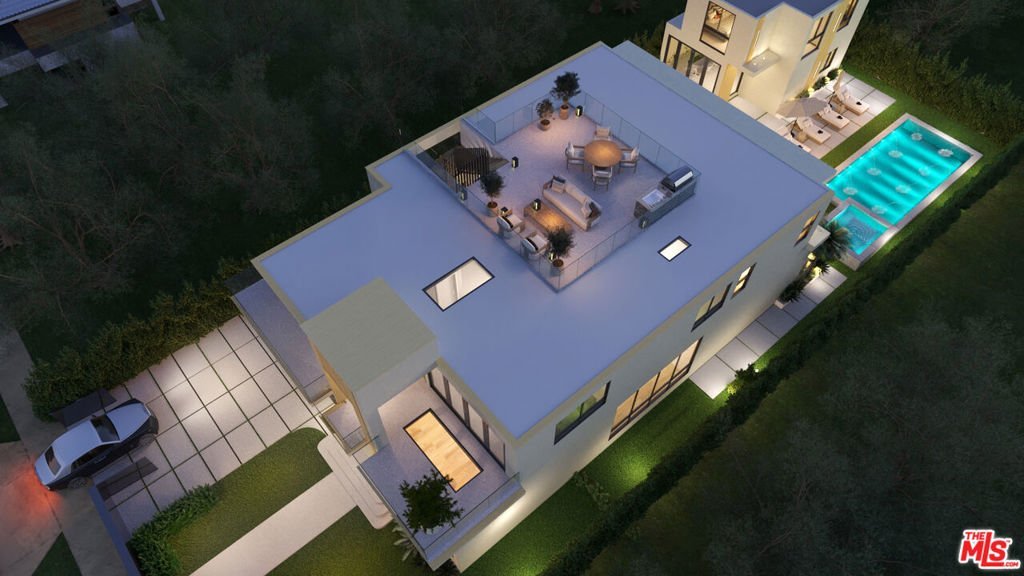
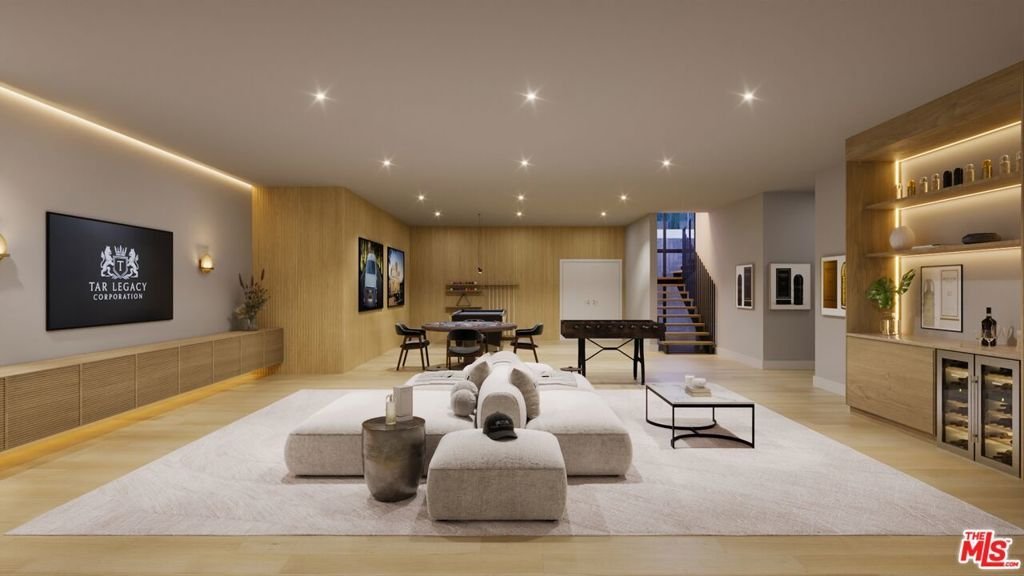
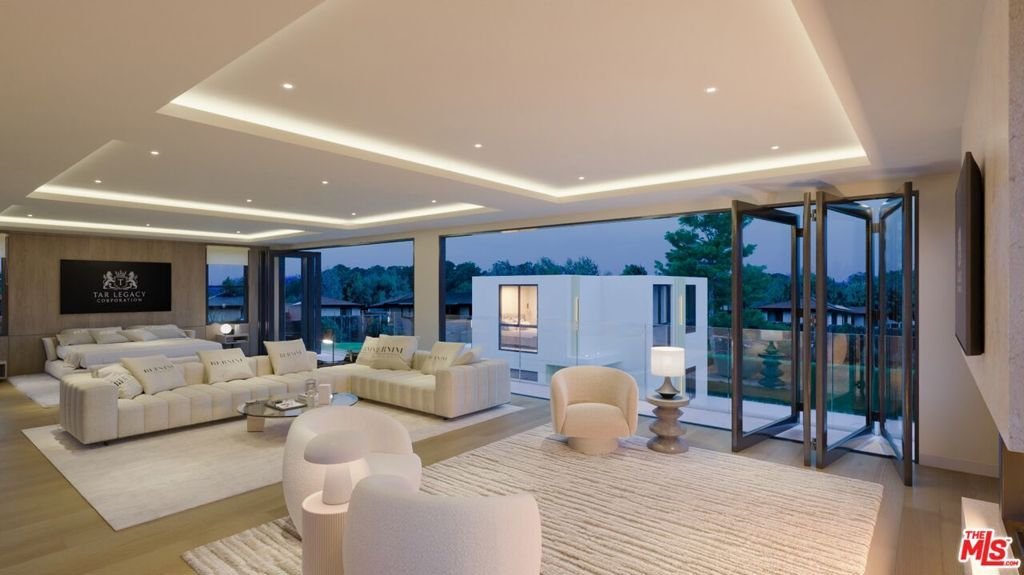
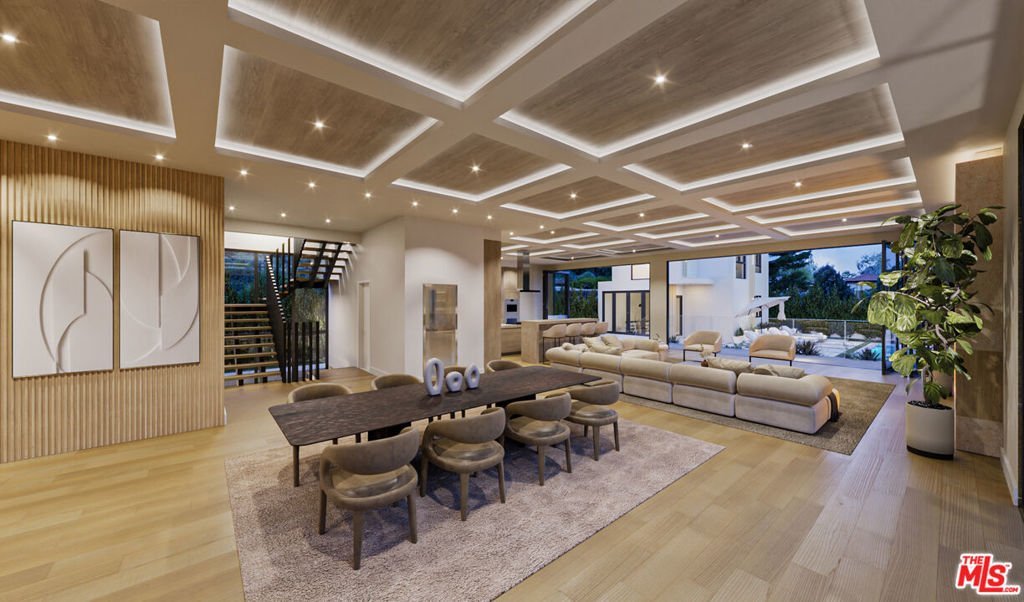
Introducing The Georgina. A landmark estate redefining luxury living on one of Santa Monica's most prestigious streets, North of Montana. Scheduled for completion in Summer 2027, this extraordinary newly constructed residence will span approximately 10,000 square feet of meticulously designed living space, seamlessly blending timeless architecture with modern sophistication. Created for the most discerning buyer, The Georgina will offer an unparalleled collection of amenities, including a spectacular rooftop deck with sweeping ocean views, a resort style pool and outdoor entertaining spaces, private pickle ball court, state of the art fitness center, game room, luxury theater with full bar, and a three story elevator providing effortless access throughout the home. Every detail has been thoughtfully curated to deliver the ultimate California lifestyle experience, just moments from Santa Monica's finest dining, boutiques, parks, and beaches. This is a rare opportunity to own a true legacy estate in one of Los Angeles' most coveted neighborhoods and sought after zip codes.A legacy estate envisioned and developed by TAR Legacy.
Show all description
Location
- Directions: Montana to. 7th St. to Georgina Ave.
- Lot Size Acres: 0.2545 acres
Building Details
Amenities & Features
- Pool Features: InGround
- Patio & Porch Features: Rooftop
- Spa Features: InGround
- Parking Total: 0
- Cooling: CentralAir
- Fireplace Features: LivingRoom
- Furnished: Unfurnished
- Heating: Central
- Interior Features: WalkInPantry, WalkInClosets
- Laundry Features: LaundryRoom
- Appliances: Barbecue,Dishwasher,Disposal,Microwave,Refrigerator,Dryer,Washer
Agent info
- Agent name: Stacy White
- Agent MLS: CLW-C118394
- Agent email: Stacy@teamstacywhite.com
- Agent direct phone: 310-998-7206
Miscellaneous
- List Office Name: Compass
