



40054 Ridgemist Street, Palmdale, CA, US, 93591
40054 Ridgemist Street, Palmdale, CA, US, 93591
$399,999
Request infoBasics
- Date added: Added 8 months ago
- Category: Residential
- Type: SingleFamilyResidence
- Status: Active
- Bedrooms: 4
- Bathrooms: 2
- Area: 1343 sq ft
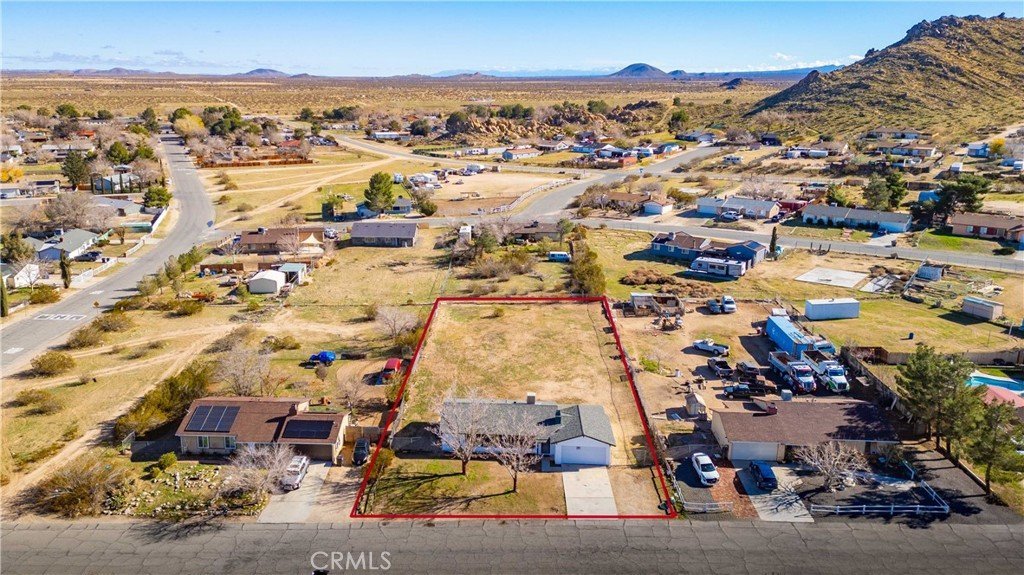
- Lot size: 22215.6, 0.51 sq ft
- Year built: 1978
- Property Condition: AdditionsAlterations,UpdatedRemodeled
- View: Desert
- Zoning: Lcra20000*
- County: Los Angeles
- MLS ID: SR26004488
Description
-
Description:
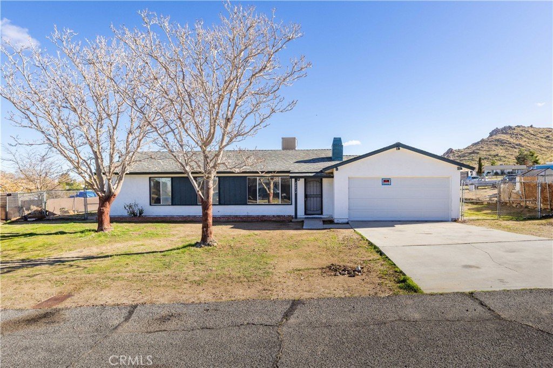
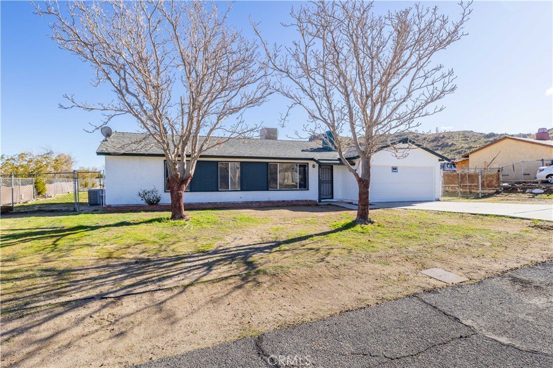
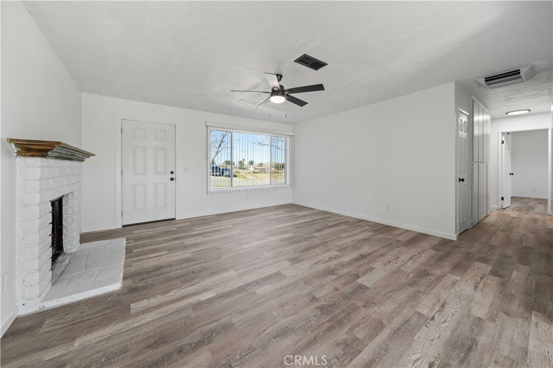
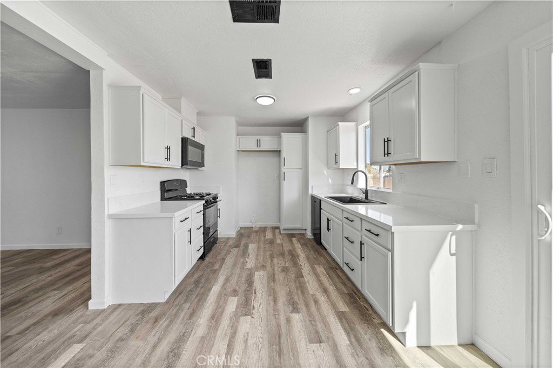
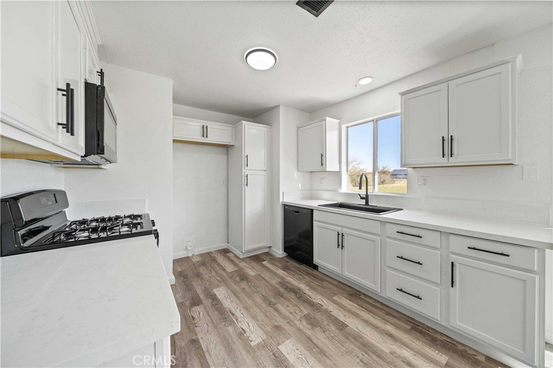
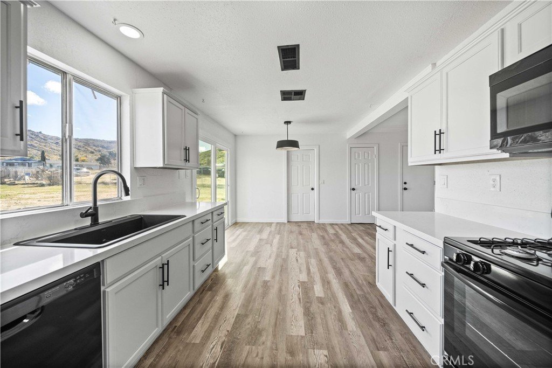
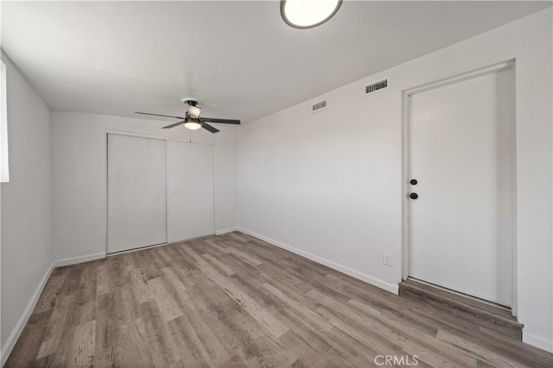
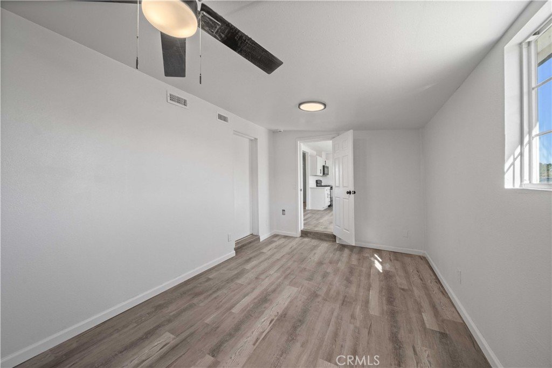
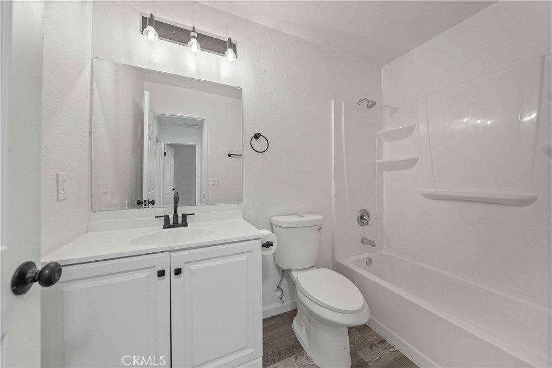
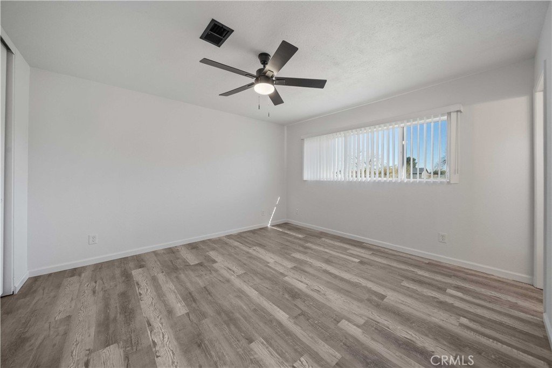
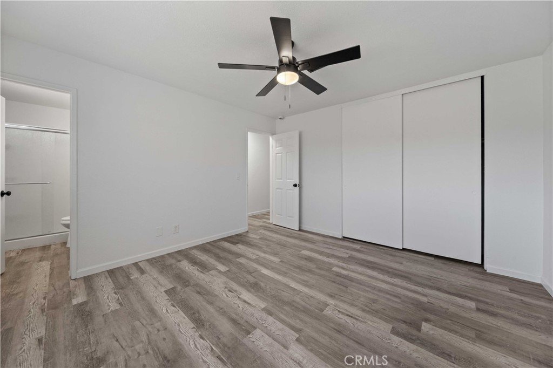
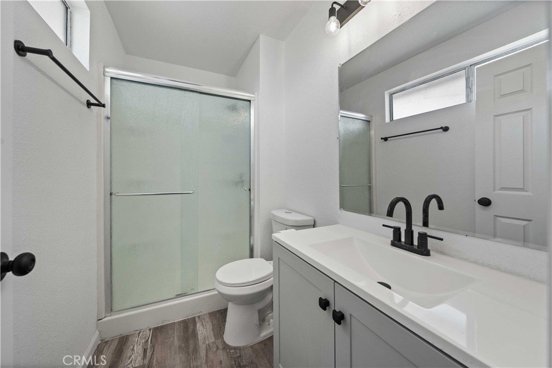
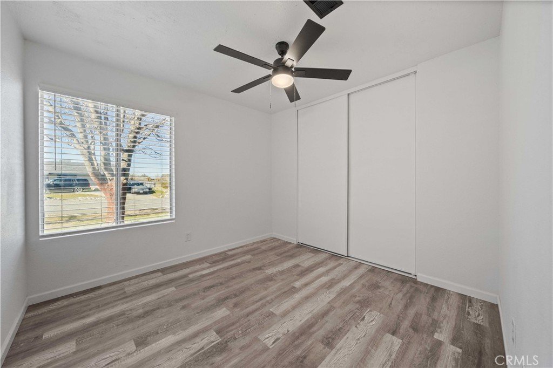
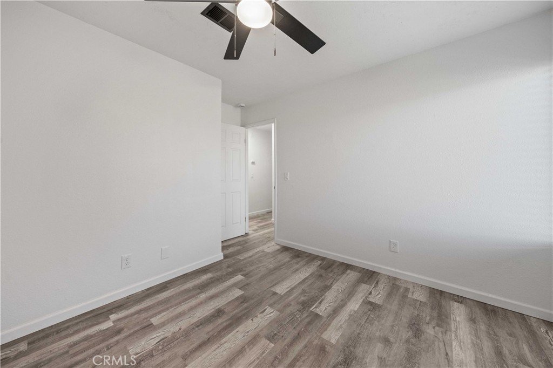
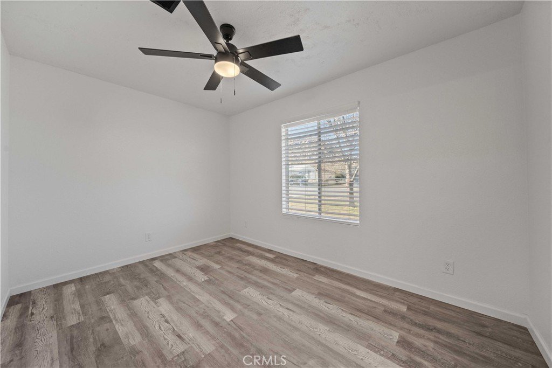
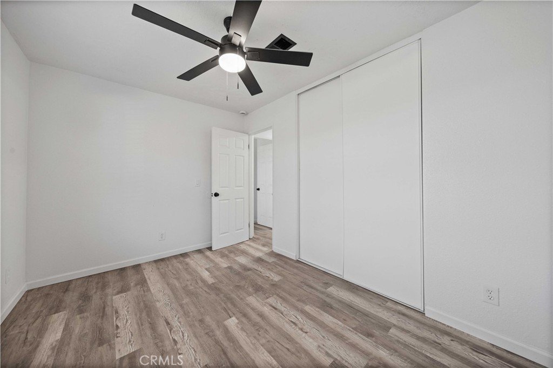
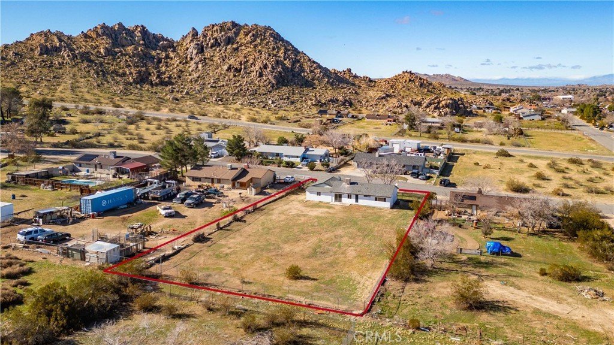
***PRICED TO SELL*** Don't Miss This Move-In Ready Ranch Style Home Featuring Convenient RV Access With All NEW Appliances - NEW Kitchen Cabinetry With Crown Molding - New Quartzite Countertops - NEW Wood Laminate Flooring Throughout - New Window Coverings - New HVAC And Ducting!! Or Choose To Use Central Evaporative Cooler - New Furnace - New Paint Throughout -New Water Heater - New Vanities In Bathrooms - New Lighting - Cozy Wood Burning Fireplace In Family Room - All This And More Placed Nicely Between The Buttes!! Stargazers' Delight! Plenty of Space for RV Access, Recreational Toys AND Close To Schools! Schedule Your Showing Today!
Show all description
Location
- Directions: East Avenue O, South on 175th St E, L on Highacres, R on Ridgemist.
- Lot Size Acres: 0.51 acres
Building Details
- Structure Type: House
- Water Source: Public
- Architectural Style: Ranch
- Lot Features: DesertBack,DesertFront,FrontYard,HorseProperty
- Sewer: SepticTypeUnknown
- Common Walls: NoCommonWalls
- Construction Materials: Drywall,Stucco
- Fencing: ChainLink
- Foundation Details: Slab
- Garage Spaces: 2
- Levels: One
- Floor covering: Laminate, Wood
Amenities & Features
- Pool Features: None
- Parking Features: Driveway, Garage, RvAccessParking
- Security Features: CarbonMonoxideDetectors, SmokeDetectors
- Patio & Porch Features: RearPorch,Concrete,FrontPorch,Patio
- Spa Features: None
- Parking Total: 2
- Roof: Shingle
- Utilities: CableAvailable,ElectricityConnected,NaturalGasConnected
- Window Features: Blinds,DoublePaneWindows,Screens,TintedWindows
- Cooling: CentralAir,EvaporativeCooling
- Door Features: SlidingDoors,StormDoors
- Electric: Standard,Volts220
- Fireplace Features: FamilyRoom, WoodBurning
- Heating: Central,ForcedAir,NaturalGas
- Horse Amenities: RidingTrail
- Interior Features: CeilingFans, EatInKitchen
- Laundry Features: WasherHookup,ElectricDryerHookup,GasDryerHookup,InGarage
- Appliances: Dishwasher,GasCooktop,GasOven,GasRange,Microwave
Nearby Schools
- Elementary School: Unknown
- High School District: Vista Unified
Expenses, Fees & Taxes
- Association Fee: 0
Agent info
- Agent name: Stephen Becker
- Agent MLS: SR150599445
- Agent email: stevebeckerestates@gmail.com
- Agent officephone: 661-949-2300
- Agent direct phone: 661-810-5448
Miscellaneous
- List Office Name: Steve Becker, Broker
- Listing Terms: Cash,Conventional,FHA,UsdaLoan,VaLoan
- Common Interest: None
- Community Features: Biking,HorseTrails,Rural
- Attribution Contact: 661-810-5448
Ask an Agent About This Home
Powered by Estatik
