


20724 Chatsworth Street, Chatsworth, CA, US, 91311
20724 Chatsworth Street, Chatsworth, CA, US, 91311Basics
- Date added: Added 2 months ago
- Category: Residential
- Type: SingleFamilyResidence
- Status: Active
- Bedrooms: 3
- Bathrooms: 2
- Area: 1513 sq ft
- Lot size: 10198, 10198 sq ft
- Year built: 1962
- Property Condition: UpdatedRemodeled
- View: None
- Zoning: LARE11
- County: Los Angeles
- MLS ID: 26843181
Description
-
Description:
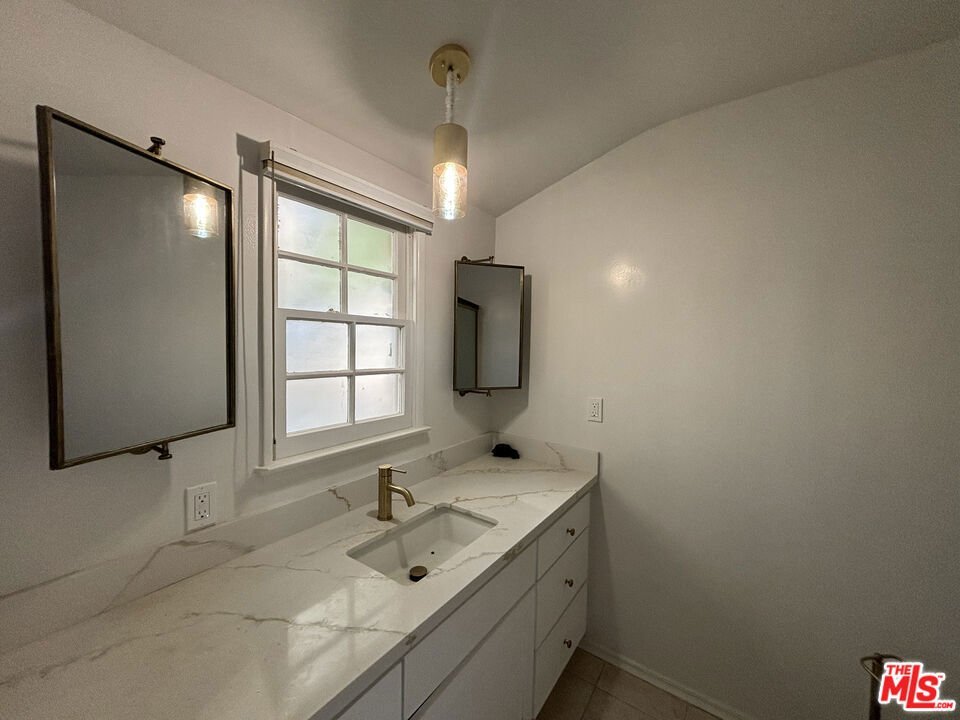
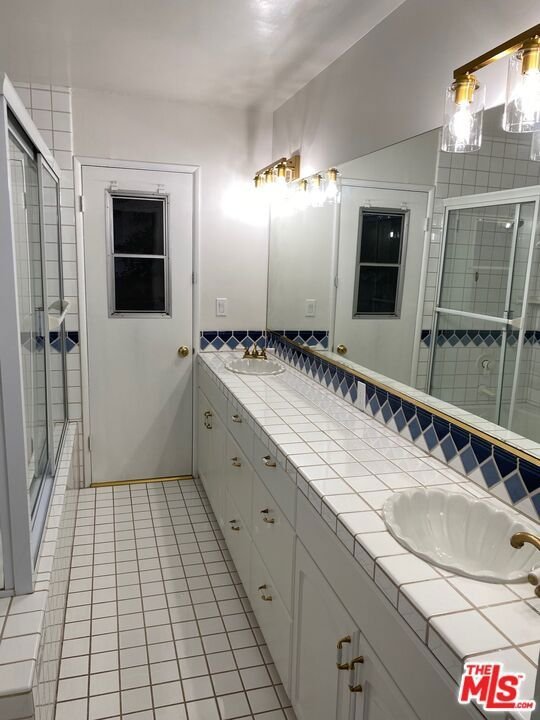
Beautifully updated and move-in ready, this Chatsworth home combines modern upgrades with exceptional future potential. Recent improvements include new flooring throughout, new appliances, and tastefully updated bathrooms, creating a fresh and inviting living environment. The functional floor plan offers bright living spaces, comfortable bedrooms, and an updated kitchen designed for both everyday living and entertaining. Renovated bathrooms feature contemporary finishes, while the home's refreshed interior provides a turnkey opportunity for its next owner. Situated on a spacious lot, the property also features a detached garage, offering excellent ADU conversion potential (buyer to verify). Whether you're seeking additional living space, multi-generational housing, or future rental income opportunities, the property provides flexibility to meet a variety of needs. Conveniently located near shopping, dining, parks, schools, and major commuter routes, this is an opportunity to own an updated home with both immediate appeal and long-term upside in the heart of Chatsworth.
Show all description
Location
- Directions: From 405 N and CA-118 W. Take exit 35 from CA-118 W. Use the right 3 lanes to take exit 71 A to merge onto CA-118 W toward Simi Valley. Take exit 35 for De Soto Ave. Take De Soto Ave to Chatsworth St.
- Lot Size Acres: 0.2341 acres
Building Details
- Water Source: Public
- Architectural Style: Traditional
- Sewer: Other
- Common Walls: NoCommonWalls
- Construction Materials: Stucco
- Fencing: Wood
- Garage Spaces: 2
- Levels: One
- Floor covering: Tile
Amenities & Features
- Pool Features: InGround
- Parking Features: DoorMulti, Garage
- Patio & Porch Features: Covered
- Spa Features: None
- Accessibility Features: None
- Parking Total: 2
- Roof: Composition,Shingle
- Fireplace Features: FamilyRoom
- Furnished: Unfurnished
- Heating: ForcedAir
- Interior Features: SeparateFormalDiningRoom
- Appliances: DoubleOven,Dishwasher,GasCooktop,Refrigerator,Dryer,Washer
Agent info
- Agent name: Bryn Schneider
- Agent MLS: CLW-C133568
- Agent email: bryn.schneider@compass.com
- Agent direct phone: 323-828-2364
Miscellaneous
- List Office Name: Compass
