
26333 Long Oak Drive, Newhall, CA, US, 91321
26333 Long Oak Drive, Newhall, CA, US, 91321Basics
- Date added: Added 1 month ago
- Category: Residential
- Type: Condominium
- Status: Active
- Bedrooms: 2
- Bathrooms: 2
- Area: 1162 sq ft
- Lot size: 655282, 655282 sq ft
- Year built: 1970
- Property Condition: UpdatedRemodeled
- View: None
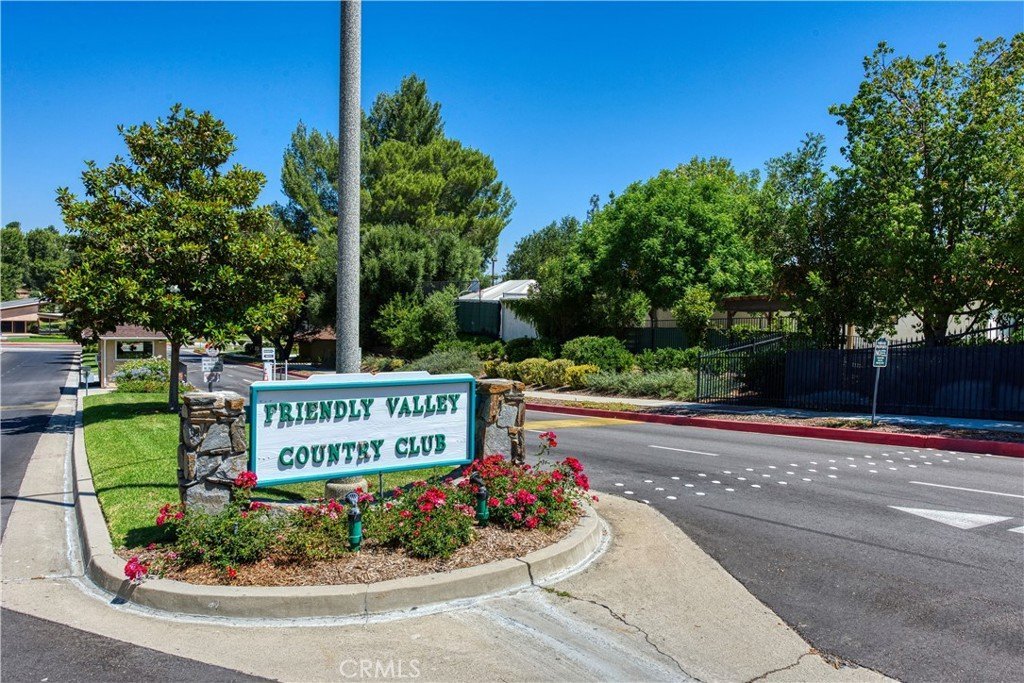
- Subdivision Name: Friendly Valley (FRV)
- Zoning: SCUR3
- County: Los Angeles
- MLS ID: SR26073805
Description
-
Description:
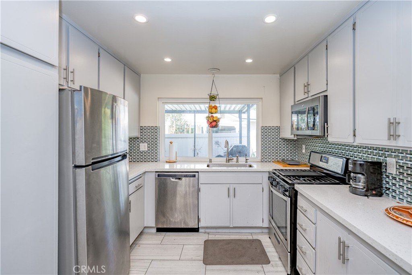
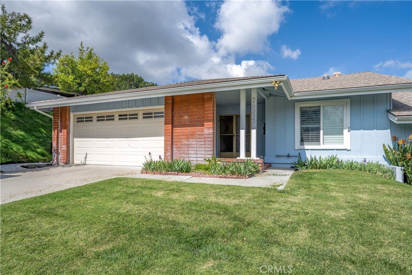
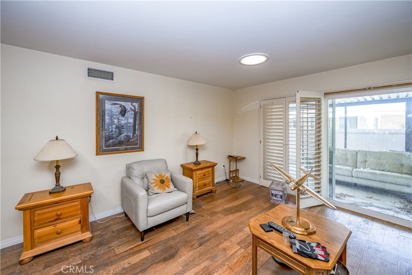
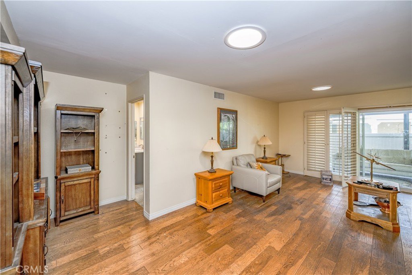
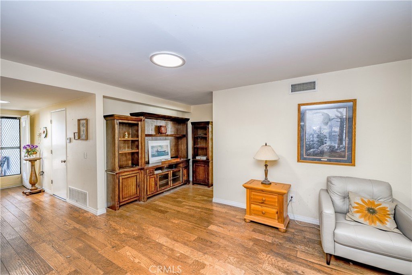
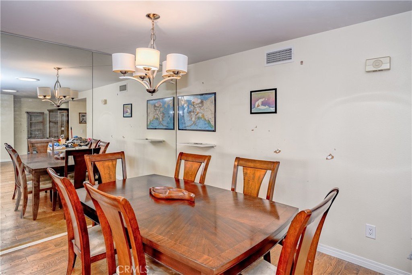
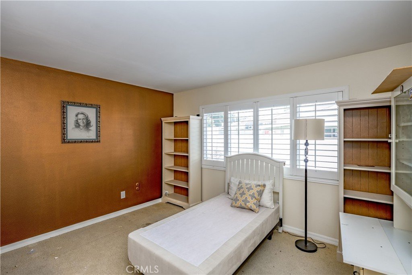
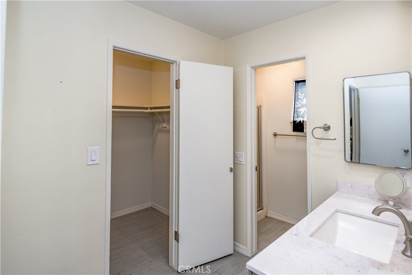
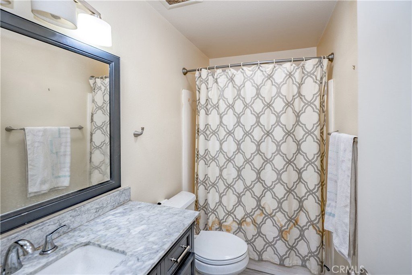
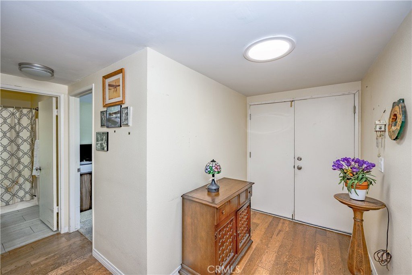
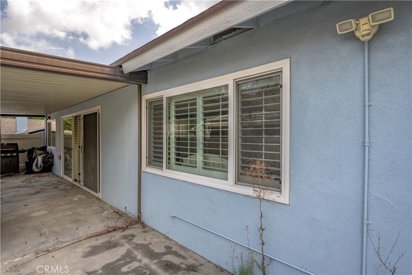
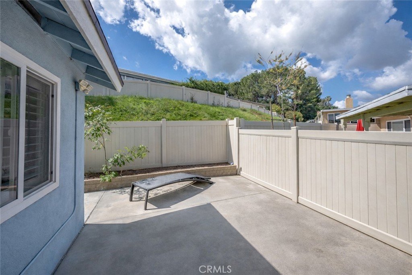
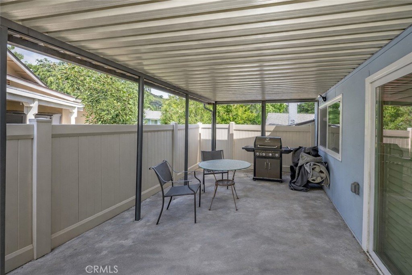
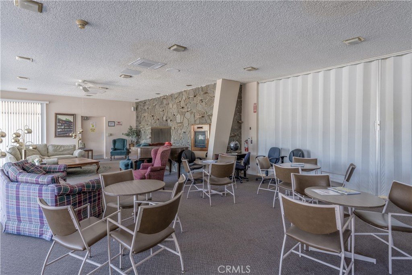
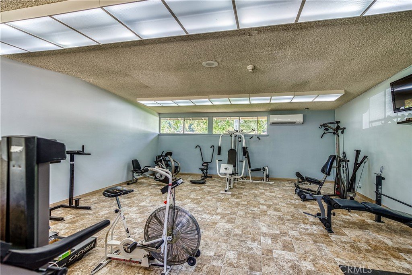
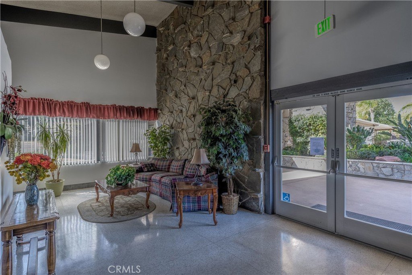
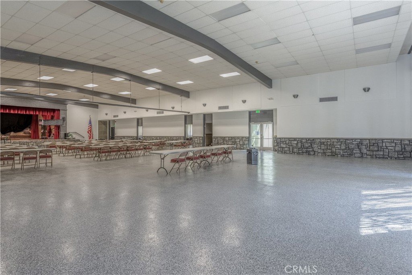
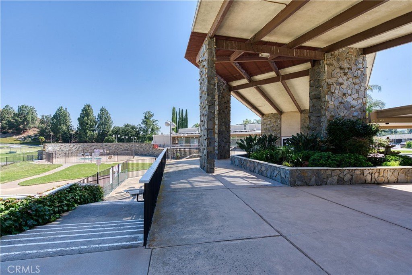
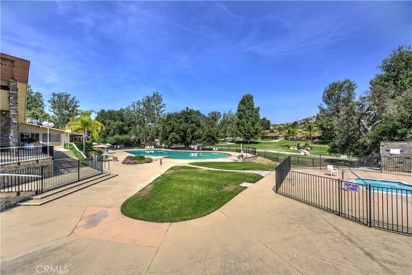
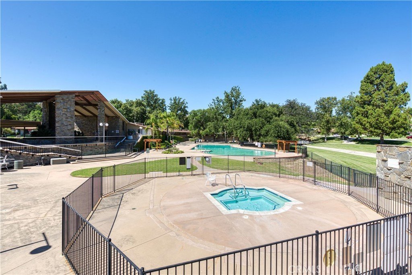
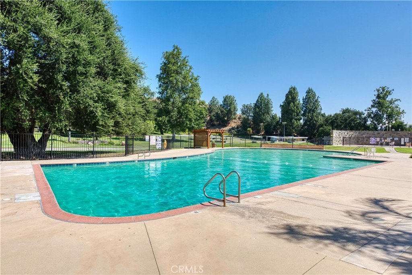
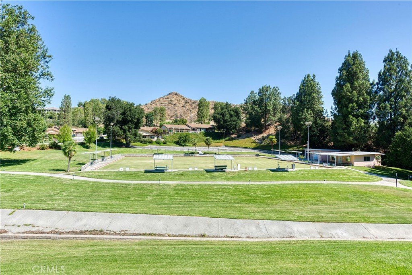
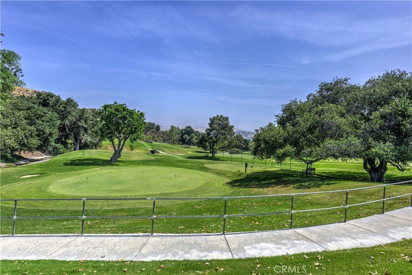
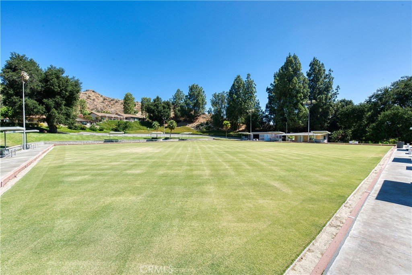
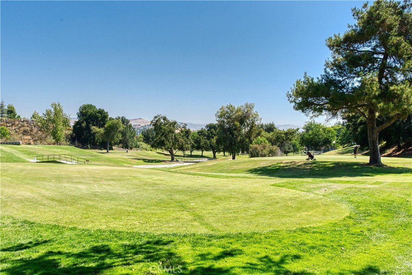
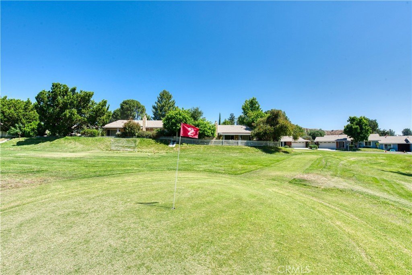
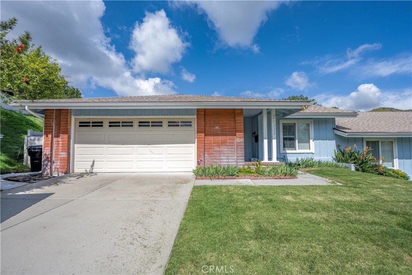
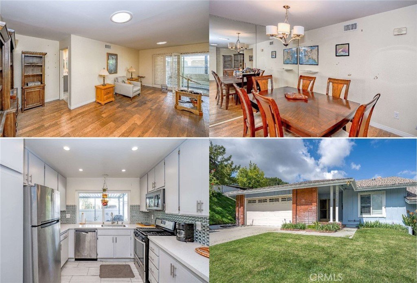
Located in the guard-gated 55+ community of Friendly Valley, this charming single-story 2-bedroom, 2-bath home is a rare find, featuring one of the few attached 2-car garages in the community. The home showcases upgraded moldings throughout, plantation shutters in the bedrooms and living room, and seven solar tubes that fill the space with natural light. The beautifully updated kitchen offers stainless steel appliances, quartz countertops, stylish flooring, and a designer glass tile backsplash. The dining area sits just off the kitchen and flows seamlessly into the inviting living room. The spacious primary suite features plantation shutters, a walk-in closet, and a dedicated dressing area. The second bedroom is versatile—perfect as a home office, guest room, or for a caretaker—and includes mirrored closet doors. The attached garage provides direct access, a convenient laundry area, and ample storage space. Step outside to a covered back patio, ideal for relaxing or entertaining. Residents of Friendly Valley enjoy resort-style amenities, including two golf courses, 24-hour gated security, a community center, pool, and spa.
Show all description
Location
- Directions: Sierra Hwy to Friendly Valley Pkwy ( gated ) make a LEFT on Ave of The Oaks, LEFT onto Long Oak Dr ( property on the RIGHT hand )
- Lot Size Acres: 15.0432 acres
Building Details
- Structure Type: House
- Water Source: Public
- Architectural Style: Traditional
- Lot Features: BackYard,CulDeSac,FrontYard,Greenbelt,SprinklersInFront,Lawn,Landscaped,NearPark
- Sewer: PublicSewer
- Common Walls: OneCommonWall
- Construction Materials: Drywall,Frame,Stucco
- Fencing: Vinyl
- Garage Spaces: 2
- Levels: One
- Floor covering: Carpet, Laminate
Amenities & Features
- Pool Features: Fenced, InGround, Association
- Parking Features: DirectAccess, Driveway, GarageFacesFront, Garage, SideBySide
- Security Features: CarbonMonoxideDetectors, GatedWithGuard, GatedCommunity, GatedWithAttendant, TwentyFourHourSecurity, SmokeDetectors
- Patio & Porch Features: Concrete,Covered,Patio
- Spa Features: Association,Heated,InGround
- Accessibility Features: NoStairs
- Parking Total: 2
- Roof: Composition
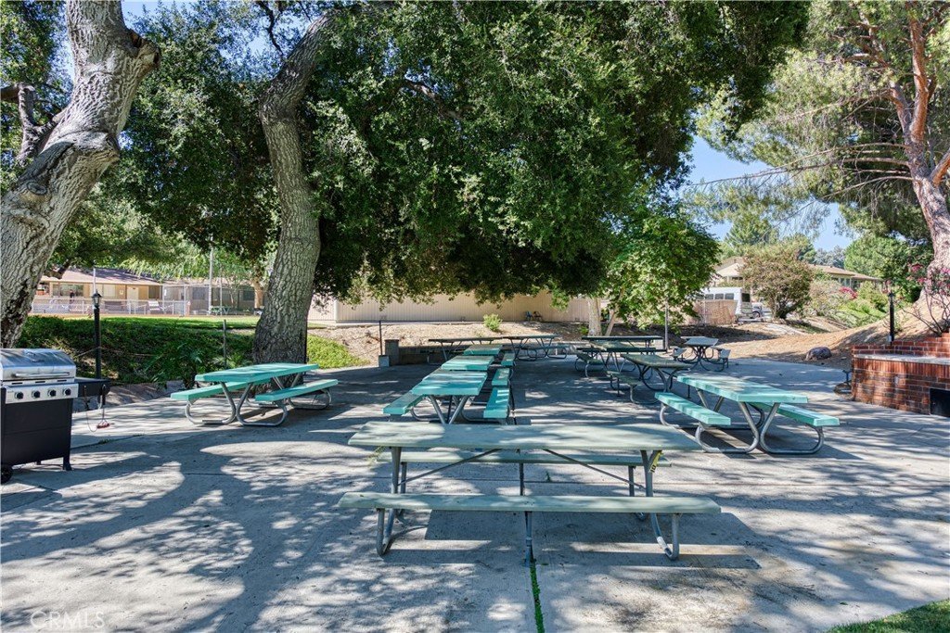
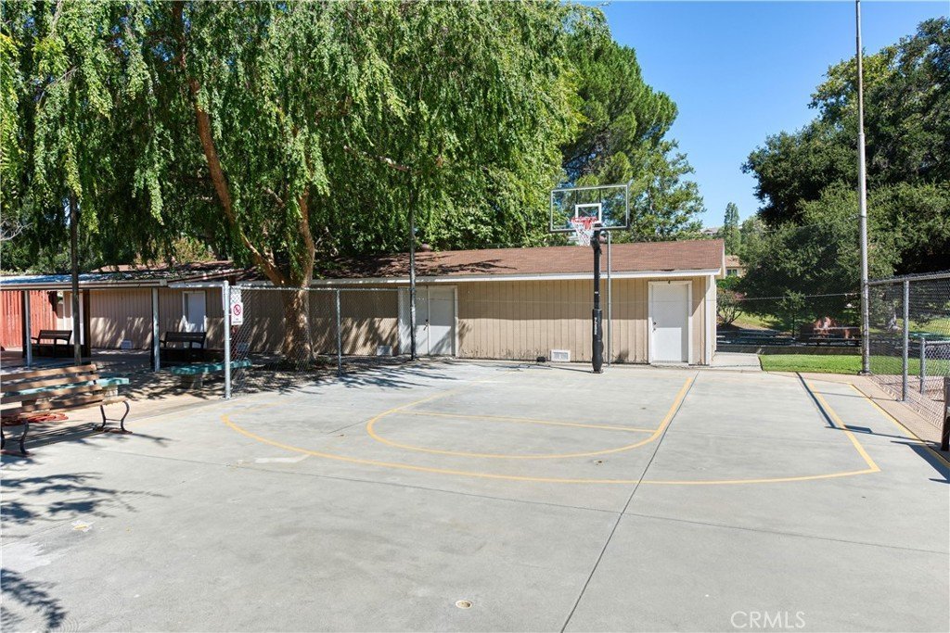
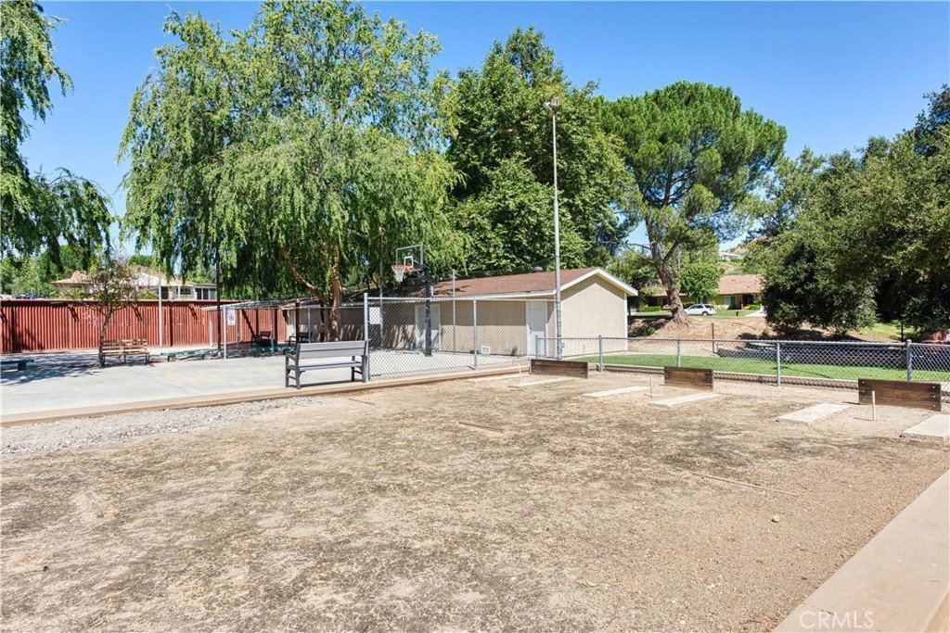
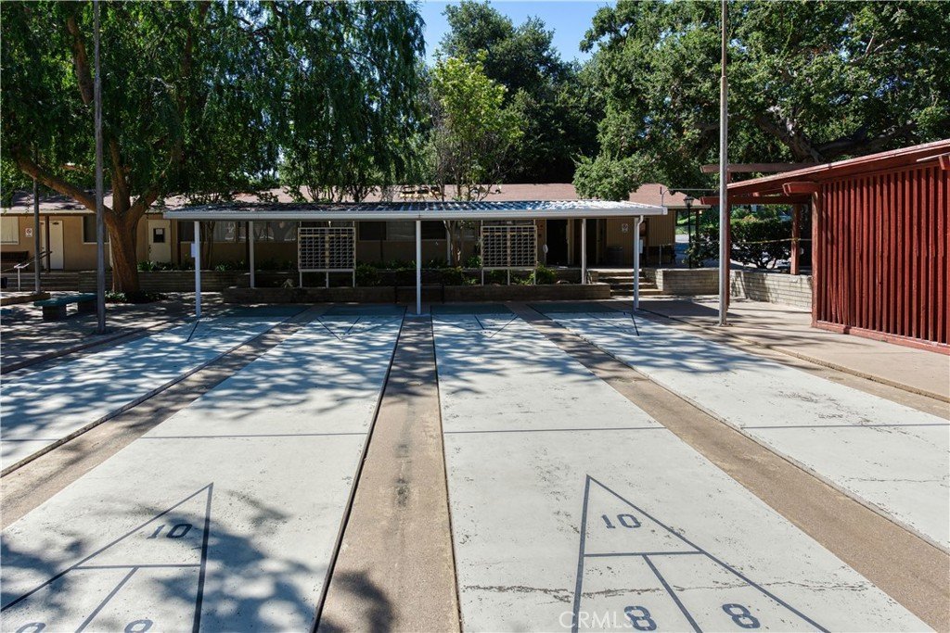
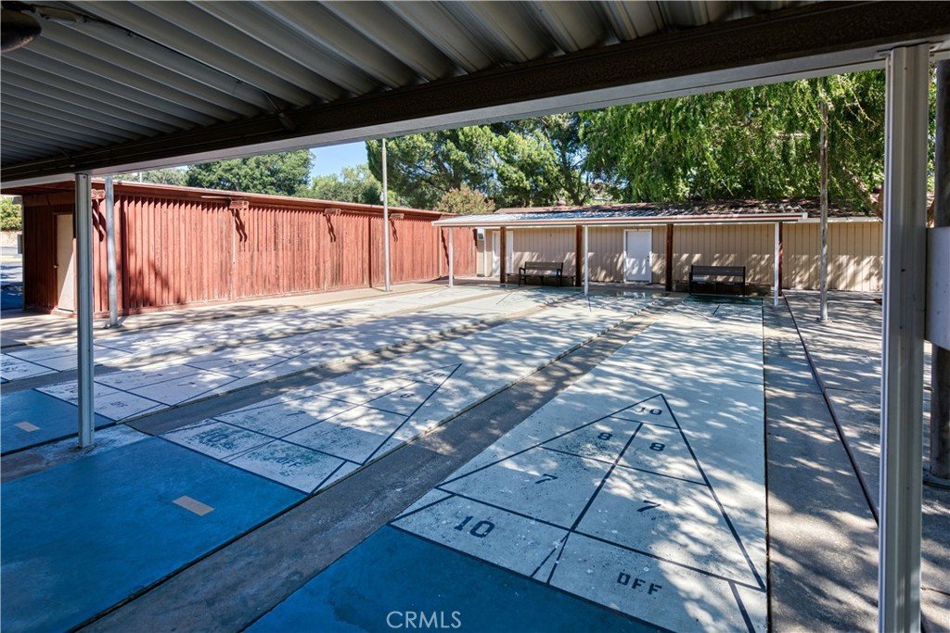
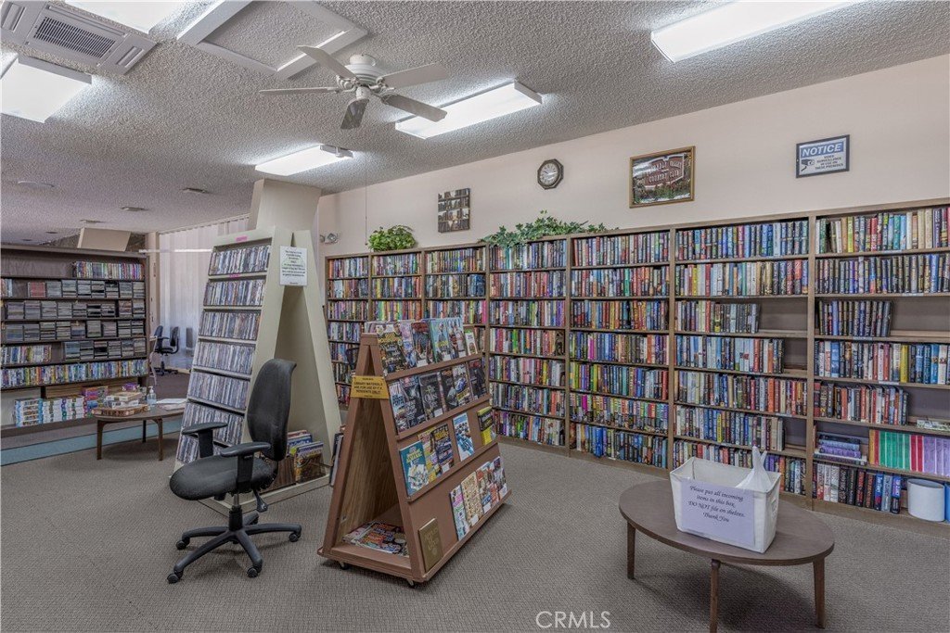
- Association Amenities: BocceCourt,CallForRules,Clubhouse,ControlledAccess,SportCourt,FitnessCenter,GolfCourse,MaintenanceGrounds,MeetingRoom,Management,MeetingBanquetPartyRoom,OutdoorCookingArea,Barbecue,PicnicArea,Pool,PetRestrictions,RvParking,Guard,SpaHotTub,Security,Trash
- Utilities: NaturalGasAvailable,SewerAvailable,WaterAvailable
- Window Features: Shutters
- Cooling: CentralAir
- Door Features: SlidingDoors
- Exterior Features: Lighting, RainGutters
- Fireplace Features: None
- Heating: Central
- Interior Features: SeparateFormalDiningRoom, RecessedLighting, AllBedroomsDown, BedroomOnMainLevel, MainLevelPrimary, PrimarySuite, WalkInClosets
- Laundry Features: WasherHookup,ElectricDryerHookup,GasDryerHookup,InGarage
- Appliances: Dishwasher,Disposal,GasOven,GasRange,Microwave,WaterHeater
Nearby Schools
- Middle Or Junior School: Other
- Elementary School: Other
- High School: Other
- High School District: Other
Expenses, Fees & Taxes
- Association Fee: $525
Agent info
- Agent name: Albert Rodriguez
- Agent MLS: F207094528
- Agent email: arod@realtyagent.com
- Agent officephone: 661-516-2064
- Agent direct phone: 661-993-5831
Miscellaneous
- Association Fee Frequency: Monthly
- List Office Name: Equity Union
- Listing Terms: Cash,CashToNewLoan,Conventional,Contract,Submit,VaLoan
- Common Interest: Condominium
- Community Features: Curbs,Golf,StreetLights,Suburban,Gated,Park
- Attribution Contact: 661-993-5831
