




















1101 Cold Canyon Road, Calabasas, CA, US, 91302
1101 Cold Canyon Road, Calabasas, CA, US, 91302Basics
- Date added: Added 2 months ago
- Category: Residential
- Type: SingleFamilyResidence
- Status: Active
- Bedrooms: 6
- Bathrooms: 7
- Area: 8081 sq ft
- Lot size: 203425, 203425 sq ft
- Year built: 2008
- Property Condition: UpdatedRemodeled
- View: Canyon,Mountains,TreesWoods
- Zoning: LCA11Y
- County: Los Angeles
- MLS ID: 25624095
Description
-
Description:
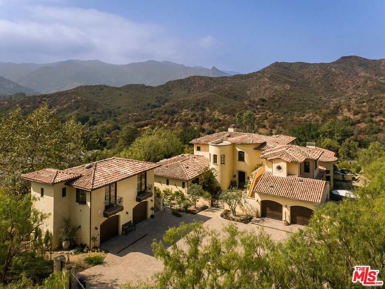
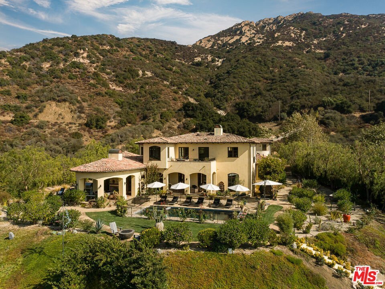
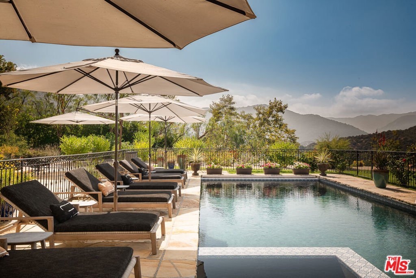
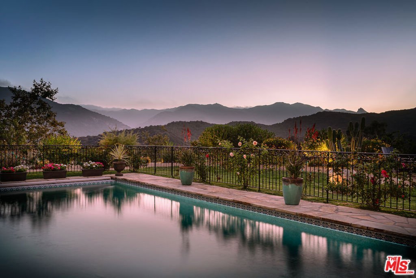
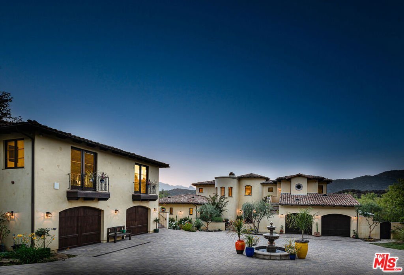
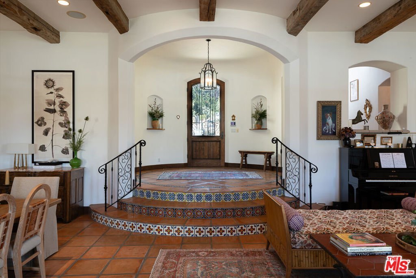
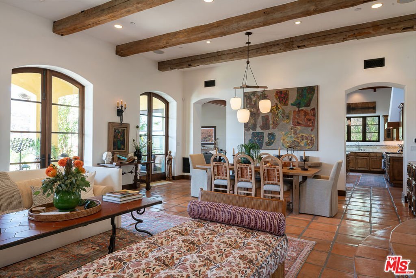
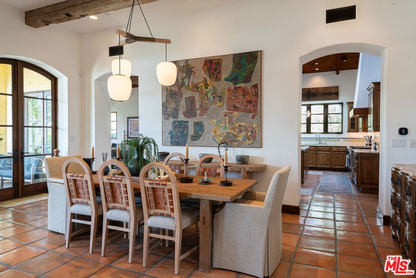
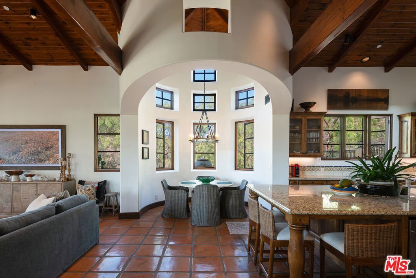
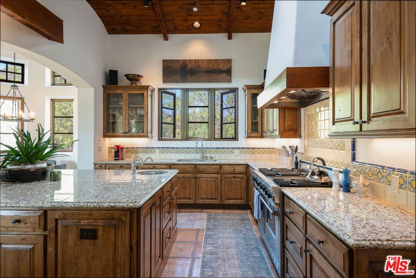
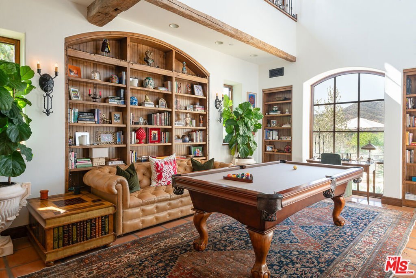
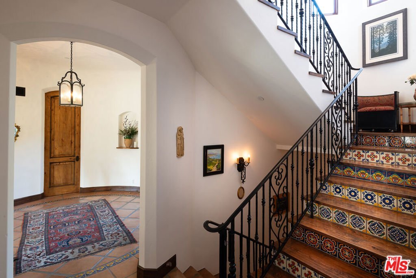
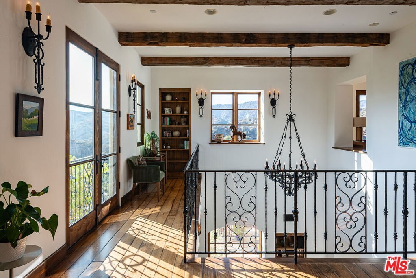
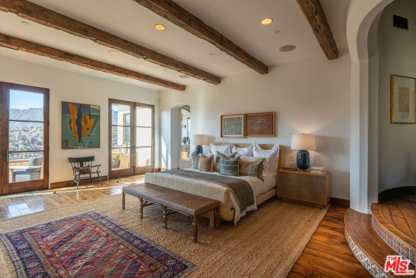
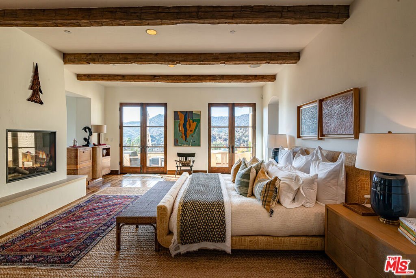
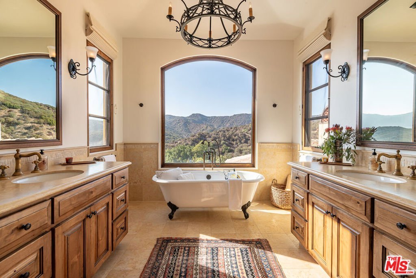
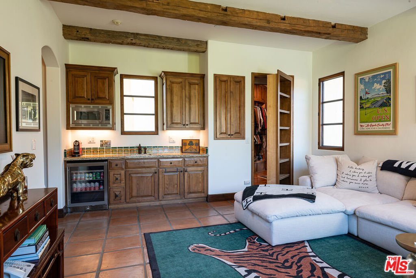
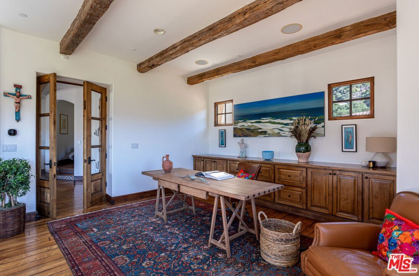
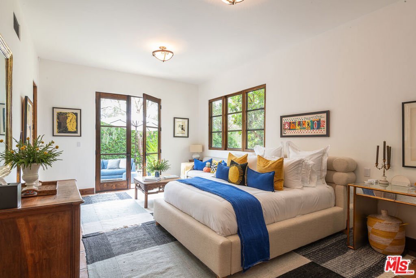
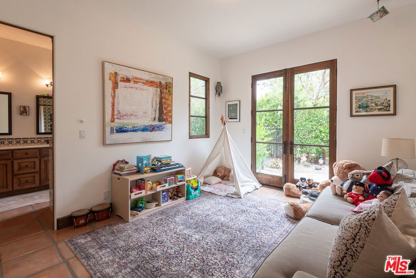
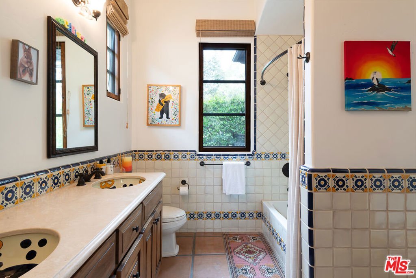
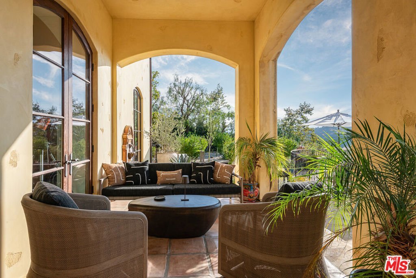
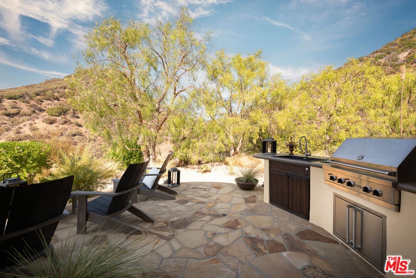
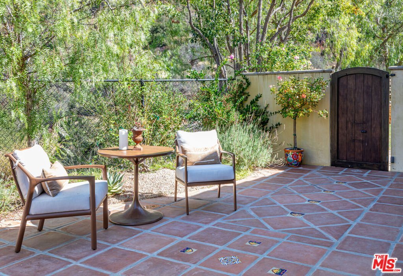
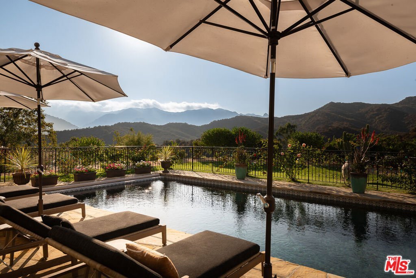
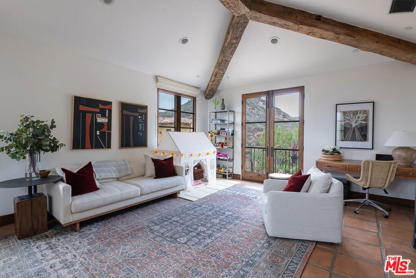
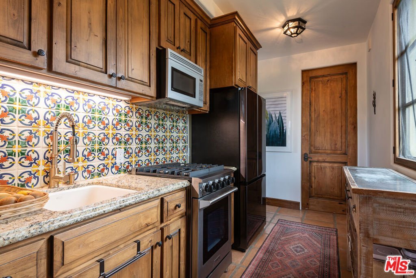
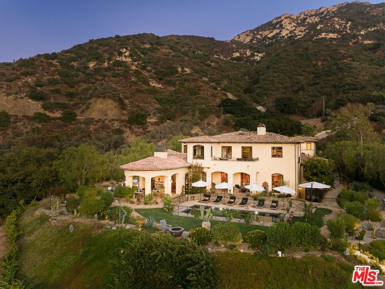
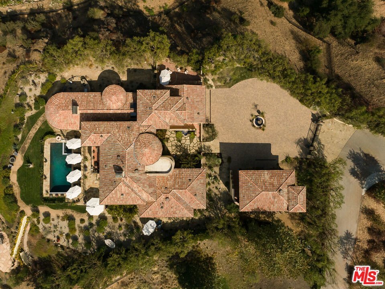
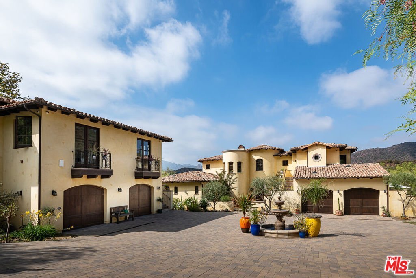
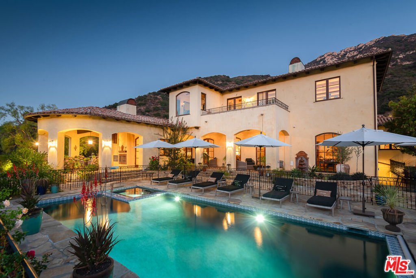
A timeless opportunity in the prestigious Malibu Canyon area of Calabasas. This privately gated nearly 5-acre Spanish Revival Hacienda offers an unparalleled retreat and breathtaking views, conveniently situated minutes between Malibu Canyon and Mulholland for effortless access to both Malibu and Calabasas including the award-winning Las Virgenes school system and renowned private institutions. This custom architectural masterpiece, designed by celebrated architect Doug Burdge, AIA, showcases exquisite craftsmanship and stunning interiors curated by award-winning designer Tammy Randall Wood, ASID. The main house features five bedrooms and six bathrooms, including a luxurious primary suite with a rotunda retreat, French doors, and a spectacular spa bath with marble accents that boasts an eagle clawfoot tub extending into endless mountain views. Entertainment options abound, including a state-of-the-art movie theater equipped with a 4K projector and JBL surround sound, as well as a stunning 1200-bottle wine cellar, underground storage and safe room, and a home gym. Outdoor amenities include a mountain-view heated saltwater pool and spa, a bocce court, and an outdoor kitchen with a professional 8-burner Viking grill, all set against expansive flagstone decking, eight patios, and beautifully landscaped grounds featuring pepper trees, olive trees, and vibrant flora. The property abuts thousands of acres of conservation land, ensuring unobstructed views and tranquility. Equipped with a Control4 Smart Home system, this estate offers seamless control of gates, cameras, and sound systems, complemented by a whole-home audio system, a 14-zone camera system, and an advanced security system. The separate guest house offers one bedroom, one bathroom, a full kitchen, two balconies, and exudes the same luxurious finishes as the main residence. With a total of four garages two in the main house and two in the guest house this estate provides ample parking including a gated motor court which can accommodate up to 10 vehicles. Immersed in unique architectural details which encompass antique barn beams, handmade Mexican Saltillo tile floors, and custom wrought iron elements throughout. Additionally, the estate features seven tranquil fountains, including custom Spanish-tiled installations, advanced HVAC systems, and whole-home water softening and purification systems. Experience luxury living at its finest in this unparalleled estate that beautifully blends sophistication, comfort, and natural beauty.
Show all description
Location
- Directions: East of Malibu Canyon. South of Mulholland
- Lot Size Acres: 4.67 acres
Building Details
- Basement: SumpPump
- Lot Features: FrontYard,Lawn,Landscaped,Yard
- Open Parking Spaces: 10
- Sewer: AerobicSeptic
- Common Walls: NoCommonWalls
- Construction Materials: Stucco
- Fencing: WroughtIron,Wire
- Foundation Details: Slab
- Garage Spaces: 4
- Levels: ThreeOrMore
- Other Structures: GuestHouse
- Floor covering: Tile, Wood
Amenities & Features
- Pool Features: Fenced, Filtered, Heated, InGround, PoolCover, Private, SaltWater, Tile
- Parking Features: Private
- Security Features: CarbonMonoxideDetectors, FireDetectionSystem, FireSprinklerSystem, SecurityGate, GatedCommunity, SmokeDetectors
- Patio & Porch Features: Lanai,SeeRemarks
- Spa Features: Heated,InGround,Private
- Accessibility Features: None
- Parking Total: 14
- Window Features: FrenchMullioned
- Cooling: CentralAir
- Door Features: FrenchDoors
- Fireplace Features: FamilyRoom, Gas, LivingRoom
- Furnished: Unfurnished
- Heating: Central
- Interior Features: BeamedCeilings, BreakfastBar, CathedralCeilings, SeparateFormalDiningRoom, EatInKitchen, HighCeilings, MultipleStaircases, RecessedLighting, Storage, TwoStoryCeilings, Loft, WalkInPantry, WineCellar, WalkInClosets
- Laundry Features: Inside,InGarage,LaundryRoom
- Appliances: Barbecue,Dishwasher,Disposal,GasOven,GasRange,Microwave,Oven,Range,Refrigerator,RangeHood,WaterPurifier,Dryer,Washer
Agent info
- Agent name: Emil Hartoonian
- Agent MLS: CLW-X95808
- Agent email: EHartoonian@TheAgencyRE.com
- Agent direct phone: 310-990-0063
Miscellaneous
- List Office Name: The Agency
- Community Features: Gated
