














26807 Cottonwood Court, Valencia, CA, US, 91381
26807 Cottonwood Court, Valencia, CA, US, 91381Basics
- Date added: Added 3 months ago
- Category: Residential
- Type: SingleFamilyResidence
- Status: Active
- Bedrooms: 5
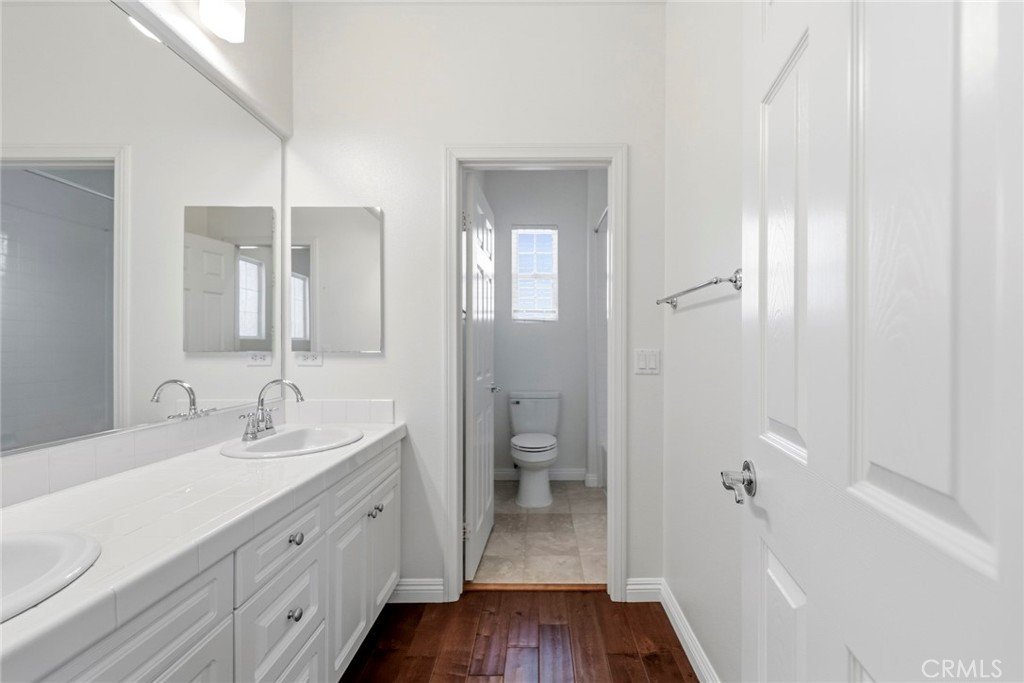
- Bathrooms: 3
- Area: 2752 sq ft
- Lot size: 5990, 5990 sq ft
- Year built: 2004
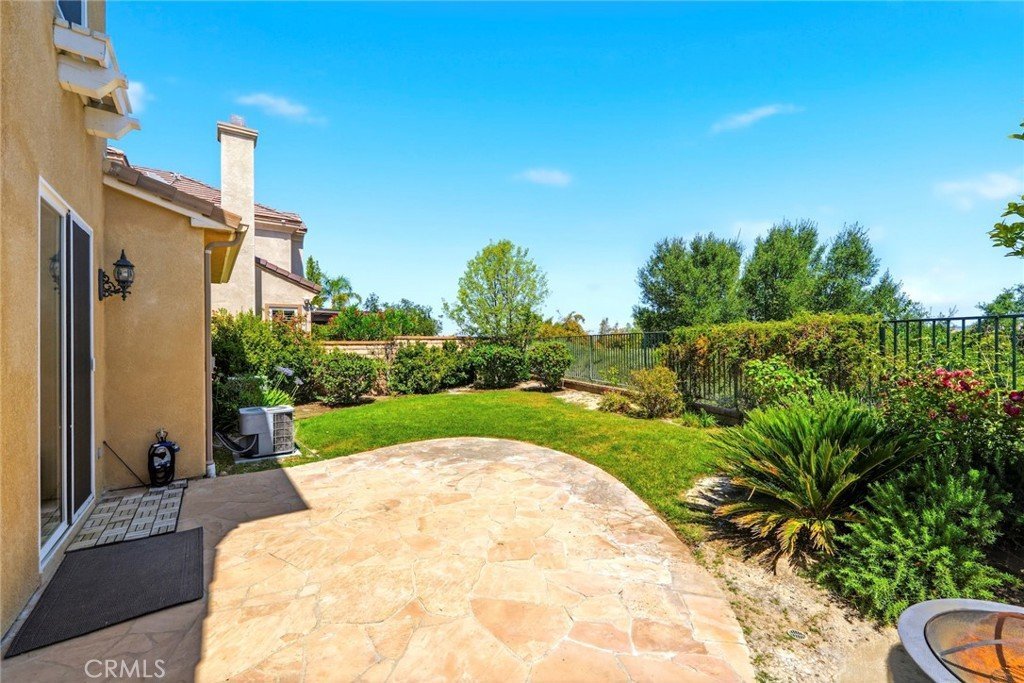
- View: Neighborhood,TreesWoods
- Subdivision Name: Sundance (SNDNL)
- County: Los Angeles
- MLS ID: SR26112106
Description
-
Description:
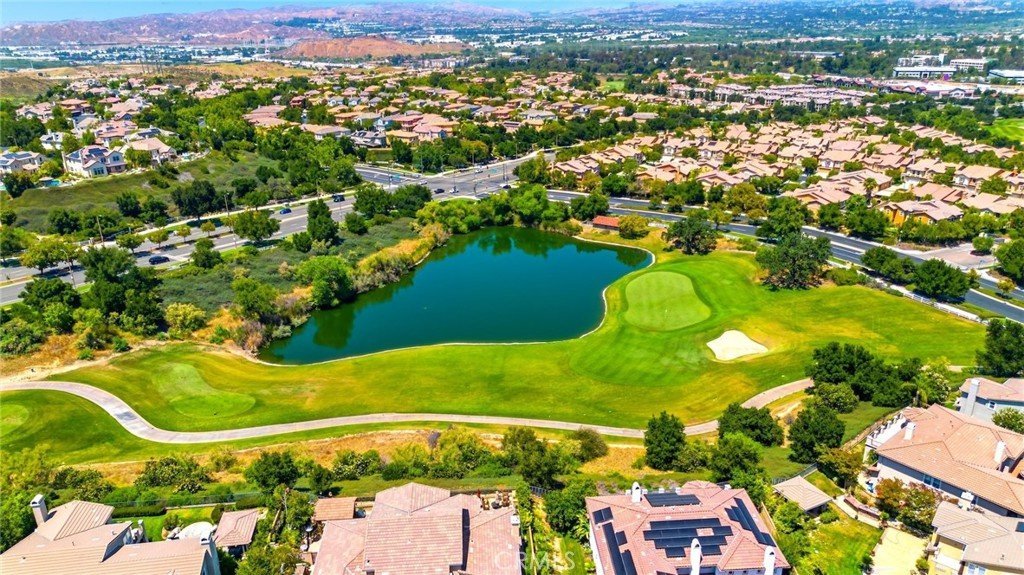
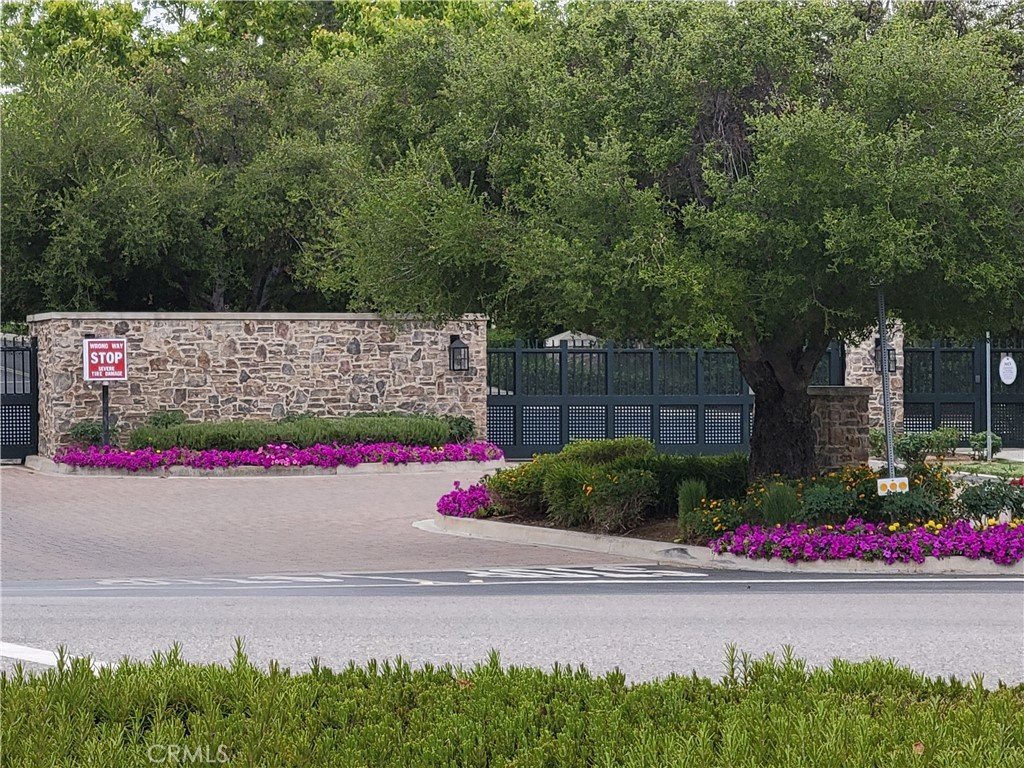
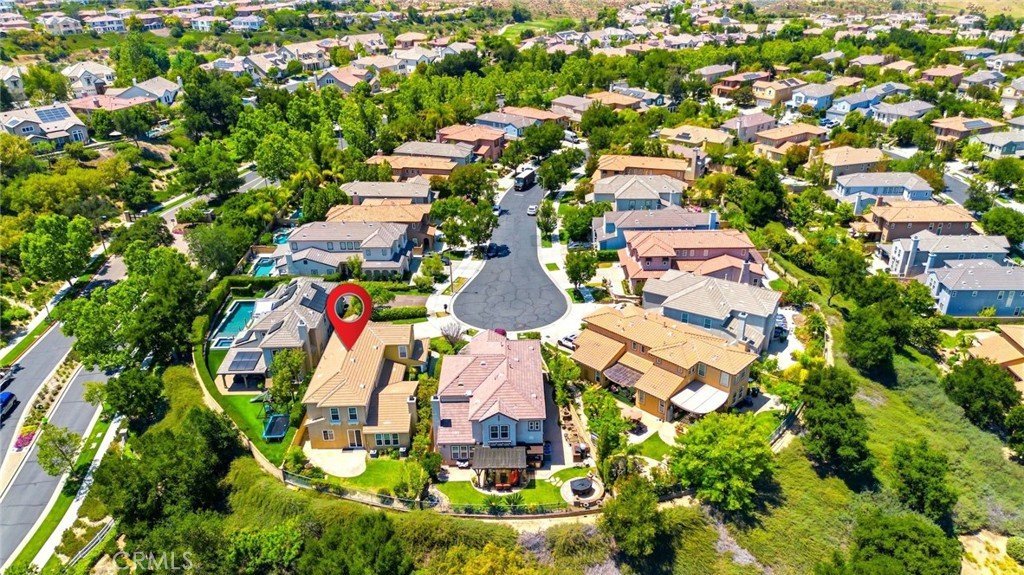
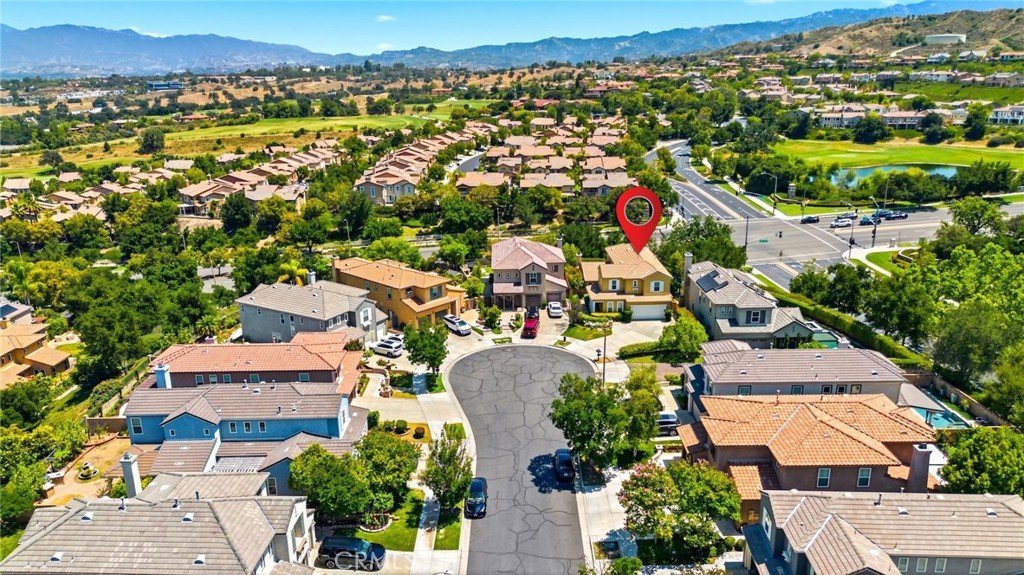
Introducing the highly sought-after Westridge community in Valencia, a prime location just minutes from the I-5 freeway, shopping, the TPC golf course, and award-winning schools. All schools—from preschool through high school—are within walking distance, creating a true neighborhood environment where children can comfortably walk to class.
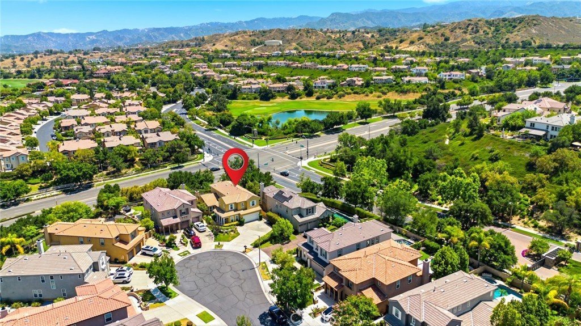
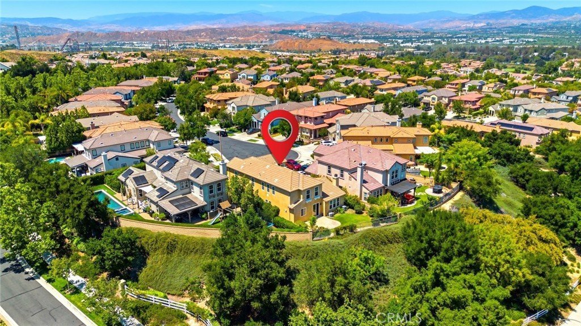
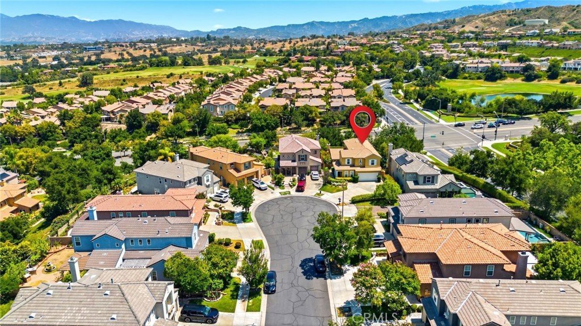
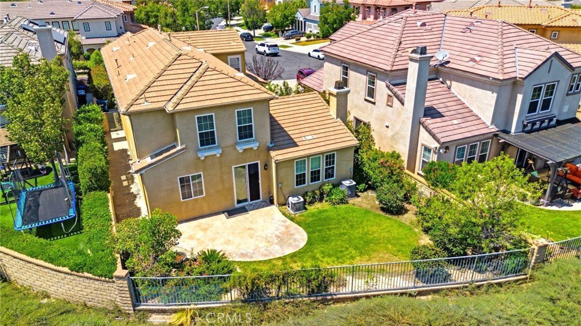
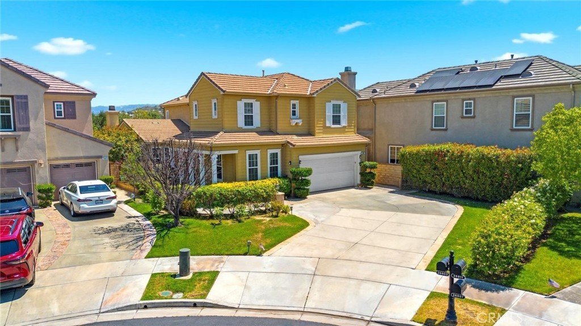
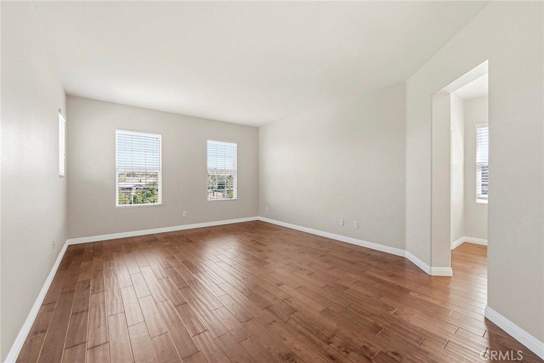
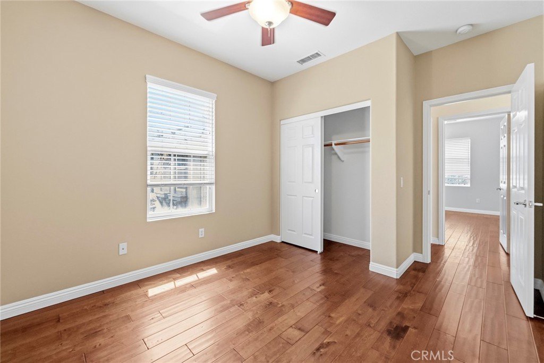
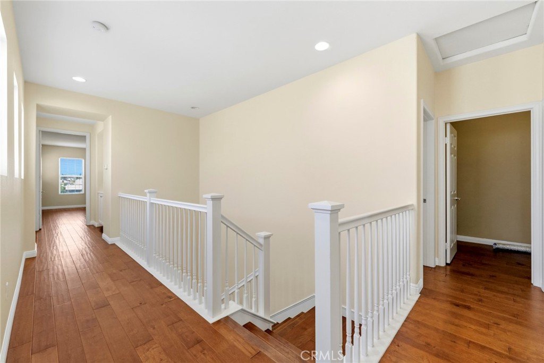
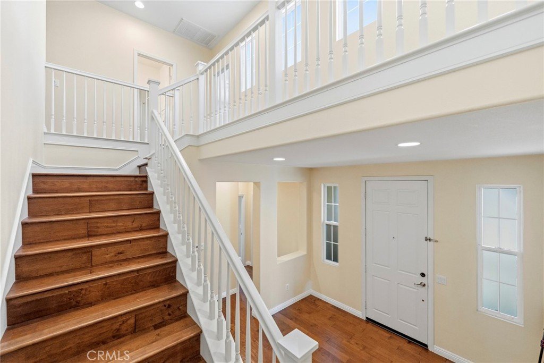
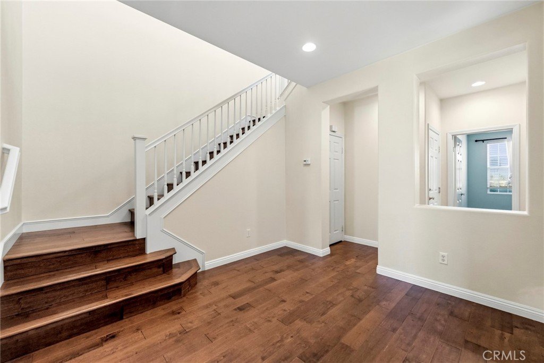
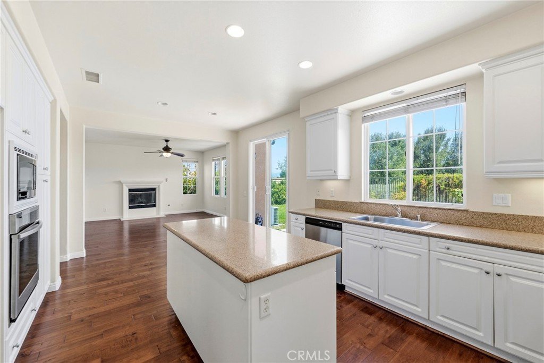
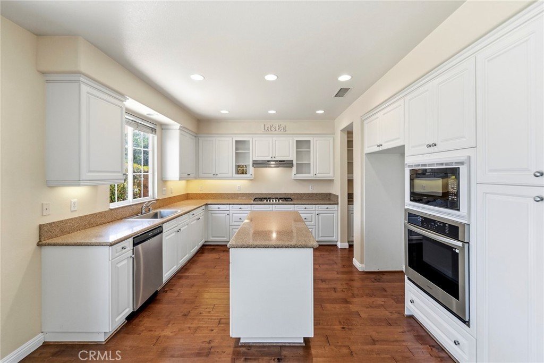
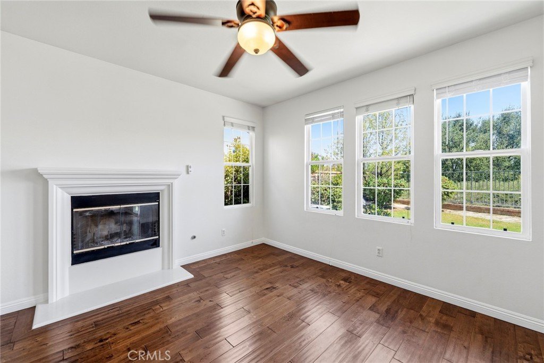
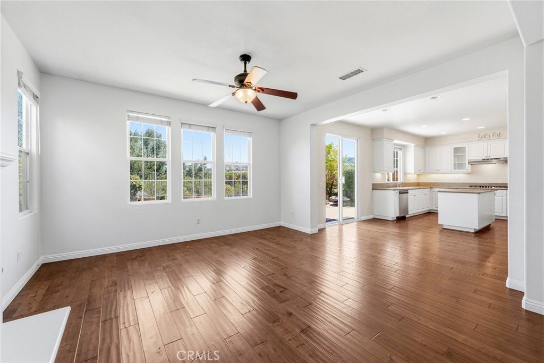
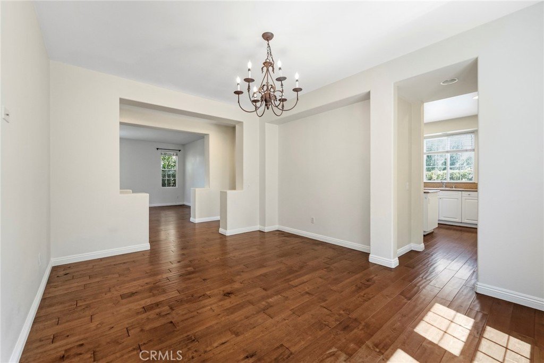
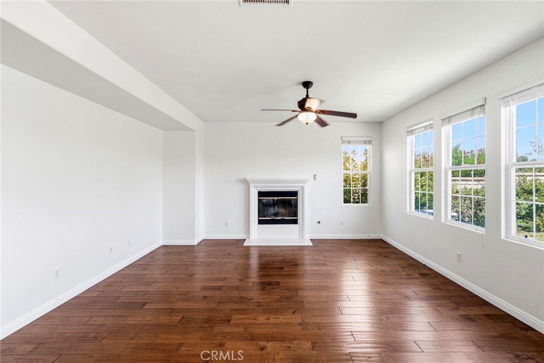
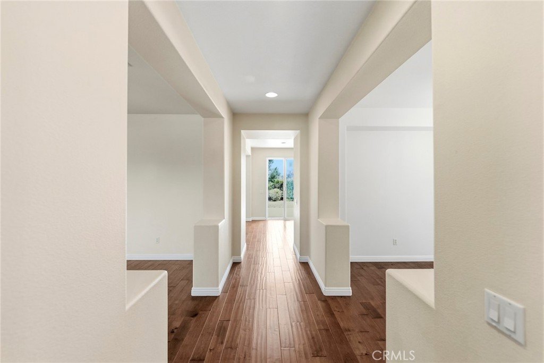
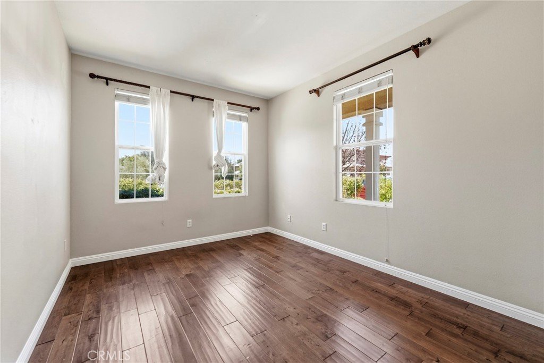
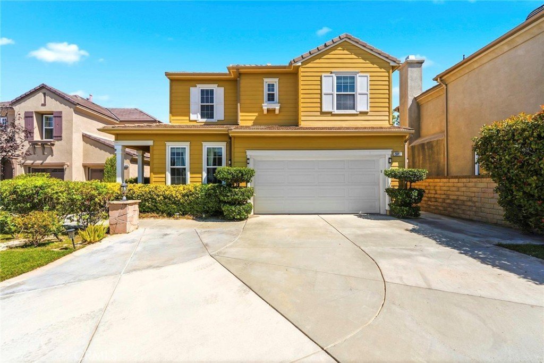
This beautiful home sits on a quiet cul-de-sac within a gated community and offers 5 bedrooms, 3 full bathrooms and a 3-car garage. The main level includes one bedroom (without a closet) and a full bathroom, ideal for guests or the office. The layout features a separate living room, a formal dining room, and a spacious family room with a cozy fireplace. Hardwood flooring runs throughout the home, complemented by ceiling fans for added comfort.
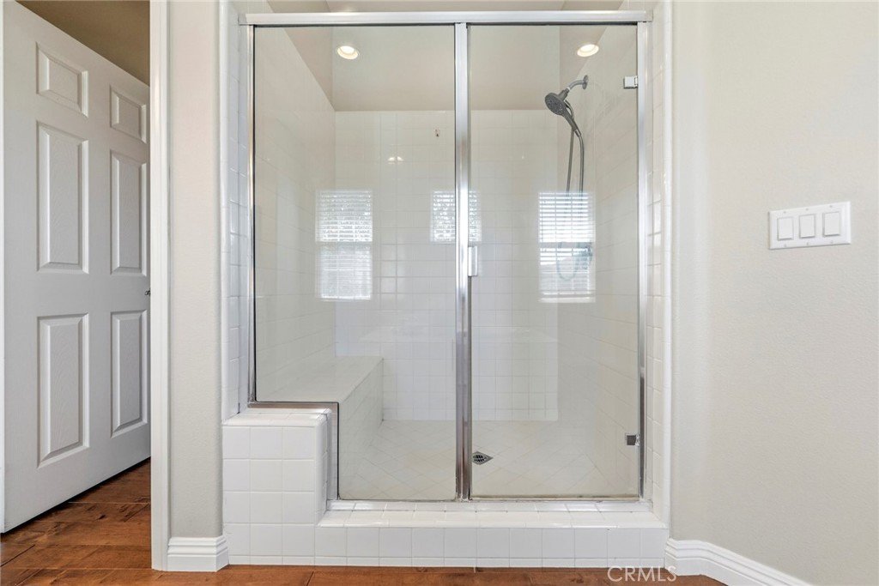
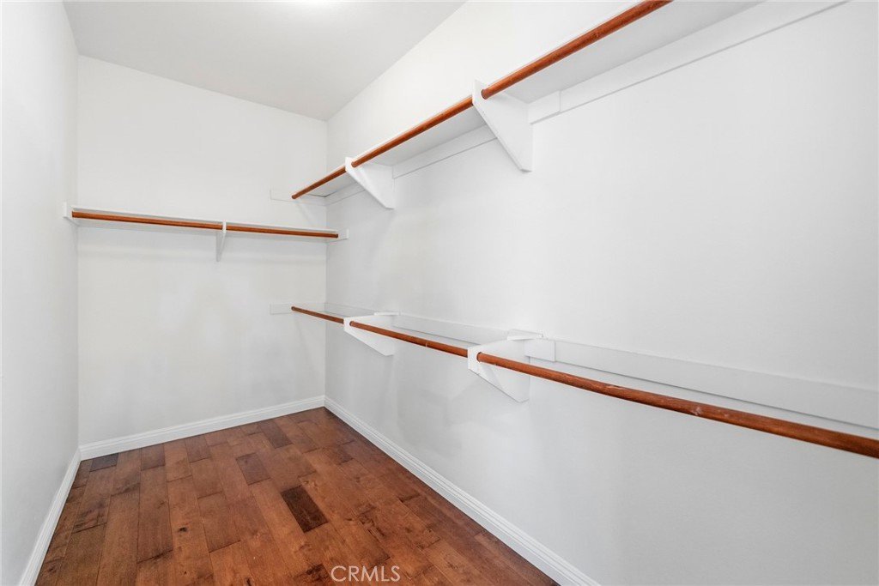
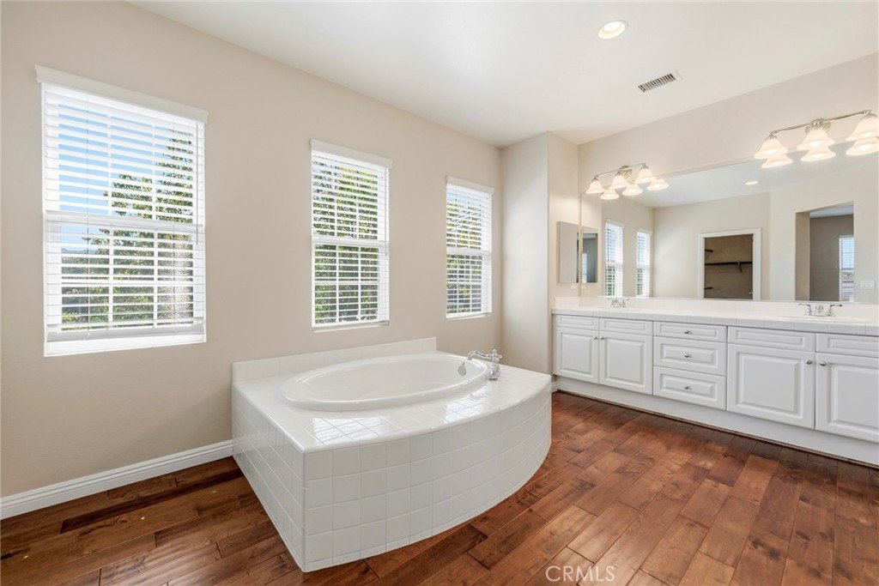
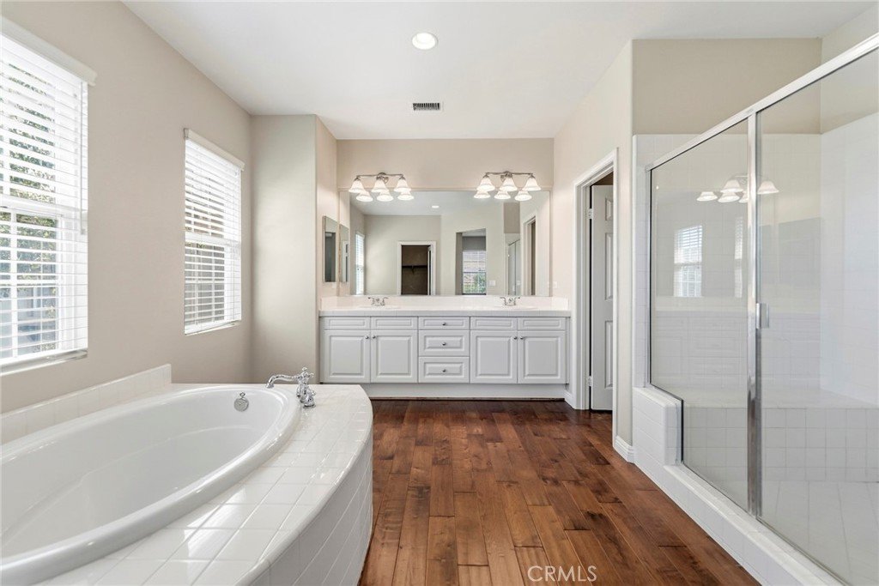
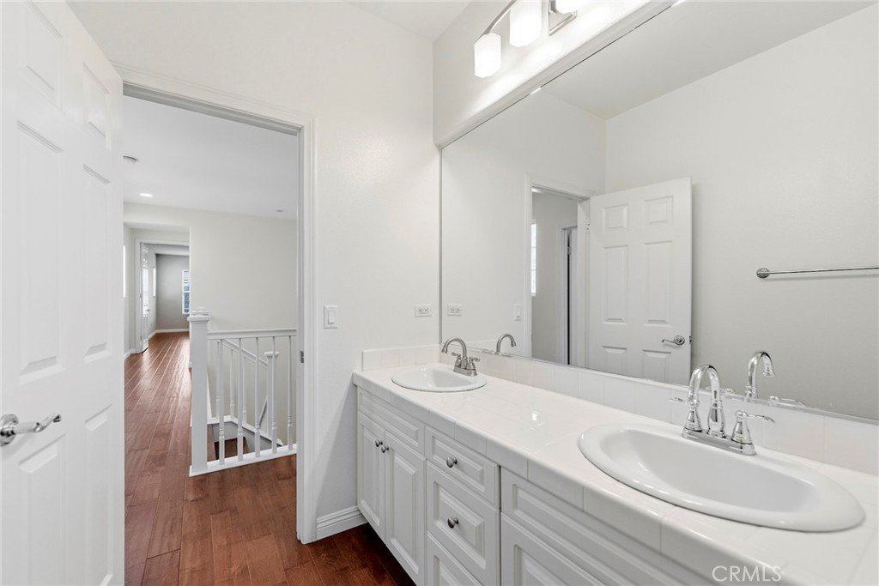
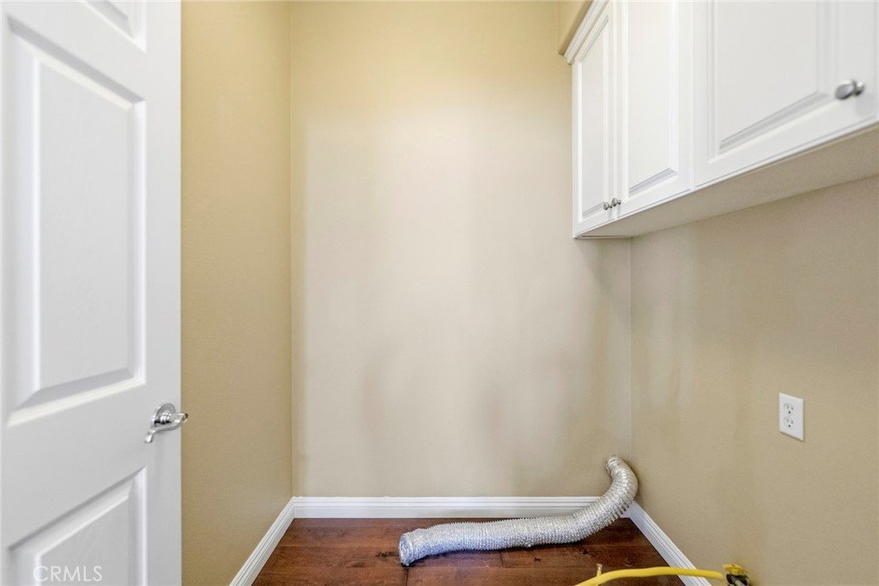
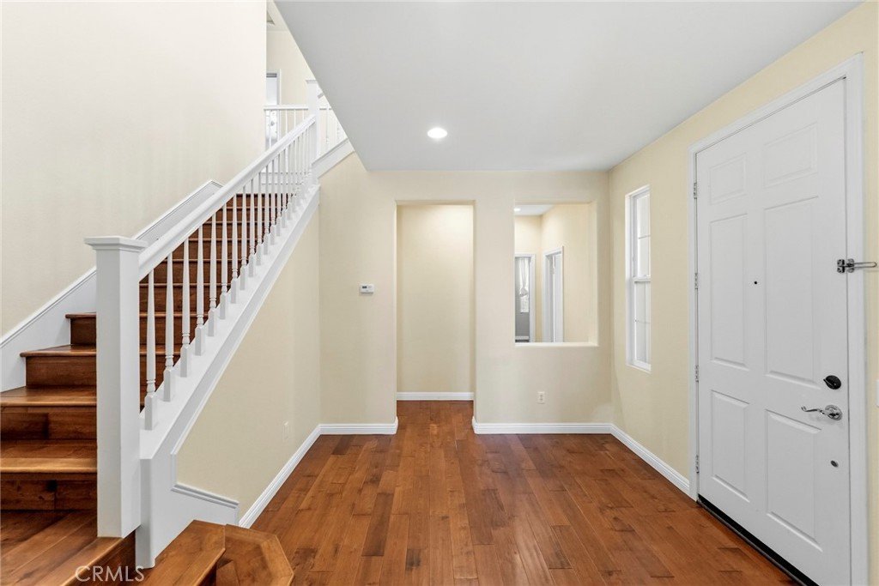
The master suite includes a large walk-in closet, a separate shower enclosure, a soaking tub, and serene open views. The staircase to the second floor is designed with two landings for easy access. Upstairs, you’ll find a convenient laundry room, three additional bedrooms, a full bathroom, and the master suite positioned privately on one side.
Community amenities include well-maintained pools, tennis courts, pickleball courts, and a clubhouse—all managed by the HOA.
Show all description
Location
- Directions: Valencia Blvd to Willowbrook Ln to Greenleaf Ct to Cottonwood Ct
- Lot Size Acres: 0.1375 acres
Building Details
Amenities & Features
- Pool Features: Association
- Parking Features: DrivewayLevel, Garage, Paved, Private
- Security Features: GatedCommunity
- Patio & Porch Features: FrontPorch
- Spa Features: Association
- Parking Total: 3
- Association Amenities: Clubhouse,Playground,Pickleball,Pool,SpaHotTub,TennisCourts
- Cooling: CentralAir
- Fireplace Features: FamilyRoom
- Heating: Central
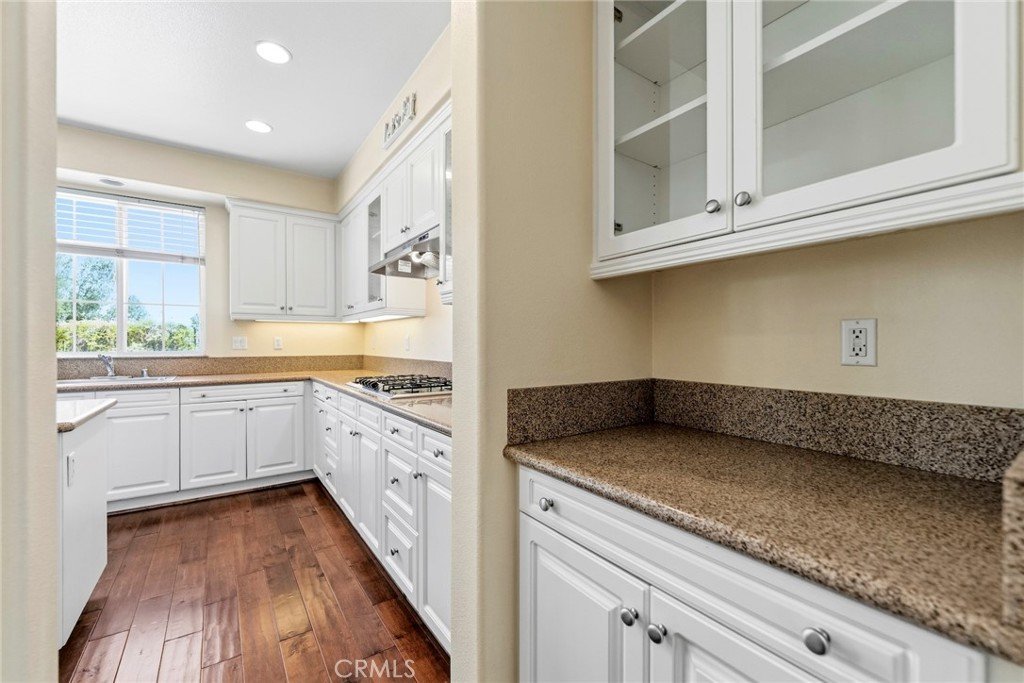
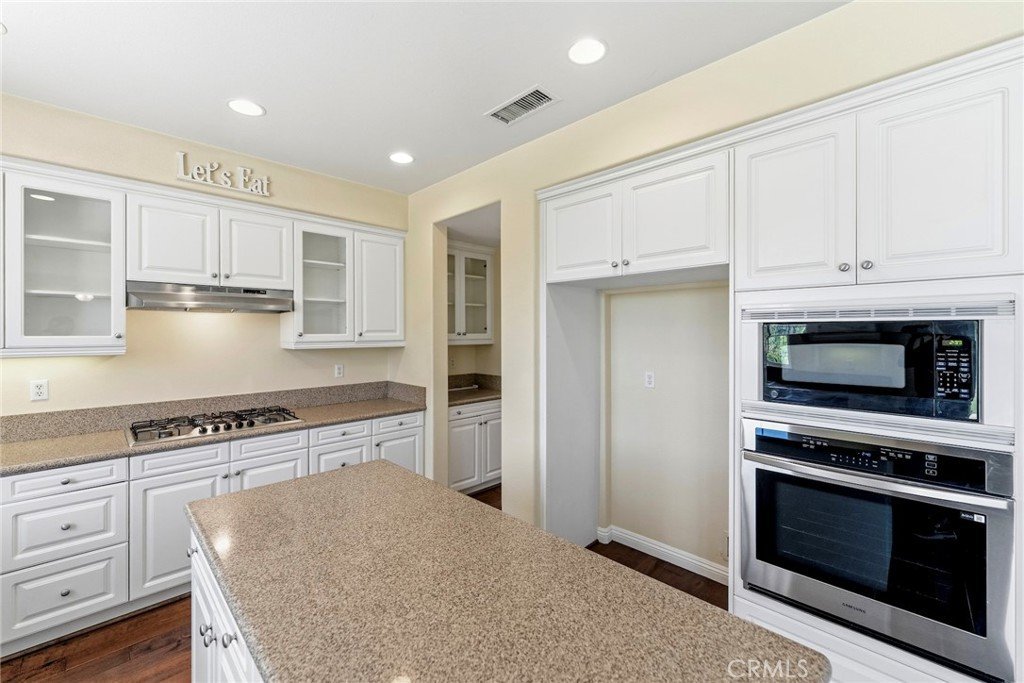
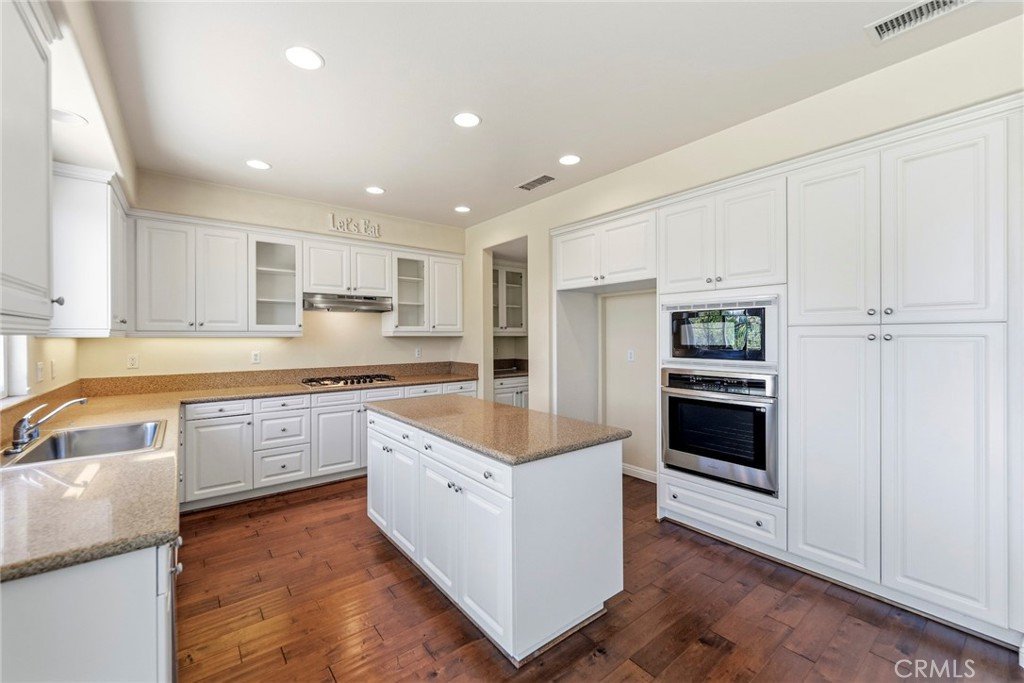
- Interior Features: CeilingFans, SeparateFormalDiningRoom, GraniteCounters, Storage, BedroomOnMainLevel, PrimarySuite, WalkInClosets
- Laundry Features: WasherHookup,GasDryerHookup,Inside,LaundryRoom,UpperLevel
- Appliances: Dishwasher,GasCooktop,Disposal,Microwave
Nearby Schools
- High School District: William S. Hart Union
Expenses, Fees & Taxes
- Association Fee: $206
Agent info
- Agent name: Erika Heeju Cho
- Agent MLS: F207095698
- Agent email: realtor.et@gmail.com
- Agent officephone: 888-863-2822
- Agent direct phone: 213-545-4688
Miscellaneous
- Association Fee Frequency: Monthly
- List Office Name: Stanfles Realty
- Listing Terms: Cash,CashToNewLoan,Conventional,CalVetLoan,Exchange1031,FHA,FannieMae,FreddieMac,GovernmentLoan,Submit,UsdaLoan,VaLoan
- Common Interest: PlannedDevelopment
- Community Features: Suburban,Sidewalks,Gated
- Attribution Contact: 213-545-4688
