
15415 Ashley Court, Whittier, CA, US, 90603
15415 Ashley Court, Whittier, CA, US, 90603Basics
- Date added: Added 3 months ago
- Category: Residential
- Type: Townhouse
- Status: Active
- Bedrooms: 3
- Bathrooms: 3
- Area: 1570 sq ft
- Lot size: 16379, 16379 sq ft
- Year built: 2010
- View: Neighborhood
- County: Los Angeles
- MLS ID: PW26123061
Description
-
Description:
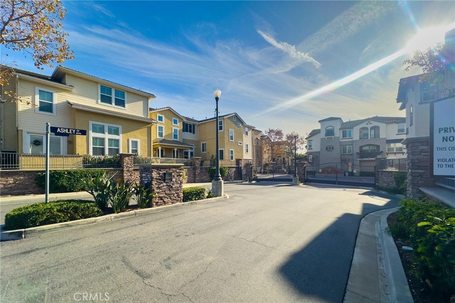
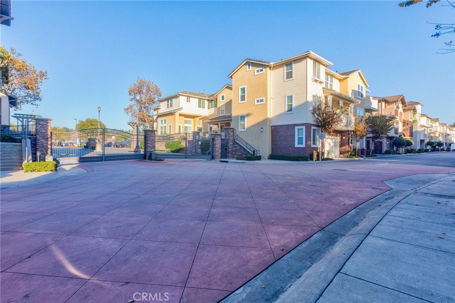
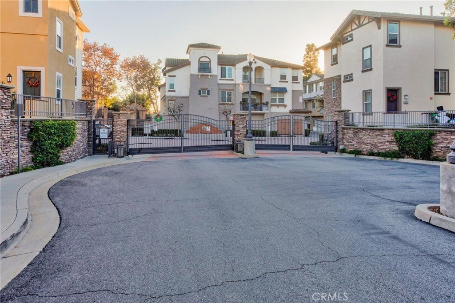
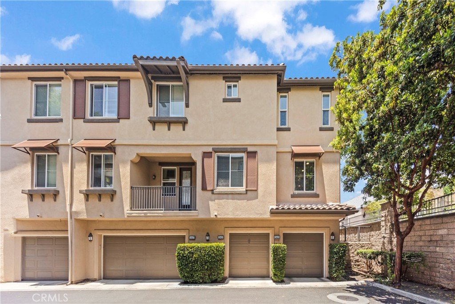
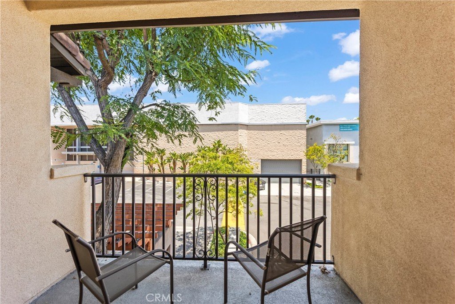
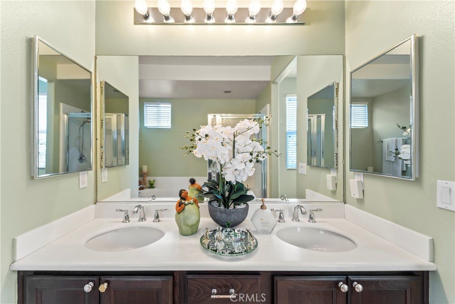
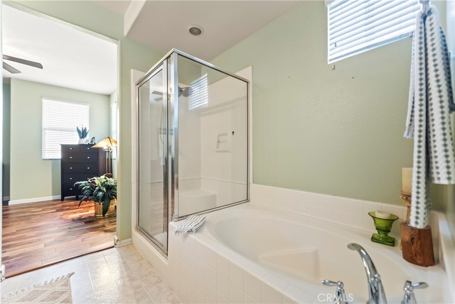
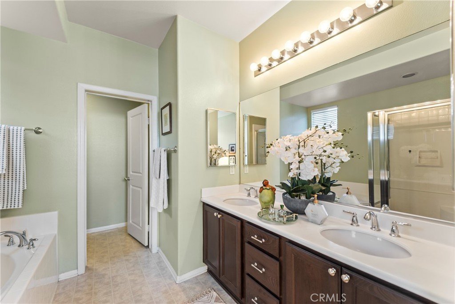
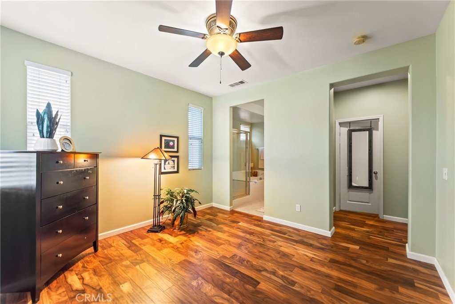
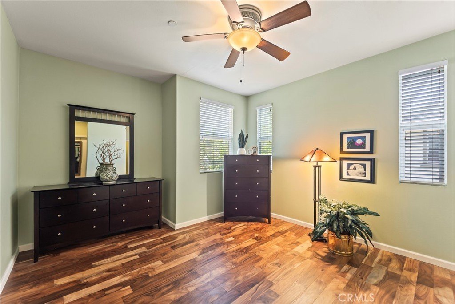
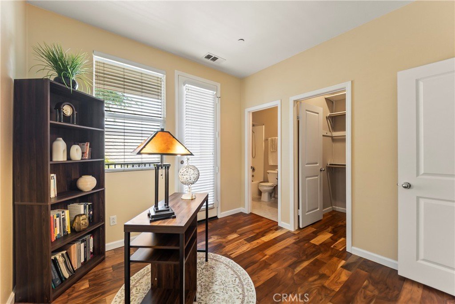
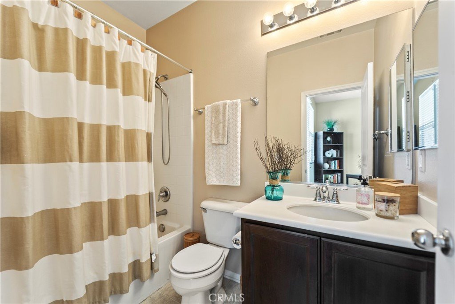
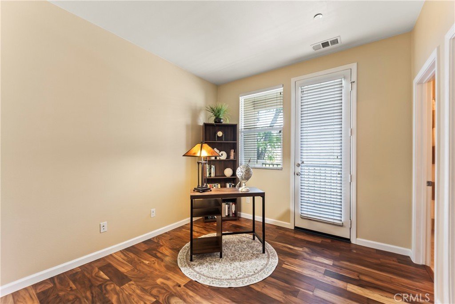
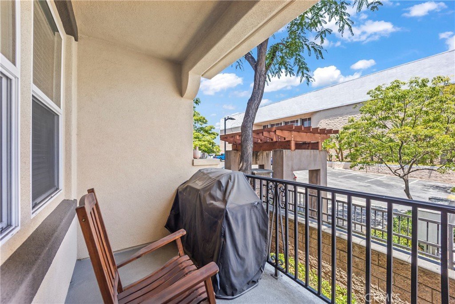
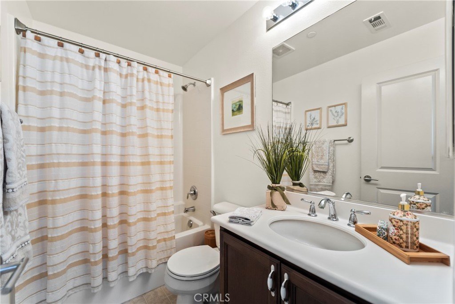
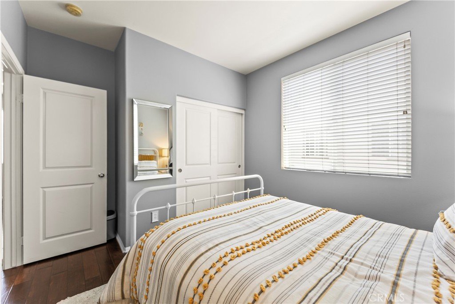
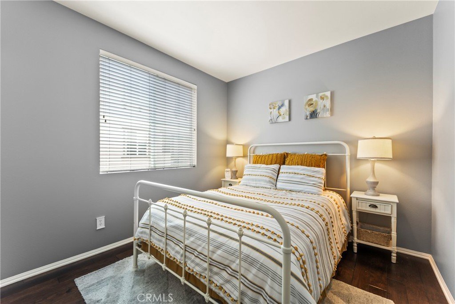
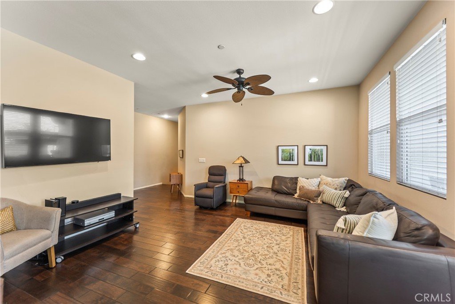
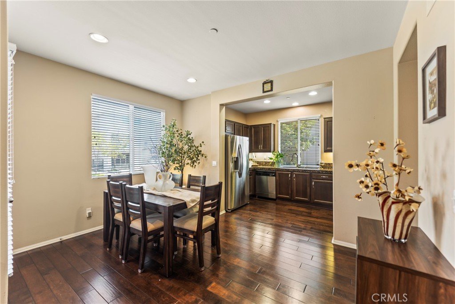
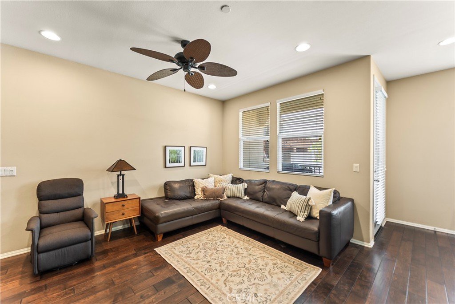
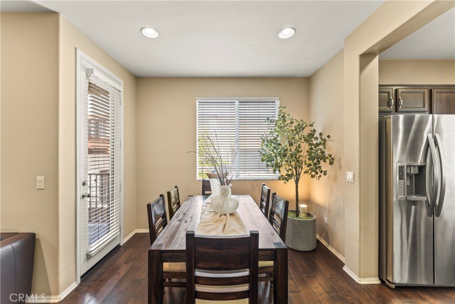
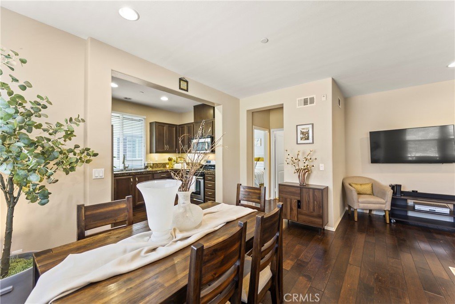
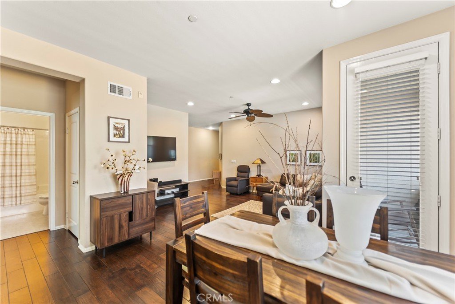
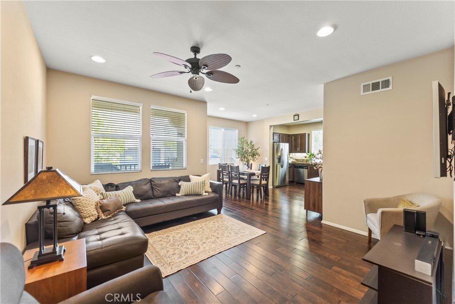
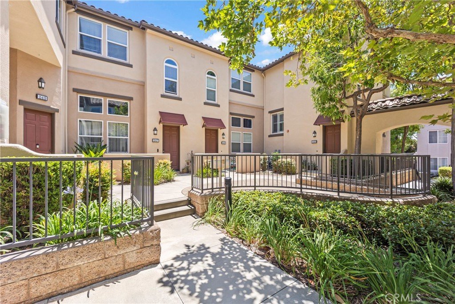
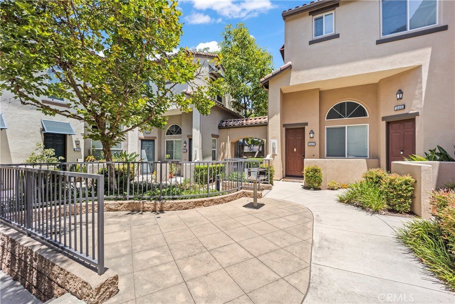
Welcome to this beautiful townhouse located in one of Whittier's most popular communities, right in the heart of the city. Featuring a modern, open-concept floor plan. This home offers 3 bedrooms, 3 full bathrooms, and two private balconies. Each bedroom has its own full bathroom, creating the comfort and privacy of three separate suites. One bedroom suite is conveniently located on the main level, perfect for guests, extended family, or a home office, while the other two suites are upstairs. The main Master Suite has a double sink vanity, separate shower and a relaxing soaking tub.
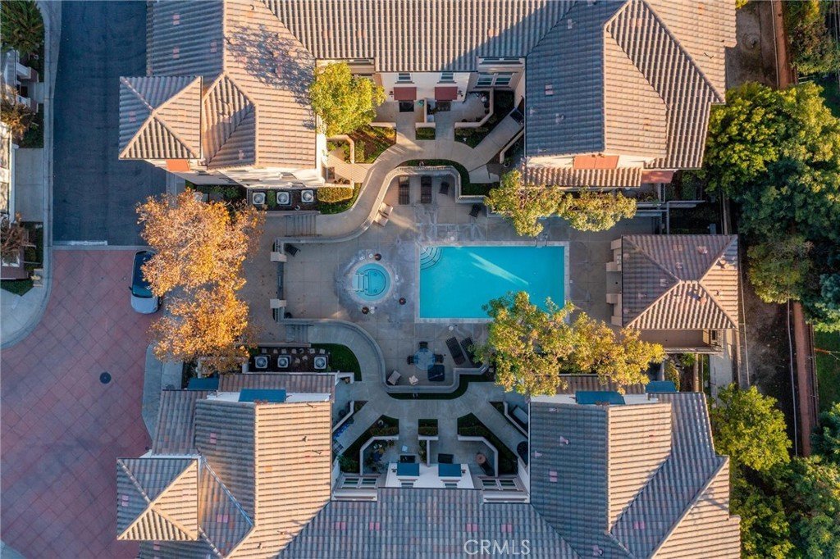
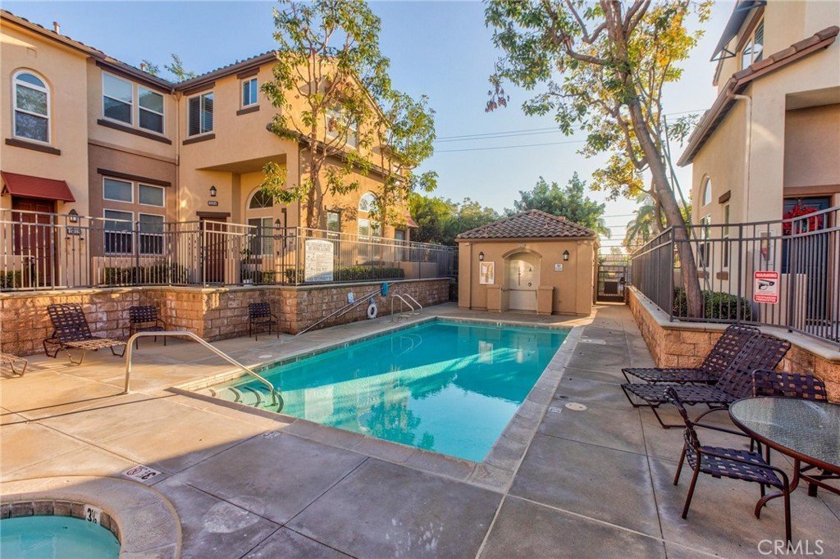
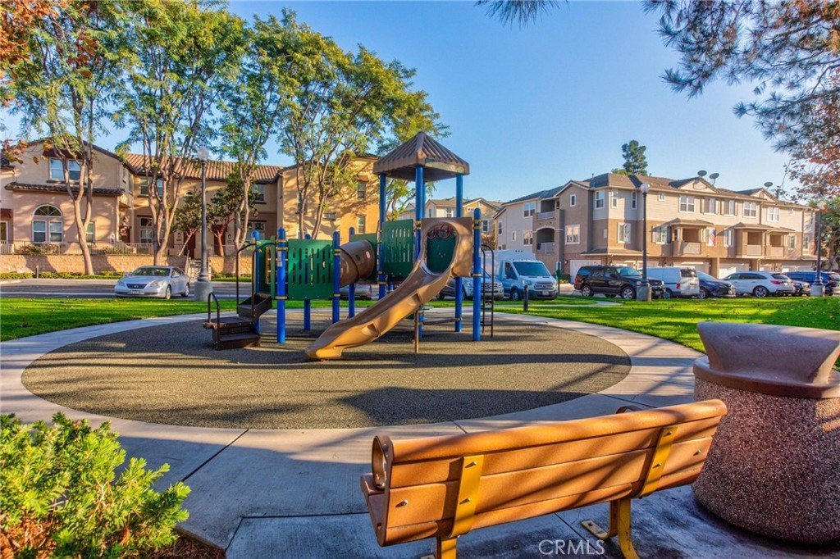
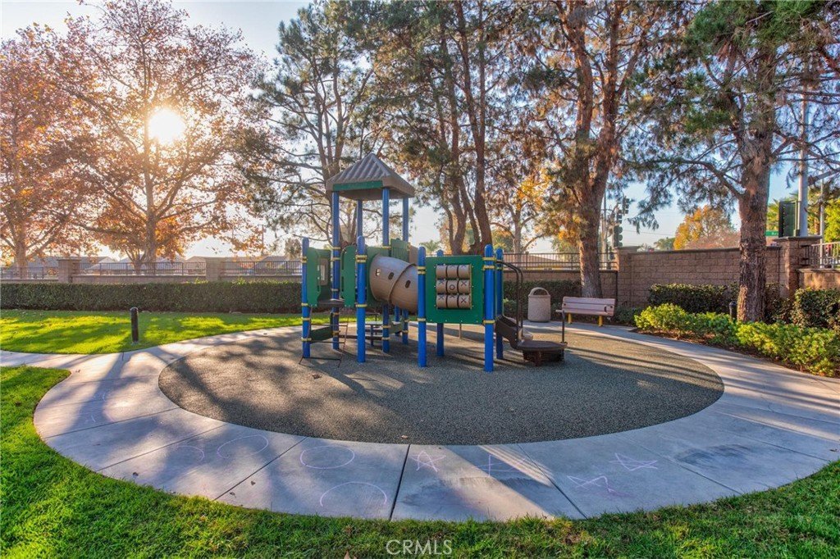
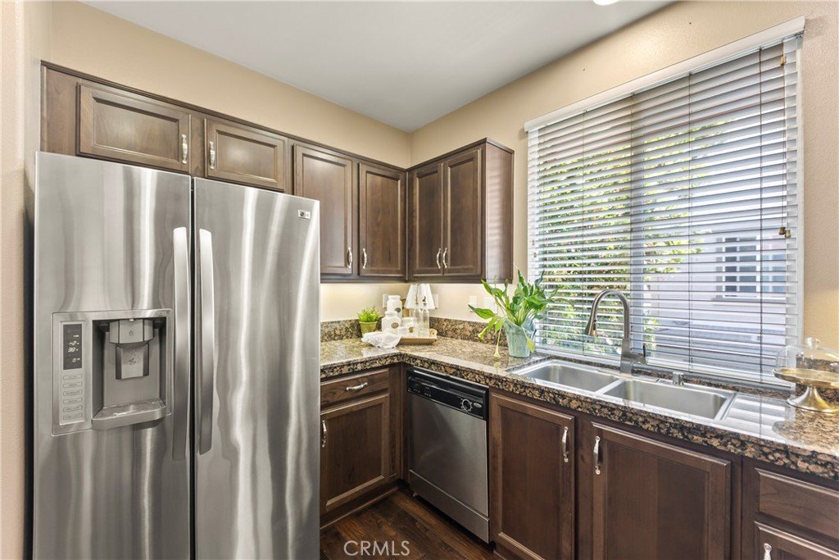
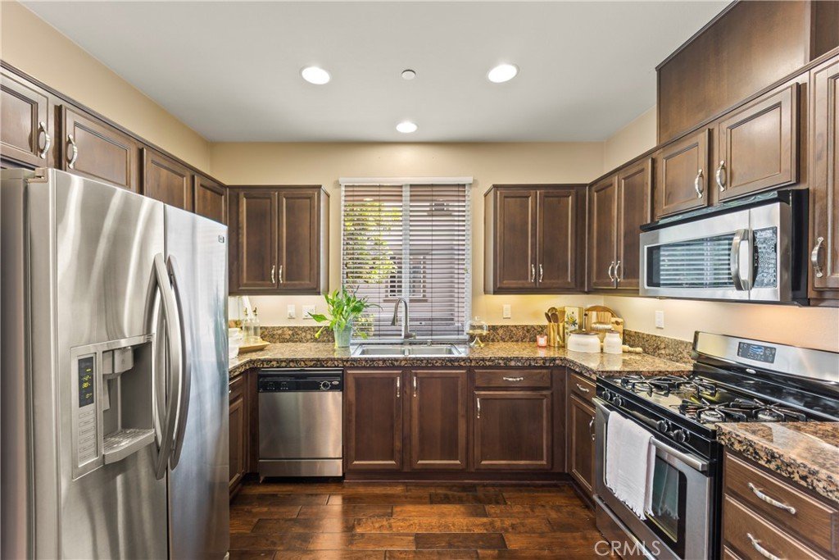
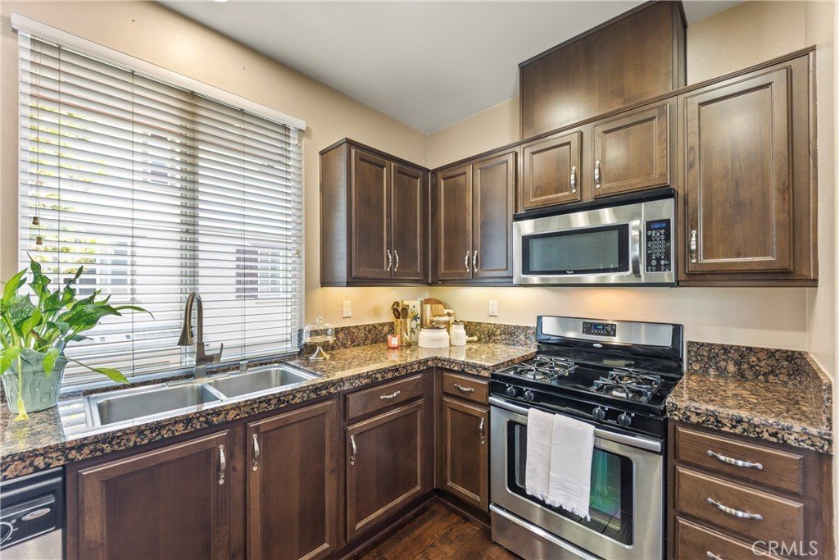
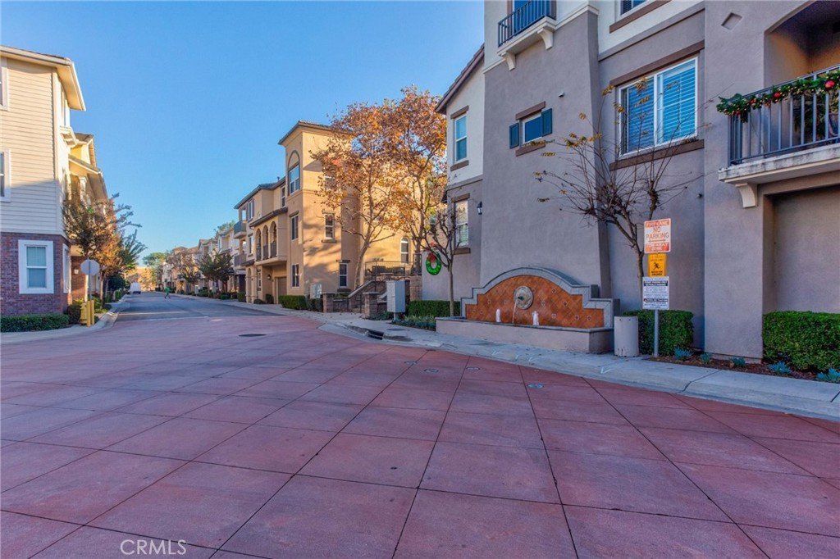
Elegant, distressed wood flooring adds warmth and sophistication throughout the living areas. The spacious open kitchen is appointed with granite countertops, stainless-steel appliances, and ample cabinetry. Residents and guests are welcomed by a stunning illuminated fountain at the entrance, creating a warm and inviting atmosphere. Community amenities include a resort-style pool and spa, as well as a charming playground for children.
Ideally situated within the popular Whittwood Town Center, you'll enjoy the convenience of shops, restaurants, cafés, and supermarkets just steps from your door. In addition, the area is served by some of Whittier's highest-rated schools, making this an exceptional place to call home.
Comfort, convenience, and a prime location come together in this exceptional Whittier townhouse.
Show all description
Location
- Directions: South of Whittier Blvd and East of Scott Ave
- Lot Size Acres: 0.376 acres
Building Details
- Structure Type: MultiFamily
- Water Source: Public
- Architectural Style: Modern
- Sewer: PublicSewer
- Common Walls: TwoCommonWallsOrMore,NoOneAbove,NoOneBelow
- Garage Spaces: 2
- Levels: ThreeOrMore
Amenities & Features
- Pool Features: Community, Association
- Parking Features: DoorSingle, Garage, GarageFacesRear, Tandem
- Security Features: SmokeDetectors
- Patio & Porch Features: None
- Spa Features: Community
- Parking Total: 2
- Association Amenities: DogPark,Playground,Pool,SpaHotTub
- Utilities: ElectricityAvailable,ElectricityConnected,NaturalGasAvailable,NaturalGasConnected,SewerAvailable,SewerConnected,WaterAvailable,WaterConnected
- Cooling: CentralAir
- Fireplace Features: None
- Heating: Central
- Interior Features: BeamedCeilings, Balcony, SeparateFormalDiningRoom, GraniteCounters, HighCeilings, OpenFloorplan, RecessedLighting, Unfurnished, BedroomOnMainLevel, PrimarySuite, WalkInPantry, WalkInClosets
- Laundry Features: LaundryRoom,UpperLevel
Nearby Schools
- Middle Or Junior School: Hillview
- Elementary School: Leffingwell
- High School: La Serna
- High School District: Whittier Union High
Expenses, Fees & Taxes
- Association Fee: $429
Agent info
- Agent name: Elizabeth Przybyla
- Agent MLS: WPRZYELI
- Agent email: elizabeth@elizabethsrealty.com
- Agent officephone: 562-945-2221
- Agent direct phone: 626-484-2537
Miscellaneous
- Association Fee Frequency: Monthly
- List Office Name: Coldwell Banker Envision
- Listing Terms: Cash,CashToNewLoan,Conventional
- Common Interest: Condominium
- Community Features: DogPark,StreetLights,Suburban,Sidewalks,Pool
- Attribution Contact: 626-484-2537
