

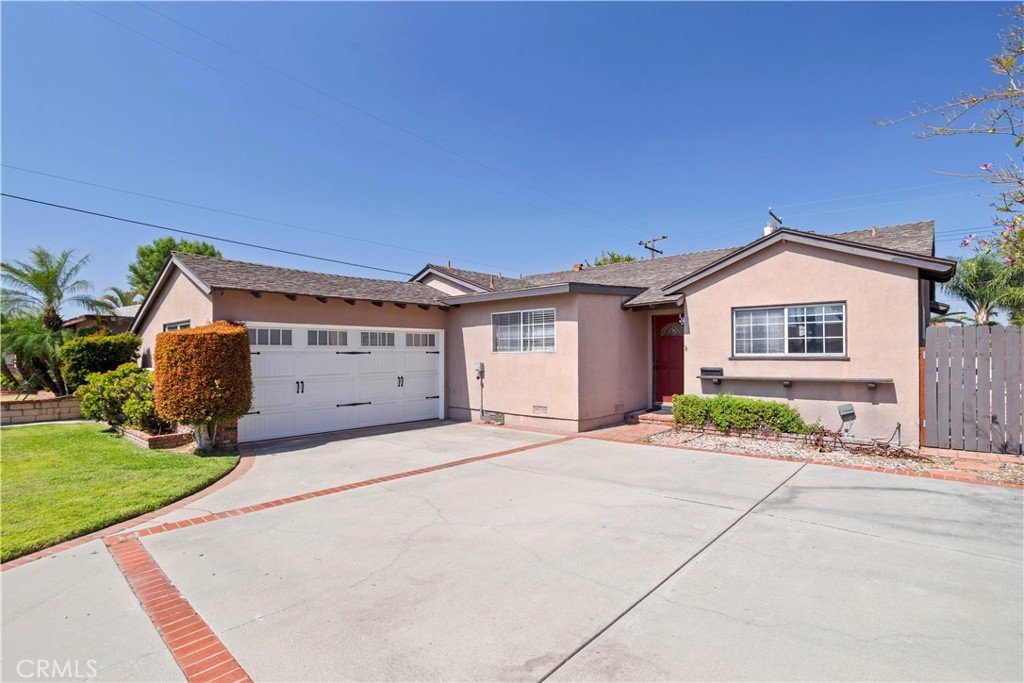

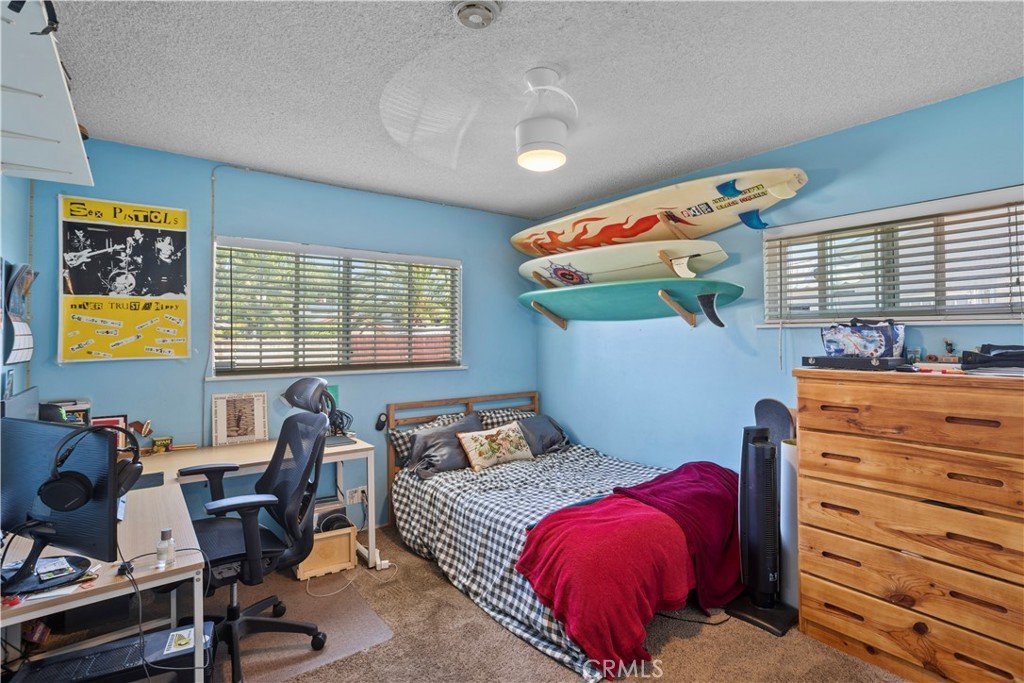
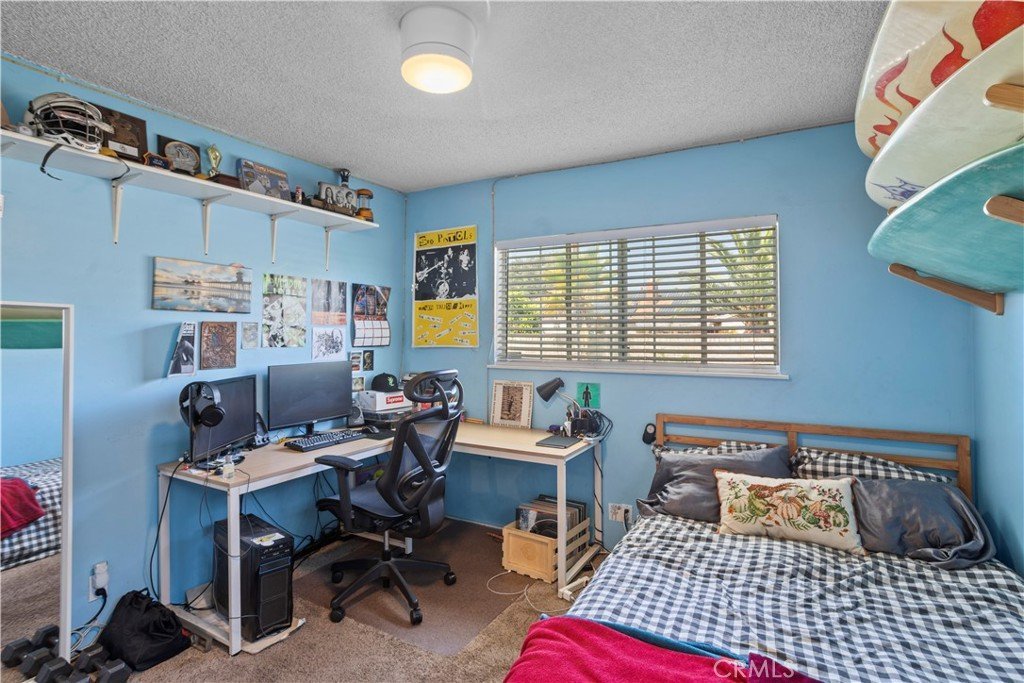
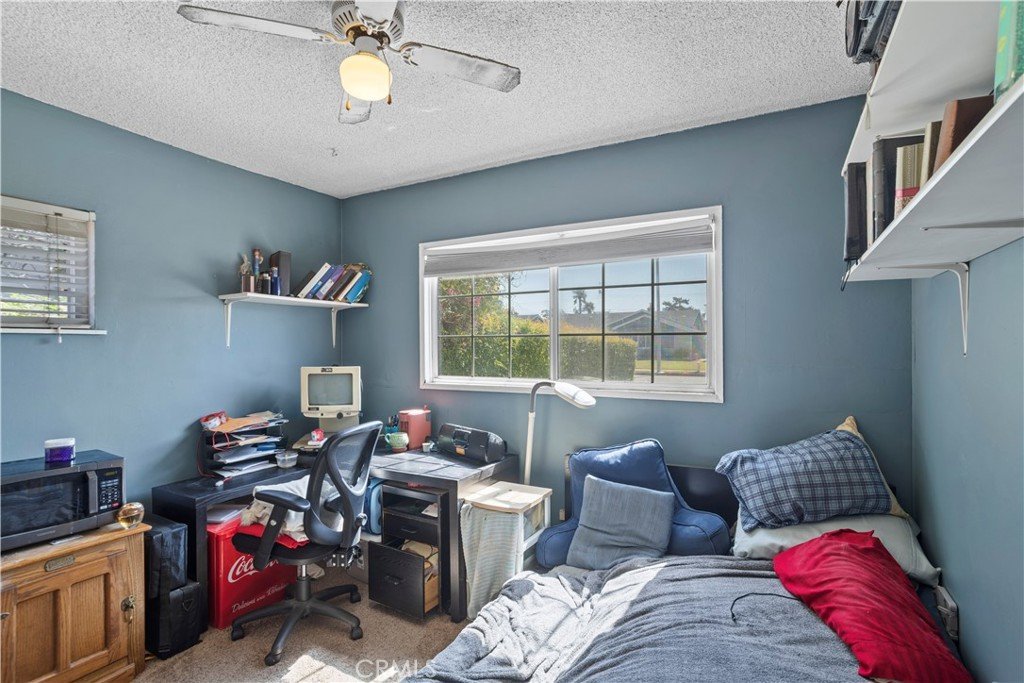
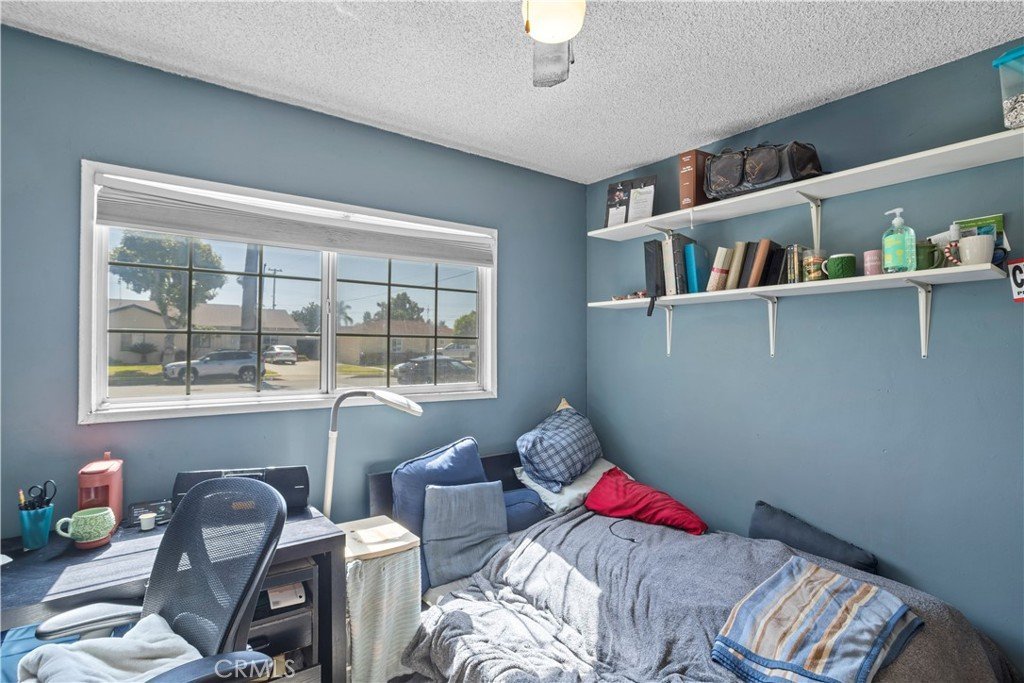
1005 N Dodsworth, Covina, CA, US, 91724
1005 N Dodsworth, Covina, CA, US, 91724
$835,000
Request infoBasics
- Date added: Added 1 month ago
- Category: Residential
- Type: SingleFamilyResidence
- Status: Active
- Bedrooms: 3
- Bathrooms: 2
- Area: 1343 sq ft
- Lot size: 7443, 7443 sq ft
- Year built: 1957
- View: Mountains,Neighborhood
- County: Los Angeles
- MLS ID: CV26122463
Description
-
Description:
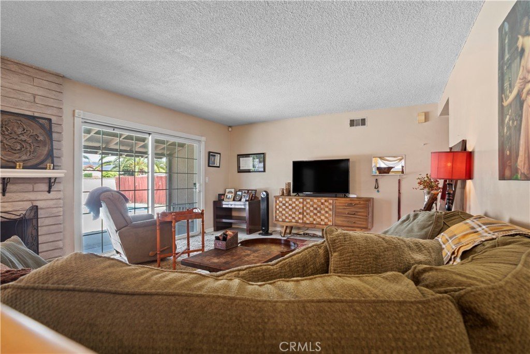
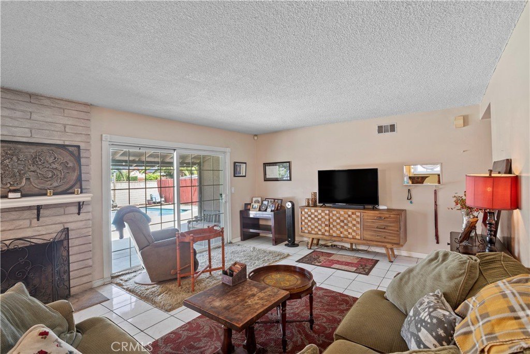
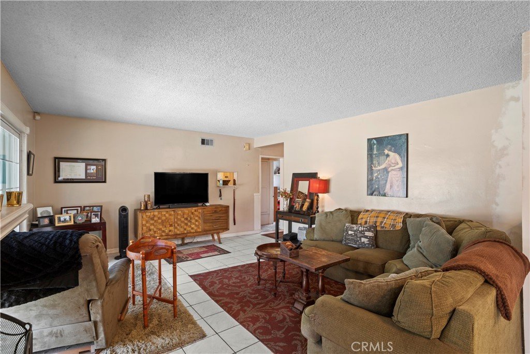
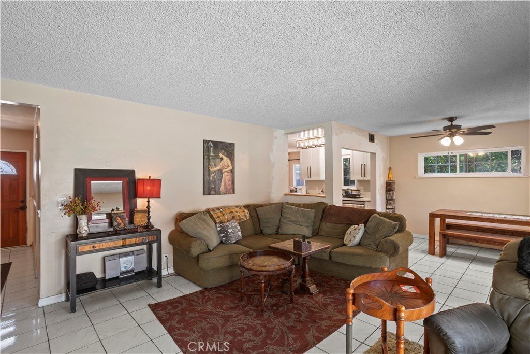
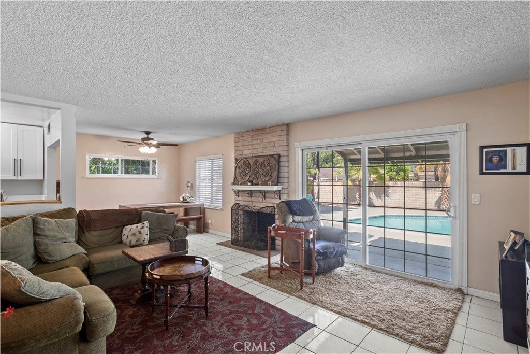
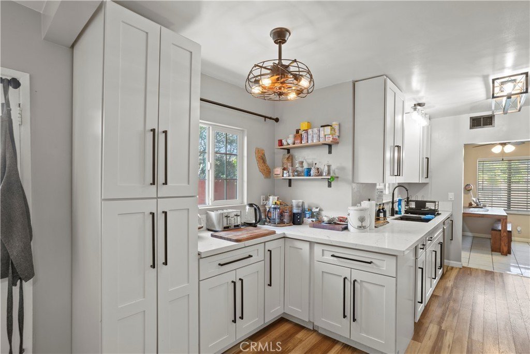
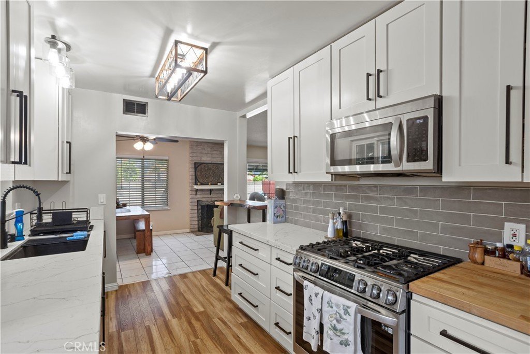
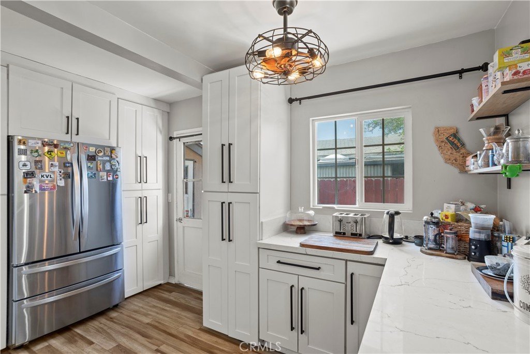
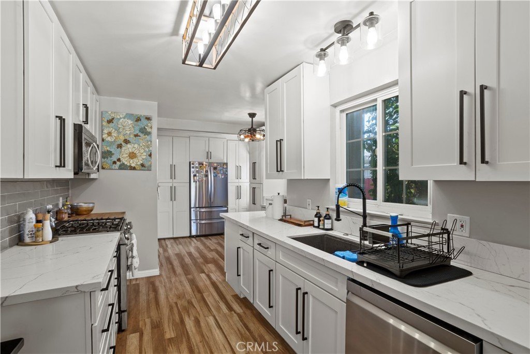
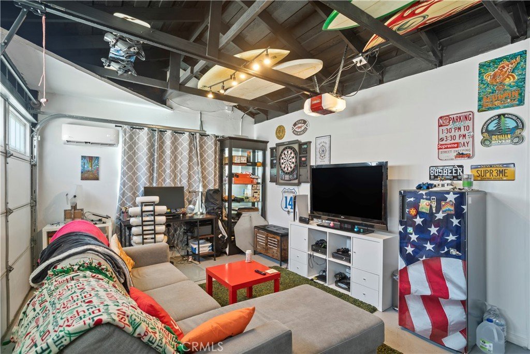
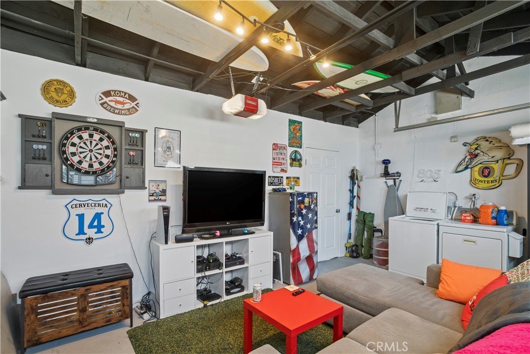
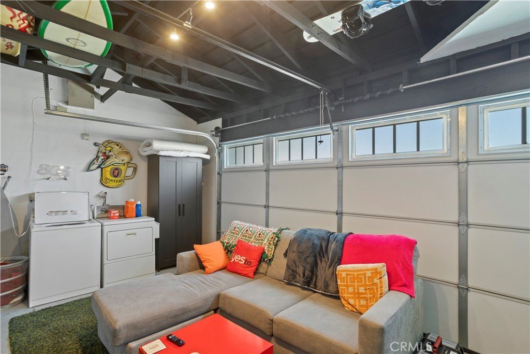
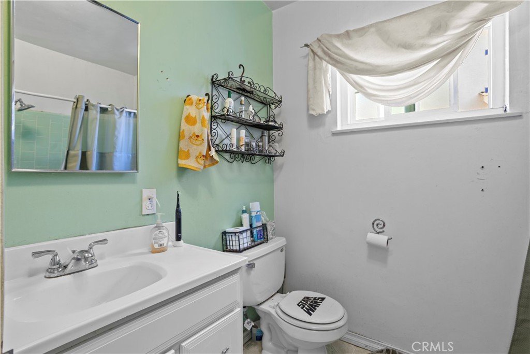
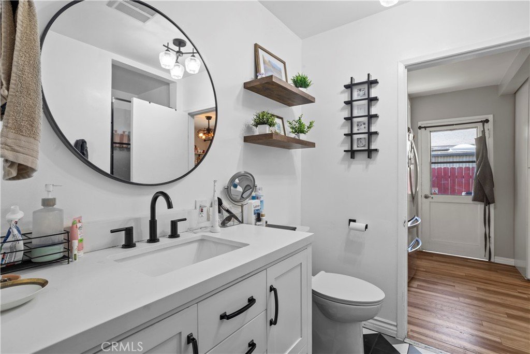
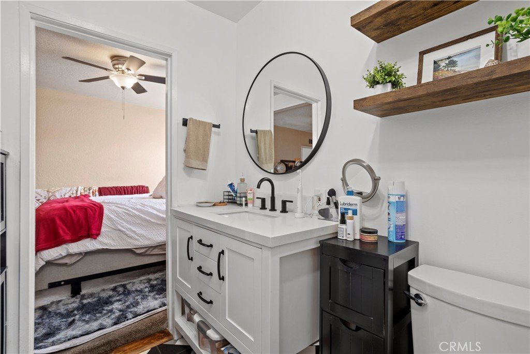
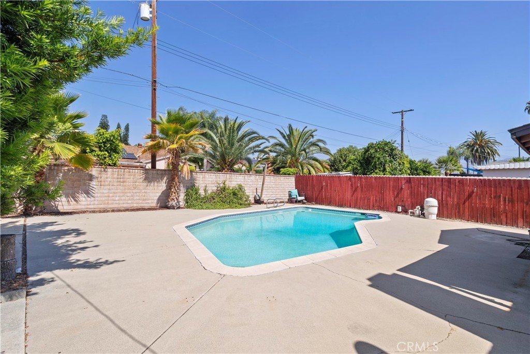
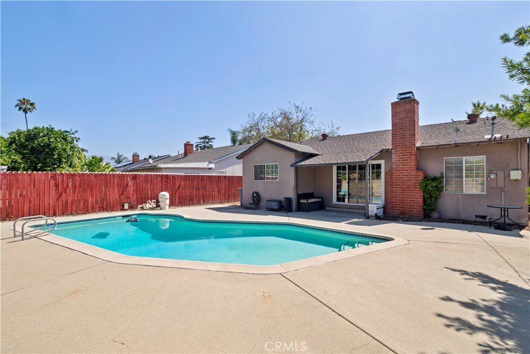
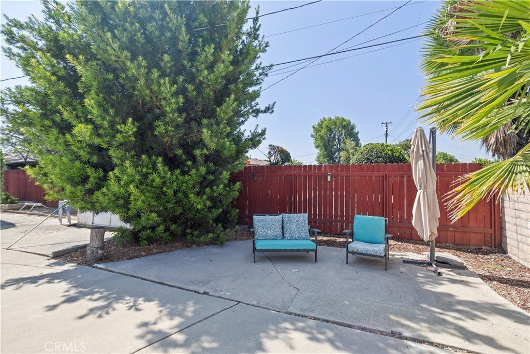
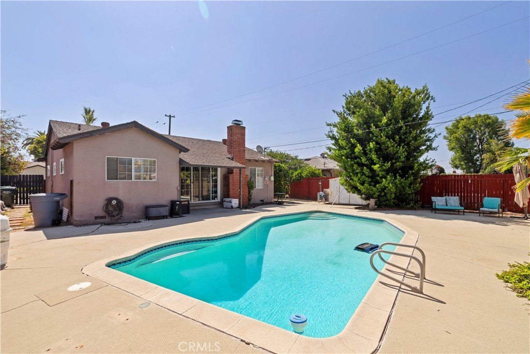
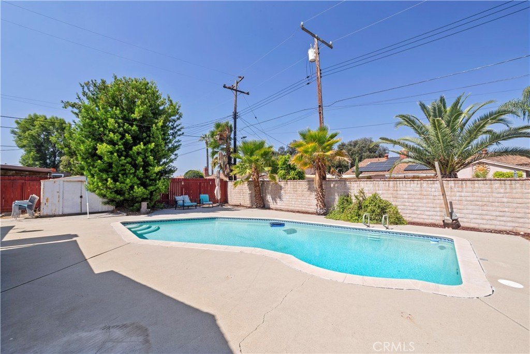
Welcome to this beautiful 3-bedroom, 2-bath home located in the highly sought-after Charter Oak School District! This well-maintained home features an updated kitchen, remodeled bathroom, and a sparkling pool perfect for relaxing or entertaining. Half of the garage has been converted into a versatile bonus space that can be used as a home office, hobby room, workout area, or an additional gathering space, and can be easily converted back to a full garage if desired. The home also includes a dedicated EV charger for convenient at-home vehicle charging. Conveniently located near schools, parks, shopping and dining.
Show all description
Location
- Directions: Bender Ave and Covina Blvd
- Lot Size Acres: 0.1709 acres
Building Details
Amenities & Features
- Pool Features: InGround, Private
- Parking Features: Driveway, ElectricVehicleChargingStations, Garage
- Security Features: CarbonMonoxideDetectors
- Spa Features: None
- Parking Total: 2
- Cooling: CentralAir
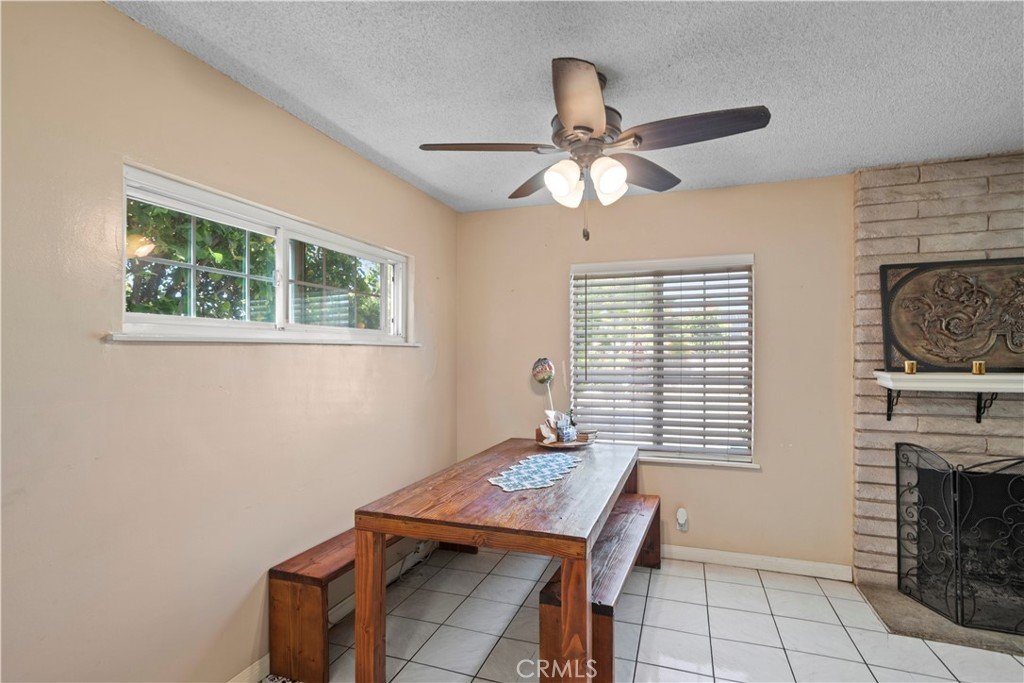
- Fireplace Features: LivingRoom
- Heating: Central
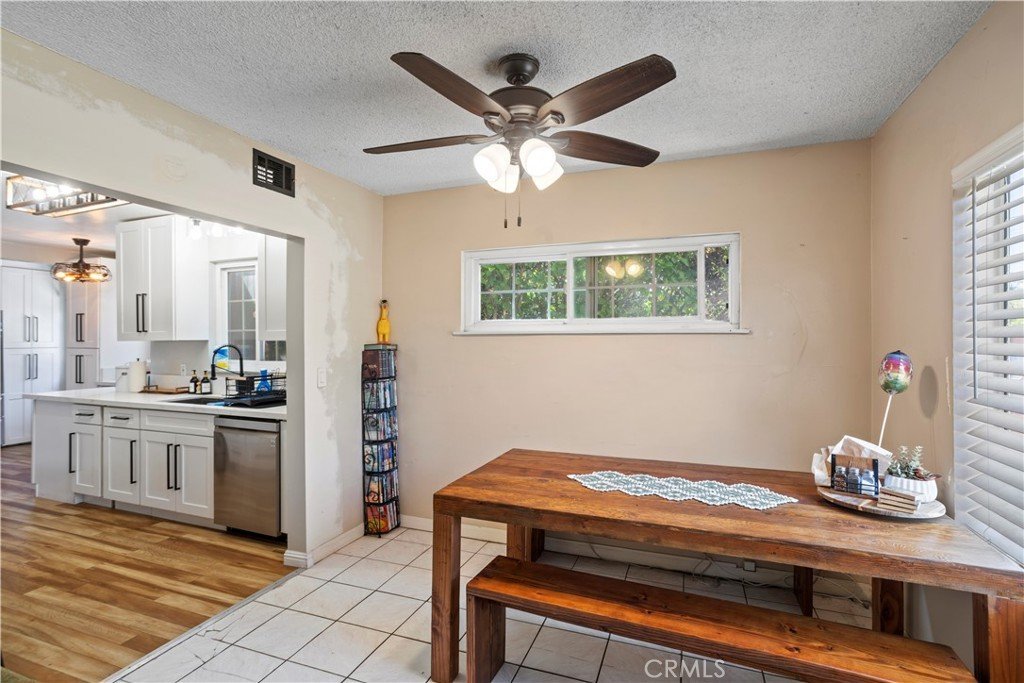
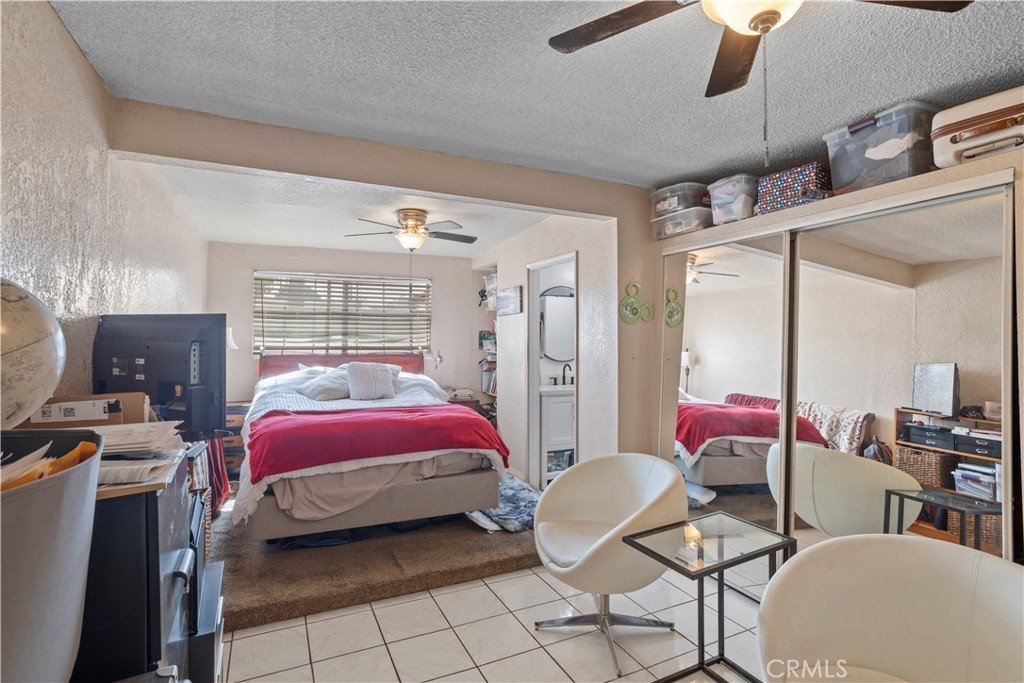
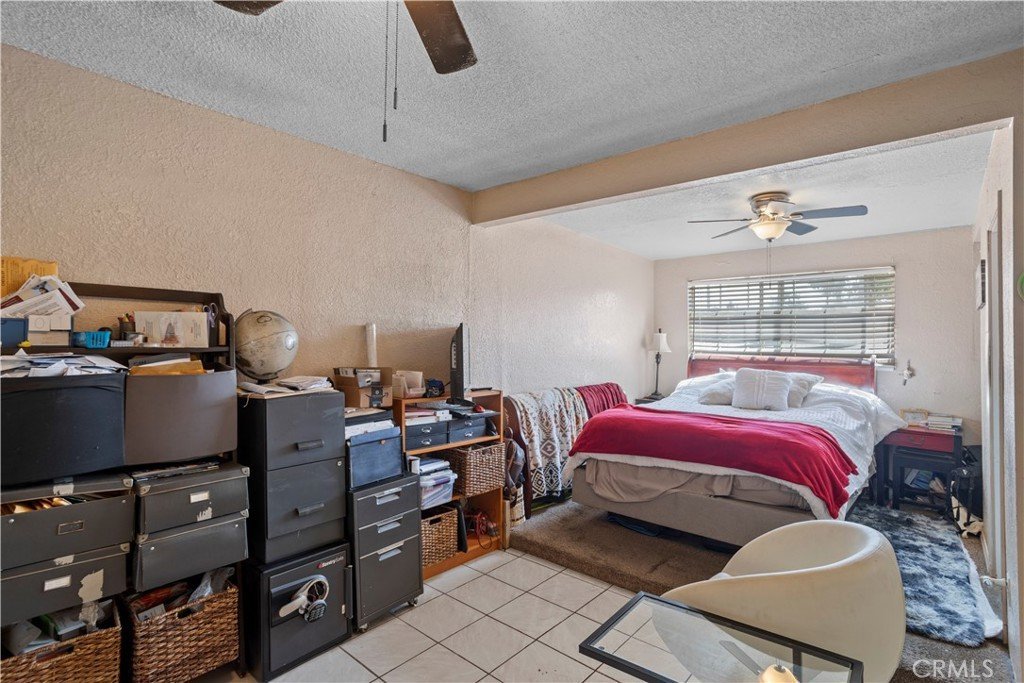
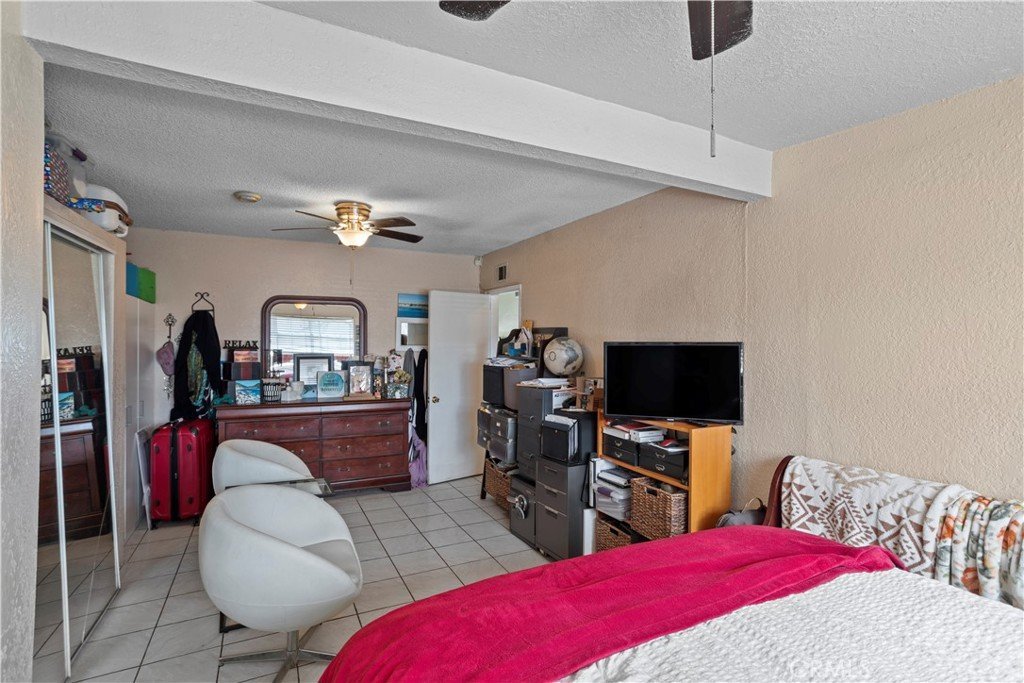
- Interior Features: CeilingFans, SeparateFormalDiningRoom, PrimarySuite
- Laundry Features: InGarage
- Appliances: SixBurnerStove,Dishwasher,Microwave,Refrigerator,Dryer,Washer
Nearby Schools
- Middle Or Junior School: Royal Oak
- Elementary School: Cedargrove
- High School: Charter Oak
- High School District: Charter Oak Unified
Expenses, Fees & Taxes
- Association Fee: 0
Agent info
- Agent name: Mechell Knight
- Agent MLS: CV38248
- Agent email: knight1realestate@gmail.com
- Agent officephone: 951-280-9832
Miscellaneous
- List Office Name: Elevate Real Estate Agency
- Listing Terms: Cash,CashToExistingLoan,CashToNewLoan,Conventional,Exchange1031,FHA,VaLoan
- Common Interest: None
- Community Features: Biking
- Exclusions: Surfboard Rack in Bedroom
- Inclusions: Ring Doorbell, Refrigerator, Washer, Dryer, Shed in backyard and all Pool Equipment
- Attribution Contact: 626-252-0559
Ask an Agent About This Home
Powered by Estatik
