


















3369 Alginet Drive, Encino, CA, US, 91436
3369 Alginet Drive, Encino, CA, US, 91436Basics
- Date added: Added 4 months ago
- Category: Residential
- Type: SingleFamilyResidence
- Status: Active
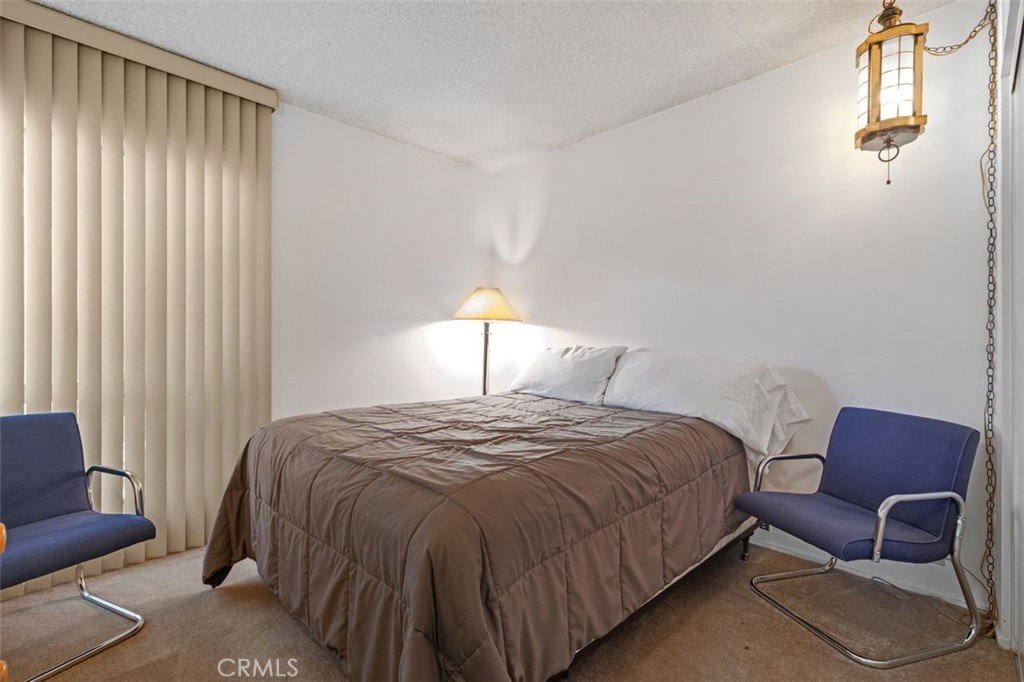
- Bedrooms: 5
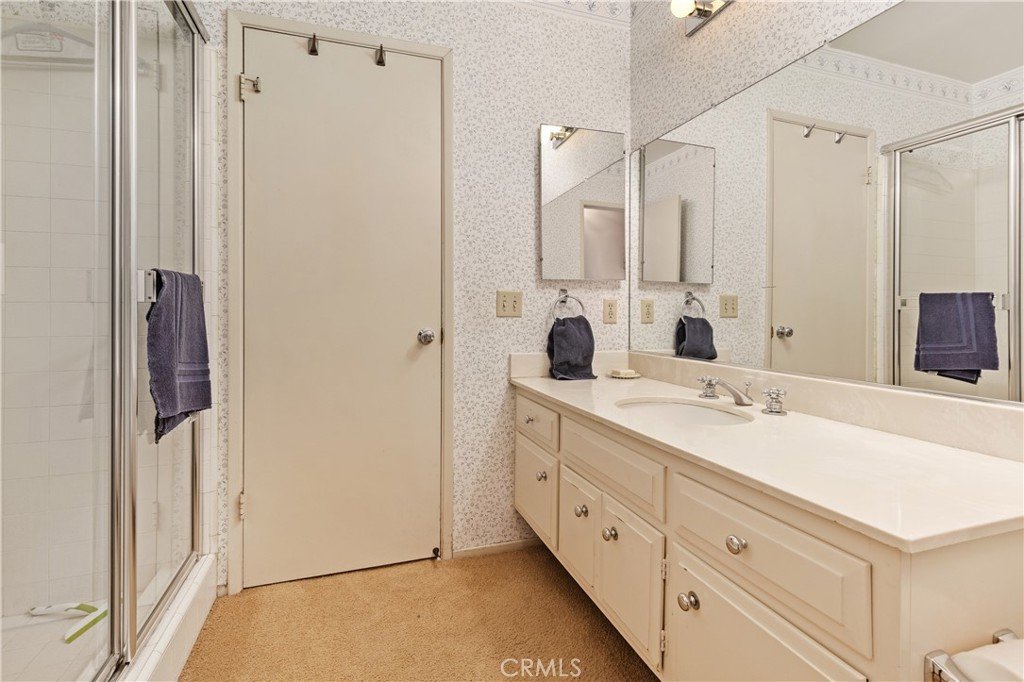
- Bathrooms: 4
- Area: 4355 sq ft
- Lot size: 22231, 22231 sq ft
- Year built: 1966
- View: TreesWoods
- County: Los Angeles
- MLS ID: SR26117986
Description
-
Description:
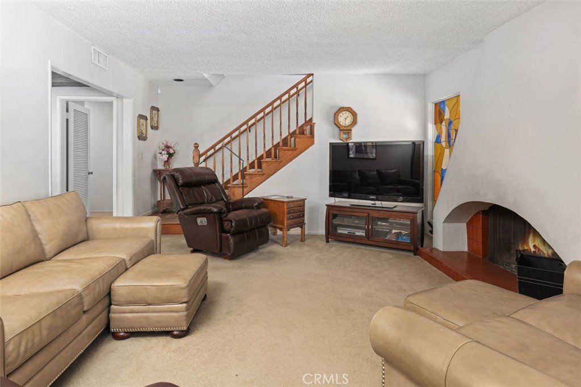
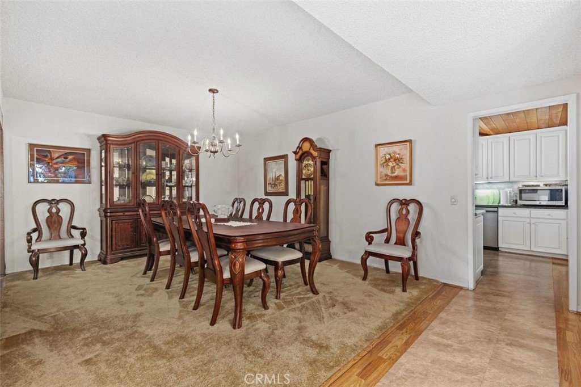
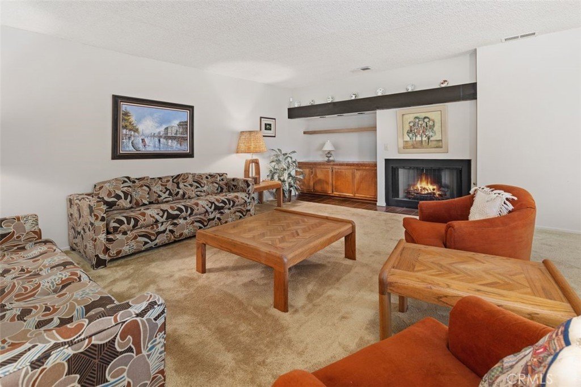
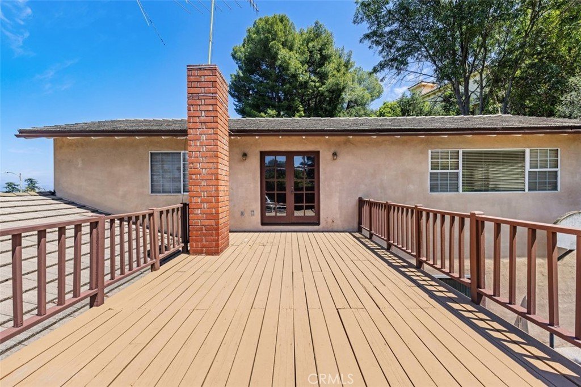
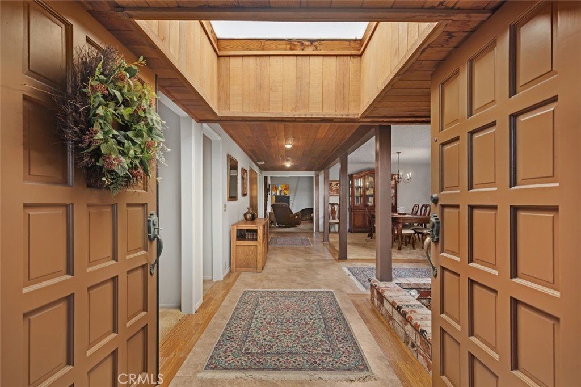
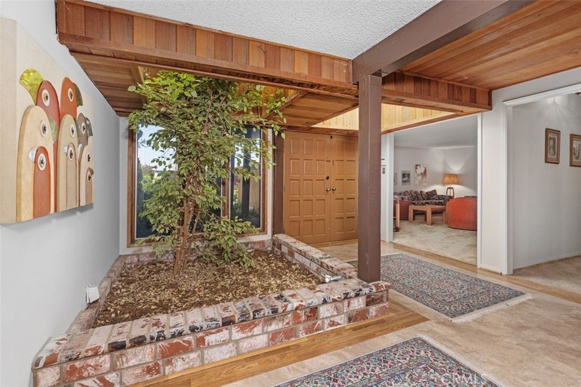
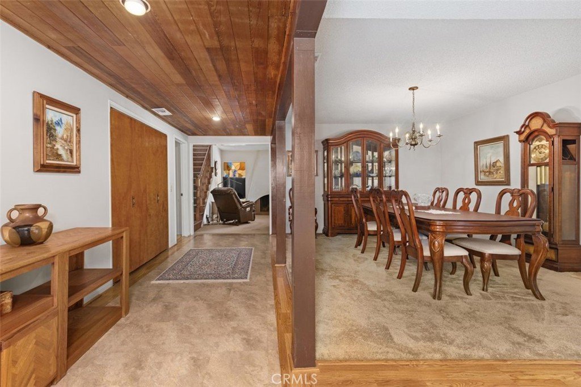
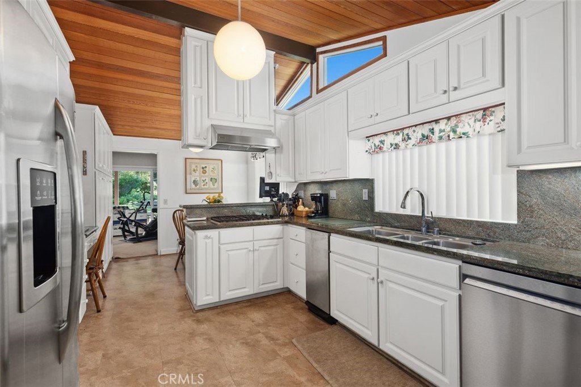
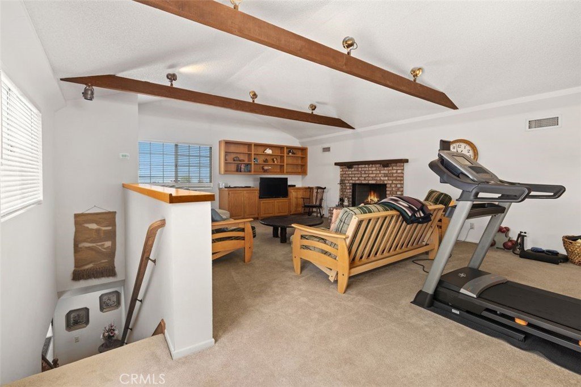
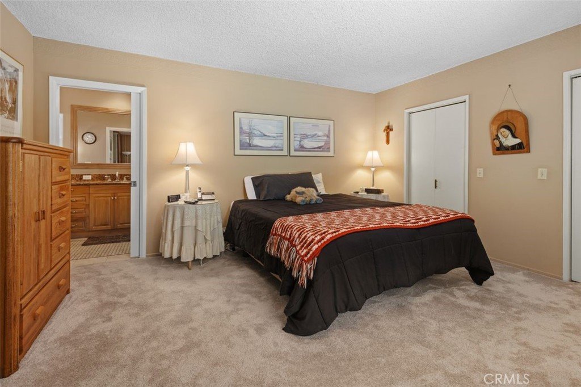
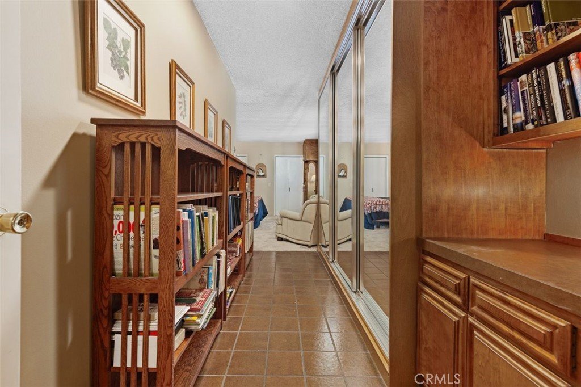
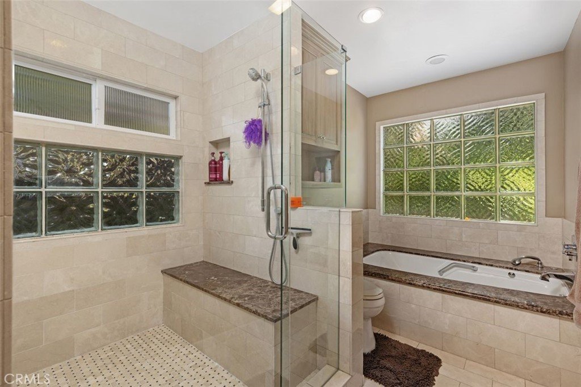
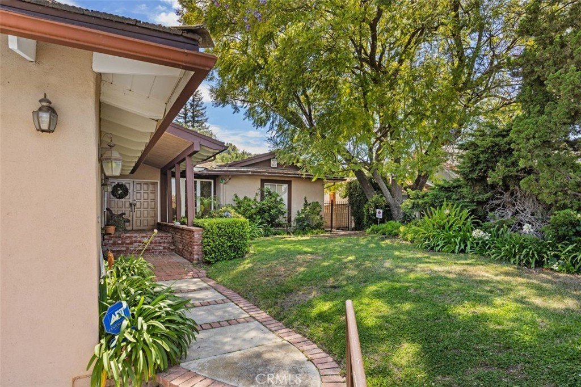
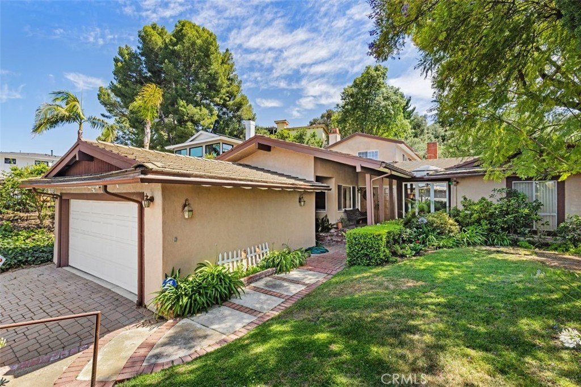
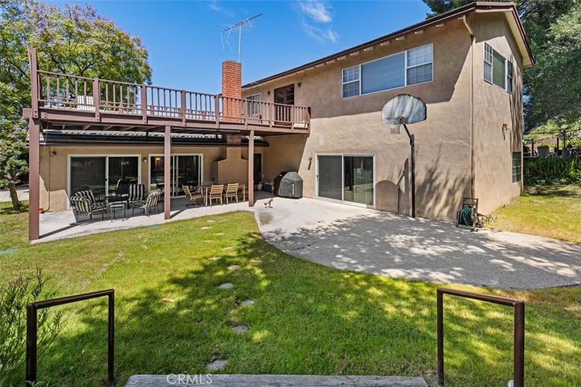
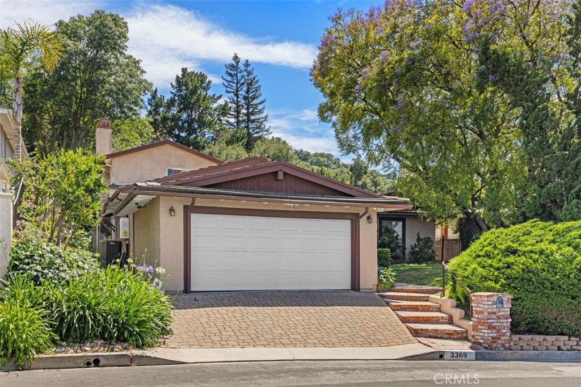
Tucked away in the coveted Hills of Encino, this warm and inviting residence offers the comfort of primarily single-story living with the added bonus of an expansive upstairs retreat. Set on a picturesque, tree-lined street and a rare street-to-street lot, the property offers exceptional privacy and the opportunity to enjoy as-is, expand, or reimagine into your dream estate. Inside, the spacious floor plan is filled with character and timeless charm, featuring rich wood ceilings, skylights, multiple fireplaces, and glass sliders that open to the backyard. Generous formal living and dining rooms flow seamlessly into the inviting family room with fireplace and built-ins, while the kitchen offers abundant cabinetry and workspace with an adjacent breakfast area. The main level includes the primary suite, three secondary bedrooms, and an office with beautiful wood built-ins—an ideal layout for comfortable everyday living. Upstairs, the oversized bonus room is a true standout, complete with its own fireplace, wet bar with sink and refrigerator, and a private outdoor deck. Whether used as a media room, game room, guest retreat, home office, or studio, this flexible space offers endless possibilities. The resort-like backyard is designed for year-round entertaining and relaxation with an expansive grassy yard, sparkling pool, fruit trees, covered patio for outdoor dining and lounging, sport court area, and multiple spaces to gather with family and friends. Surrounded by mature trees and lush hillside scenery, the grounds feel peaceful and private while still being moments from everything Encino has to offer. Located south of the Boulevard with easy access to premier dining, shopping, hiking trails, and the Westside, this is a rare opportunity to own a special property in one of Encino's most sought-after neighborhoods.
Show all description
Location
- Directions: Located between Hayvenhurst and Mulholland just off Calneva Dr. in Encino
- Lot Size Acres: 0.5104 acres
Building Details
Amenities & Features
- Pool Features: GasHeat, InGround, Private
- Parking Features: DoorMulti, Driveway, GarageFacesFront, Garage, GarageDoorOpener
- Security Features: CarbonMonoxideDetectors, SmokeDetectors
- Patio & Porch Features: Covered,Deck,FrontPorch,Patio
- Spa Features: None
- Parking Total: 2
- Roof: Composition
- Utilities: ElectricityConnected,NaturalGasConnected,SewerConnected,WaterConnected
- Cooling: CentralAir,Dual
- Door Features: DoubleDoorEntry,SlidingDoors
- Exterior Features: RainGutters, SportCourt
- Fireplace Features: BonusRoom, FamilyRoom, LivingRoom
- Heating: Central
- Interior Features: BuiltInFeatures, Balcony, BreakfastArea, SeparateFormalDiningRoom, GraniteCounters, RecessedLighting, AllBedroomsDown, MainLevelPrimary, PrimarySuite
- Laundry Features: Inside,LaundryRoom
- Appliances: BuiltInRange,Dishwasher,Freezer,Disposal,Microwave,Refrigerator,RangeHood,TrashCompactor,WaterHeater
Nearby Schools
- Middle Or Junior School: Portola
- Elementary School: Lanai
- High School: Birmingham
- High School District: Los Angeles Unified
Expenses, Fees & Taxes
- Association Fee: 0
Agent info
- Agent name: Shari Huntington
- Agent MLS: F207019730
- Agent email: sharihuntington@gmail.com
- Agent officephone: 818-222-0023
Miscellaneous
- List Office Name: Coldwell Banker Realty
- Listing Terms: Cash,CashToNewLoan,Conventional
- Common Interest: None
- Community Features: Biking,Curbs,Hiking,Suburban,Sidewalks
- Attribution Contact: 818-635-0310
