










20067 Canyon View Drive, Canyon Country, CA, US, 91351
20067 Canyon View Drive, Canyon Country, CA, US, 91351Basics
- Date added: Added 4 months ago
- Category: Residential
- Type: ManufacturedOnLand
- Status: Active
- Bedrooms: 3
- Bathrooms: 2
- Area: 1845 sq ft
- Lot size: 3700, 3700 sq ft
- Year built: 1991
- Property Condition: UpdatedRemodeled,Turnkey
- View: Mountains
- Subdivision Name: Canyon View Estates (CYVE)
- County: Los Angeles
- Land Lease Amount: $1,490.47
- MLS ID: IV26123380
Description
-
Description:
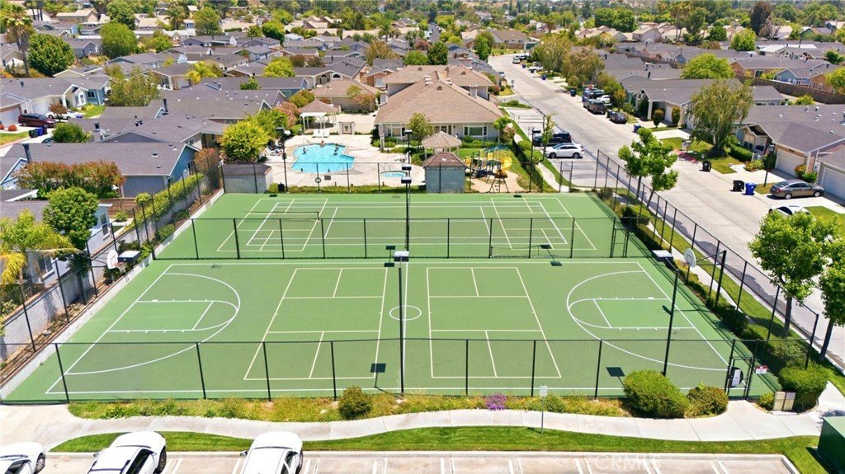
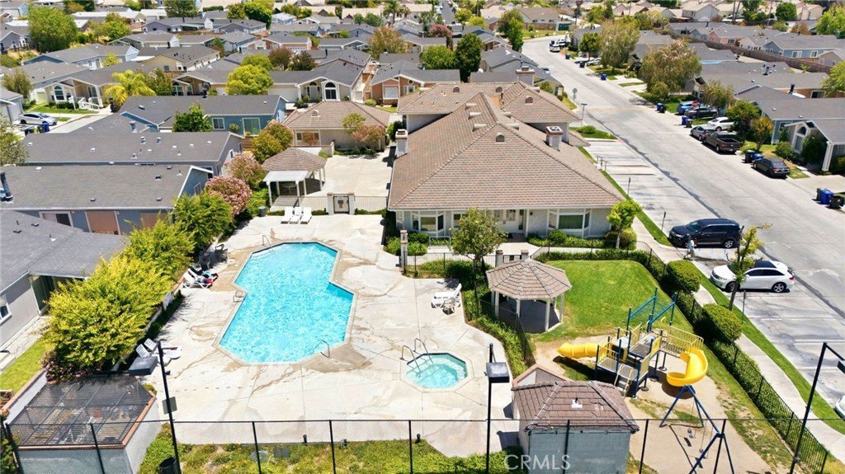
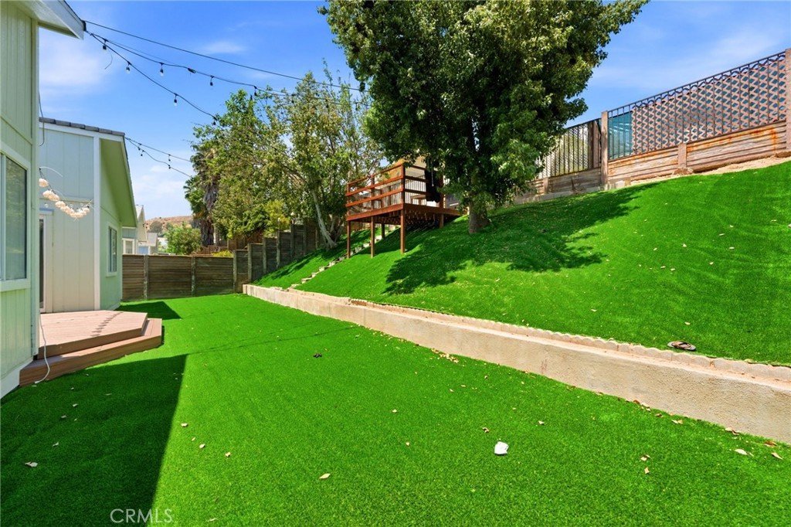
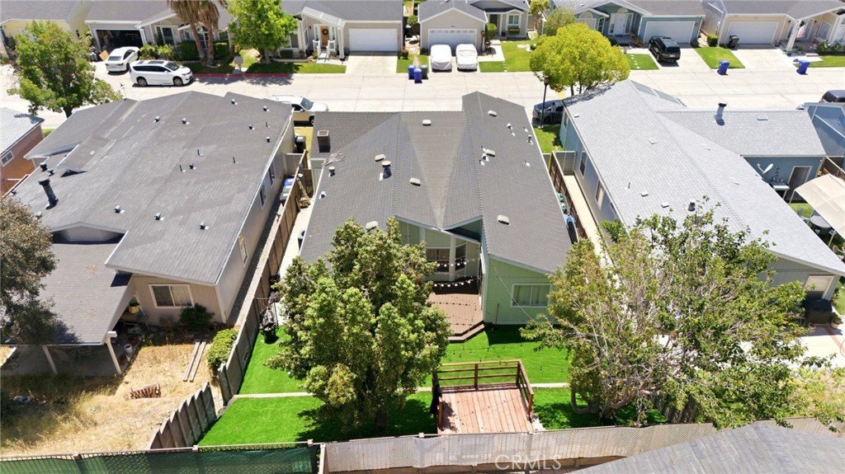
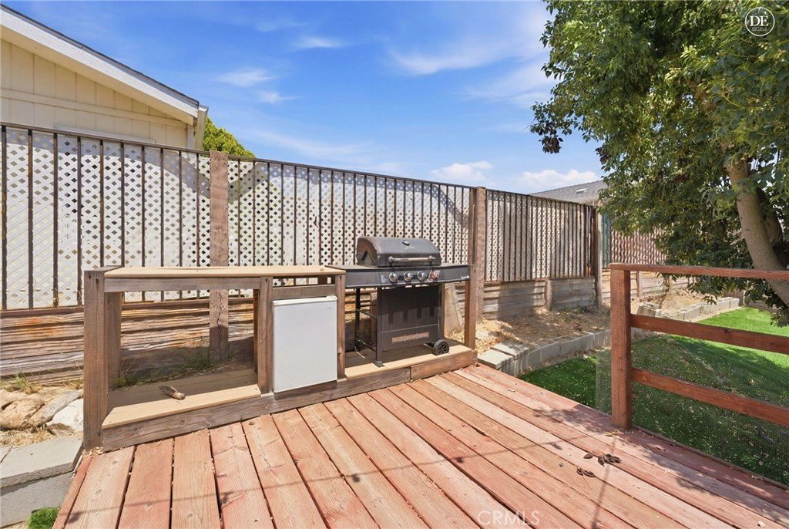
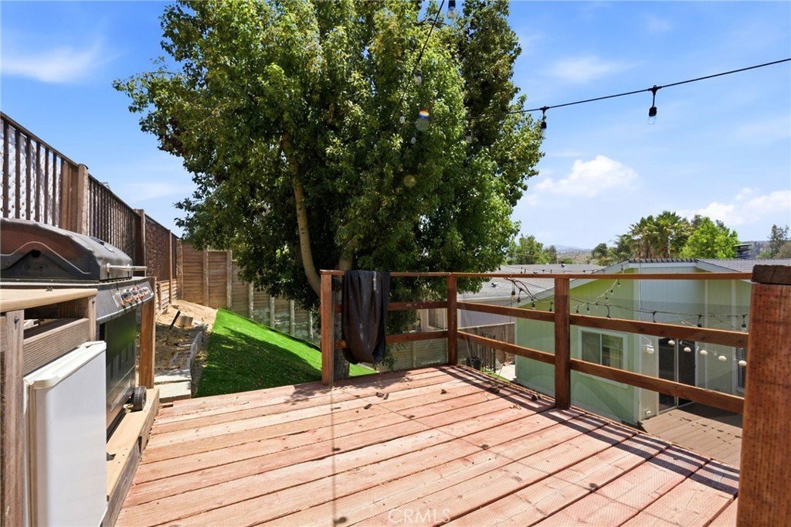
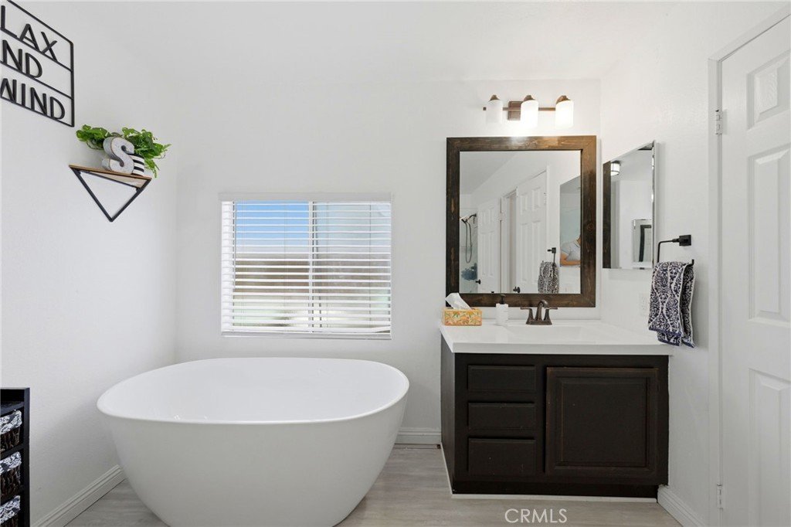
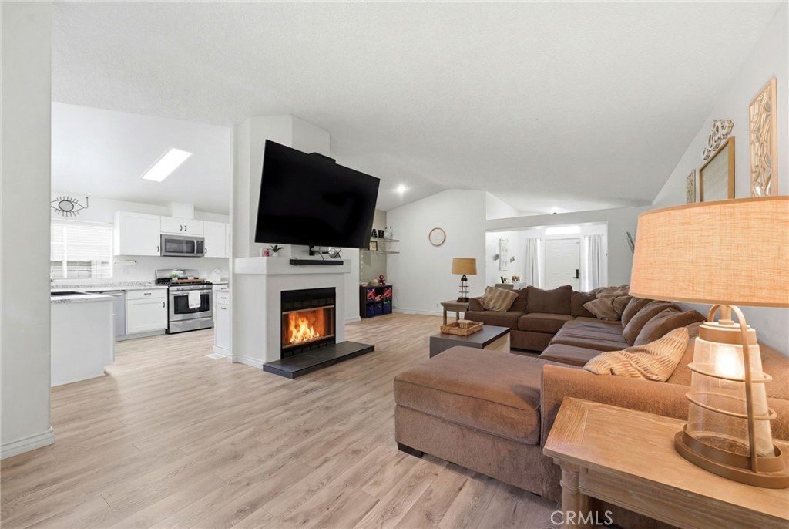
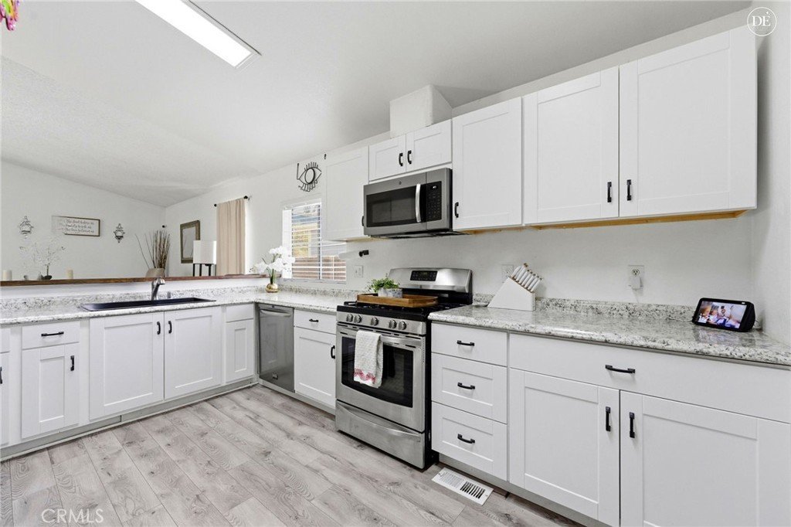
Welcome to Canyon View Estates! This beautifully updated 3 bedroom, 2 bath home offers approximately 1,825 square feet in one of the community’s largest floor plans. Vaulted ceilings, abundant natural light, updated flooring, and a spacious layout featuring both a living room and separate family room create an inviting atmosphere throughout. The remodeled kitchen showcases white cabinetry, stainless steel appliances and ample counter space, while the stunning primary suite offers a spa like bath with a freestanding soaking tub and oversized walk in shower. Outside, enjoy a private backyard retreat complete with artificial turf, mature trees, decorative lighting and an elevated entertaining deck. Located within the gated Canyon View Estates community, residents enjoy access to pools, playgrounds, sports courts, a recreation hall, RV parking (subject to availability) and nearby Discovery Park. Canyon View Estates is a leased land community where residents own the home and lease the land. A rare opportunity to own one of the community’s most desirable and updated homes!
Show all description
Location
- Directions: Canyon View and Shadow Island
- Lot Size Acres: 0.0849 acres
Building Details
- Structure Type: ManufacturedHouse
- Water Source: Public
- Lot Features: BackYard,FrontYard,Lawn,Landscaped,Yard
- Sewer: PublicSewer
- Common Walls: NoCommonWalls
- Fencing: Wood
- Garage Spaces: 2
- Levels: One
- Floor covering: Vinyl
Amenities & Features
- Pool Features: Association
- Parking Features: Garage
- Security Features: CarbonMonoxideDetectors, GatedCommunity, SmokeDetectors
- Spa Features: Association
- Parking Total: 2
- Utilities: ElectricityConnected,NaturalGasConnected,SewerConnected,WaterConnected
- Cooling: CentralAir
- Fireplace Features: LivingRoom
- Interior Features: BuiltInFeatures, LaminateCounters, AllBedroomsDown
- Laundry Features: Inside,LaundryRoom
- Appliances: Dishwasher,GasOven,Microwave,WaterHeater
Nearby Schools
- High School District: William S. Hart Union
Expenses, Fees & Taxes
- Association Fee: 0
Agent info
- Agent name: RACHAEL NOL
- Agent MLS: IVNOLRACH
- Agent email: Rachael@TheNolGroup.com
- Agent officephone: 951-363-3110
- Agent direct phone: 951-848-5188
Miscellaneous
- List Office Name: NEST REAL ESTATE
- Listing Terms: Cash,Conventional,FHA,Submit
- Common Interest: PlannedDevelopment
- Community Features: StreetLights,Gated
- Attribution Contact: 951-848-5188
