

















1356 Old Canyon, Hacienda Heights, CA, US, 91745
1356 Old Canyon, Hacienda Heights, CA, US, 91745Basics
- Date added: Added 2 months ago
- Category: Residential
- Type: SingleFamilyResidence
- Status: Active
- Bedrooms: 3
- Bathrooms: 2
- Area: 1703 sq ft
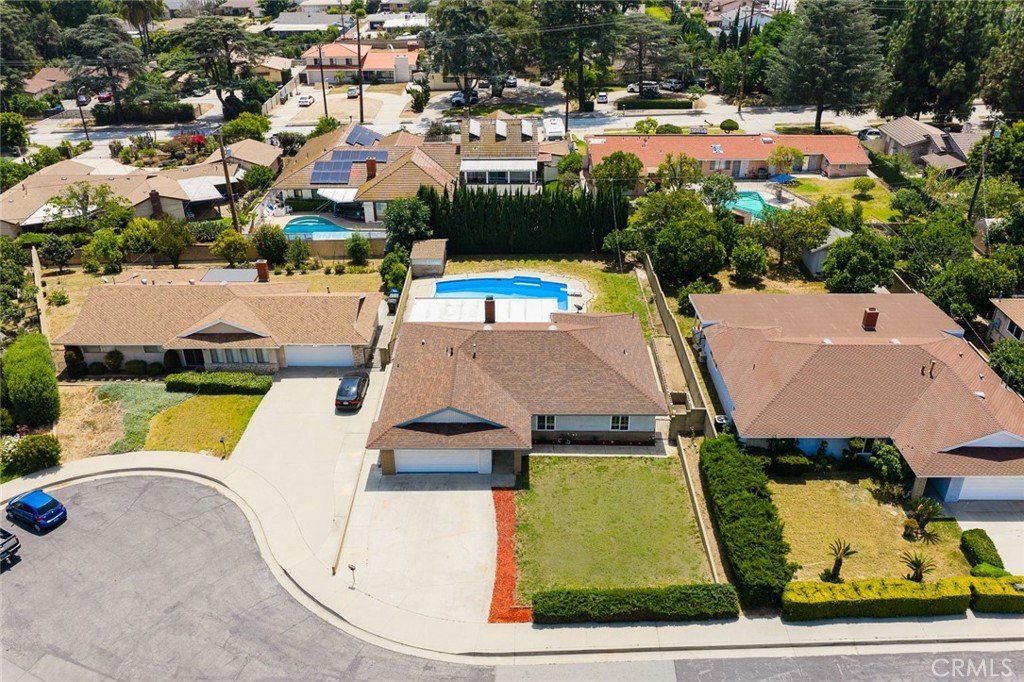
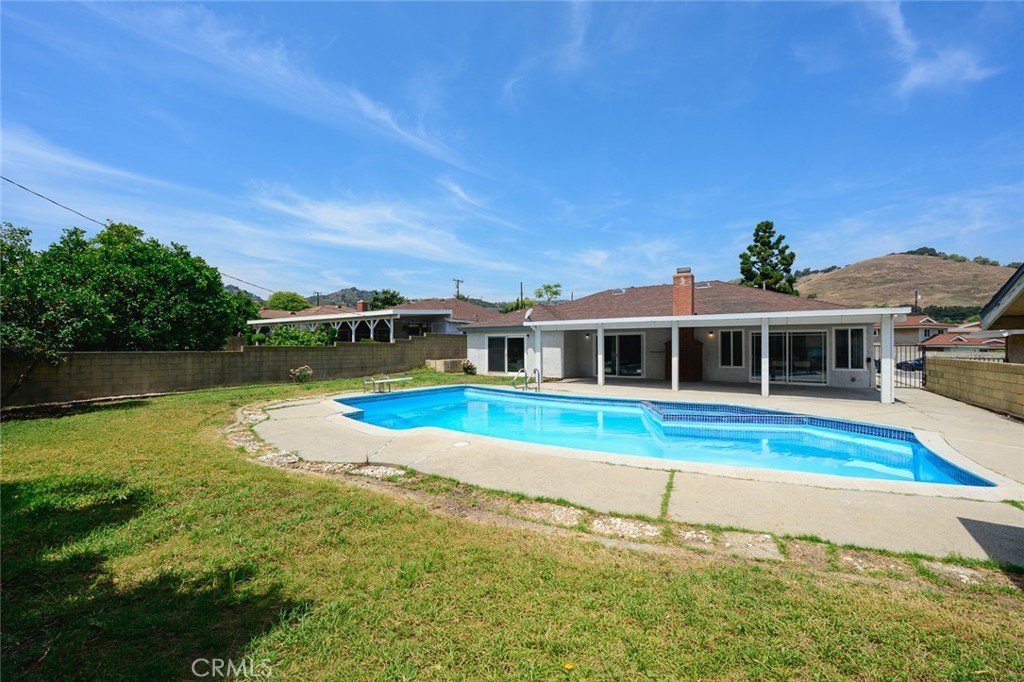
- Lot size: 12326, 12326 sq ft
- Year built: 1975
- View: Mountains
- County: Los Angeles
- MLS ID: WS26121675
Description
-
Description:
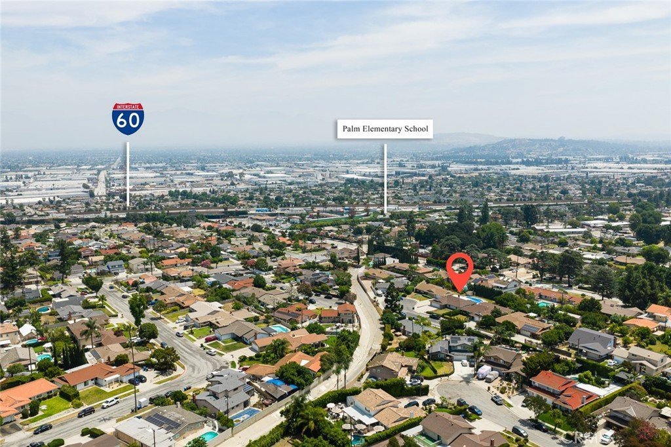
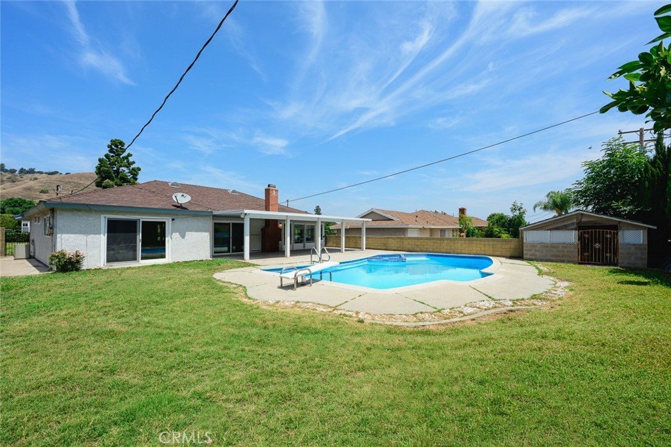
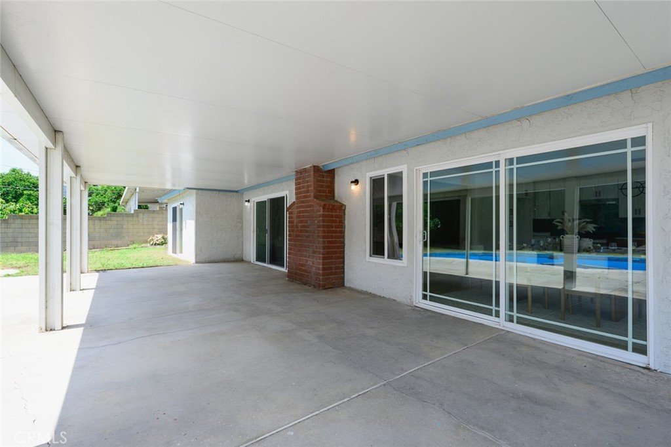
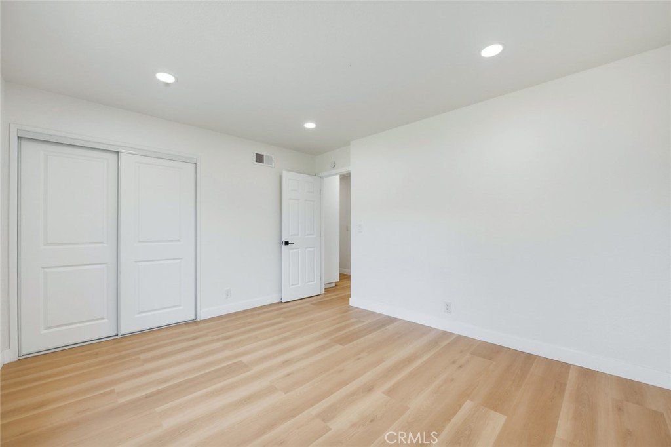
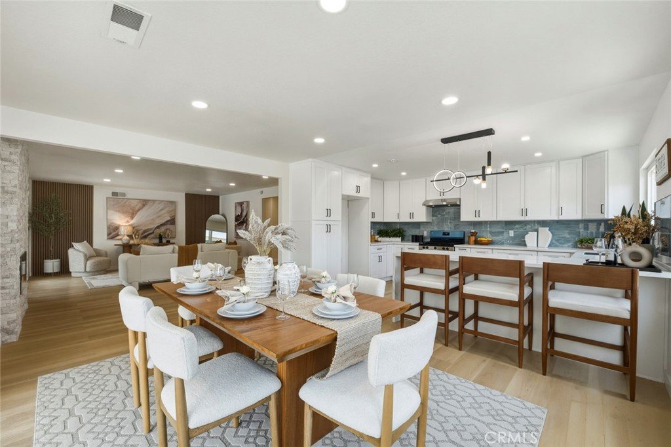
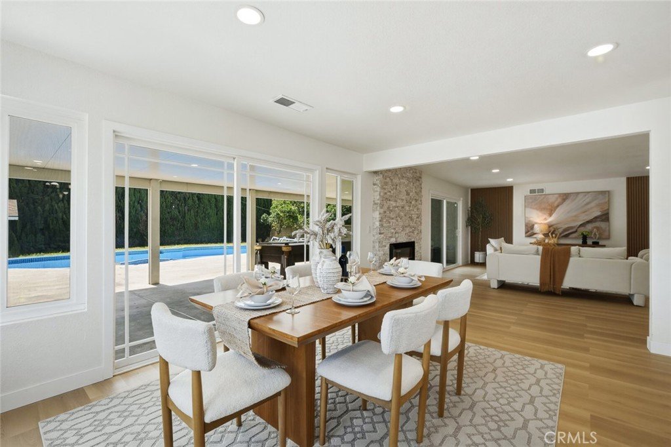
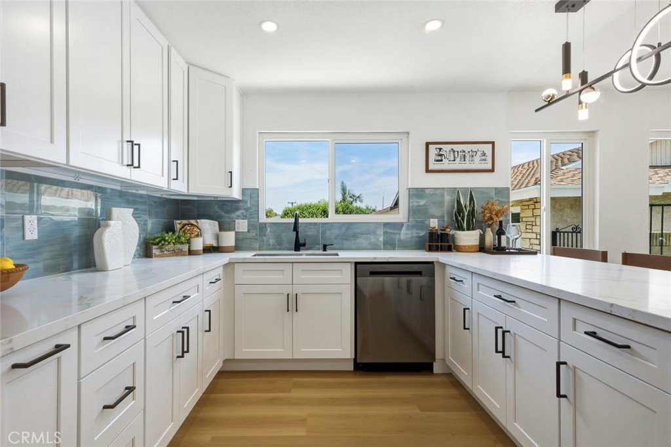
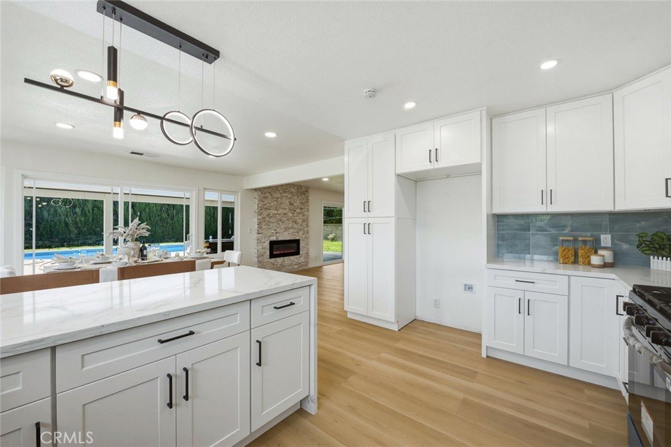
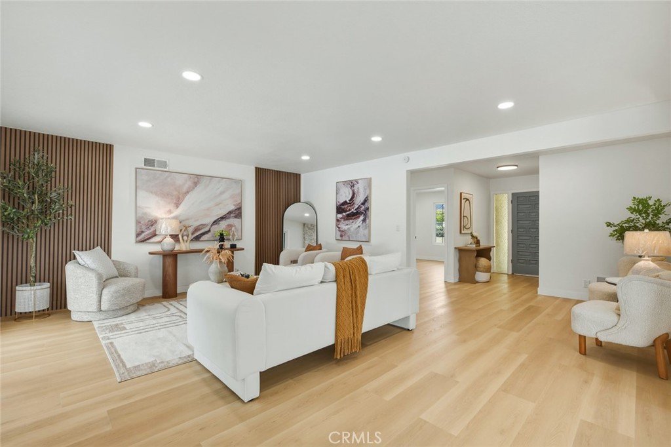
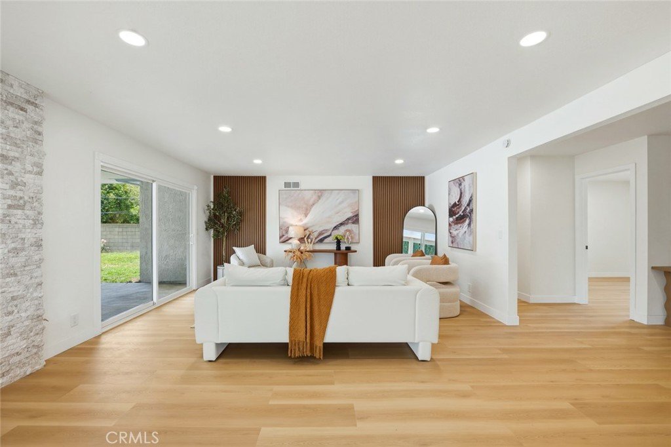
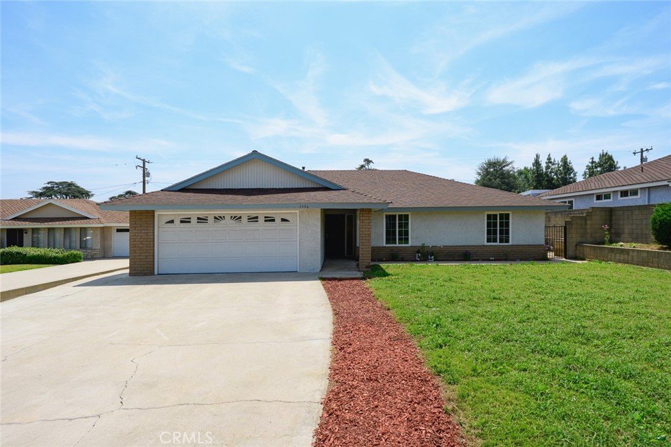
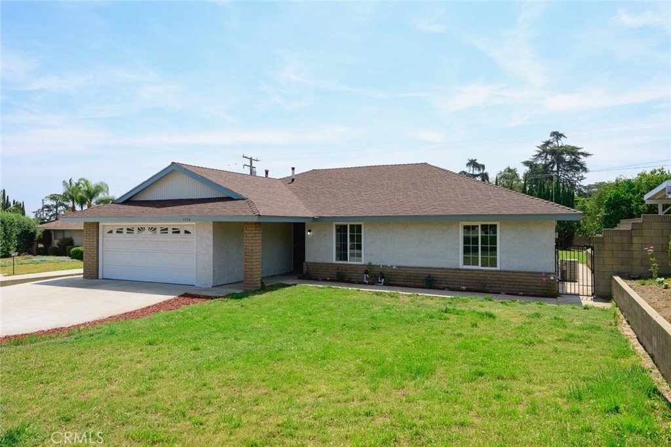
Fully Remodeled Single Story Home with Mountain Views! Enjoy the pool as is, or create your ideal backyard—the seller is open to removing the pool for buyers who prefer more outdoor living space. Nestled on a quiet road in a desirable Hacienda Heights neighborhood, this extensively renovated home showcases quality upgrades throughout and offers bright, open living spaces filled with natural light from numerous windows. Features include a spacious primary suite, a stunning oversized kitchen with a large peninsula island, and seamless indoor outdoor living. Situated on an expansive lot with a sparkling pool, mountain views, and ample space for a potential ADU (buyer to verify). A rare turnkey opportunity combining privacy, modern design, and exceptional outdoor space.
Show all description
Location
- Directions: Located northwest of the intersection of Los Robles Avenue and South 7th Street.
- Lot Size Acres: 0.283 acres
Building Details
- Structure Type: House
- Water Source: Public
- Sewer: PublicSewer
- Common Walls: NoCommonWalls
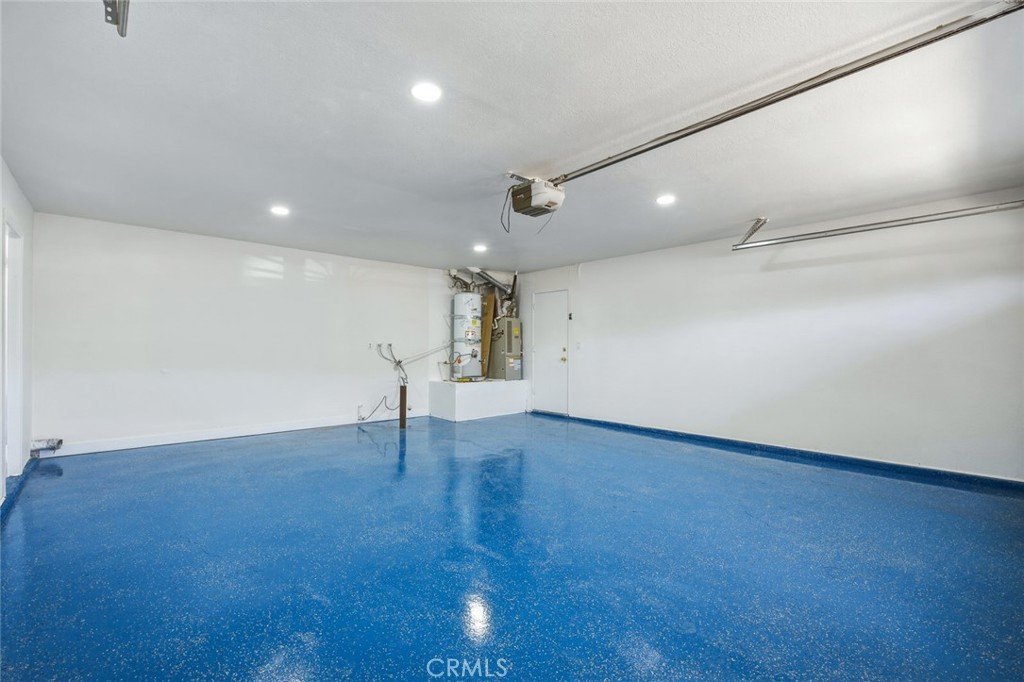
- Garage Spaces: 2
- Levels: One
Amenities & Features
- Pool Features: None
- Parking Features: Garage
- Spa Features: Private
- Parking Total: 2
- Cooling: CentralAir
- Fireplace Features: LivingRoom
- Heating: Central
- Interior Features: SeparateFormalDiningRoom, AllBedroomsDown
- Laundry Features: InGarage
Nearby Schools
- High School District: Hacienda La Puente Unified
Expenses, Fees & Taxes
- Association Fee: 0
Agent info
- Agent name: YA CHUN LIN
- Agent MLS: WS83886
- Agent email: abbeylin@yahoo.com
- Agent officephone: 626-229-2200
Miscellaneous
- List Office Name: RE/MAX PREMIER/ARCADIA
- Listing Terms: Cash,CashToNewLoan
- Common Interest: None
- Community Features: Sidewalks
- Attribution Contact: 626-679-0661
