




















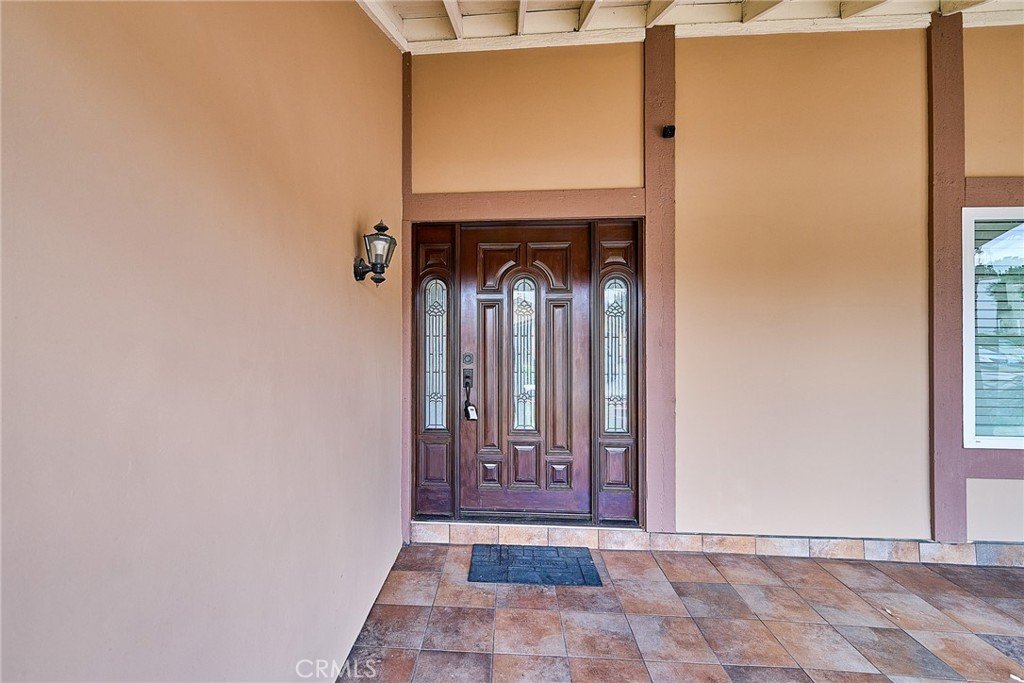
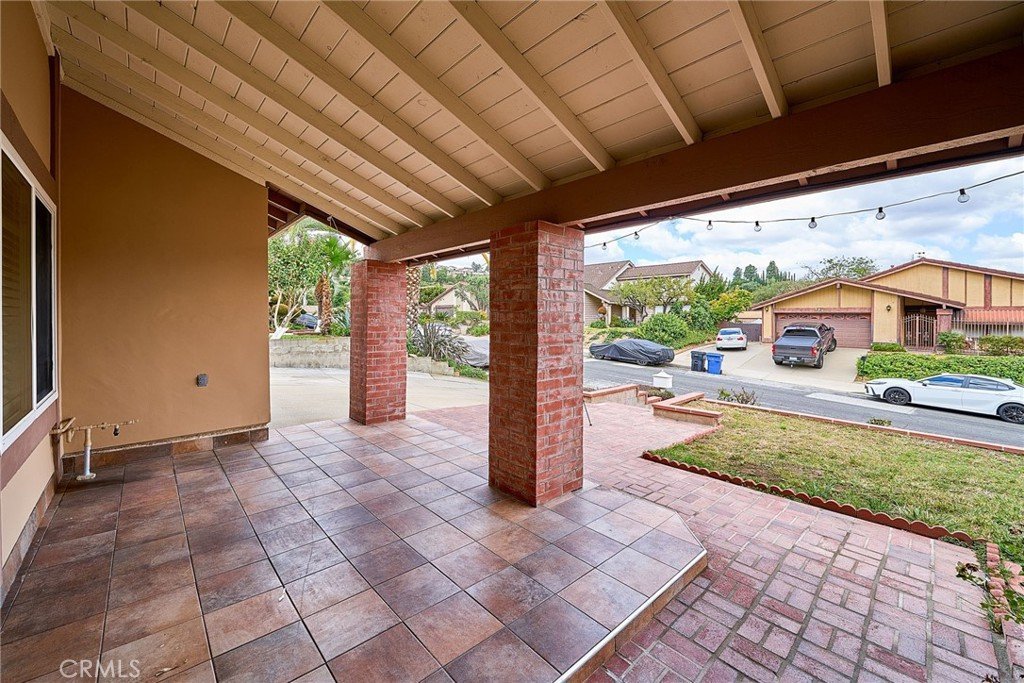

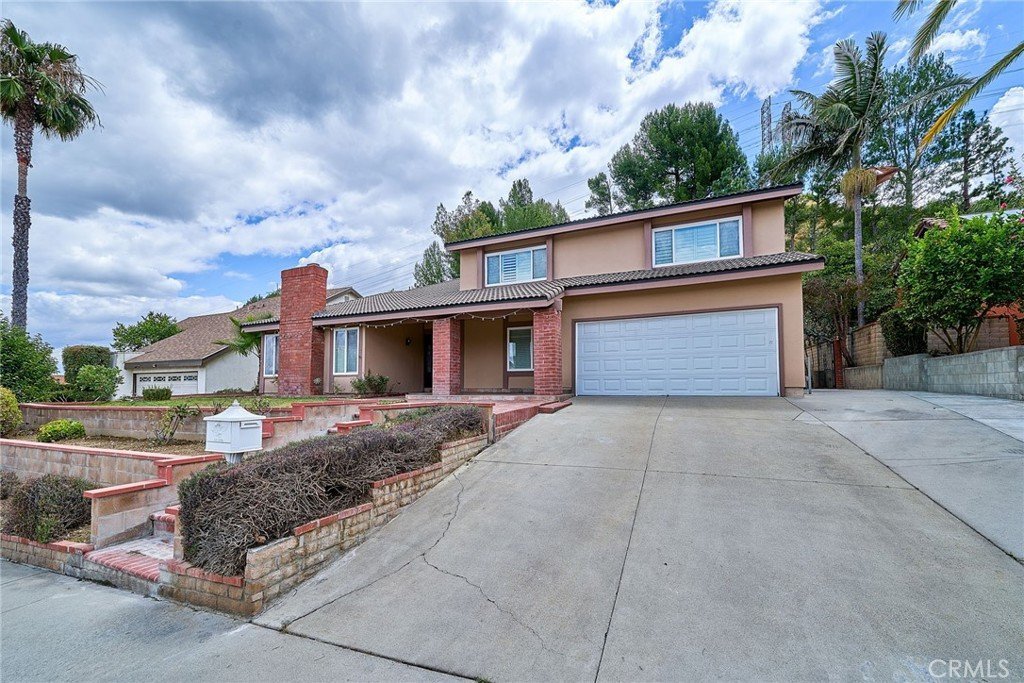

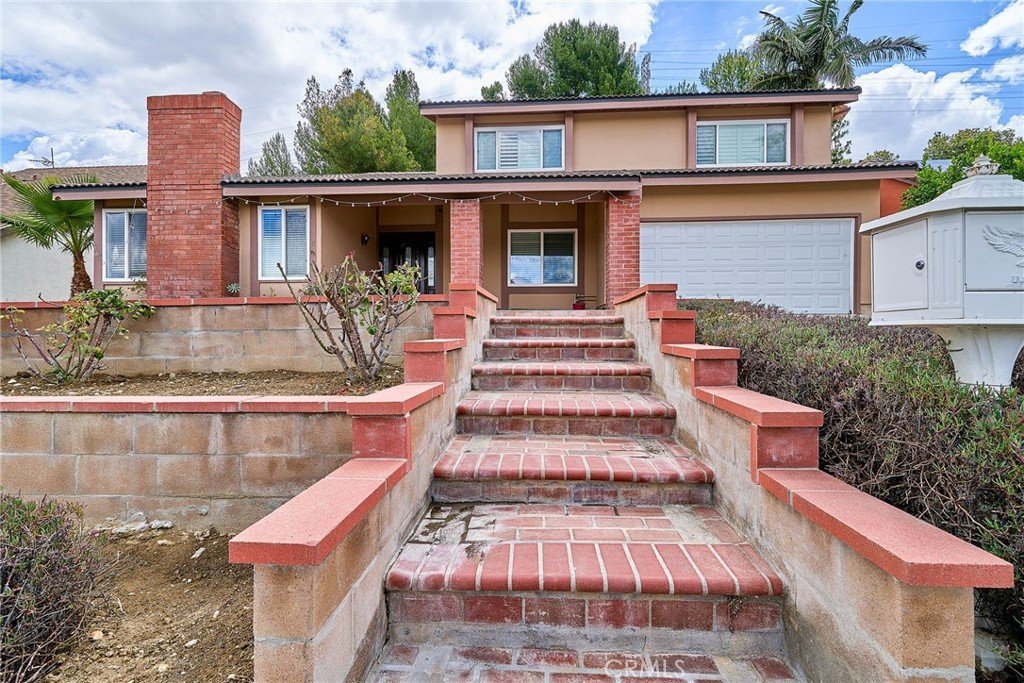





2952 Garona, Hacienda Heights, CA, US, 91745
2952 Garona, Hacienda Heights, CA, US, 91745Basics
- Date added: Added 3 months ago
- Category: Residential
- Type: SingleFamilyResidence
- Status: Active
- Bedrooms: 5
- Bathrooms: 3
- Area: 3478 sq ft
- Lot size: 29311, 29311 sq ft
- Year built: 1973
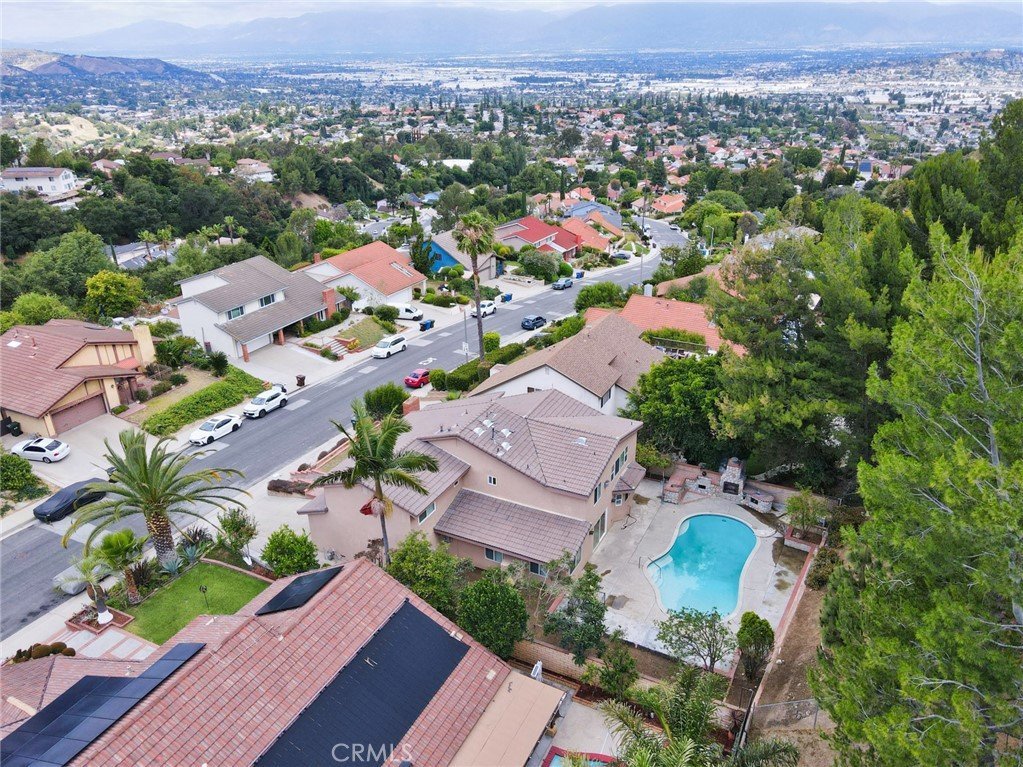
- View: CityLights
- County: Los Angeles
- MLS ID: TR26113608
Description
-
Description:
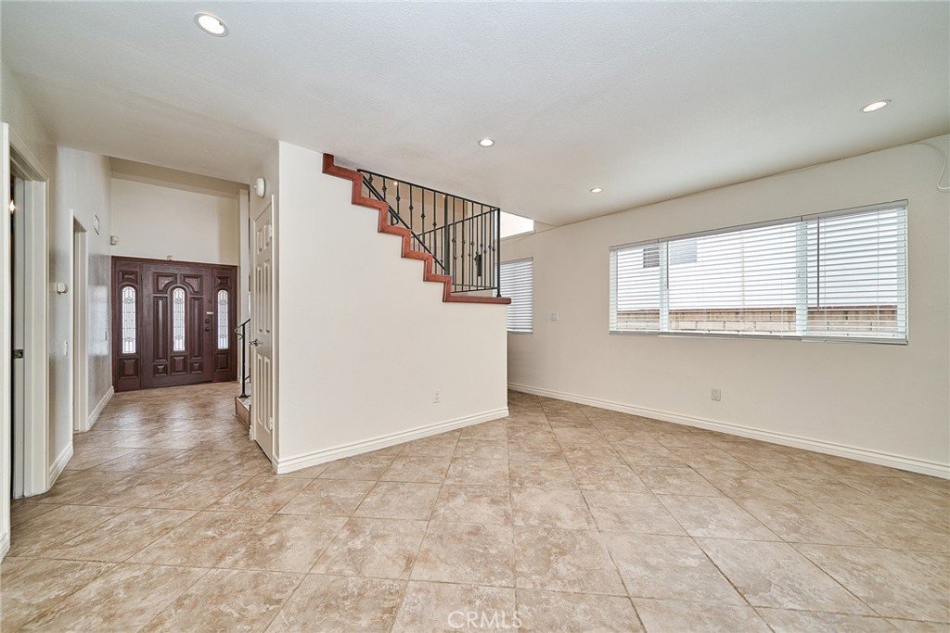
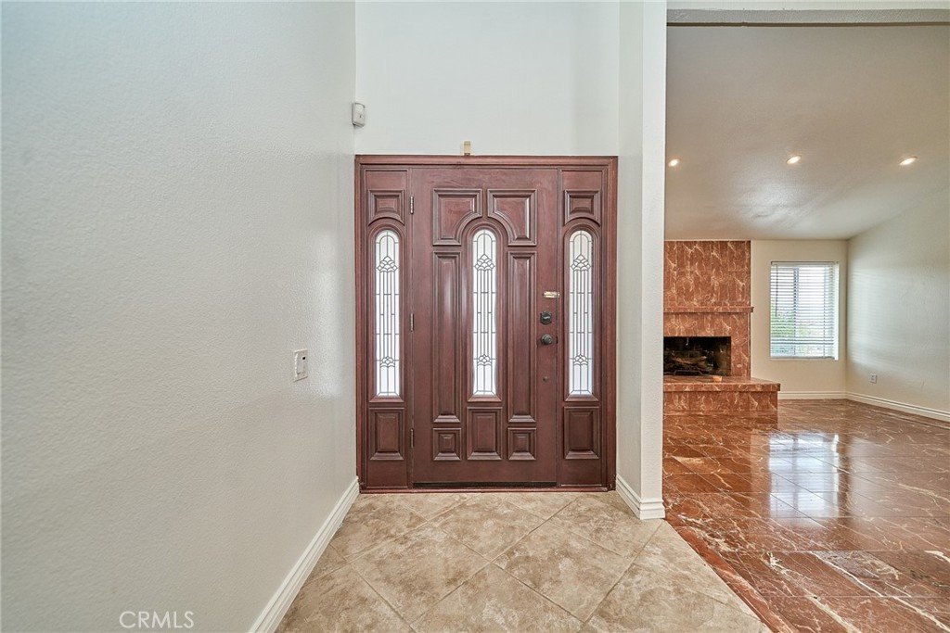
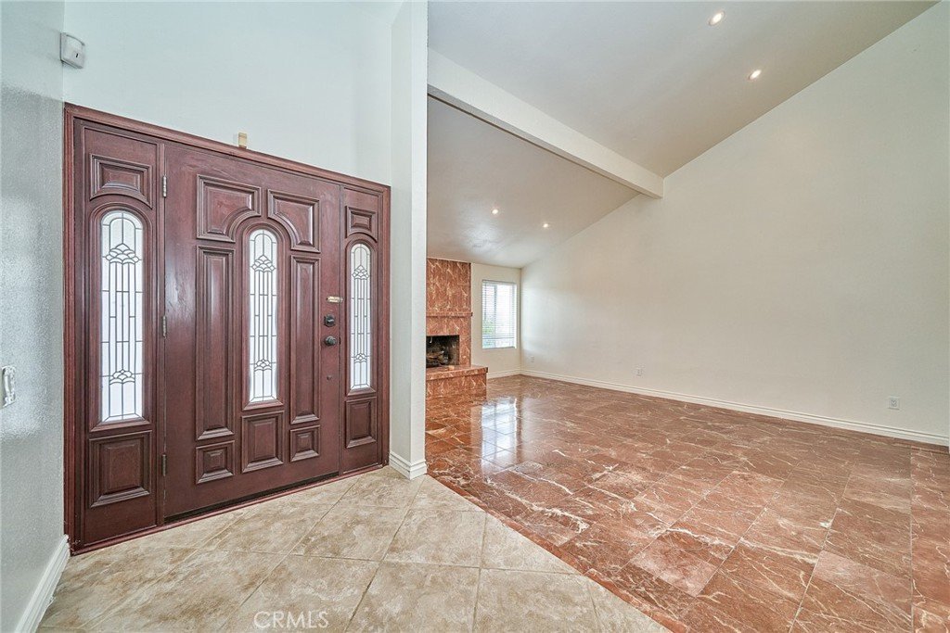
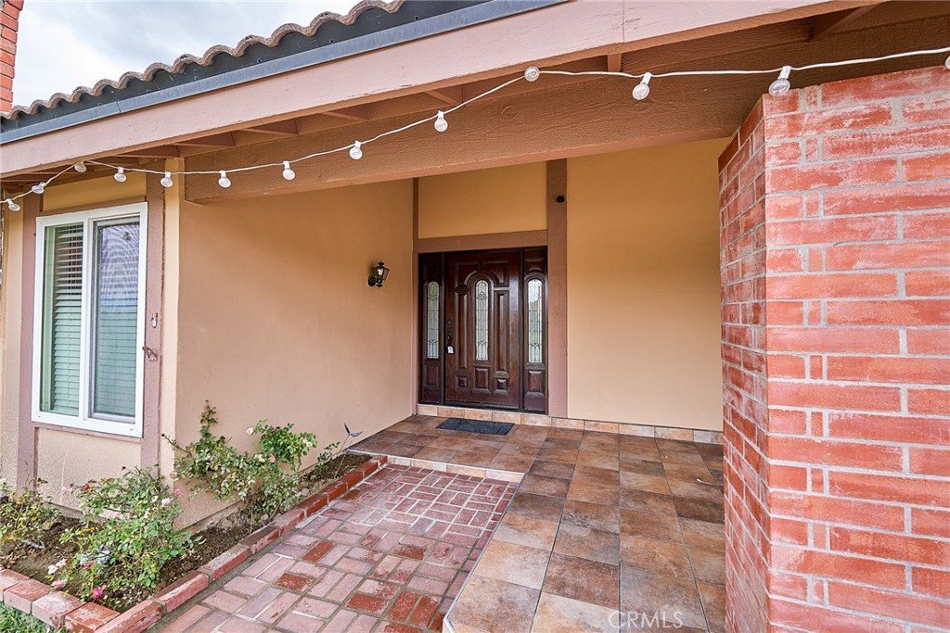
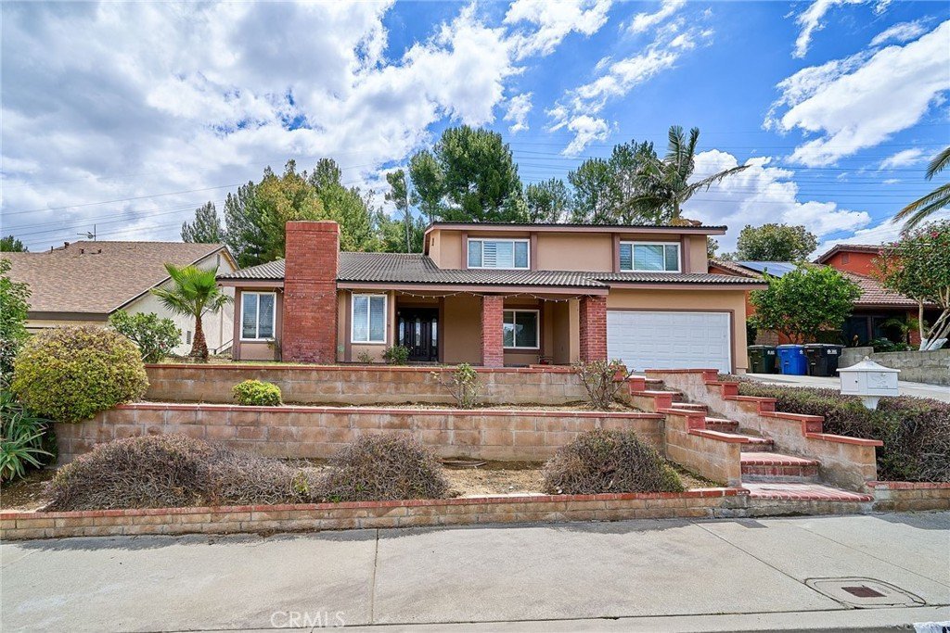
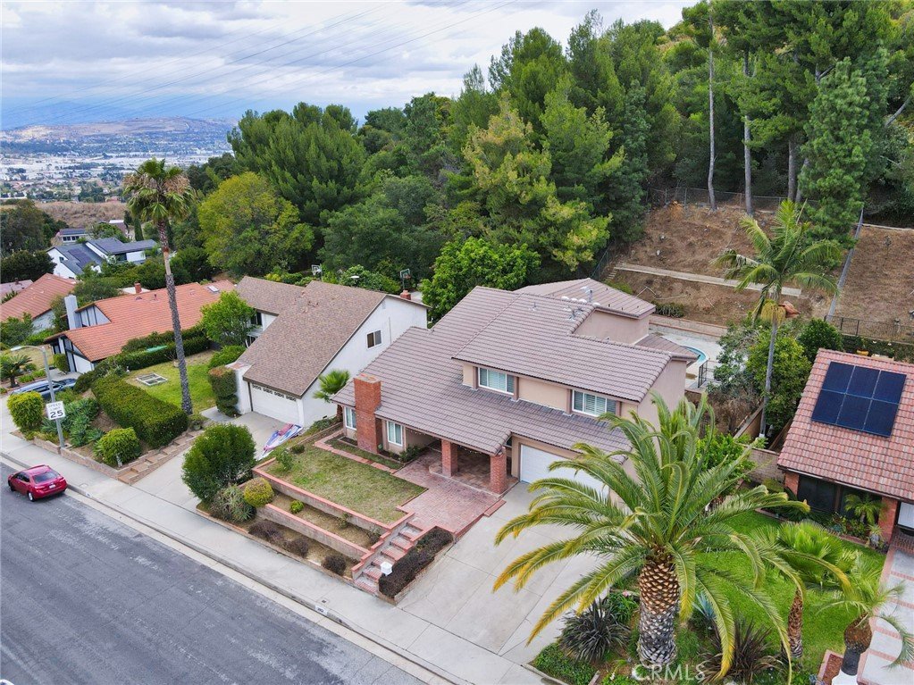
Price reduced! Welcome to 2952 Garona Drive, a rare opportunity to own one of the larger homes in one of Hacienda Heights’ most sought-after neighborhoods. Offering 5 bedrooms, 3 bathrooms, and approximately 3,478 square feet of living space, this spacious two-story residence combines comfort, style, and functionality for modern living.
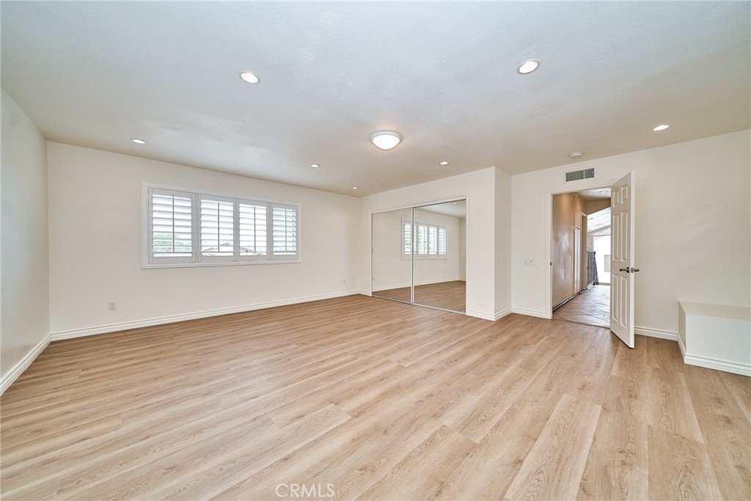
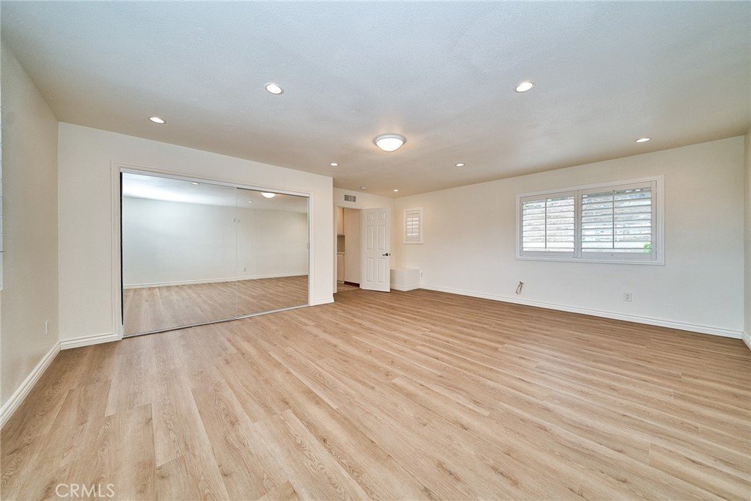
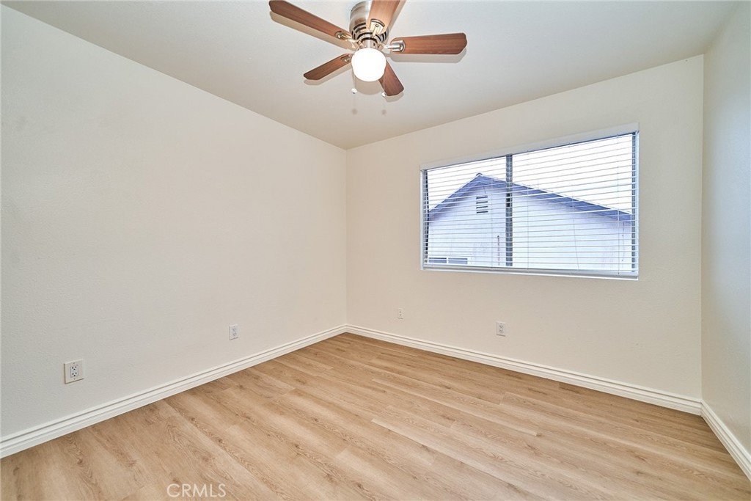
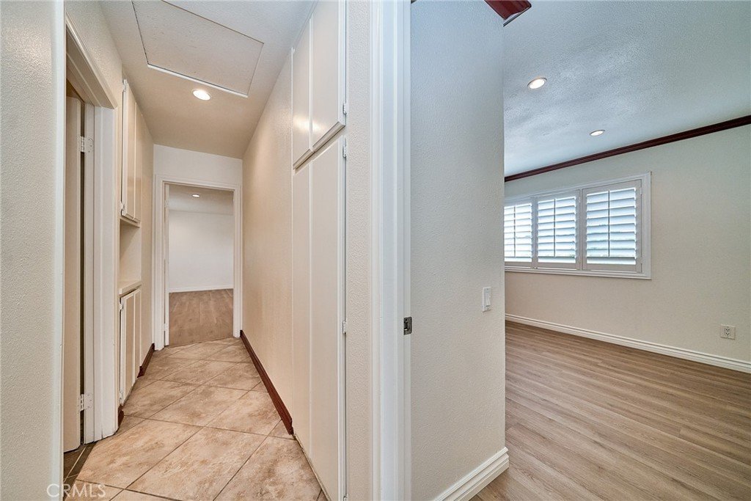
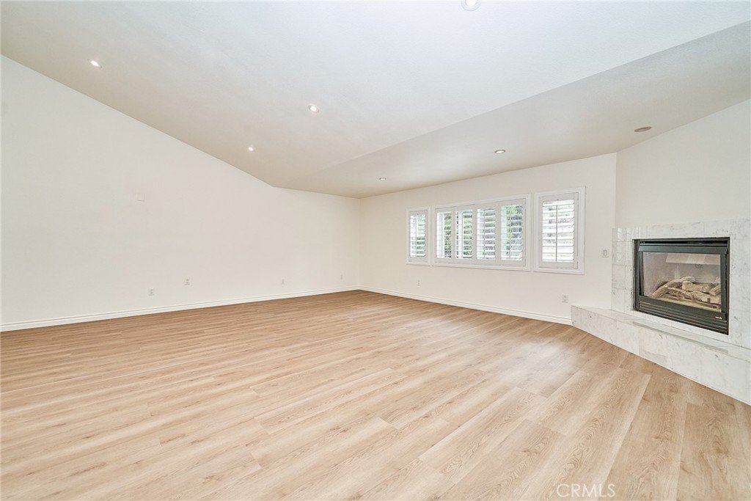
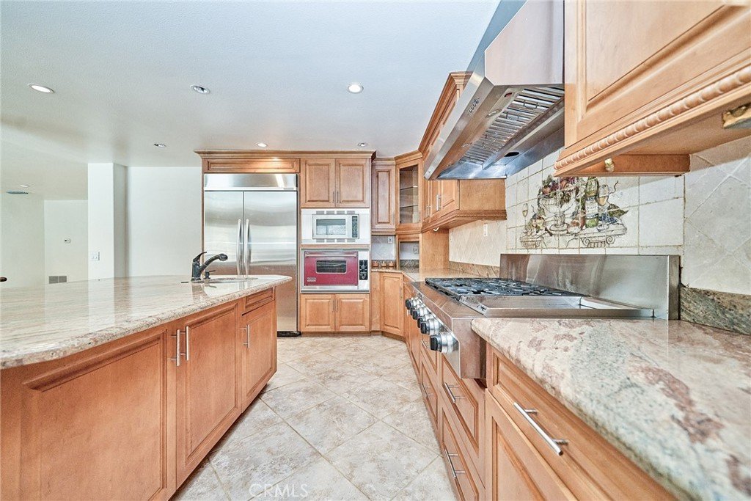
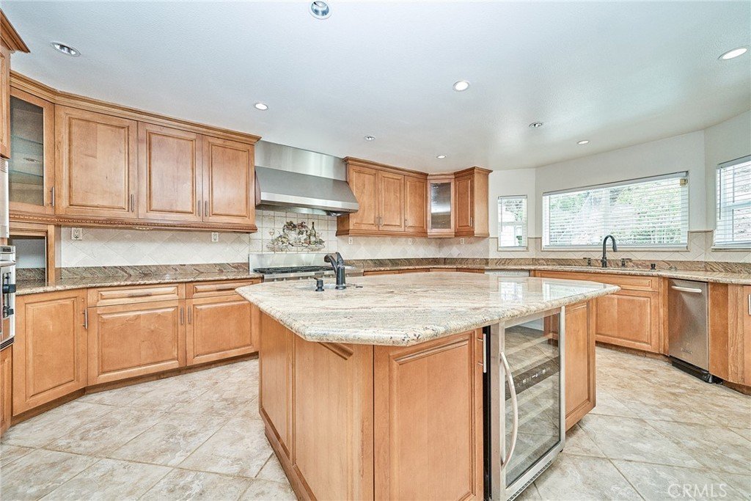
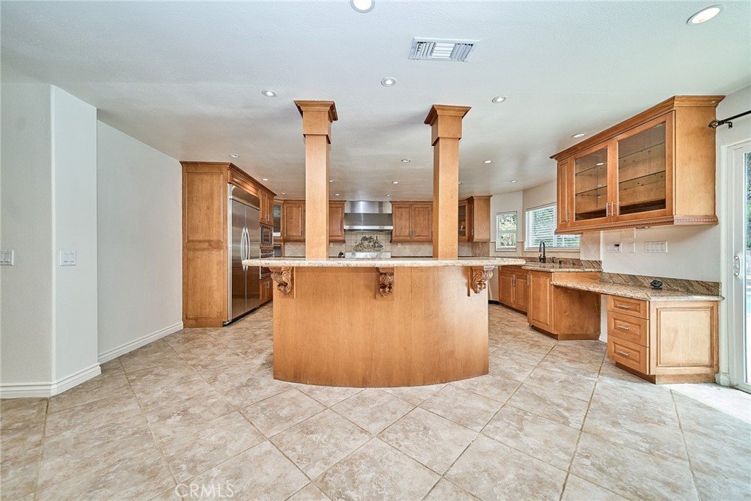
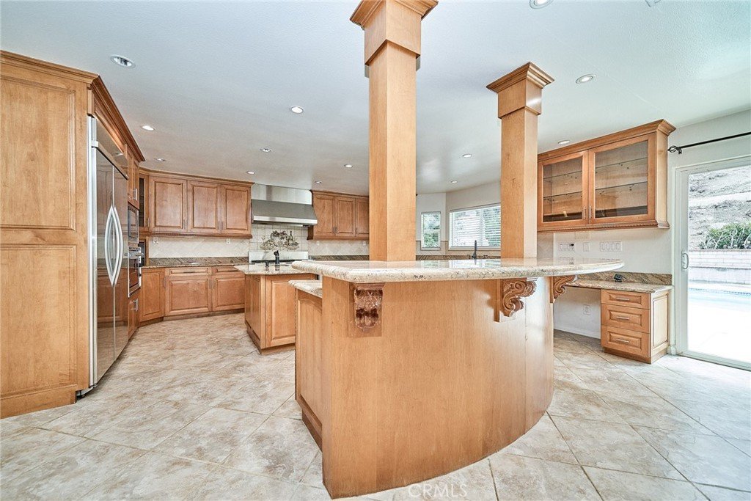
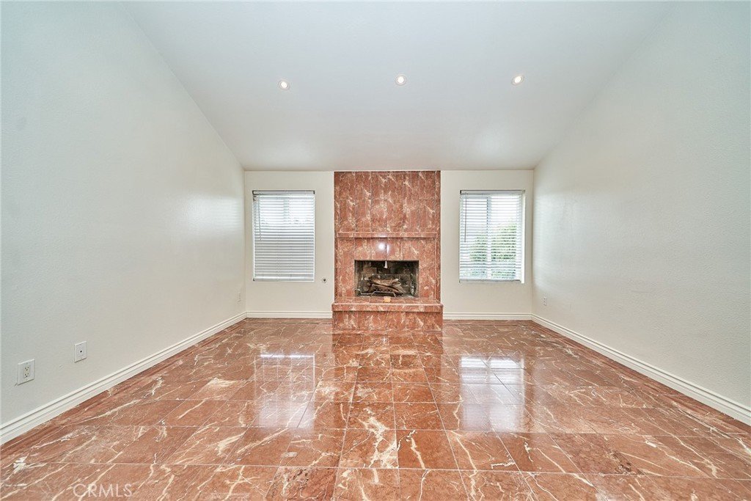
Recent upgrades throughout the home create a fresh and inviting atmosphere, including new flooring on the entire second level, updated finishes, and thoughtfully refreshed living spaces. The well-designed floor plan features generous living and dining areas, an upgraded kitchen, and spacious bedrooms, providing plenty of room for both everyday living and entertaining.
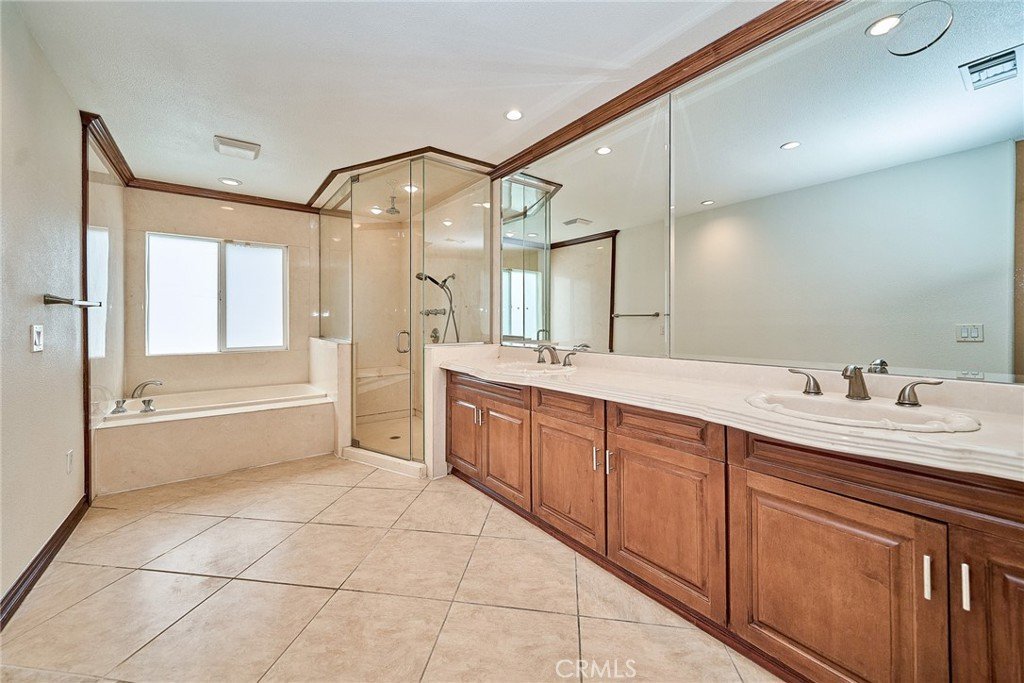
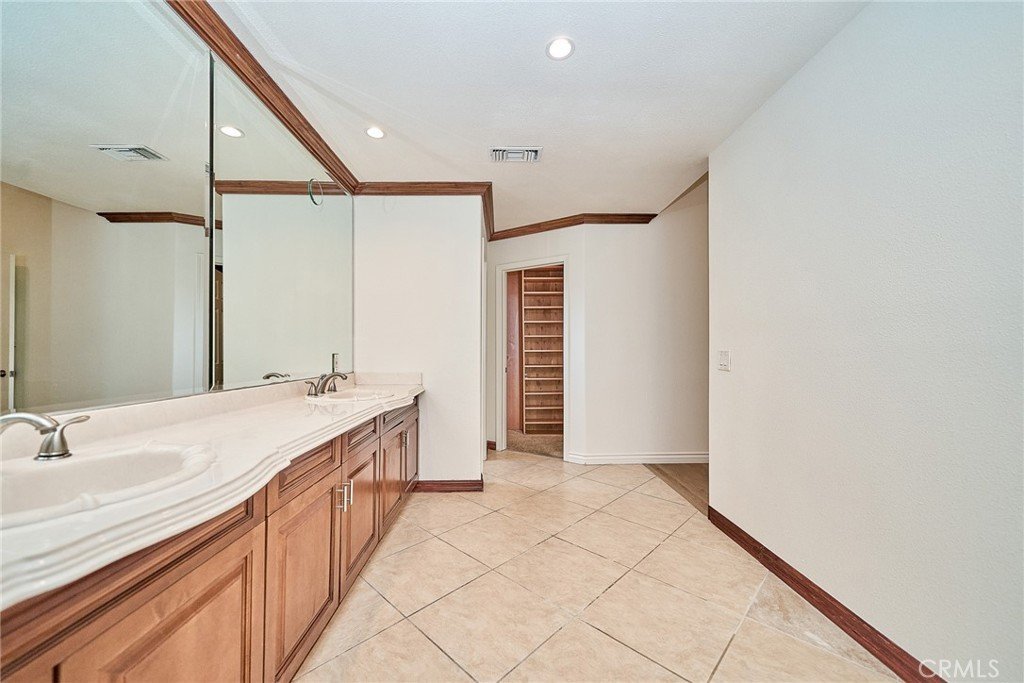
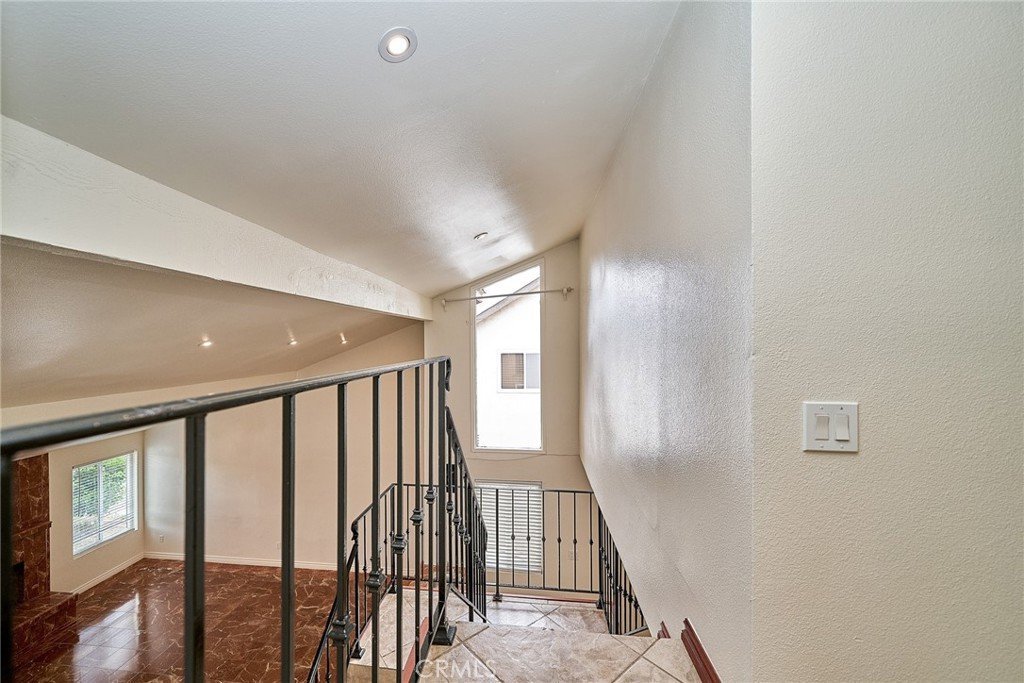
Designed with flexibility and convenience in mind, the main level features a guest bedroom and a full bathroom, ideal for guests, extended family, or a home office. Upstairs, you'll find an oversized primary suite offering a private retreat, along with three additional spacious bedrooms to accommodate family and guests.
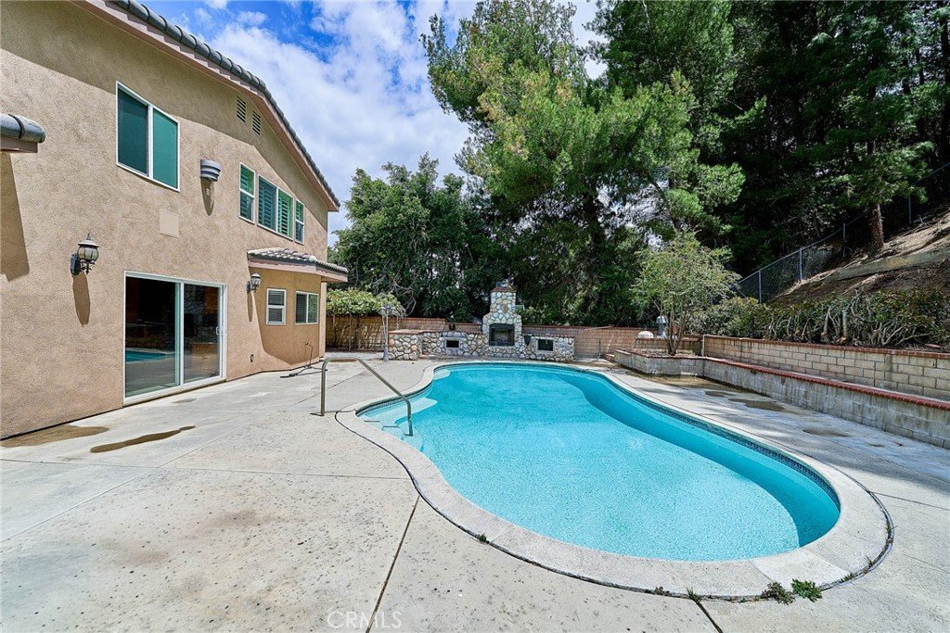
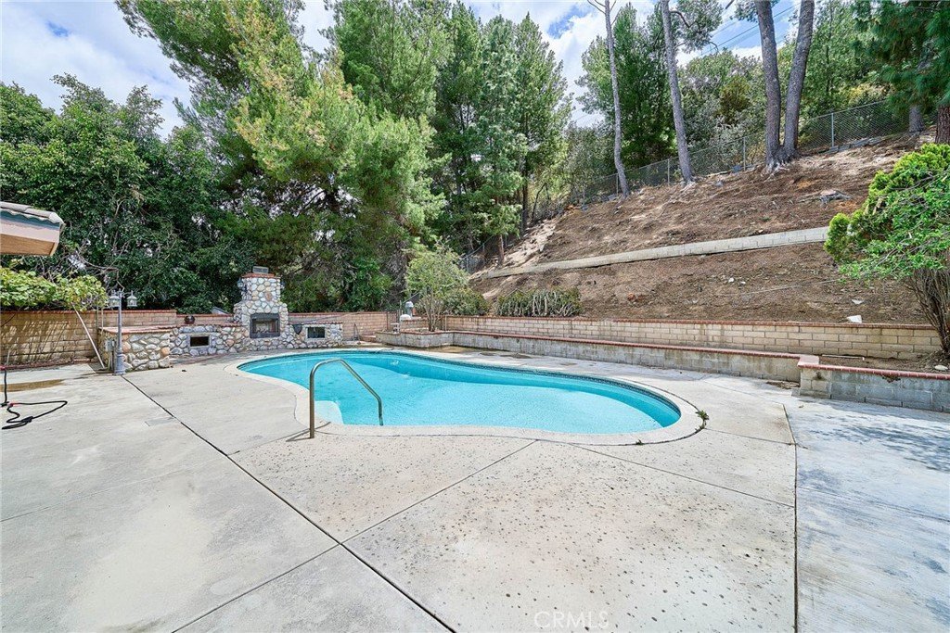
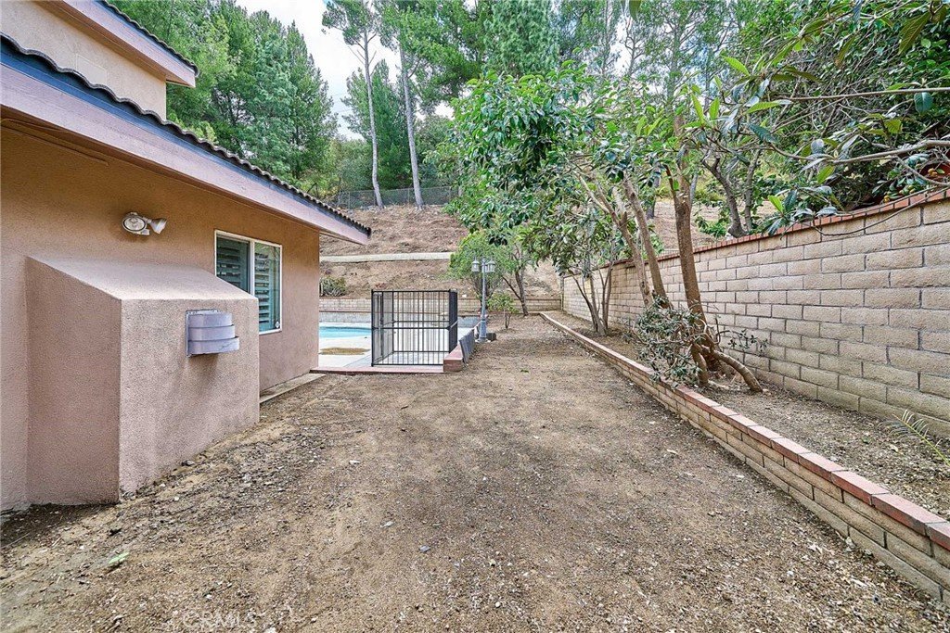
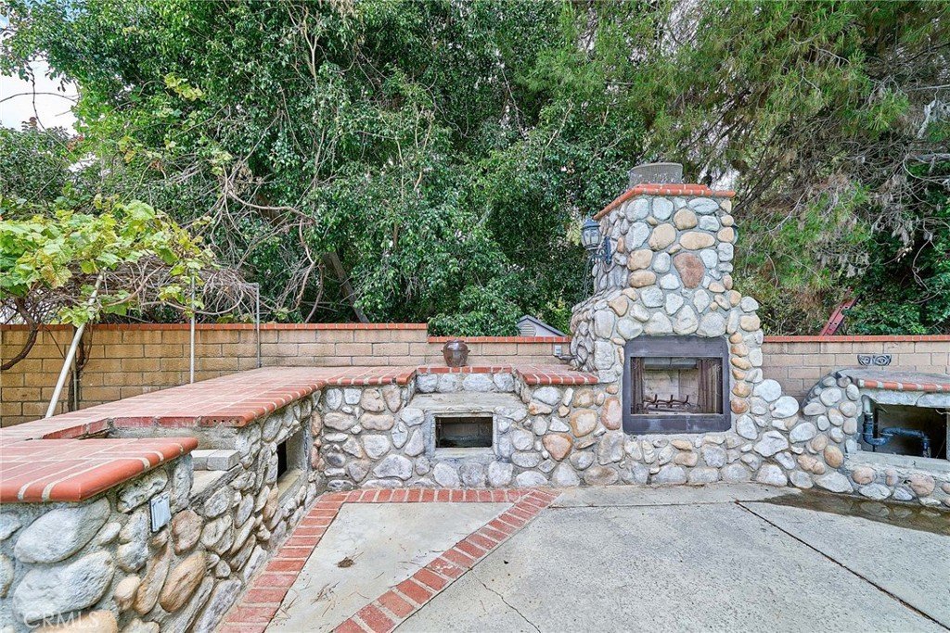
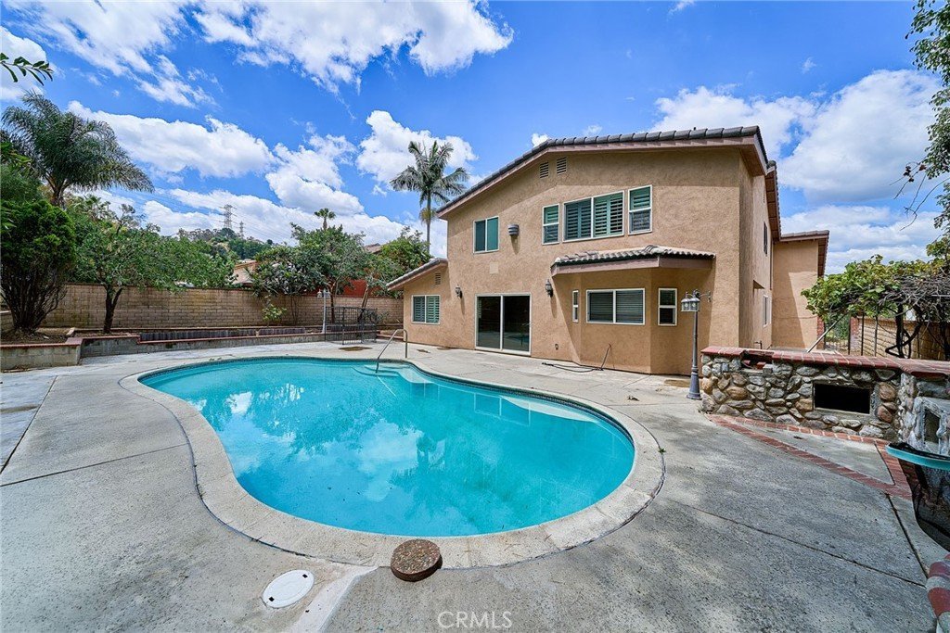
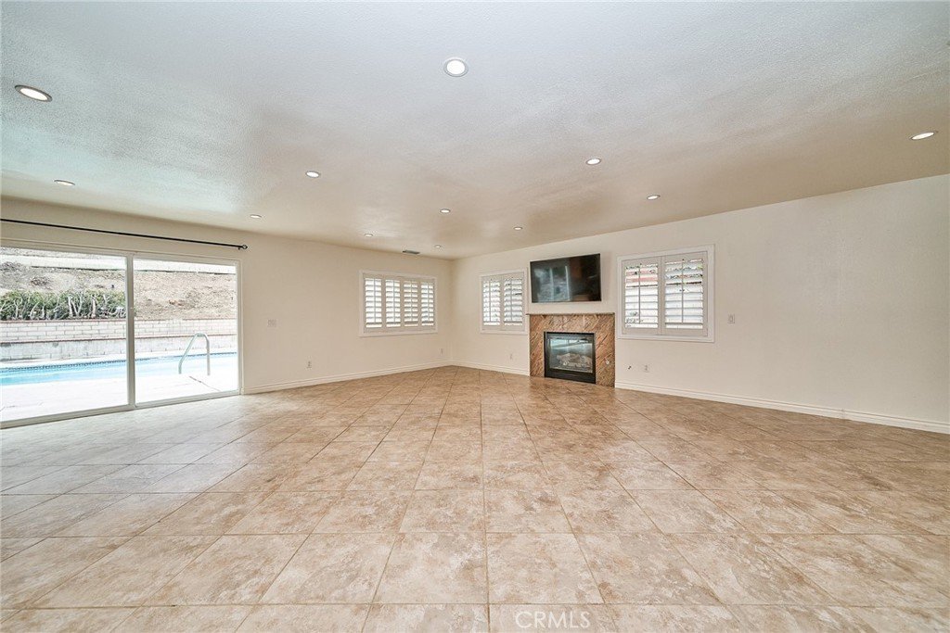
The backyard is designed for enjoying the Southern California lifestyle, featuring a sparkling swimming pool and ample outdoor space for family gatherings, relaxation, and recreation.
Ideally located near shopping, dining, parks, and highly regarded schools, with convenient access to major freeways, this exceptional property offers the perfect combination of comfort, convenience, and location.
Don't miss this opportunity to own a move-in ready home in one of Hacienda Heights' most desirable communities.
Show all description
Location
- Directions: From Colima Rd, go to Punta Del Este Dr, then turn to Garona Dr.
- Lot Size Acres: 0.6729 acres
Building Details
- Structure Type: House
- Water Source: Public
- Lot Features: TwoToFiveUnitsAcre
- Sewer: PublicSewer
- Common Walls: NoCommonWalls
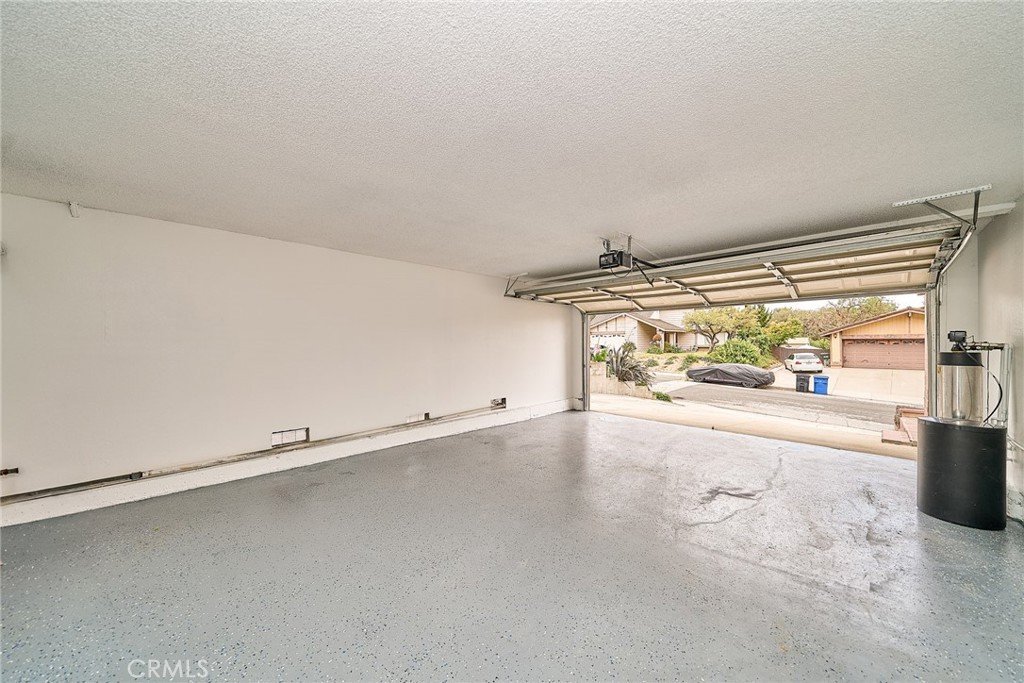
- Garage Spaces: 2
- Levels: Two
Amenities & Features
- Pool Features: Private
- Parking Total: 2
- Cooling: CentralAir
- Fireplace Features: FamilyRoom
- Heating: Central
- Interior Features: BedroomOnMainLevel
- Laundry Features: LaundryRoom
Nearby Schools
- High School District: Hacienda La Puente Unified
Expenses, Fees & Taxes
- Association Fee: 0
Agent info
- Agent name: Jinwen Yang
- Agent MLS: TRJINYAN
- Agent email: jinwen819@gmail.com
- Agent officephone: 909-989-9788
- Agent direct phone: 2133378195
Miscellaneous
- List Office Name: Star Max Realty
- Listing Terms: Cash,Conventional,FHA,FannieMae
- Common Interest: None
- Community Features: Park
- Attribution Contact: 2133378195
