






















21078 Willow Heights, Diamond Bar, CA, US, 91765
21078 Willow Heights, Diamond Bar, CA, US, 91765Basics
- Date added: Added 4 weeks ago
- Category: Residential
- Type: SingleFamilyResidence
- Status: Active
- Bedrooms: 5
- Bathrooms: 5
- Area: 3312 sq ft
- Lot size: 7642, 7642 sq ft
- Year built: 2015
- Property Condition: Turnkey
- View: CityLights,Neighborhood
- County: Los Angeles
- MLS ID: WS26108557
Description
-
Description:
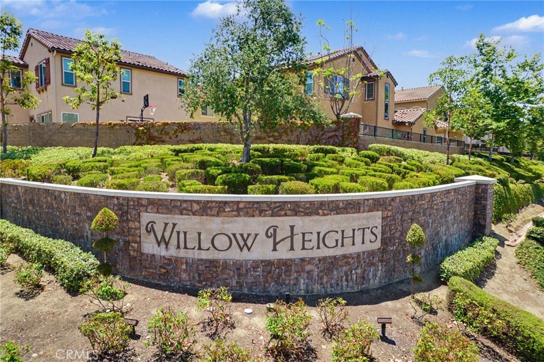
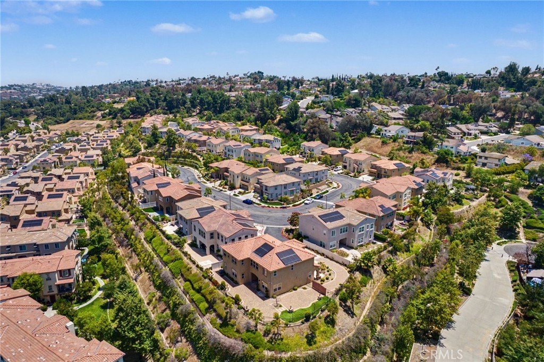
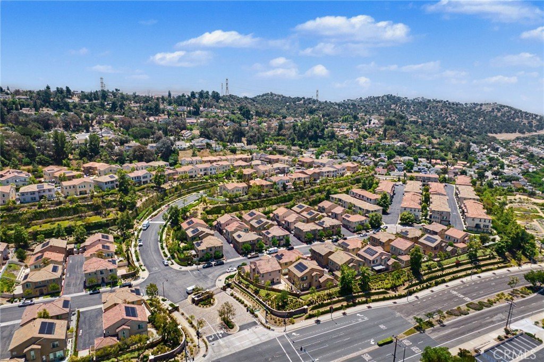
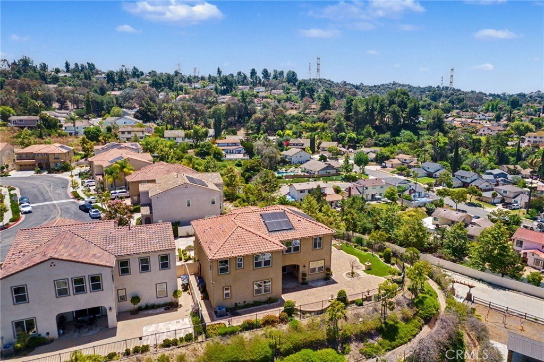
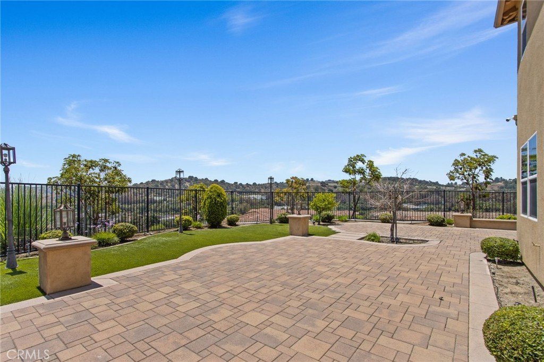
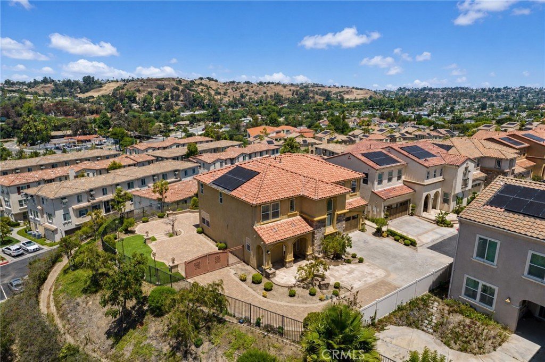
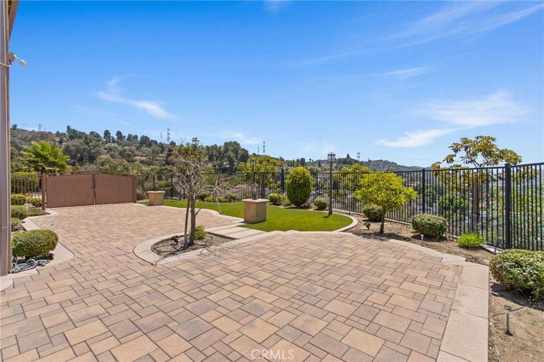
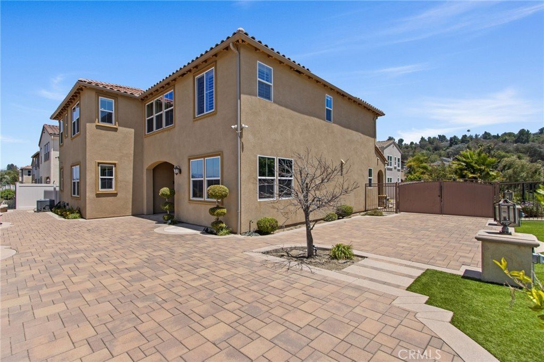
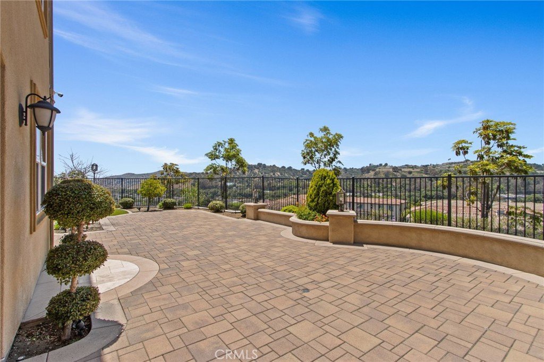
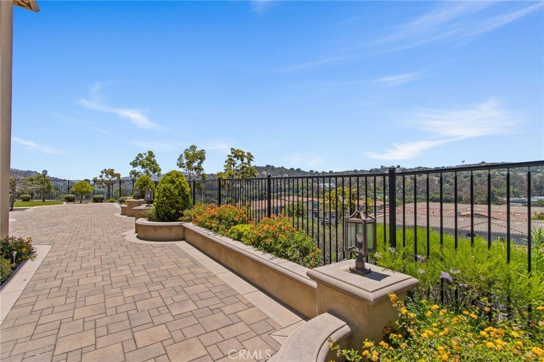
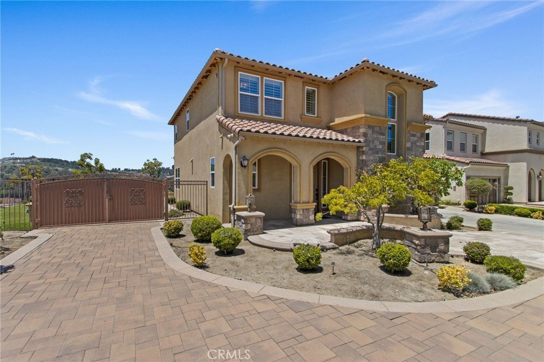
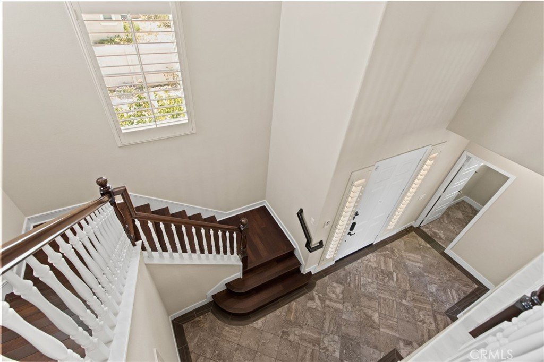
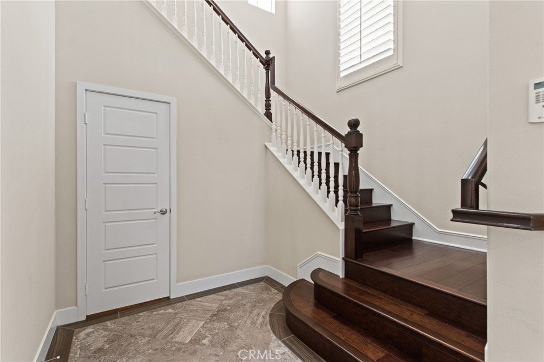
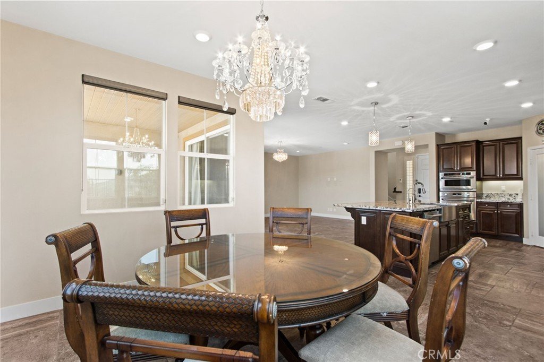
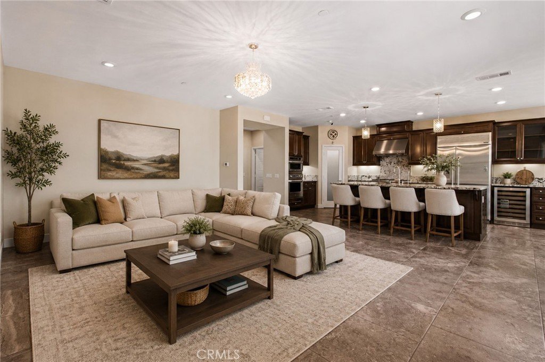
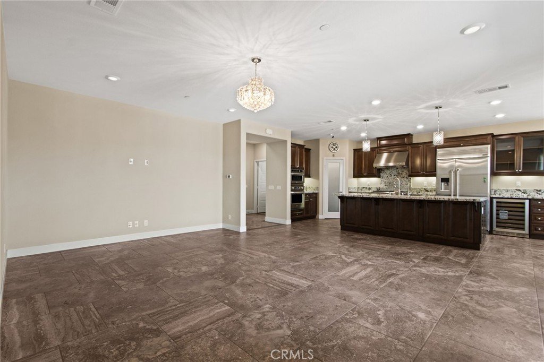
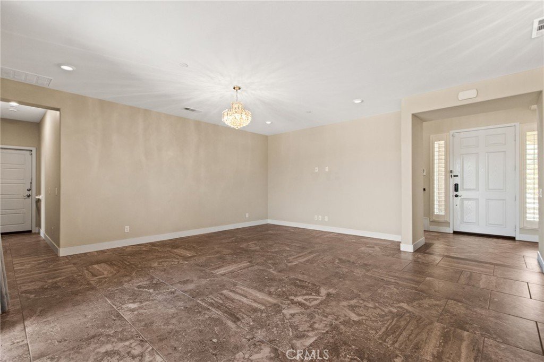
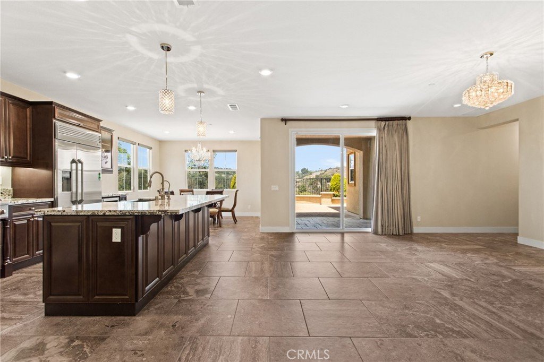
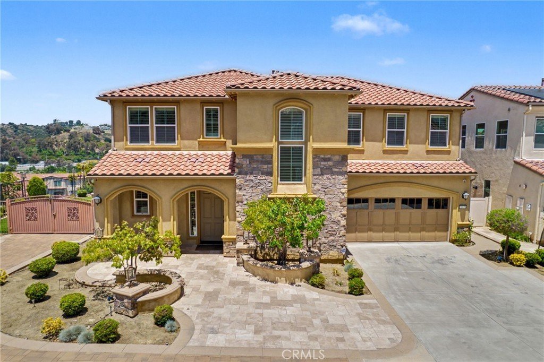
EXPERIENCE THE PINNACLE OF REFINED LIVING IN THIS STUNNING LUXURY RESIDENCE, PERFECTLY SITUATED ON A PREMIUM 7,642 SQFT LOT WITHIN THE EXCLUSIVE GATED COMMUNITY OF WILLOW HEIGHTS AND LOCATED IN THE AWARD-WINNING WALNUT VALLEY UNIFIED SCHOOL DISTRICT. Boasting over $100,00.00 in high-end upgrades and breathtaking 270-degree panoramic view, this house is a masterpiece of design and functionality. Step through the entry, featuring a powder room and deep under-stair storage, into an expansive, sun-drenched open floor plan characterized by recessed lighting, statement chandeliers and elegant tile flooring.
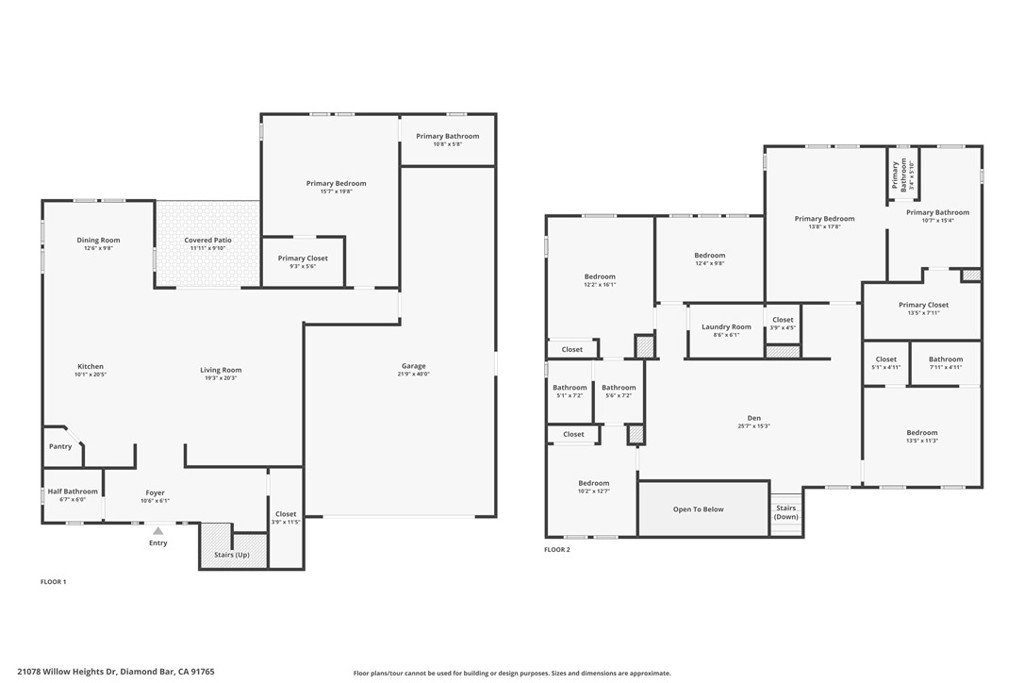
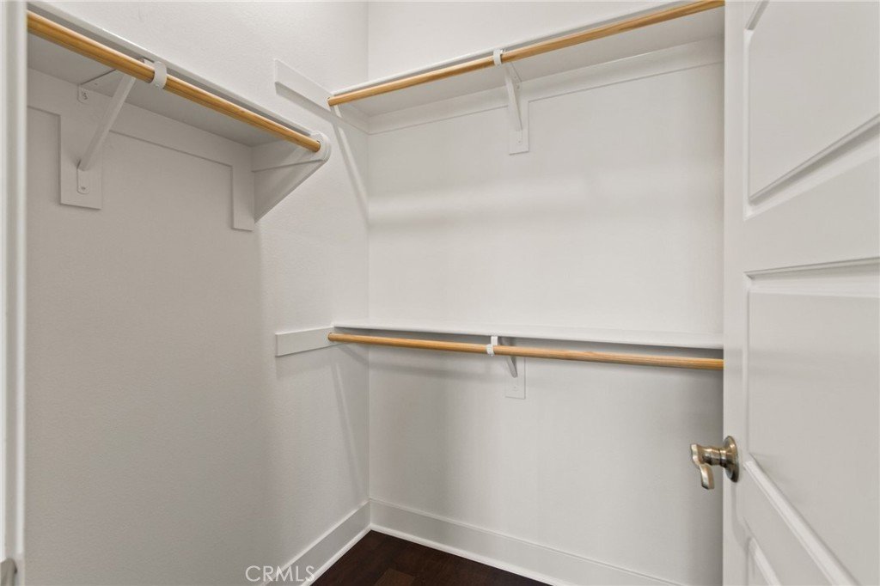
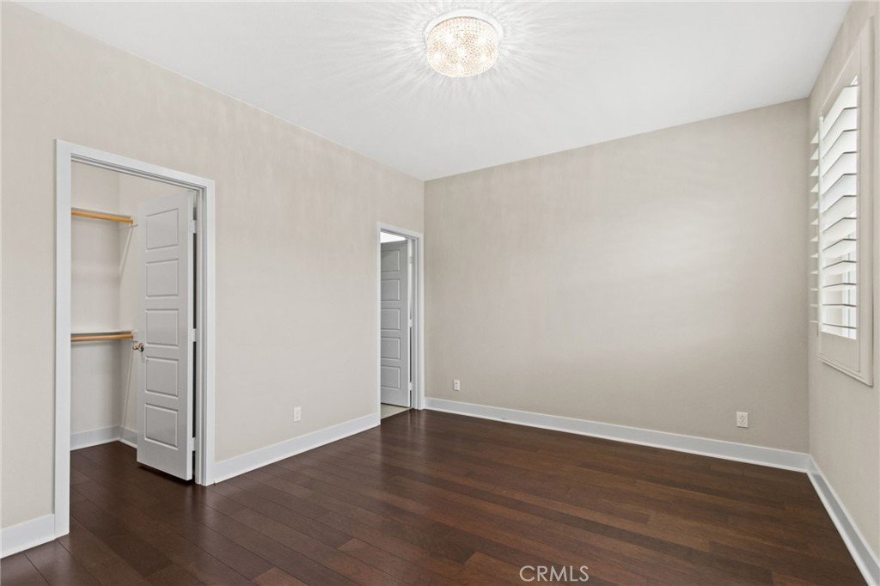
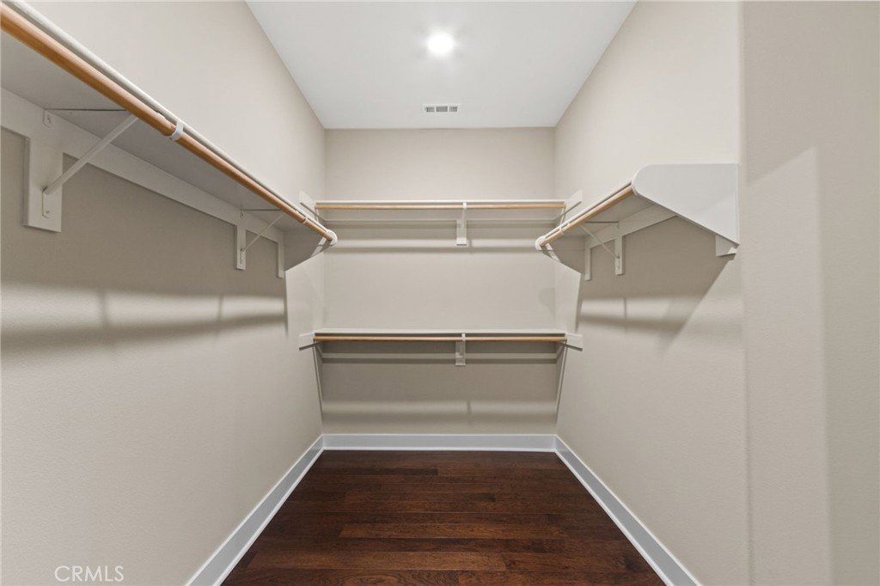
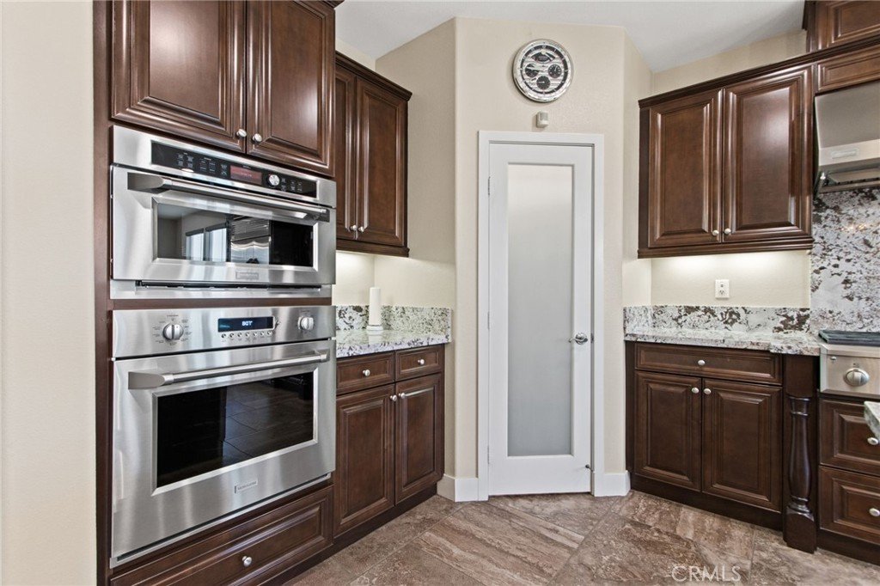
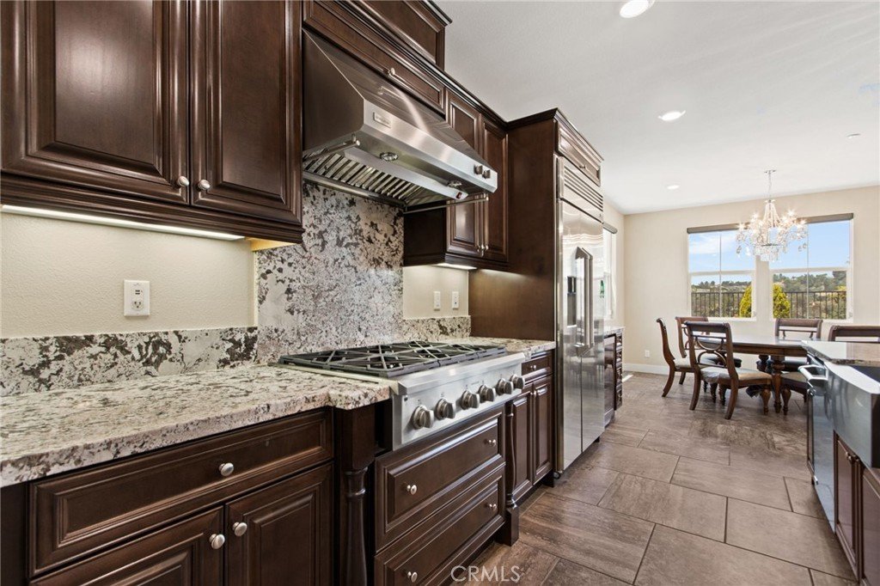
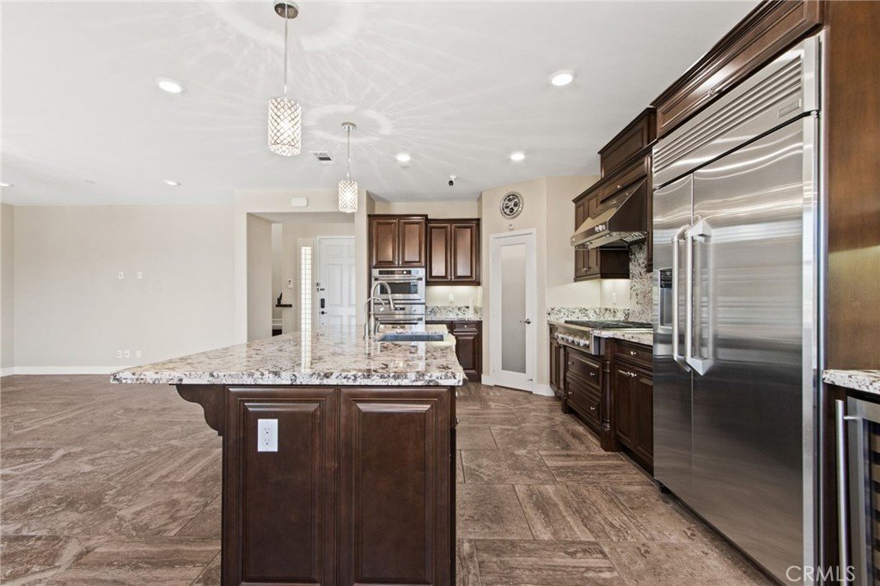
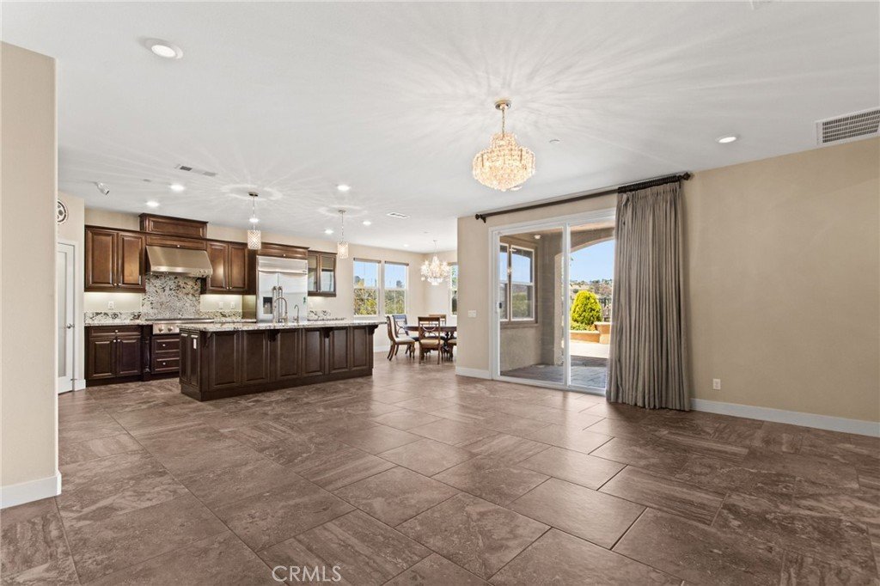
The spacious living room effortlessly compliments the adjoining culinary masterpiece. This chef's kitchen features professional-grade GE Monogram stainless steel appliances, including a 6-burner range, oven, dishwasher, wine cooler and built-in refrigerator. The space is anchored by a massive central island with bar seatings, a spacious walk-in pantry and an adjacent dining area perfect of hosting intimate dinners or grand celebrations. The first floor offers a versatile bedroom with walk-in closet and direct bathroom access, ideal for guests or multi-generational living.
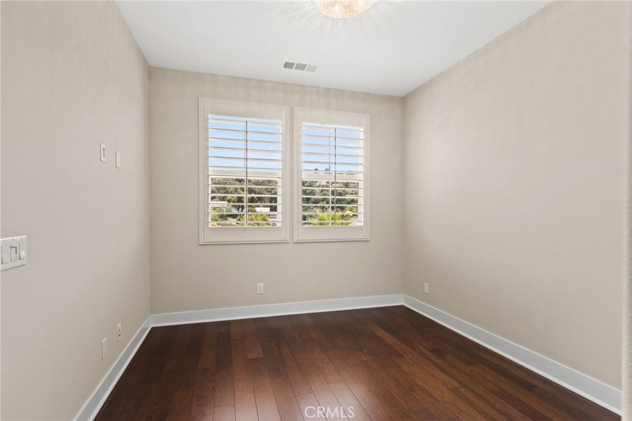
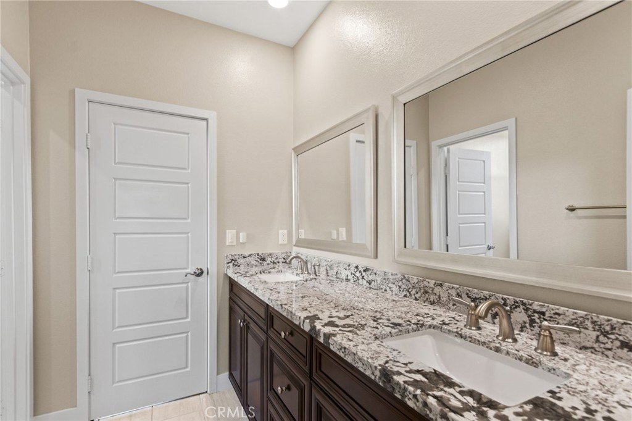
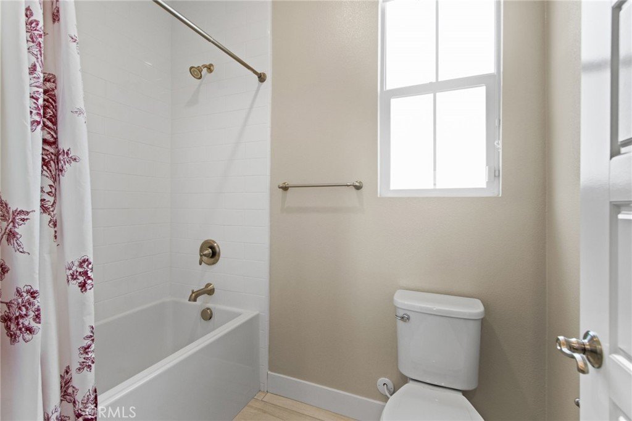
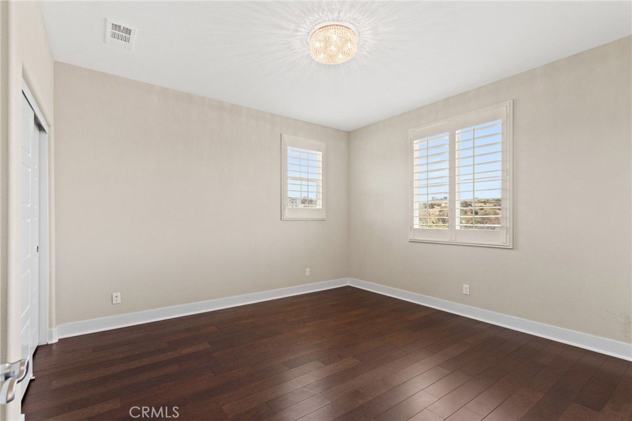
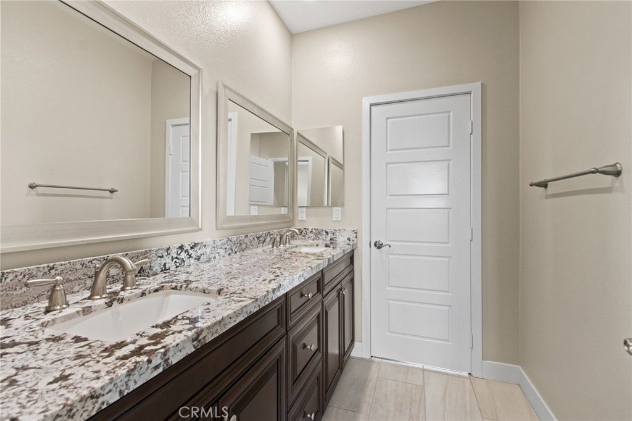
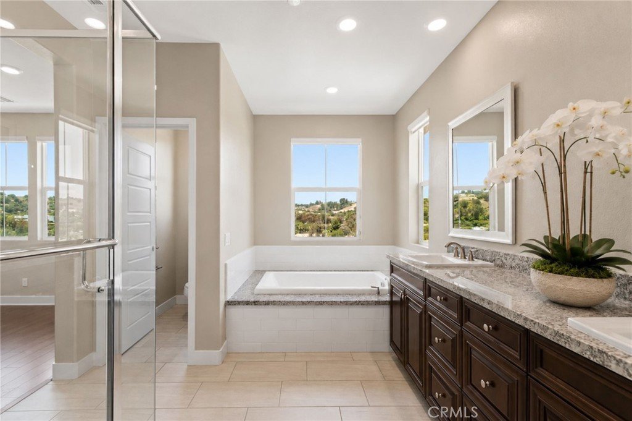
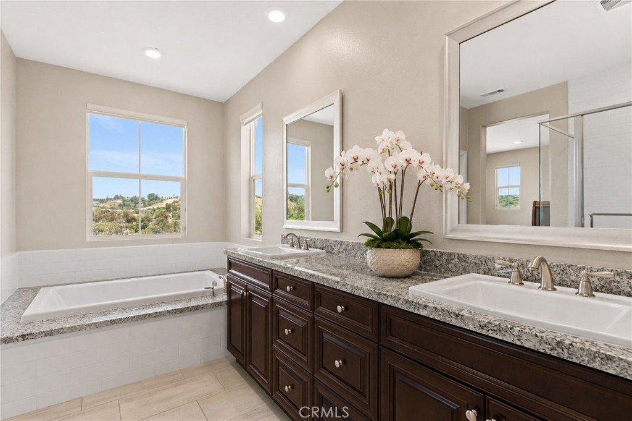
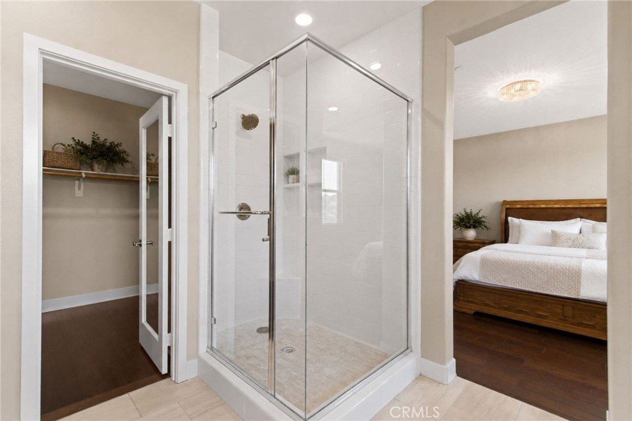
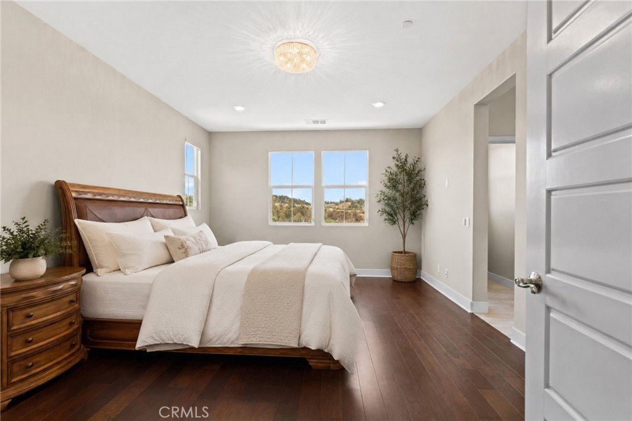
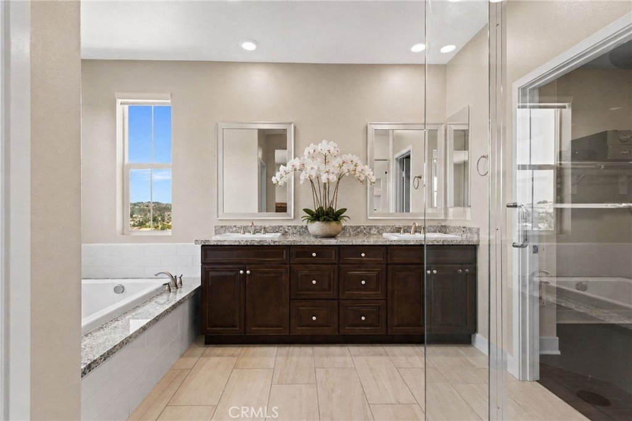
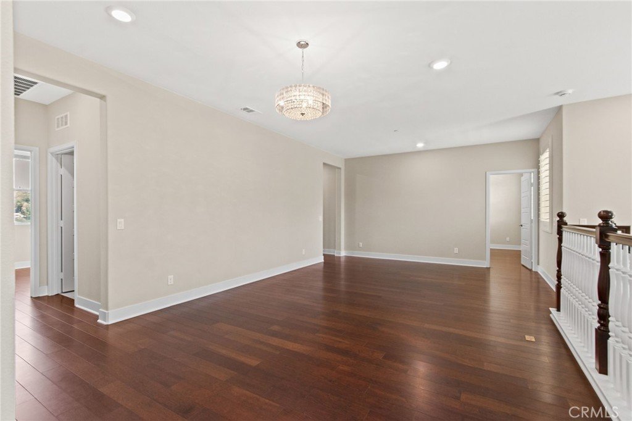
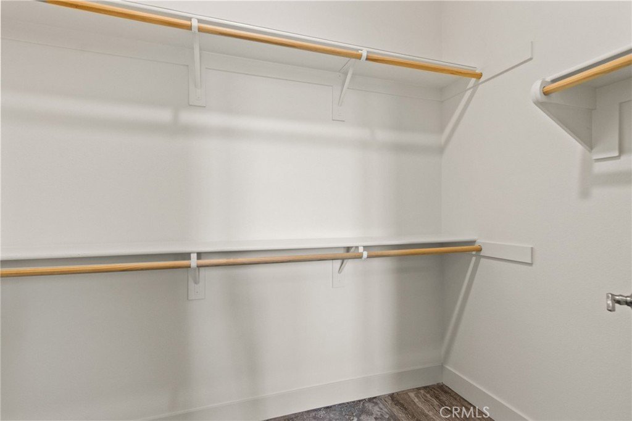
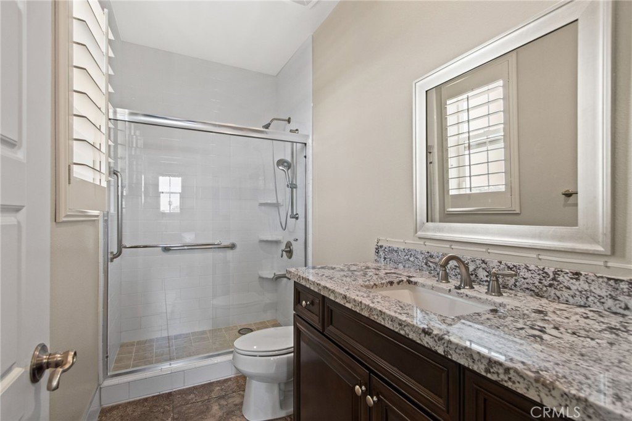
Ascent the custom hardwood staircase to find a massive loft that serves as a flexible family room, game room or media center. The primary master suite features a large walk-in closet and a spa-like ensuite with a soaking tub, separate shower and private water closet. Additional quarters include two bedrooms sharing a Jack-and-Jill bathroom, a junior suite with its own private bath, a dedicated office/den and a laundry room equipped with a sink, generous storage & cabinetry.
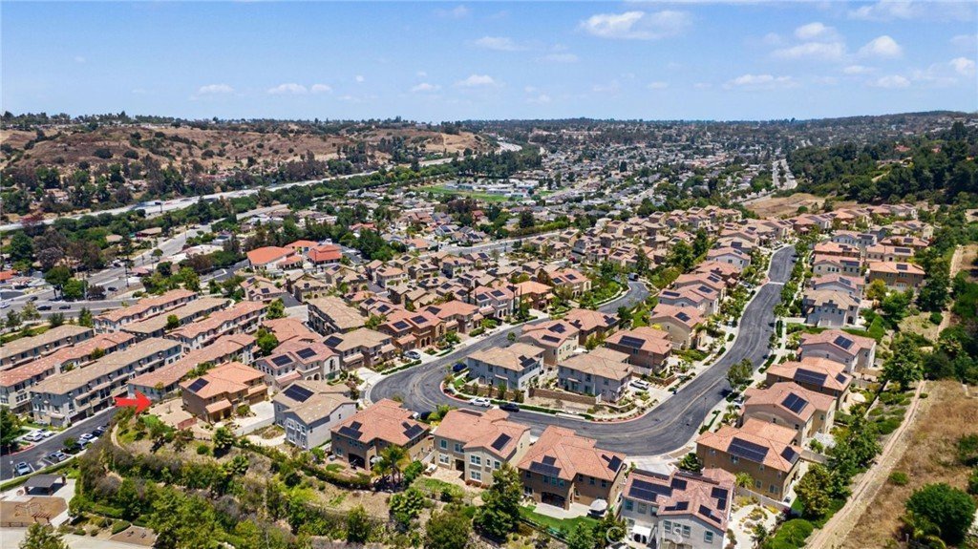
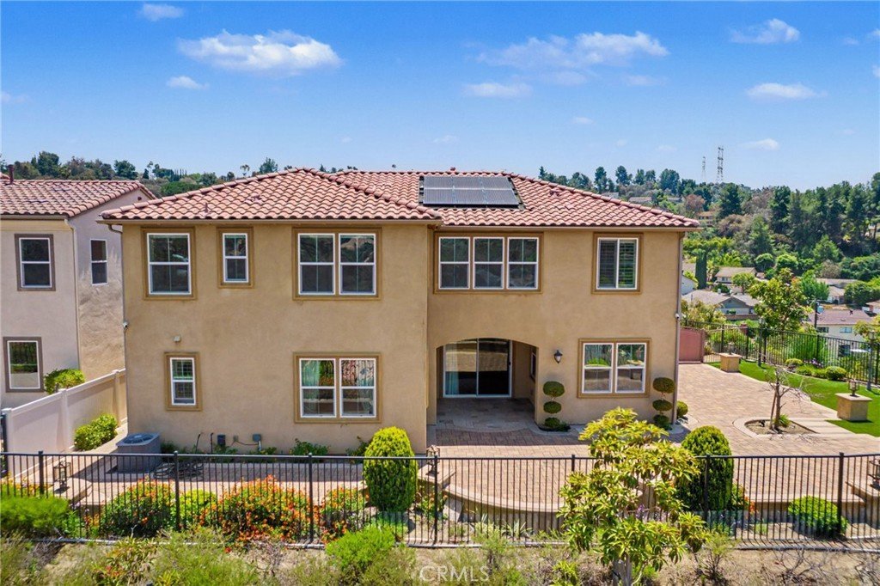
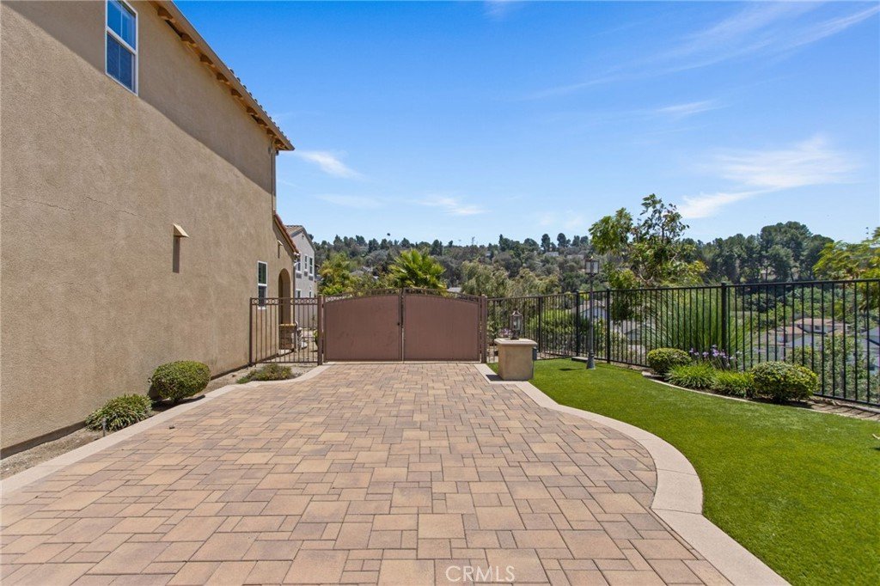
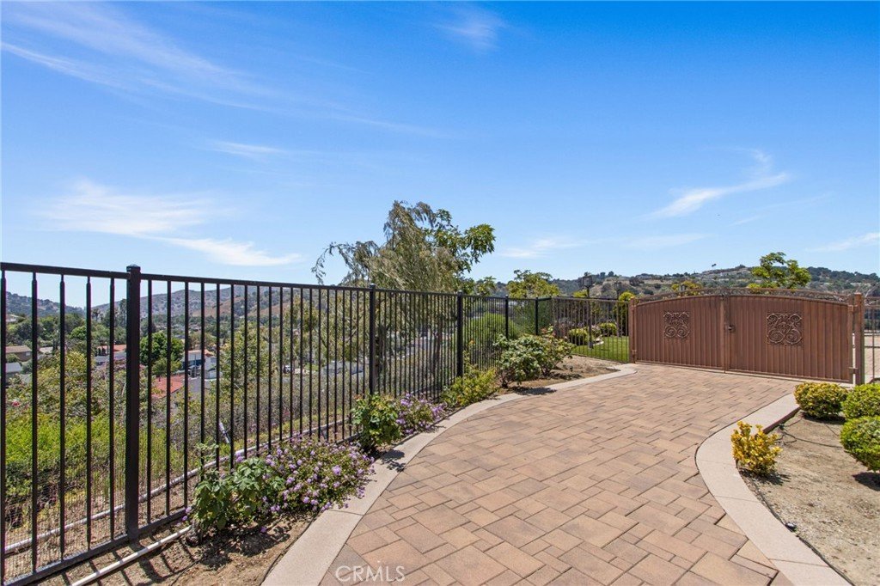
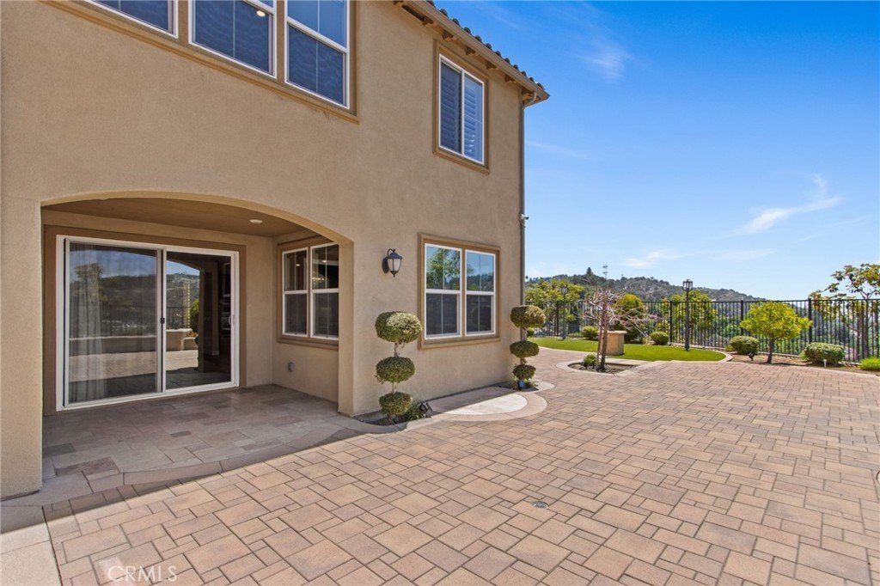
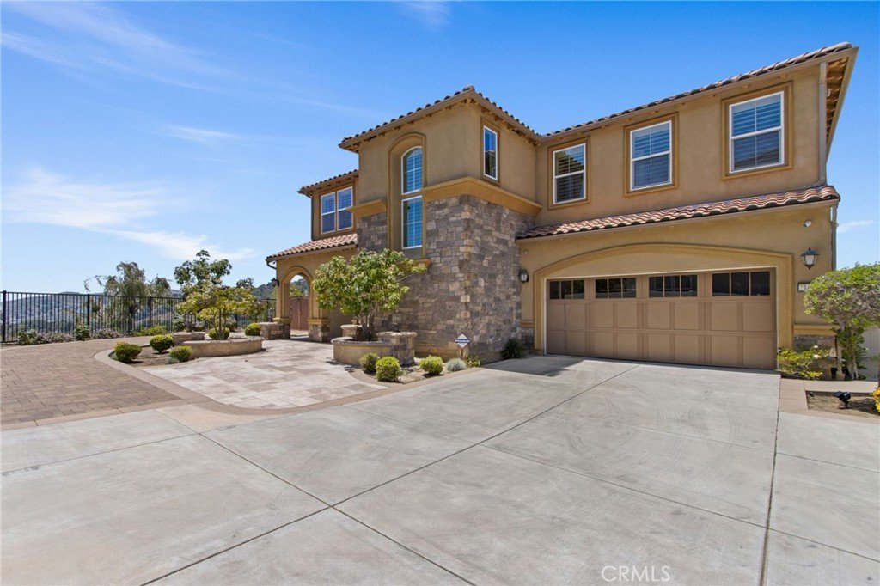
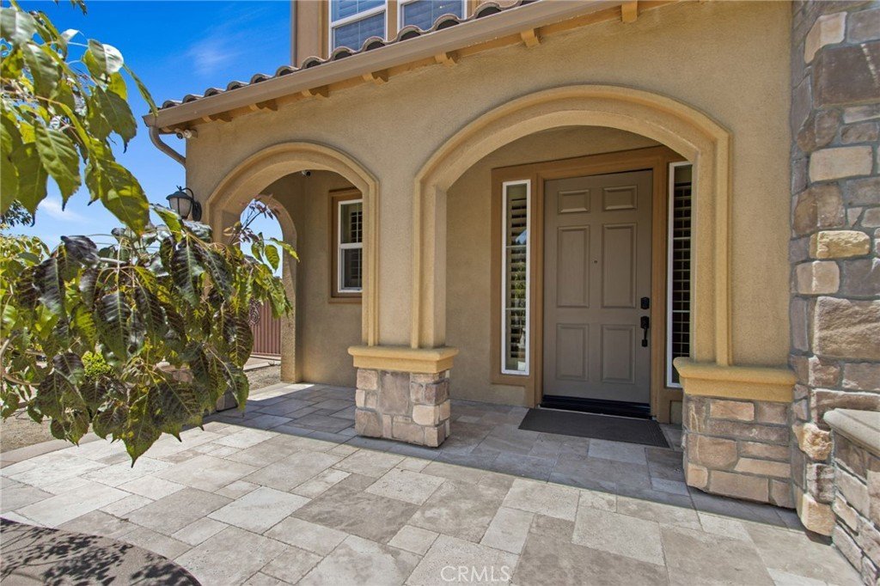
Premium upgrades include plantation shutters, customized designer window treatments, tile in all bathrooms/laundry and hardwood flooring throughout the second level, and 12-wired-camera SimpliSafe security system. The interior flows seamlessly to a California Patio, providing a sophisticated space to enjoy the region's idyllic weather and unobstructed views. The meticulously landscaped backyard is a showstopper, featuring elegant light posts and a unique gate designed for additional vehicles or RV storage. Complete with a 3-bay attached garage and solar. Easy access to 57/60 freeways, retail, supermarkets, parks and trails.
Show all description
Location
- Directions: South of Diamond Bar Blvd.
- Lot Size Acres: 0.1754 acres
Building Details
Amenities & Features
- Pool Features: None
- Parking Features: DirectAccess, Driveway, Garage, Private, RvPotential
- Security Features: SecuritySystem, SecurityGate, SmokeDetectors
- Patio & Porch Features: Covered,FrontPorch
- Spa Features: None
- Accessibility Features: NoStairs,Parking
- Parking Total: 3
- Association Amenities: Other
- Utilities: ElectricityConnected,NaturalGasConnected,SewerConnected,WaterConnected
- Cooling: CentralAir
- Electric: ElectricityOnProperty
- Fireplace Features: None
- Heating: Central
- Interior Features: BuiltInFeatures, GraniteCounters, OpenFloorplan, Pantry, RecessedLighting, Storage, Tandem, BedroomOnMainLevel, EntranceFoyer, JackAndJillBath, Loft, PrimarySuite, WalkInPantry, WalkInClosets
- Laundry Features: LaundryRoom
- Appliances: BuiltInRange,Dishwasher,Refrigerator,TanklessWaterHeater
Nearby Schools
- High School District: Walnut Valley Unified
Expenses, Fees & Taxes
- Association Fee: $172.18
Agent info
- Agent name: ALICE LIM
- Agent MLS: W78366
- Agent email: aliceslim@verizon.net
- Agent officephone: 818-382-4160
- Agent direct phone: 626-956-0188
Miscellaneous
- Association Fee Frequency: Monthly
- List Office Name: Beverly and Company, Inc.
- Listing Terms: Cash,CashToNewLoan,Conventional
- Common Interest: PlannedDevelopment
- Community Features: Park,StreetLights
- Virtual Tour URL Branded: https://www.zillow.com/view-imx/bb33617e-f89b-422c-a895-0027463f59cc?wl=true&setAttribution=mls&initialViewType=pano
- Attribution Contact: 626-272-3456
