






42918 Pearlwood Drive, Lancaster, CA, US, 93536
42918 Pearlwood Drive, Lancaster, CA, US, 93536Basics
- Date added: Added 2 months ago
- Category: Residential
- Type: SingleFamilyResidence
- Status: Active
- Bedrooms: 3
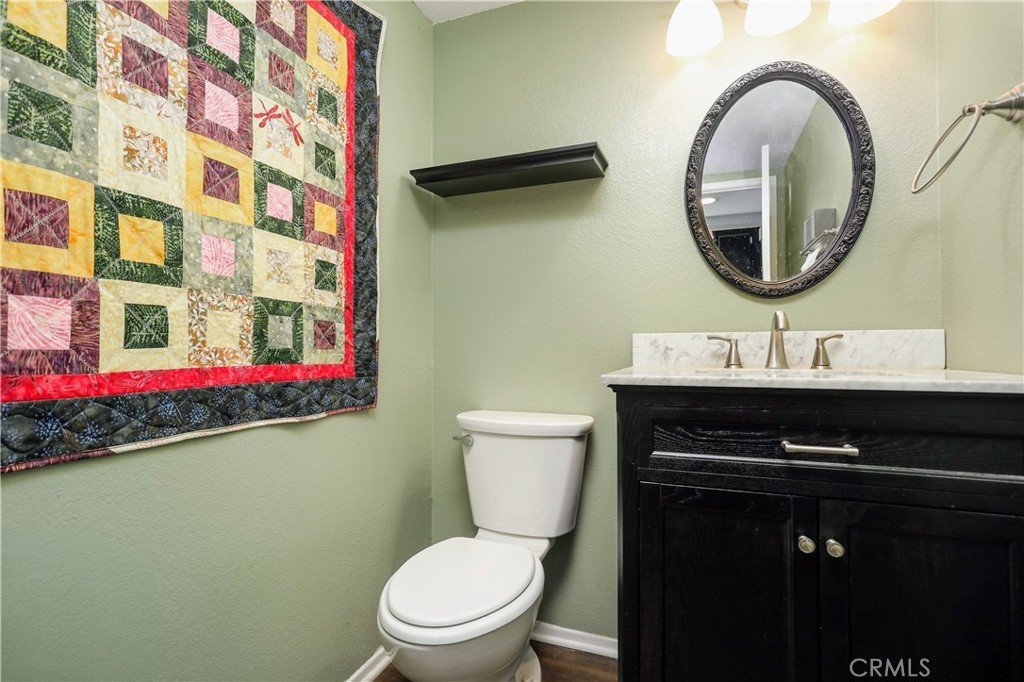
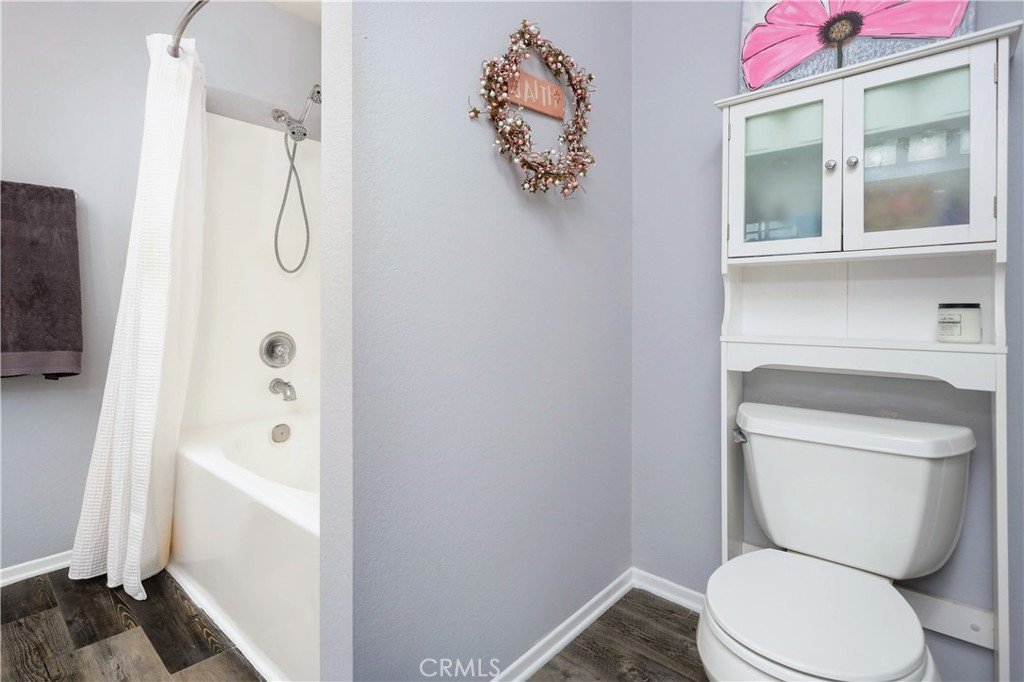
- Bathrooms: 3
- Area: 1913 sq ft
- Lot size: 7032, 7032 sq ft
- Year built: 1989
- View: Neighborhood
- County: Los Angeles
- MLS ID: CV26116647
Description
-
Description:
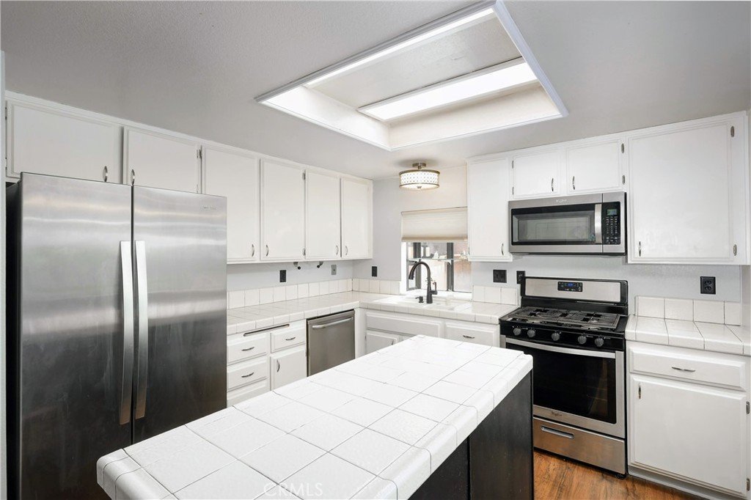
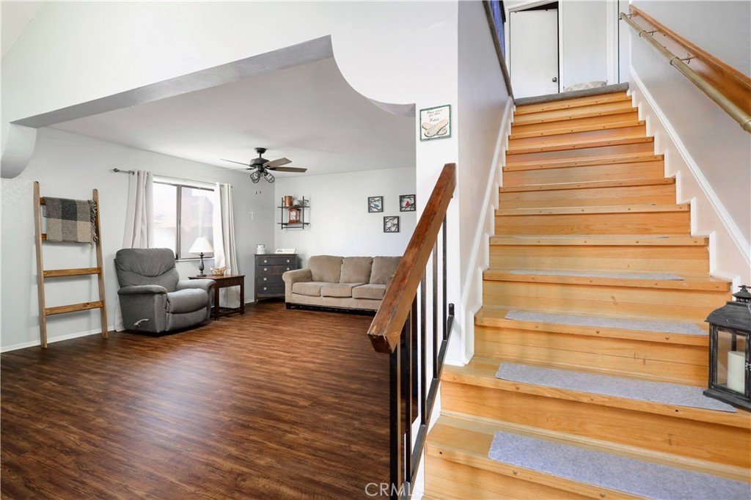
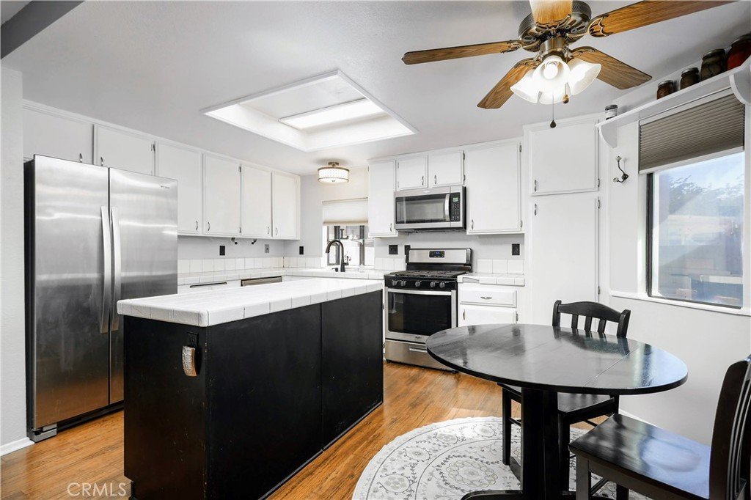
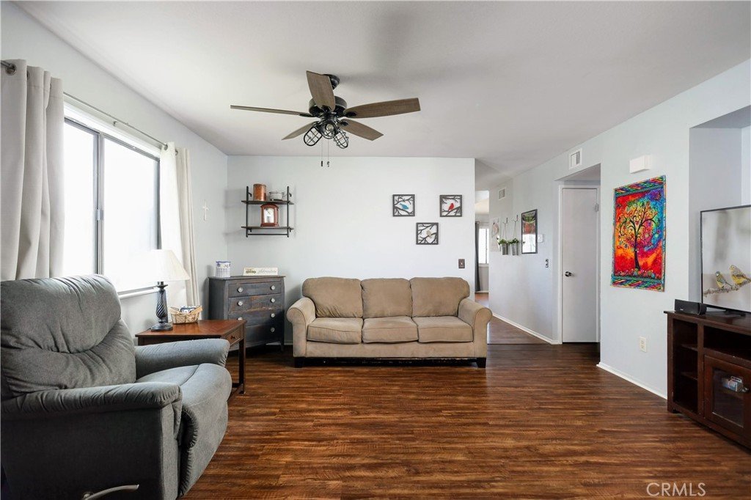
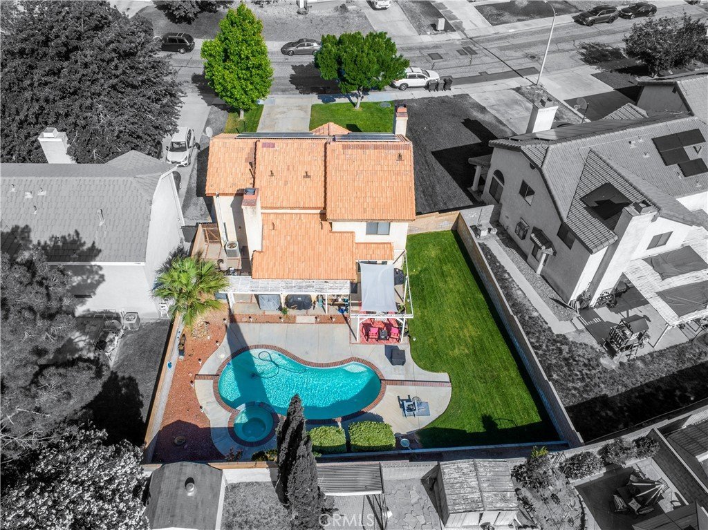
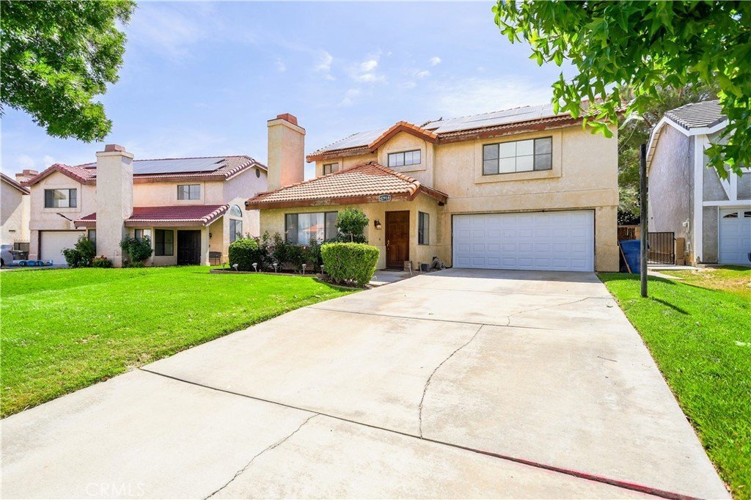
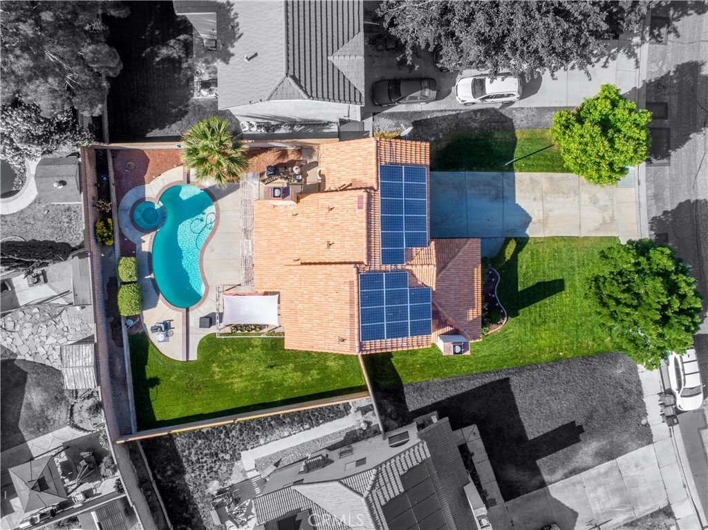
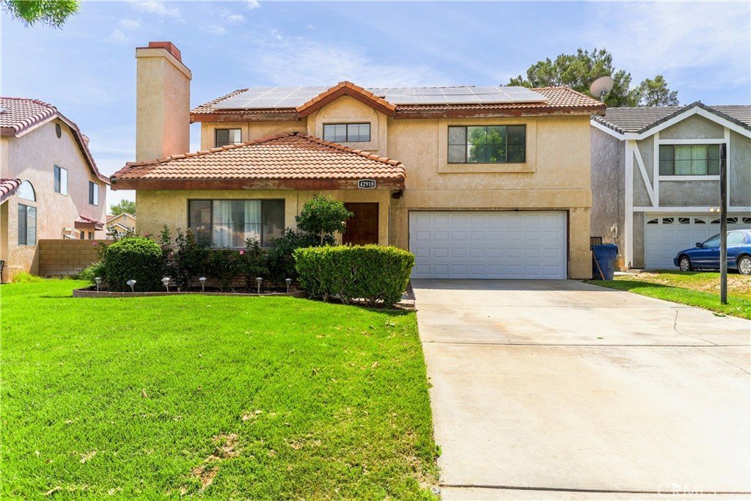
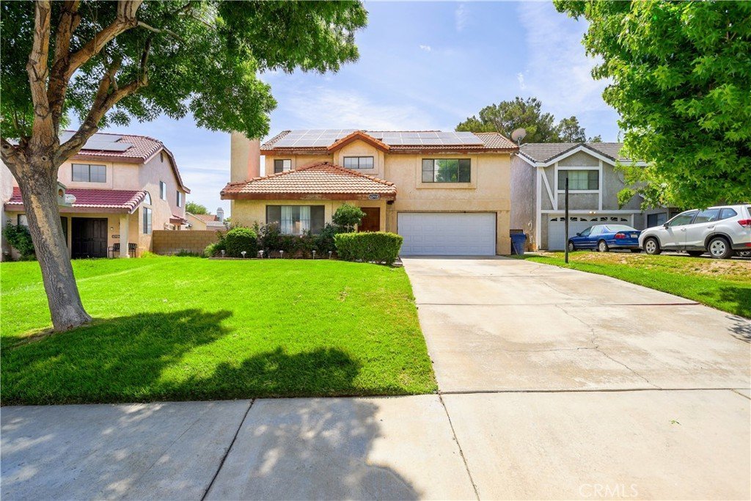
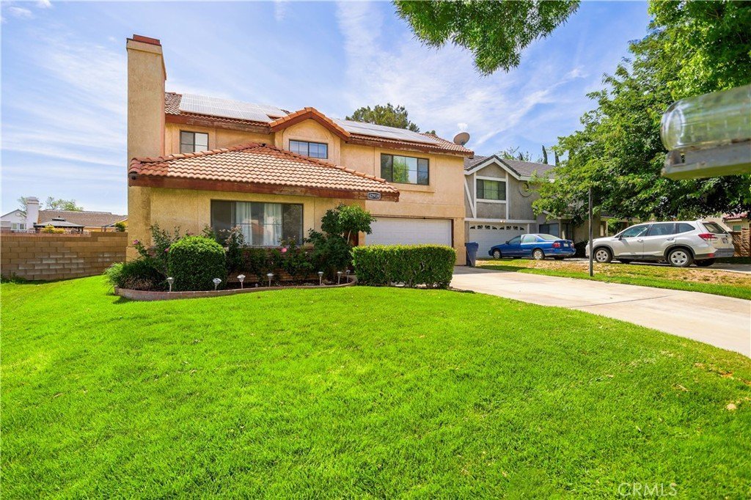
Welcome to 42918 Pearl Wood Lane in Lancaster, a spacious two story pool home with beautiful curb appeal, PAID OFF SOLAR, and a location in a well established neighborhood.
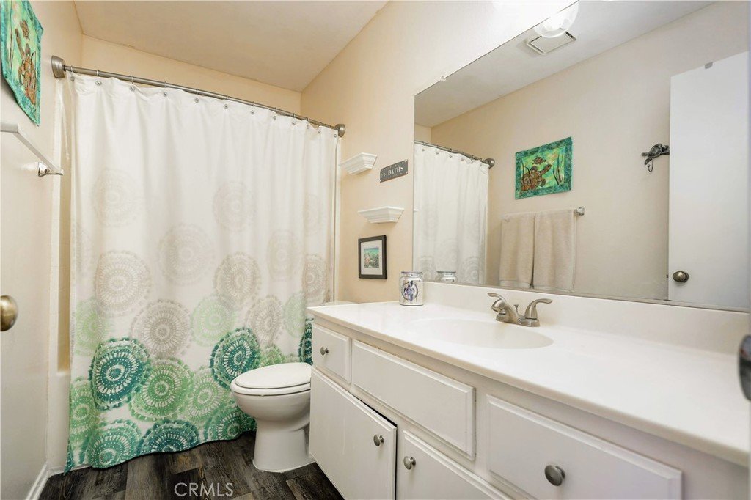
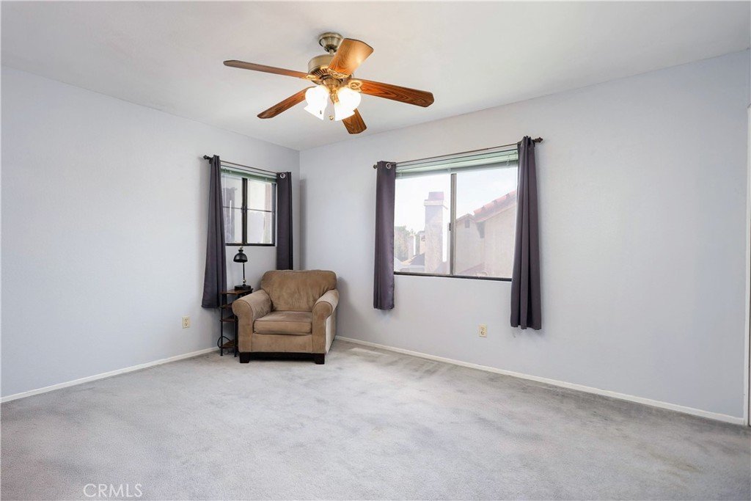
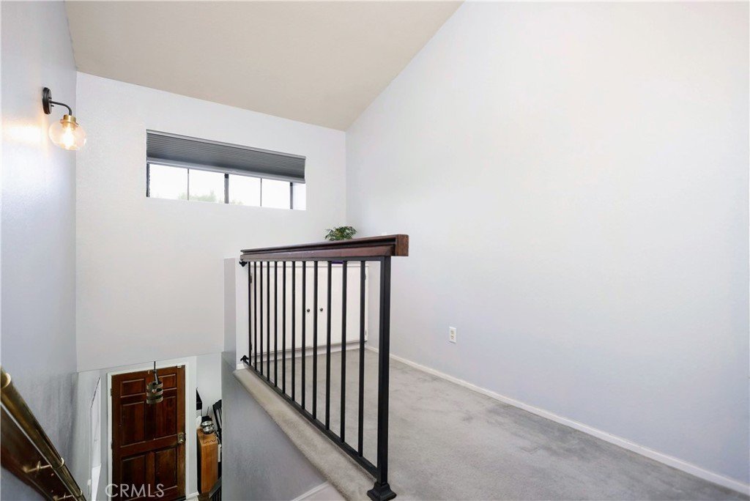
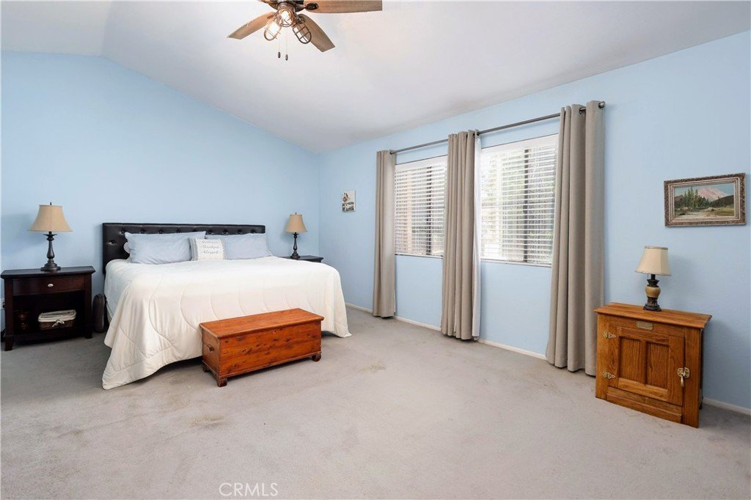
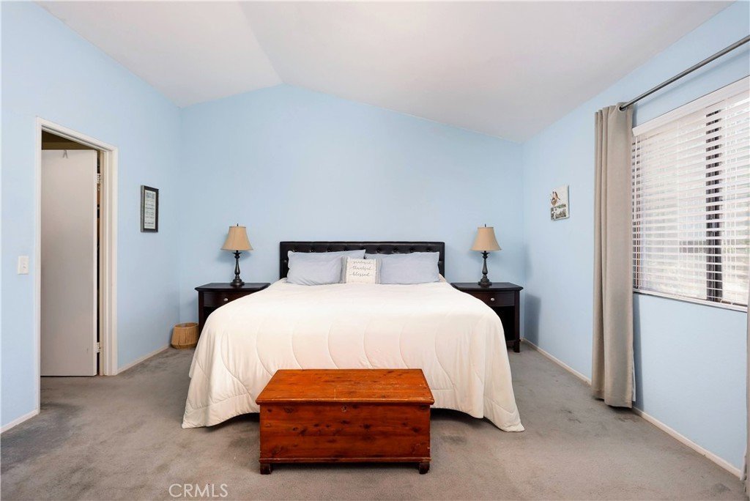
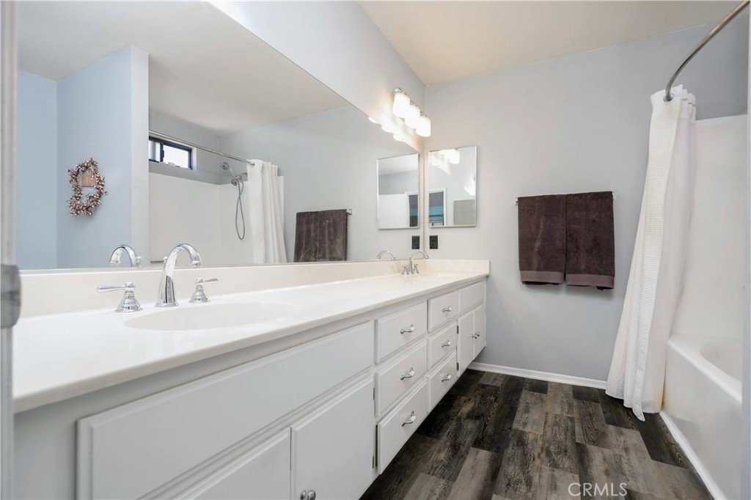
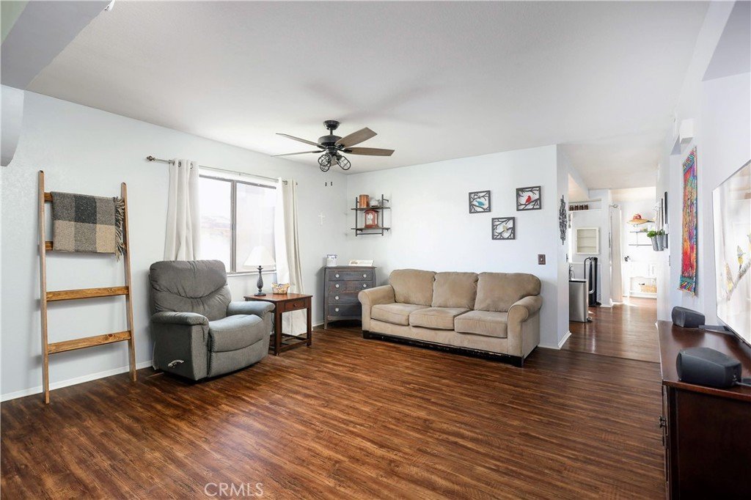
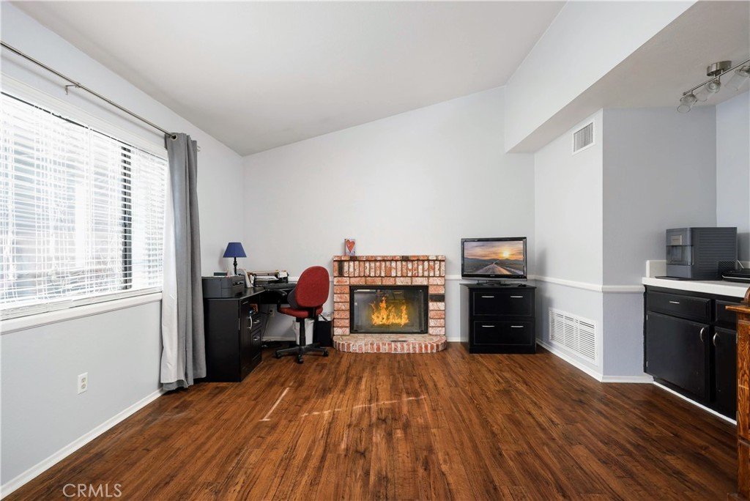
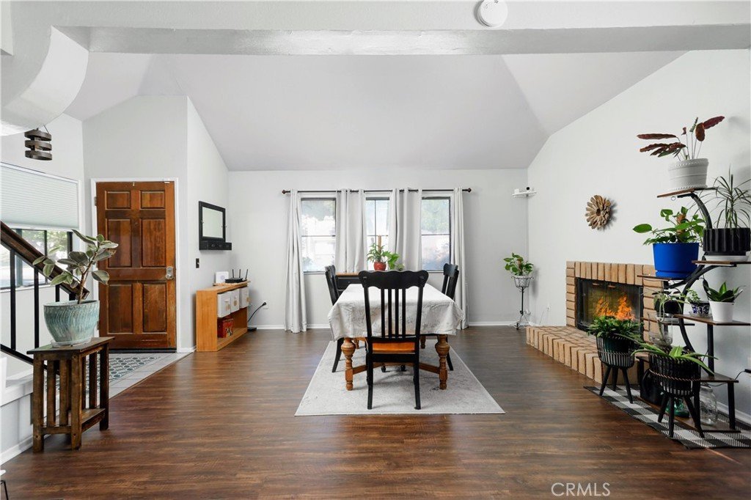
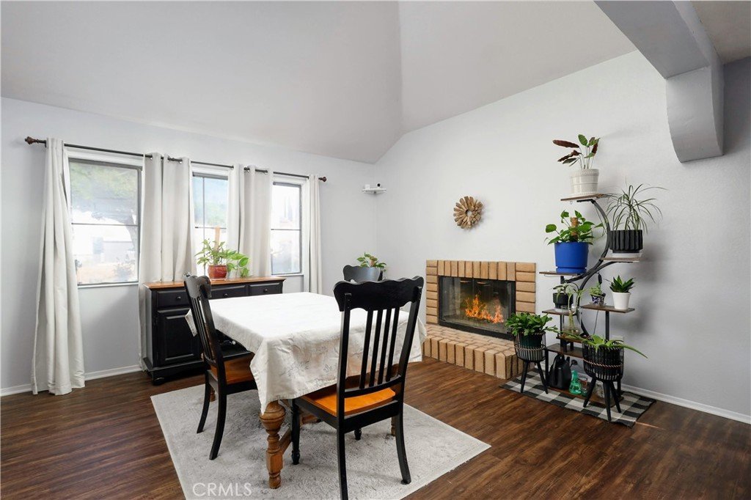
This well maintained home offers bright open living spaces with vaulted ceilings, generous room sizes, and an abundance of natural light throughout. The oversized primary suite features soaring ceilings, a large ensuite bath with dual vanities, and plenty of space to create your own private retreat. A spacious extended driveway provides ample parking and adds to the home's impressive curb appeal and functionality.
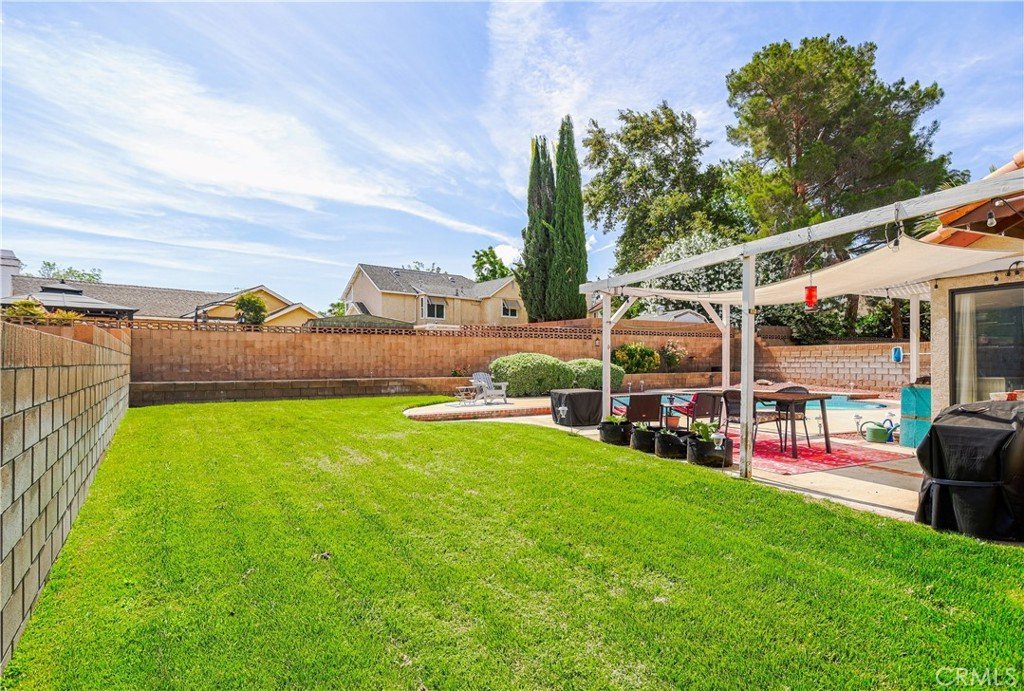
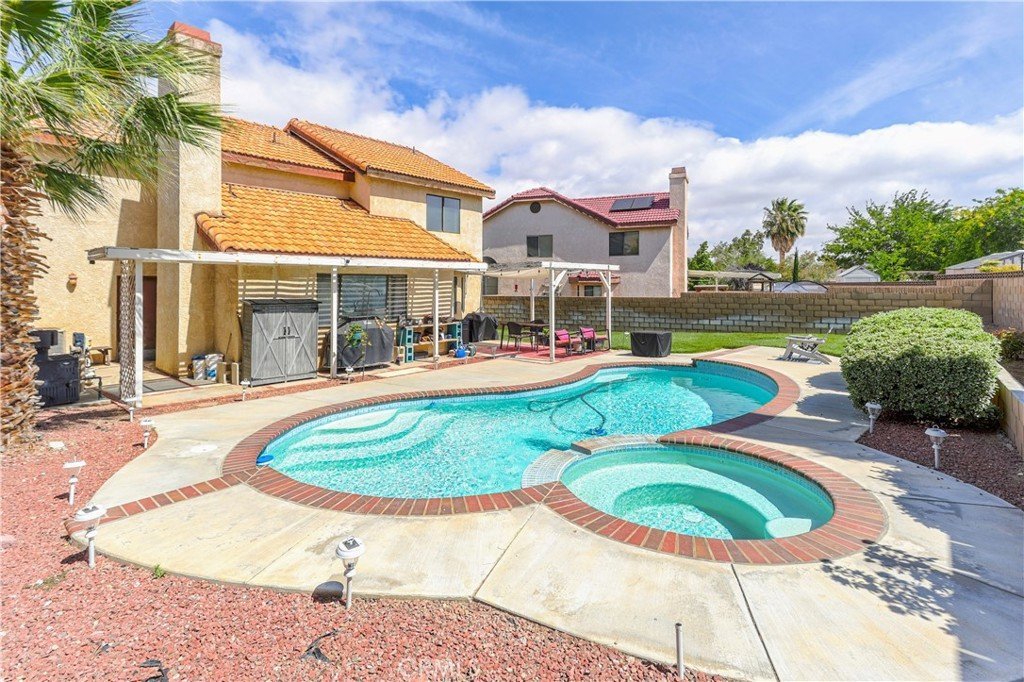
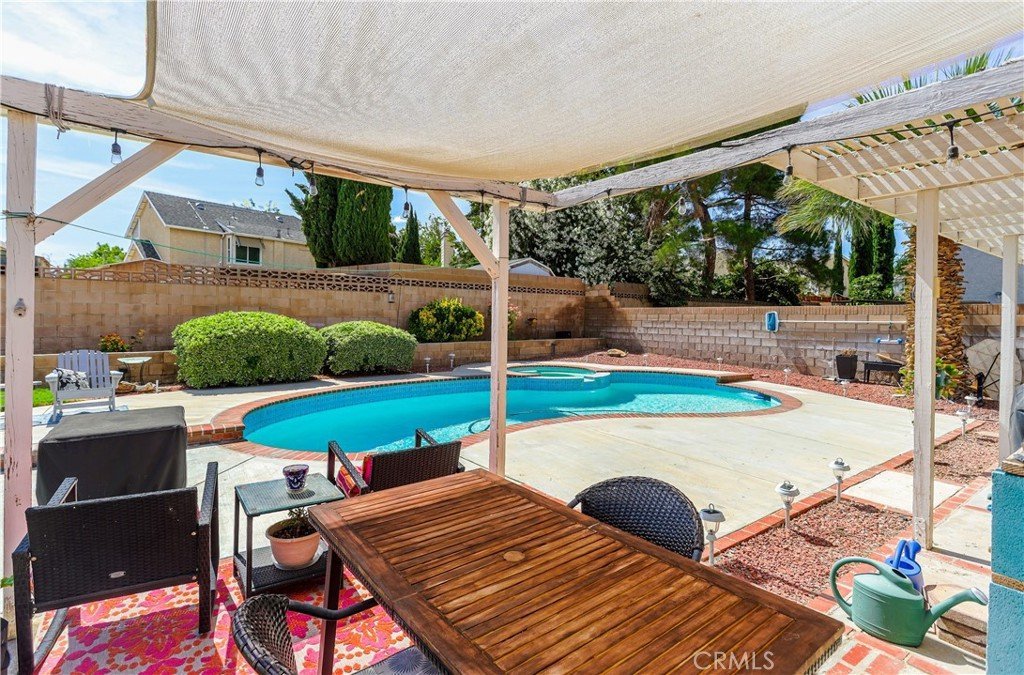
The backyard is the true highlight of the property, featuring a sparkling in ground pool and spa, expansive patio areas, covered outdoor seating spaces, and a large grass area perfect for entertaining, pets, or play. Mature landscaping and privacy walls create a relaxing outdoor atmosphere ideal for enjoying evenings year round.
Call today and make this dream home your reality.
Show all description
Location
- Directions: Gingerwood to Pearlwood
- Lot Size Acres: 0.1614 acres
Building Details
Amenities & Features
- Pool Features: InGround, Private
- Parking Features: Driveway, Garage
- Patio & Porch Features: Patio
- Spa Features: InGround
- Accessibility Features: None
- Parking Total: 2
- Roof: Tile
- Utilities: SewerAvailable
- Cooling: CentralAir
- Electric: PhotovoltaicsThirdPartyOwned
- Fireplace Features: FamilyRoom, LivingRoom
- Heating: Central
- Interior Features: AllBedroomsUp
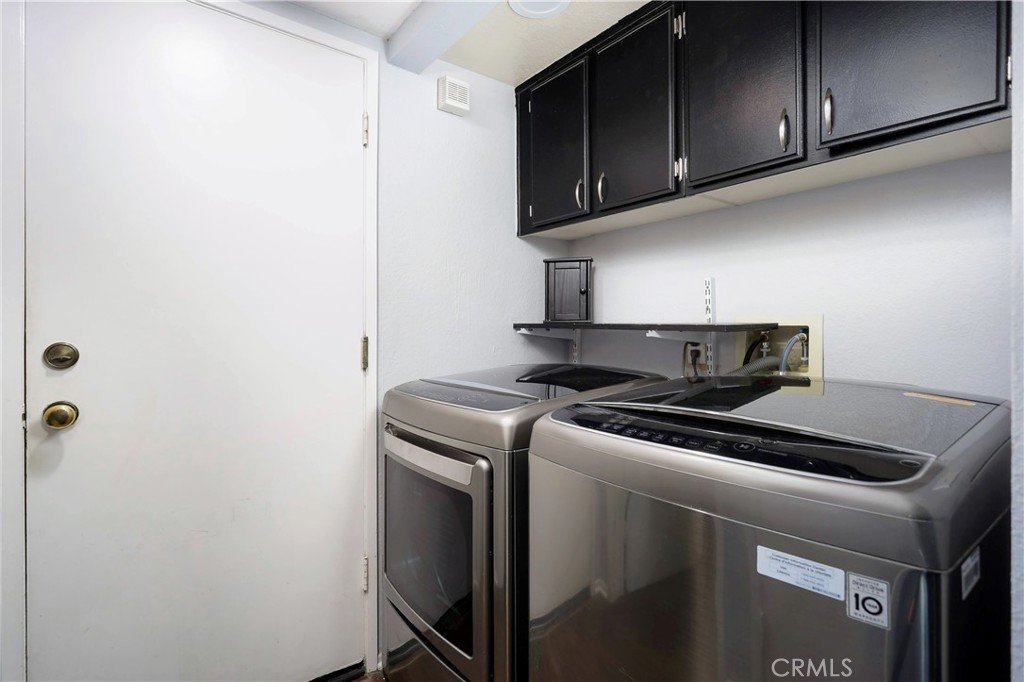
- Laundry Features: ElectricDryerHookup,GasDryerHookup
- Appliances: Refrigerator
Nearby Schools
- High School District: Call Listing Office
Expenses, Fees & Taxes
- Association Fee: 0
Agent info
- Agent name: Amanda Mexicano
- Agent MLS: CV39135
- Agent email: amanda@dreamhomesboutique.com
- Agent officephone: 661-317-5196
Miscellaneous
- List Office Name: AMANDA MEXICANO REALTY
- Listing Terms: Cash,Conventional,FHA,VaLoan
- Common Interest: None
- Community Features: Sidewalks
- Exclusions: personal belongings
- Inclusions: Refrigerator, Stove, Shed, Washer, and Dryer
- Attribution Contact: 661-317-5196
