





























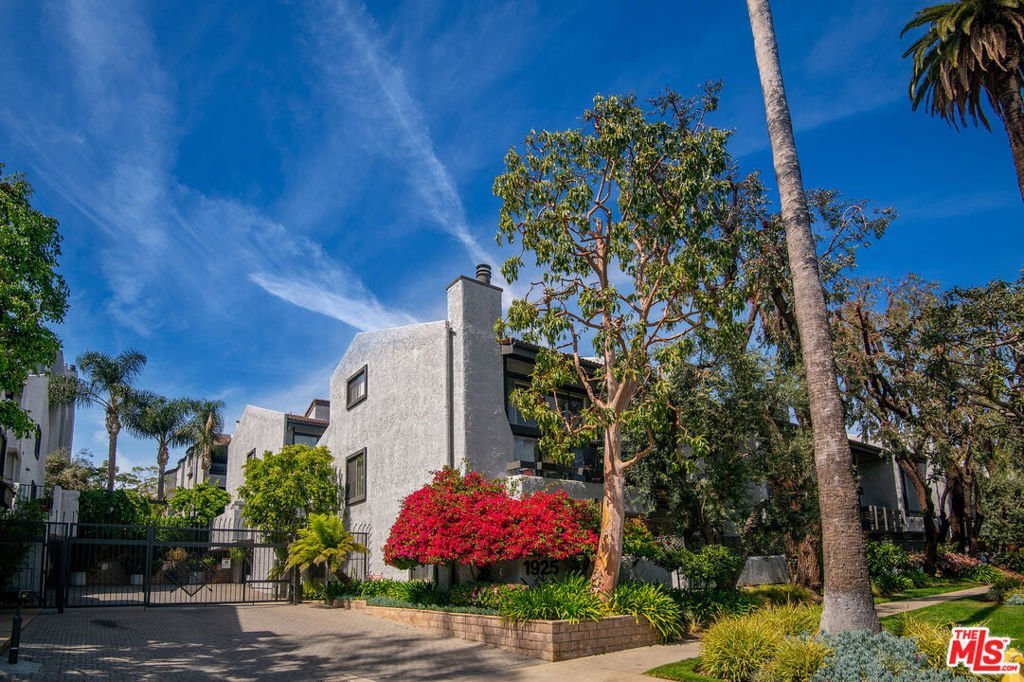
1925 S Beverly Glen Boulevard 30, Los Angeles, CA, US, 90025
1925 S Beverly Glen Boulevard 30, Los Angeles, CA, US, 90025Basics
- Date added: Added 3 months ago
- Category: Residential
- Type: Condominium
- Status: Active
- Bedrooms: 2
- Bathrooms: 3
- Area: 1750 sq ft
- Lot size: 71424, 71424 sq ft
- Year built: 1974
- Property Condition: UpdatedRemodeled
- View: Courtyard
- Zoning: LAR3
- County: Los Angeles
- MLS ID: 26838407
Description
-
Description:
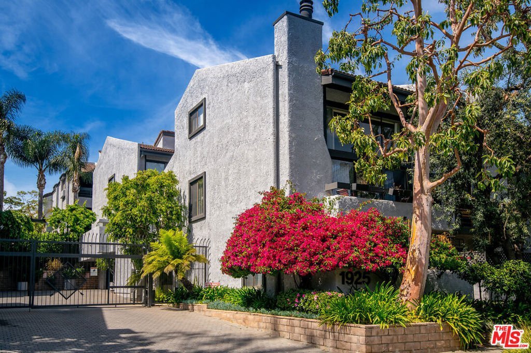
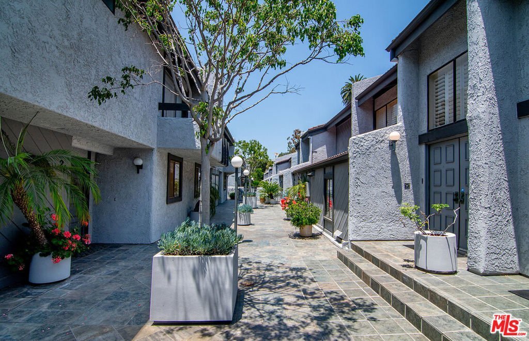
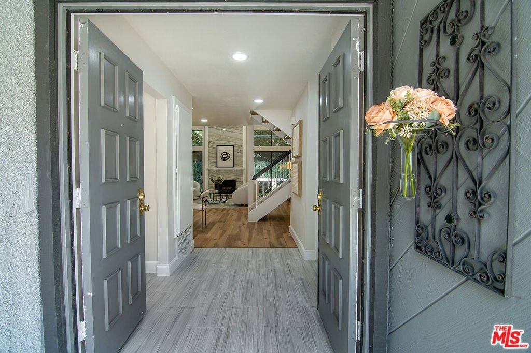
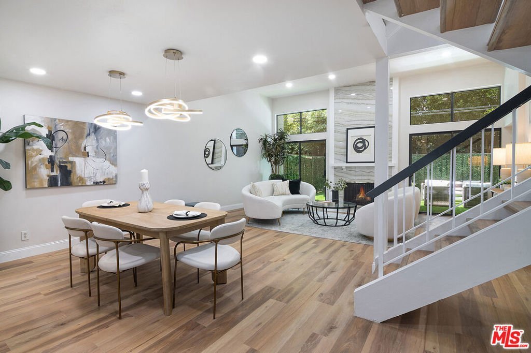
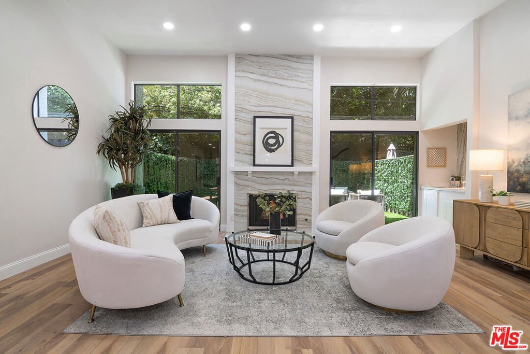
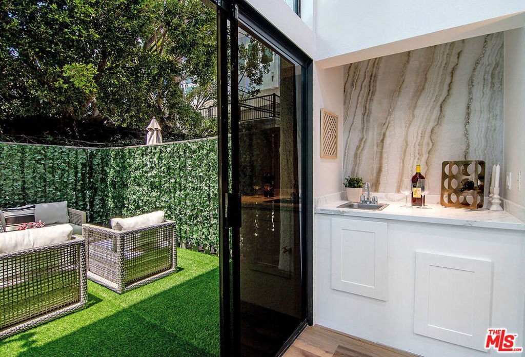
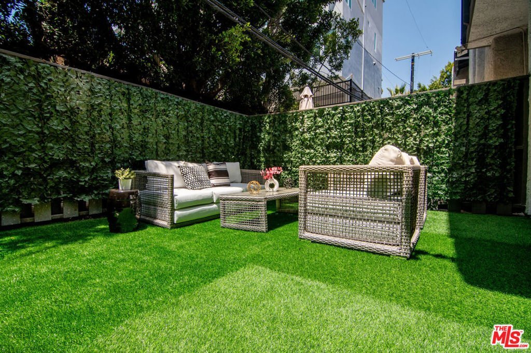
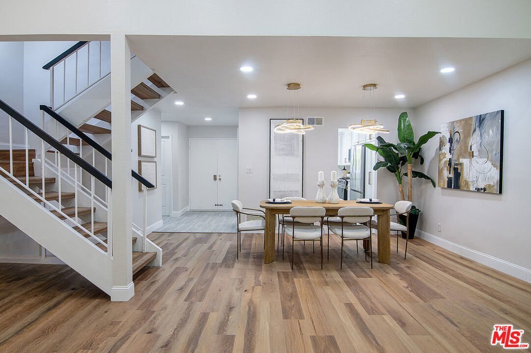
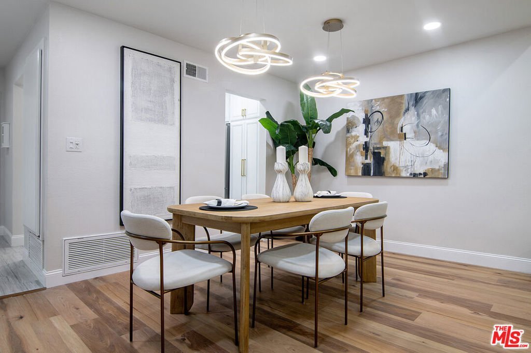
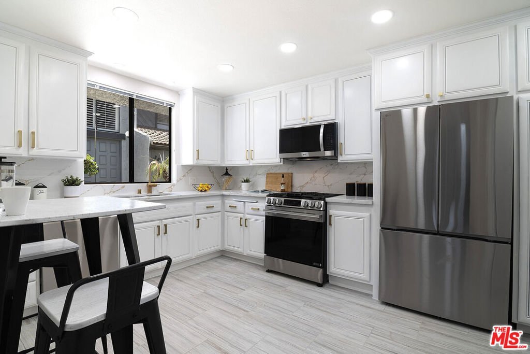
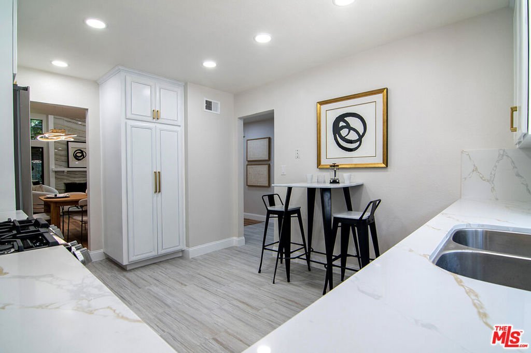
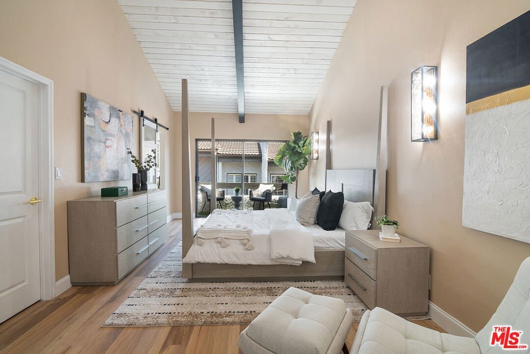
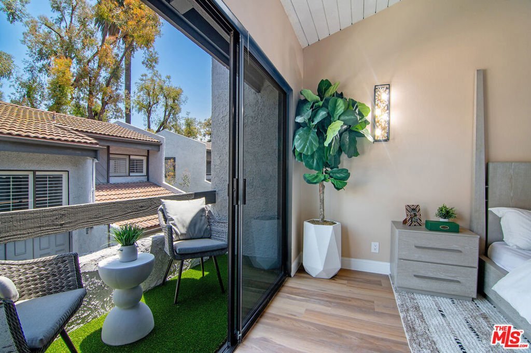
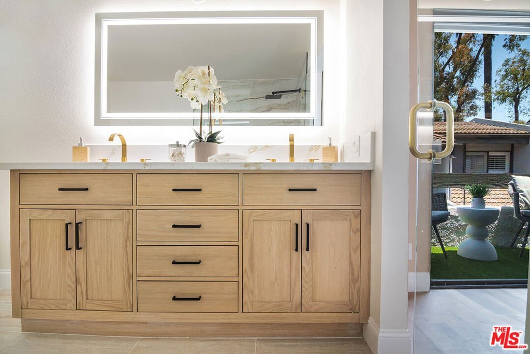
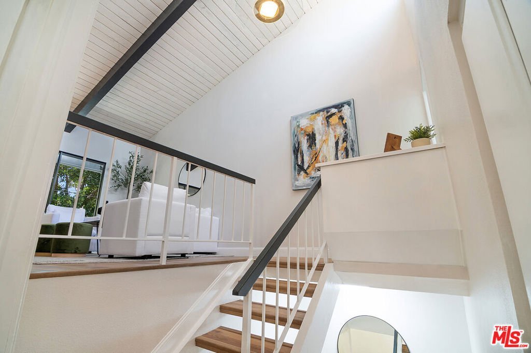
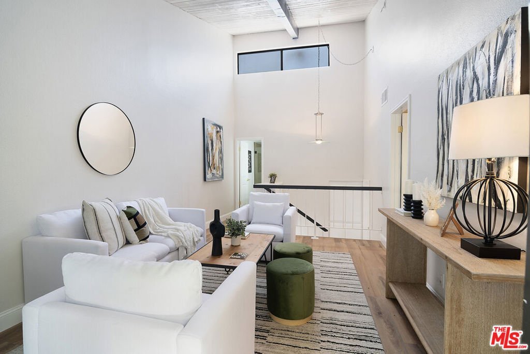
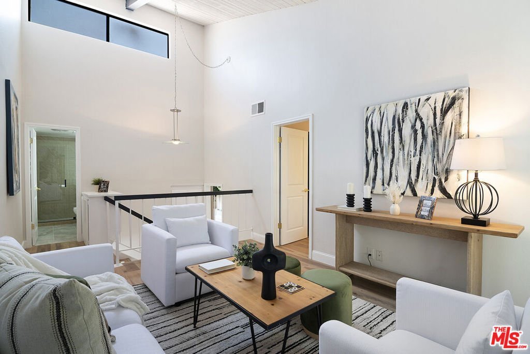
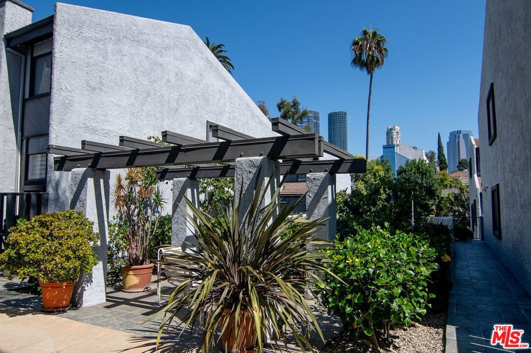
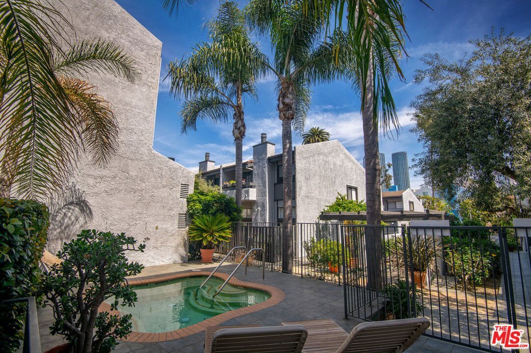
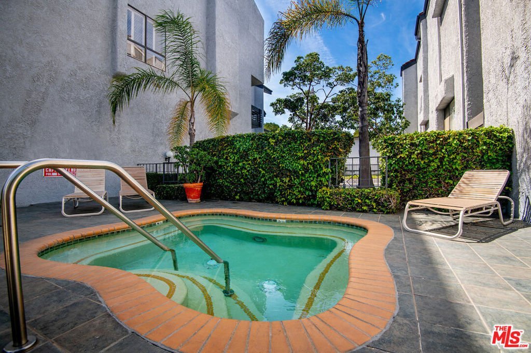
Absolutely stunning 2 BD + 2.5 BA + DEN/Loft townhome in highly sought-after gated Westwood-Century City complex! This extremely spacious 3-level unit spans 1750 SF and has been recently remodeled with gorgeous finishes and high attention to detail. From the moment you enter, you feel like you're in a single-family home with open floor plan, soaring ceilings, recessed lighting, new floors, large sliding glass doors, and grand central fireplace. Incredible volume throughout including a huge upstairs den/loft, 2 separate balconies and enormous private outdoor patio off living room (largest in complex). Exquisite kitchen comes equipped with new stainless-steel appliances, quartz countertops, and abundant cabinetry. Expansive primary suite boasts wood-beamed ceilings, picturesque glass doors, 2 custom designed closets, and views of the Century City skyline. All bathrooms have been completely redone and feature custom vanities, lighted mirrors, new countertops, porcelain tile, and elegant fixtures. Additional amenities include in-unit laundry room, wet bar, new HVAC system, direct access from garage, side-by-side parking, and tons of storage. Pristine, well-maintained complex with immaculate grounds & community spa. Unit is ideally located in MIDDLE of complex away from street noise. HOA includes many services - EQ insurance, water, cable, trash & internet. Close to Westfield Mall, Rancho Park, Beverly Hills and located in the highly acclaimed Westwood Charter School District! Tremendous value in one of Westside's most desired pockets.
Show all description
Location
- Directions: South of Santa Monica Blvd and north of Olympic Blvd on west side of street.
- Lot Size Acres: 1.6397 acres
Building Details
- Structure Type: Townhouse
- Architectural Style: Contemporary
- Common Walls: OneCommonWall
- Garage Spaces: 2
- Levels: ThreeOrMore
- Floor covering: Tile
Amenities & Features
- Pool Features: None
- Parking Features: ControlledEntrance, Covered, DirectAccess, Garage, Gated, CommunityStructure, SideBySide, Storage
- Security Features: CarbonMonoxideDetectors, SecurityGate, GatedCommunity, KeyCardEntry, SmokeDetectors
- Patio & Porch Features: Open,Patio
- Spa Features: Association,Community,InGround
- Parking Total: 2
- Association Amenities: ControlledAccess,PicnicArea,PetRestrictions,SpaHotTub,Trash,CableTv
- Cooling: CentralAir
- Door Features: DoubleDoorEntry,SlidingDoors
- Fireplace Features: Gas, LivingRoom
- Furnished: Unfurnished
- Heating: Central
- Interior Features: BeamedCeilings, WetBar, CathedralCeilings, HighCeilings, OpenFloorplan, RecessedLighting, Storage, Loft, WalkInClosets
- Laundry Features: LaundryRoom
- Appliances: Dishwasher,Disposal,Microwave,Refrigerator
Expenses, Fees & Taxes
- Association Fee: $945
Agent info
- Agent name: Michael Carter
- Agent MLS: CLW-X76755
- Agent email: mc@michaelcarterre.com
- Agent direct phone: 310-508-4528
Miscellaneous
- Association Fee Frequency: Monthly
- List Office Name: Compass
- Community Features: Gated
