
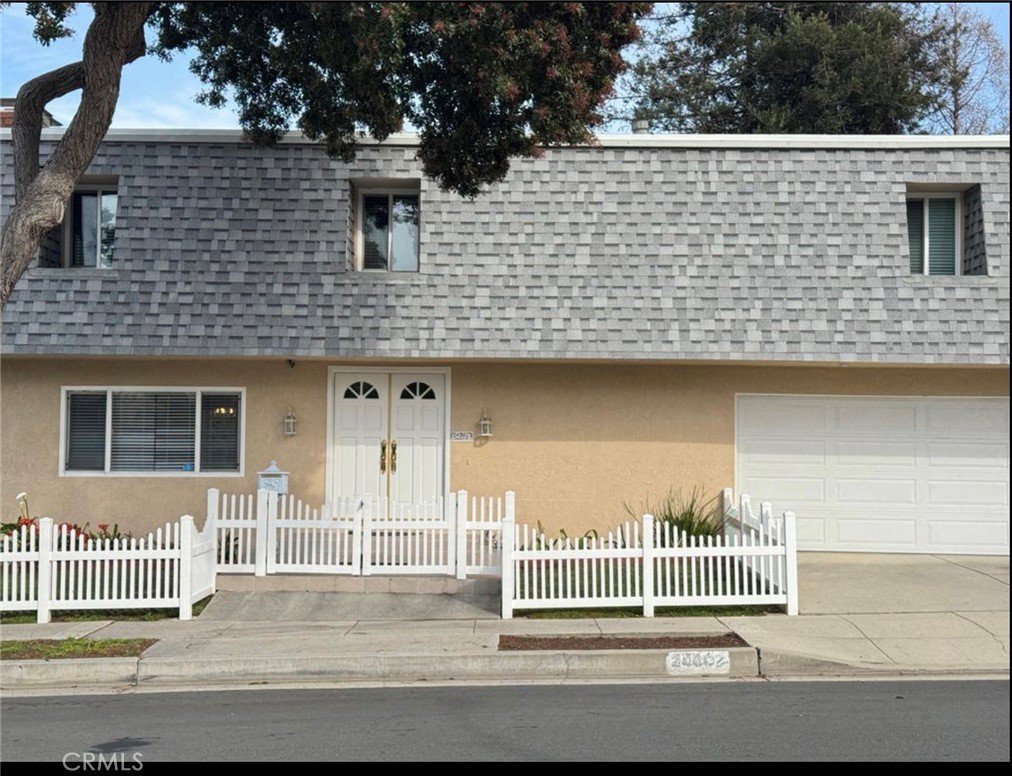
24802 Madison, Torrance, CA, US, 90505
24802 Madison, Torrance, CA, US, 90505Basics
- Date added: Added 1 month ago
- Category: Residential
- Type: SingleFamilyResidence
- Status: Active
- Bedrooms: 4
- Bathrooms: 3
- Area: 2226 sq ft
- Lot size: 5436, 5436 sq ft
- Year built: 1971
- View: CityLights,Hills,Neighborhood
- County: Los Angeles
- MLS ID: IN26123805
Description
-
Description:
Welcome to this beautiful remodeled and freshly painted home, offering space, comfort, and exceptional versatility in a highly desirable neighborhood of Country Hills area. As you enter through the elegant French front doors, you are welcomed into a spacious living room featuring recessed lighting and a cozy fireplace, creating a warm and inviting atmosphere. The living room flows seamlessly into a bright and airy dining area highlighted by a charming bay window overlooking the large private backyard, complete with flowers planters and plenty of space for outdoor enjoyment. Adjacent to the dining area is a generously sized kitchen featuring recessed lighting, beautiful granite countertops, ample cabinetry, and abundant workspace for cooking and entertaining. This magnificent home offers 4 spacious bedrooms and 2.5 bathrooms, along with two separate family rooms. One of the upstairs family rooms is connected to the expansive primary suite and features a fireplace and private bar, making it ideal as an entertainment room, home office, exercise room, media room, or private retreat. The luxurious primary suite includes two walk-in closets, providing exceptional storage space. Beautiful laminate hardwood flooring extends throughout the home, while the bathrooms feature attractive and durable tile flooring. Additional storage is available in the attic and the oversized three-car garage. The private laundry room is conveniently located in the garage and includes a utility sink for added functionality. Natural light fills every room, creating a bright and airy ambiance throughout the home. The attractive front yard and large backyard provide excellent spaces for family gatherings, outdoor dining, and BBQ entertainment. This exceptional property offers tremendous potential and is ideally located within walking distance of Walteria Elementary School. Residents will enjoy nearby walking paths, dog friendly areas, and pleasant neighborhood promenades. The home is also conveniently located near shopping centers, banks, restaurants, car dealerships, De Portola Park and Redondo Beach. With its generous floor plan, flexible living spaces, abundant storage, and prime location, this outstanding home presents a rare opportunity to enjoy comfortable Southern California living at its finest.
Show all description
Location
- Directions: South of PCH/East of Hawthorne/West of Crenshaw/Intersection Winlock Dr./Country Hills area
- Lot Size Acres: 0.1248 acres
Building Details
- Structure Type: House
- Water Source: Public
- Lot Features: BackYard,FrontYard,SprinklersInRear,SprinklersInFront,SprinklersTimer,SprinklerSystem
- Sewer: PublicSewer
- Common Walls: NoCommonWalls
- Garage Spaces: 3
- Levels: Two
Amenities & Features
- Pool Features: None
- Parking Total: 3
- Roof: Composition
- Cooling: CentralAir,Electric
- Fireplace Features: LivingRoom, PrimaryBedroom
- Heating: Central
- Interior Features: GraniteCounters, Bar, AllBedroomsUp, Attic, WalkInClosets
- Laundry Features: WasherHookup,ElectricDryerHookup,GasDryerHookup,InGarage,LaundryRoom
- Appliances: Dishwasher,ElectricRange,Disposal,GasOven,GasRange
Nearby Schools
- Middle Or Junior School: Edwards
- Elementary School: Walteria
- High School District: Torrance Unified
Expenses, Fees & Taxes
- Association Fee: 0
Agent info
- Agent name: Patrice Hui Bon Hoa
- Agent MLS: NHUIBPAT
- Agent email: PatriceHuiBonHoa@gmail.com
- Agent officephone: 310-539-4300
- Agent direct phone: 310-355-1425
Miscellaneous
- List Office Name: HOME TEAM REALTY
- Listing Terms: Cash,CashToExistingLoan,CashToNewLoan,Conventional,Contract,Submit
- Common Interest: None
- Community Features: Foothills,Park,StreetLights,Sidewalks
- Direction Faces: West
- Attribution Contact: 310-748-9497
