






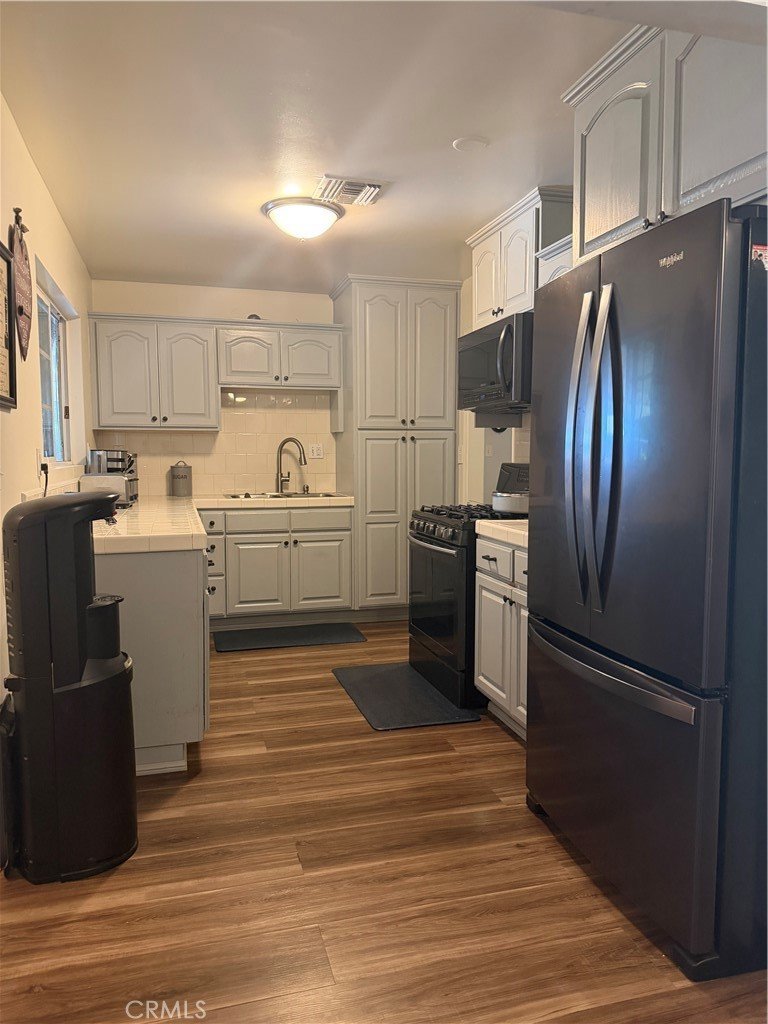
1594 Darby, Pomona, CA, US, 91767
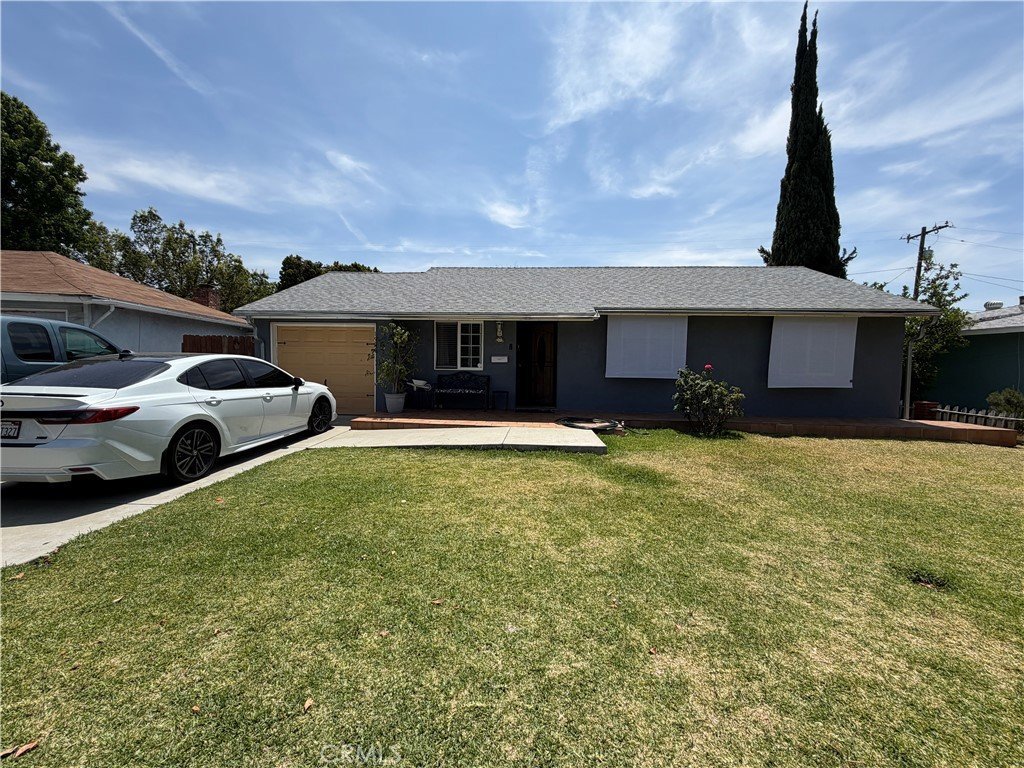
1594 Darby, Pomona, CA, US, 91767
$700,000
Request infoBasics
- Date added: Added 1 month ago
- Category: Residential
- Type: SingleFamilyResidence
- Status: Active
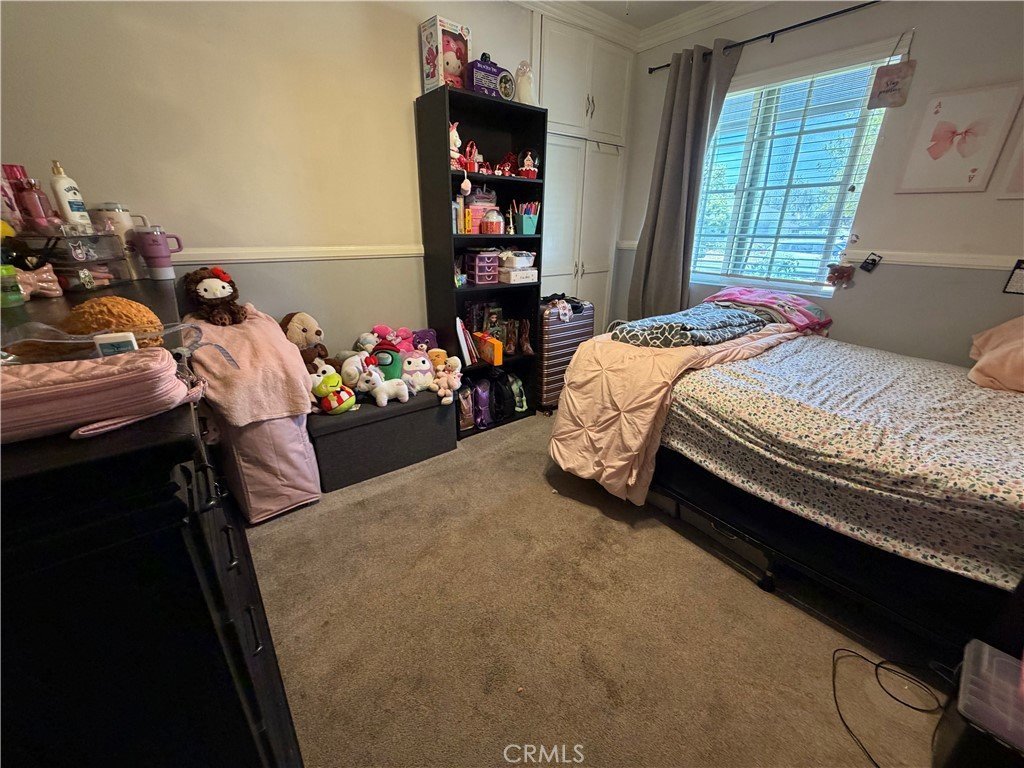
- Bedrooms: 4
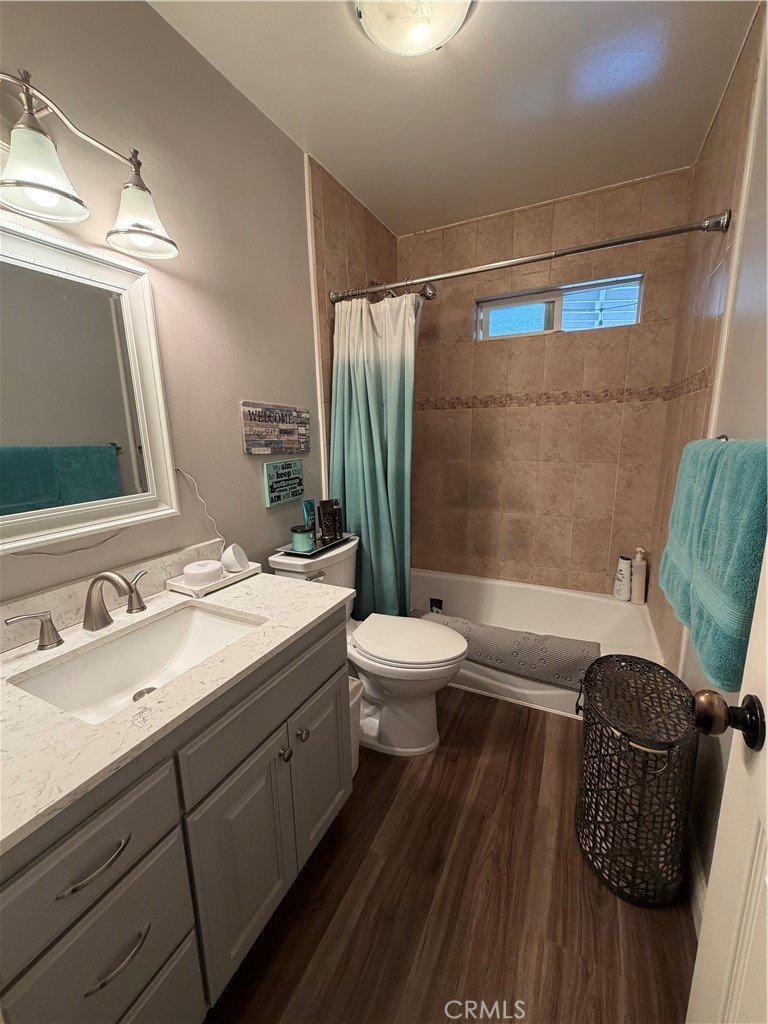
- Bathrooms: 2
- Area: 1316 sq ft
- Lot size: 6947, 6947 sq ft
- Year built: 1952
- View: None
- County: Los Angeles
- MLS ID: DW26121477
Description
-
Description:
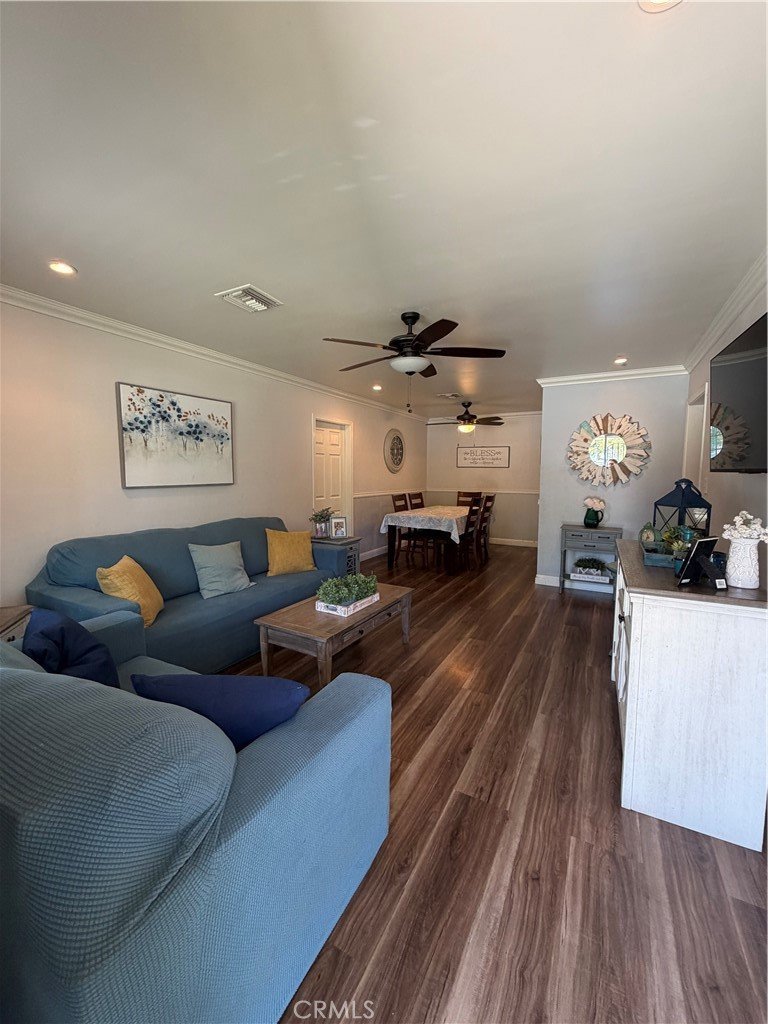
Welcome to this beautifully maintained home nestled in a quiet and desirable Pomona neighborhood. Move-in ready and full of charm, this property features a spacious primary suite complete with a large closet and an oversized full bathroom. Two additional bedrooms offer comfortable living space for family, guests, or a home office.
Step outside to a private backyard featuring mature fruit trees and a covered patio, perfect for weekend barbecues, outdoor dining, and entertaining. Conveniently located near major freeways, shopping centers, restaurants, and public transportation, this home offers both comfort and accessibility. Don't miss this wonderful opportunity to own a well-cared-for home in a great location.
Show all description
Location
- Directions: 10 East Fwy exit Indian Hills make a right
- Lot Size Acres: 0.1595 acres
Building Details
- Structure Type: House
- Water Source: Public
- Lot Features: FrontYard
- Sewer: PublicSewer
- Common Walls: NoCommonWalls
- Garage Spaces: 1
- Levels: One
Amenities & Features
- Pool Features: None
- Parking Total: 1
- Cooling: CentralAir
- Fireplace Features: None
- Interior Features: AllBedroomsDown
- Laundry Features: InGarage
Nearby Schools
- High School District: Pomona Unified
Expenses, Fees & Taxes
- Association Fee: 0
Agent info
- Agent name: Carmen Reyes
- Agent MLS: DWREYCAR
- Agent email: carmen10_99@yahoo.com
- Agent officephone: 562-314-3505
- Agent direct phone: 562-440-3284
Miscellaneous
- List Office Name: Transunited Realty Group
- Listing Terms: Submit
- Common Interest: None
- Community Features: StreetLights,Sidewalks
- Attribution Contact: 562-314-3505
Ask an Agent About This Home
Powered by Estatik
