













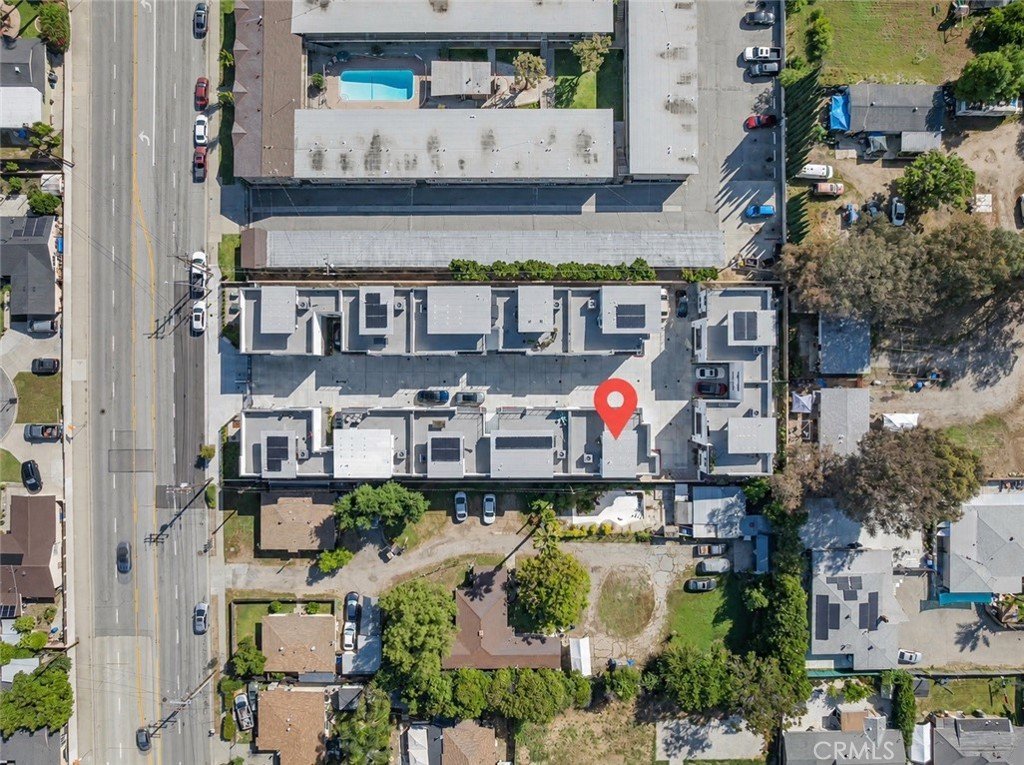
1139 Turnbull Canyon Road E, Hacienda Heights, CA, US, 91745
1139 Turnbull Canyon Road E, Hacienda Heights, CA, US, 91745Basics
- Date added: Added 3 months ago
- Category: Residential
- Type: Condominium
- Status: Active
- Bedrooms: 4
- Bathrooms: 3
- Area: 2017 sq ft
- Lot size: 29641, 29641 sq ft
- Year built: 2024
- View: CityLights
- County: Los Angeles
- MLS ID: AR26078409
Description
-
Description:
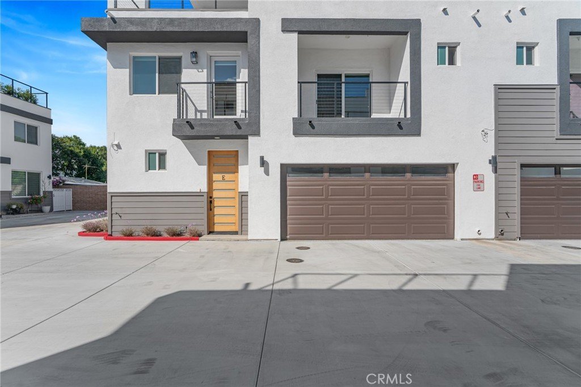
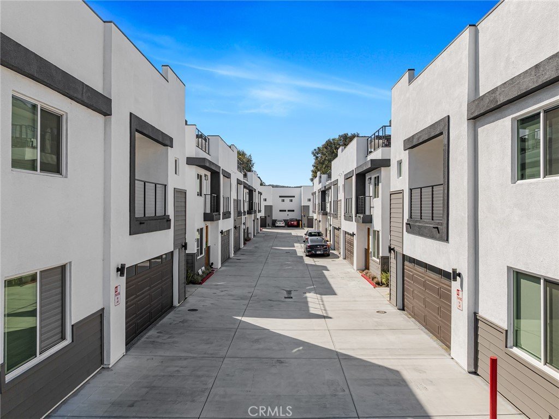
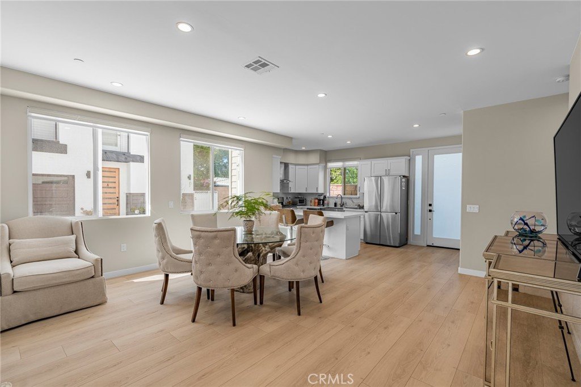
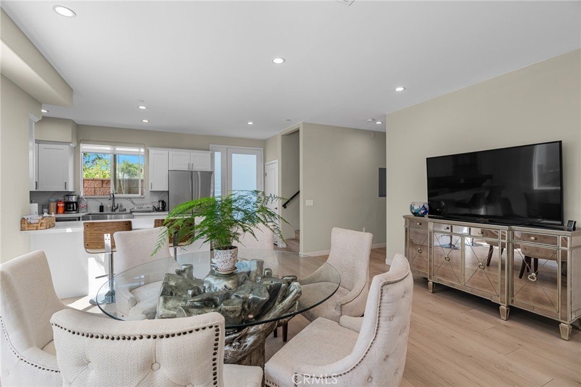
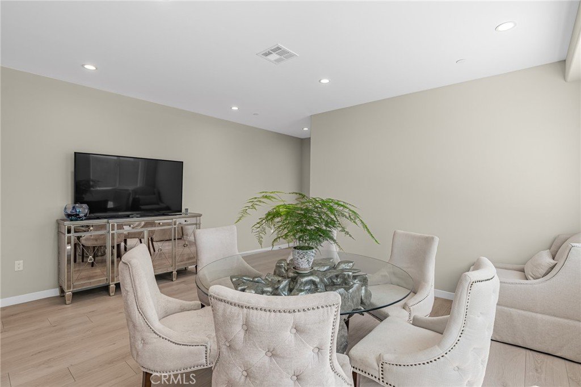
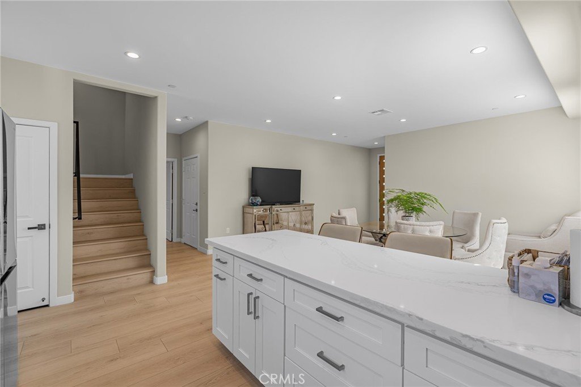
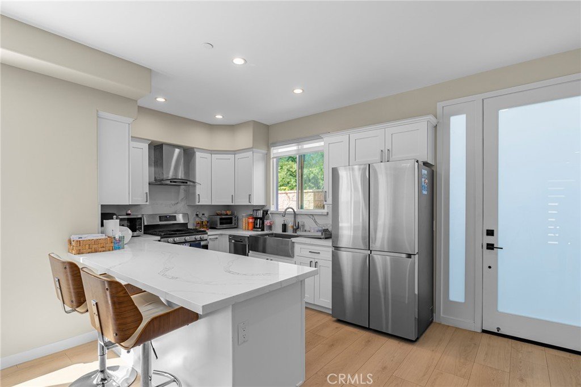
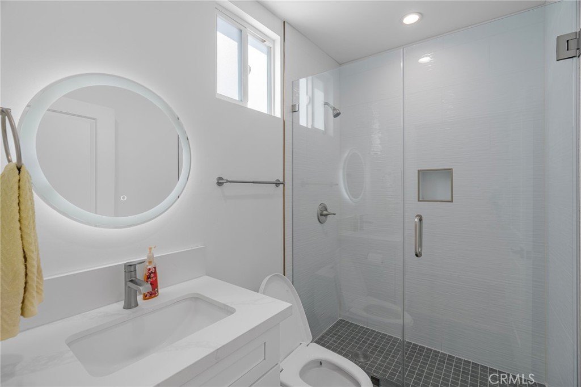
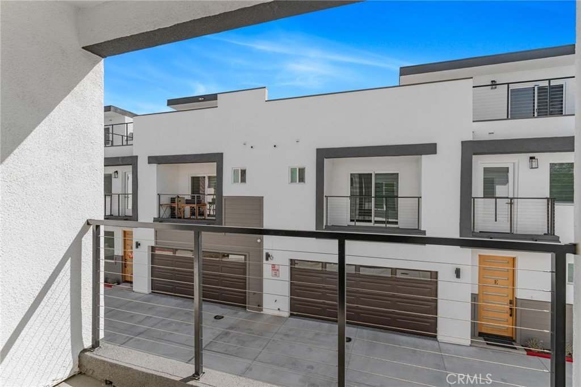
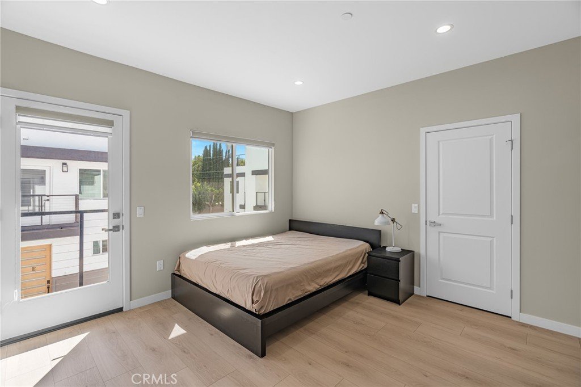
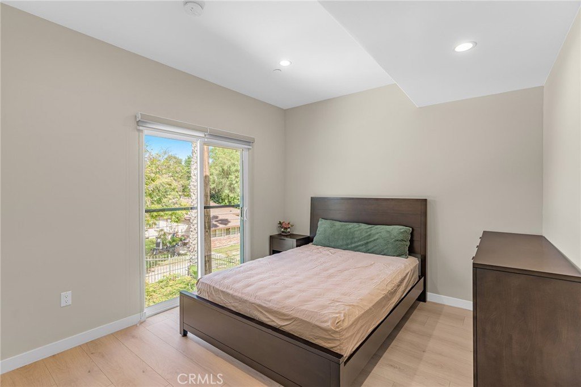
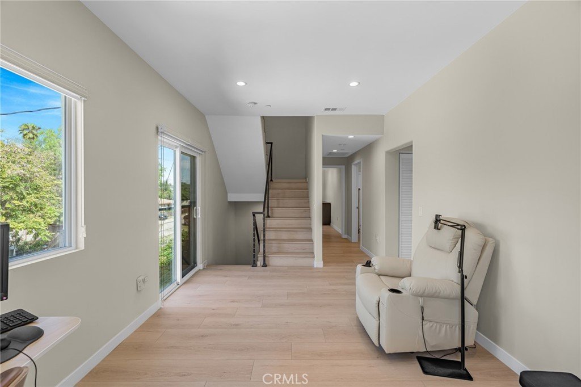
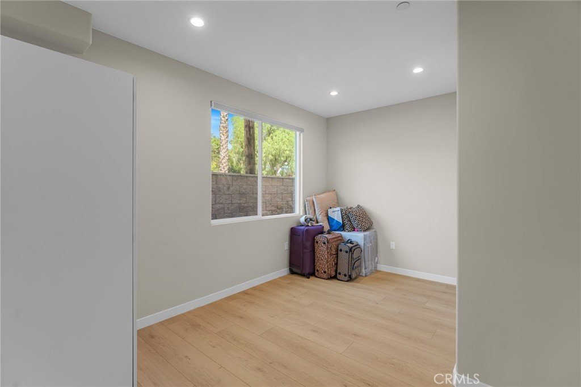
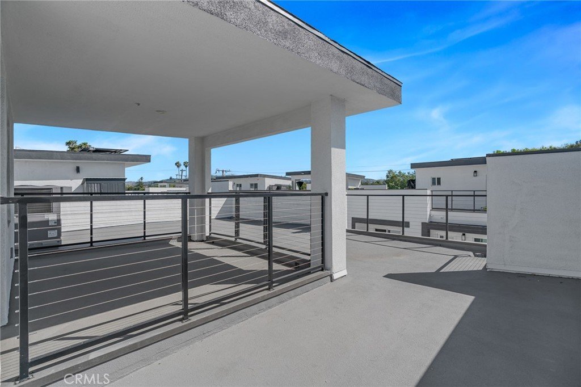
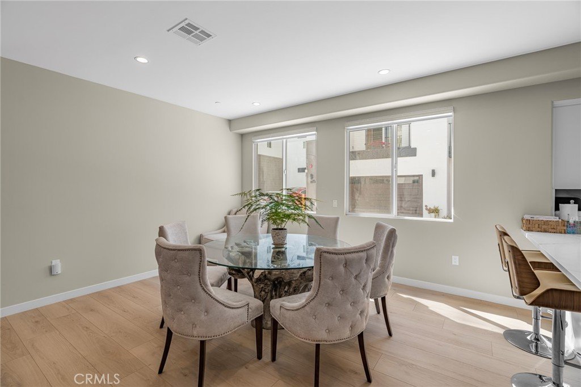
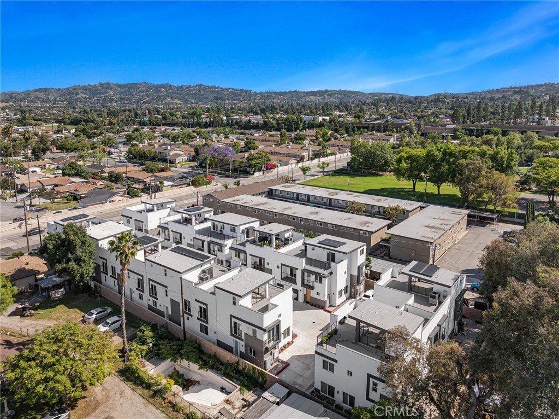
Welcome to this beautifully designed newer construction home located in the desirable community of Hacienda Heights. This construction home situated in a quite and well-maintained gated community, built in 2024, this home features an open-concept floor plan with abundant natural light, high ceilings , contemporary finishes throughout . This modern residence offers approximately 2,017 sq ft of living space featuring 4 bedrooms and 3 bathrooms, including a specious primary suite with a walk-in closet, plus an additional bedroom with its own walk-in closet. The thoughtfully designed floor plan includes a desirable downstairs bedroom with private shower and toilet-perfect for guests or multi-generational living. Upstairs offers bright and open living space with loft, complemented by three private balconies, While the rooftop balcony is perfect for entertaining, BBQ , and outdoor relaxation.
Conveniently located near the Pomona Freeway (CA-60), this property provides easy access to major freeways, making commuting to Los Angeles, Orange County, and surrounding areas simple and efficient.
Enjoy close proximity to local shopping centers, markets, restaurants, and daily conveniences. Popular neighborhood dining spots and local eateries are just minutes away, offering a variety of cuisines to suit every lifestyle.
Families will appreciate access to schools within the Hacienda La Puente Unified School District, including nearby
• Palm Elementary School
• Orange Grove Middle School
• Los Altos High School
The home is also located near parks, community amenities, and recreational areas, providing a balanced lifestyle of convenience and tranquility. The neighborhood is known for its peaceful atmosphere while still being close to everything you need.
This is a rare opportunity to own a newer home in a prime Hacienda Heights location—perfect for homeowners seeking modern living with excellent accessibility and neighborhood convenience.
Show all description
Location
- Directions: Google map. side door entry
- Lot Size Acres: 0.6805 acres
Building Details
- Structure Type: MultiFamily
- Water Source: Public
- Sewer: PublicSewer
- Common Walls: OneCommonWall
- Garage Spaces: 2
- Levels: ThreeOrMore
- Floor covering: Laminate
Amenities & Features
- Pool Features: None
- Parking Features: AttachedCarport, DirectAccess, GarageFacesFront, Garage, Private
- Security Features: GatedCommunity
- Parking Total: 2
- Association Amenities: FirePit
- Utilities: ElectricityAvailable
- Window Features: DoublePaneWindows
- Cooling: CentralAir
- Fireplace Features: None
- Heating: Central
- Interior Features: GraniteCounters, HighCeilings, AllBedroomsUp, BedroomOnMainLevel, Loft, WalkInClosets
- Laundry Features: UpperLevel
- Appliances: GasOven,GasRange,TanklessWaterHeater
Nearby Schools
- High School District: Hacienda La Puente Unified
Expenses, Fees & Taxes
- Association Fee: $300
Agent info
- Agent name: Xiao He
- Agent MLS: AR40126
- Agent email: He.Shao@gmail.com
- Agent officephone: 626-447-5100
Miscellaneous
- Association Fee Frequency: Monthly
- List Office Name: IRN Realty
- Listing Terms: CashToExistingLoan
- Common Interest: Condominium
- Community Features: Sidewalks,Gated
- Attribution Contact: 626-215-5166
