











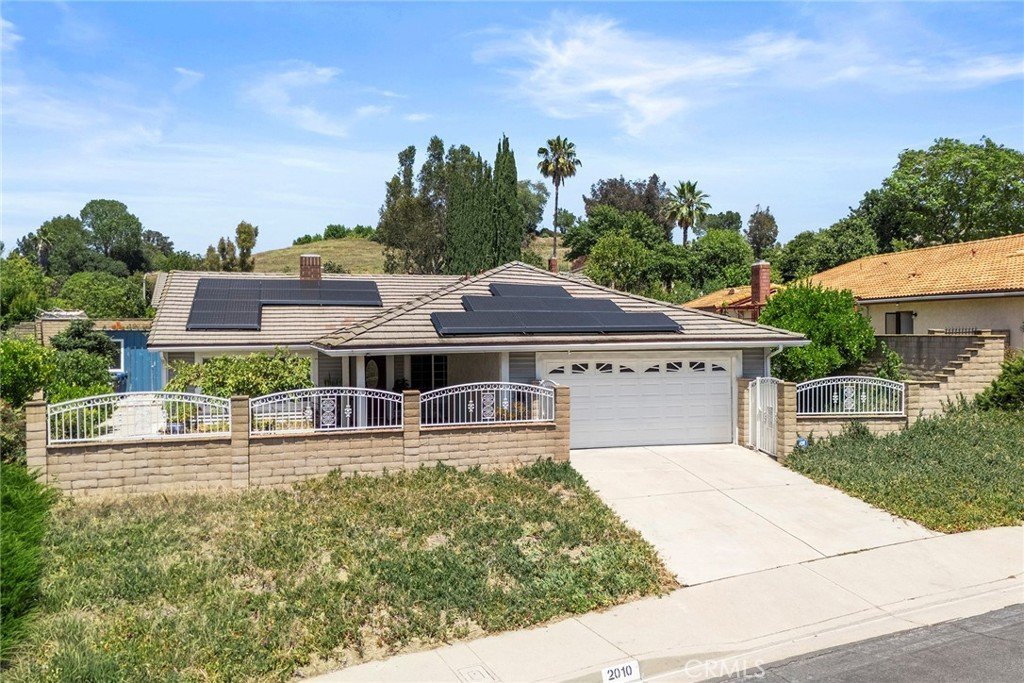
2010 Gene Court, Rowland Heights, CA, US, 91748
2010 Gene Court, Rowland Heights, CA, US, 91748Basics
- Date added: Added 3 months ago
- Category: Residential
- Type: SingleFamilyResidence
- Status: Active
- Bedrooms: 4
- Bathrooms: 2
- Area: 1730 sq ft
- Lot size: 9537, 9537 sq ft
- Year built: 1982
- View: None
- Zoning: LCA11L
- County: Los Angeles
- MLS ID: PW26119445
Description
-
Description:
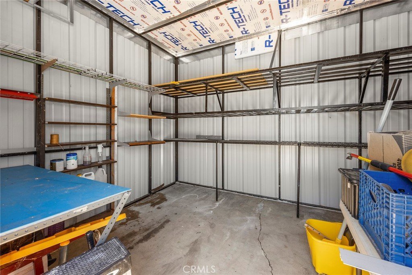
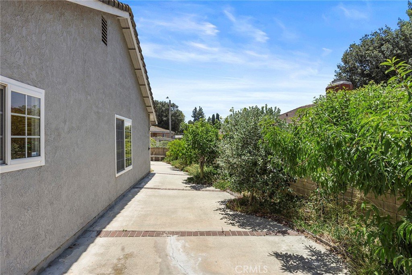
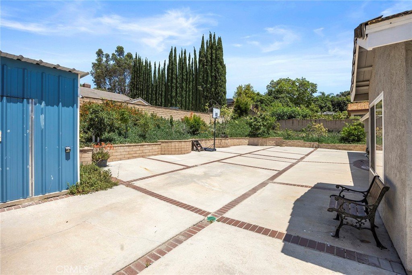
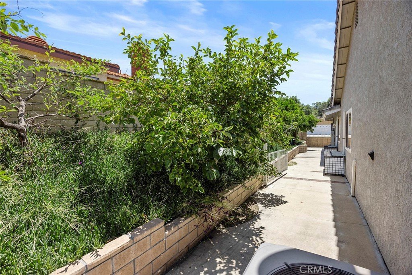
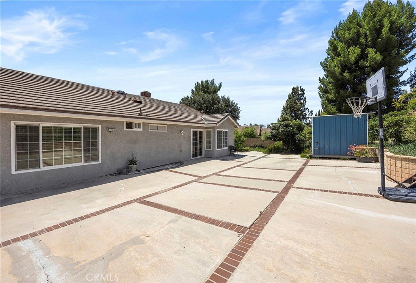
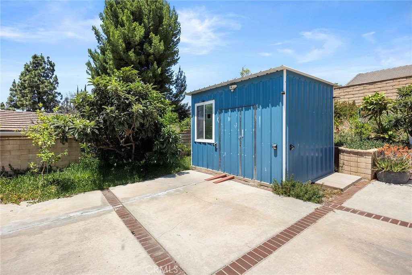
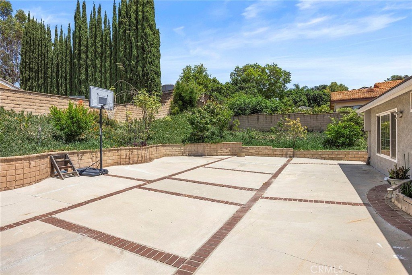
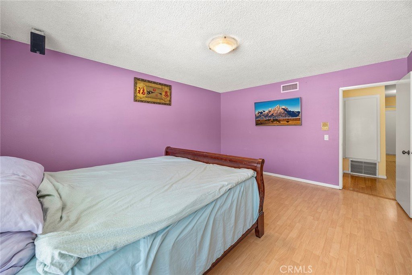
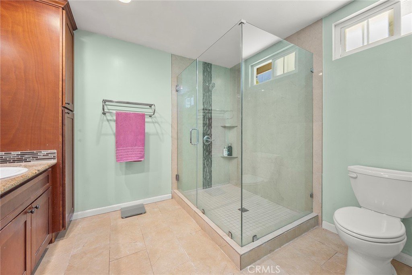
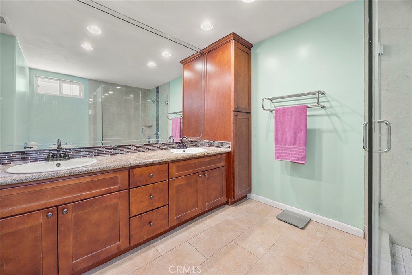
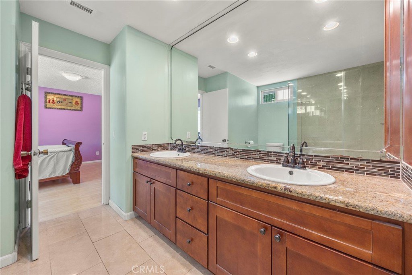
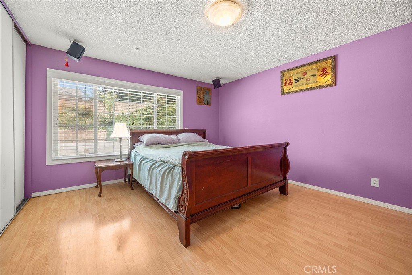
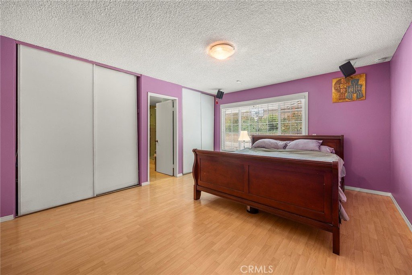
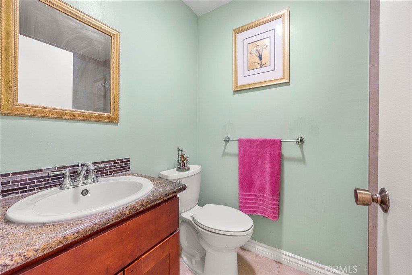
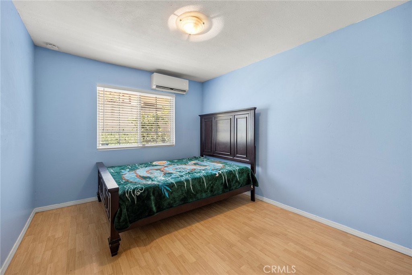
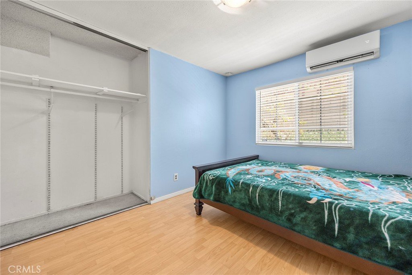
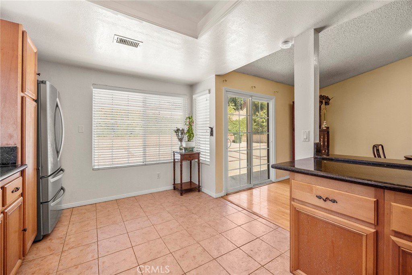
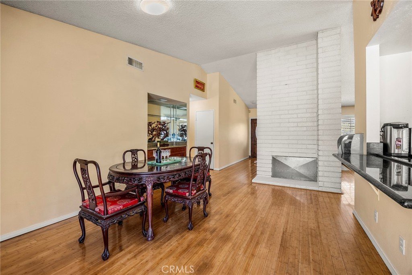
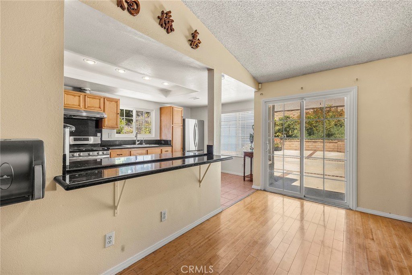
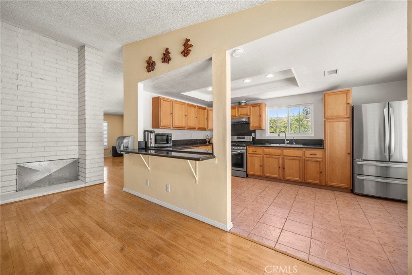
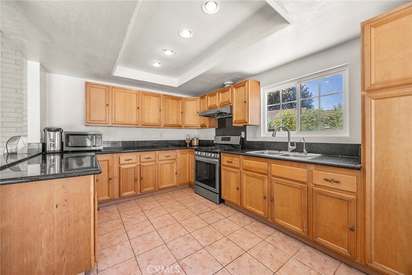
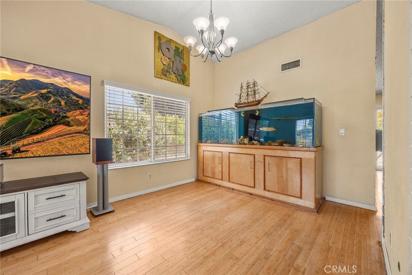
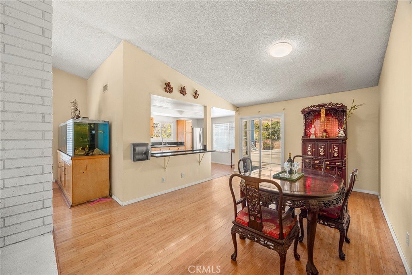
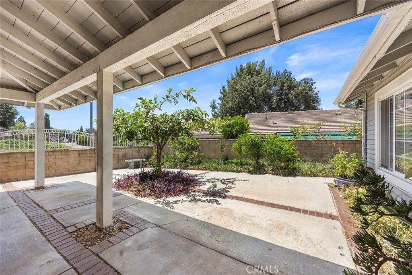
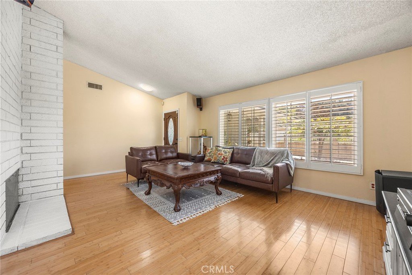
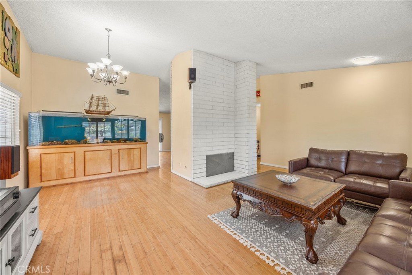
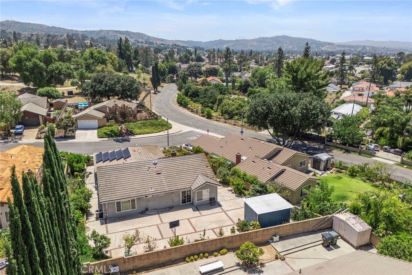
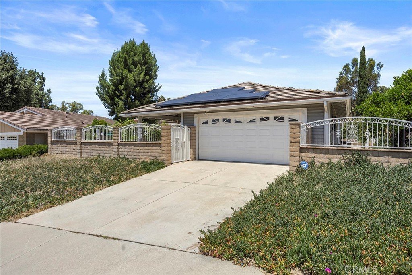
Tucked away on a quiet cul-de-sac, secluded with a private courtyard this beautifully maintained single level home offers the perfect blend of comfort, privacy, and California indoor-outdoor living. Featuring Four spacious bedrooms and two updated bathrooms, the home sits on an expansive large lot with a clean slate to make it your own filled with natural beauty and endless possibilities. Step outside and enjoy your own backyard orchard with dozens of mature fruit trees, wide open garden space, and a dedicated workshop ideal for hobbies, storage, or creative projects. Energy efficiency is built in with owned solar panels and battery backup, keeping utility costs low and providing peace of mind. Inside, the home stays cool and comfortable year-round with Central Heating & Air Conditioning complemented by ductless split systems in each bedroom, giving every room personalized climate control. A cozy fireplace anchors the main living area, adding warmth and charm for gatherings or quiet evenings at home. Energy efficiency and convenience are built in with solar power and battery backup, a newly replaced water heater, and a new garage door opener. The home is also equipped with an EV charging outlet, making it ideal for electric vehicle owners. For added peace of mind, the property includes a security camera system with multiple camera positions, offering enhanced safety and convenience. This rare combination of space, privacy, and thoughtful upgrades makes this home a standout opportunity in a highly desirable neighborhood.
Show all description
Location
- Directions: Balan Road to Pepperdale Dr, east on Shelyn Dr to Gene Court
- Lot Size Acres: 0.2189 acres
Building Details
- Structure Type: House
- Water Source: Public
- Architectural Style: Traditional
- Lot Features: ZeroToOneUnitAcre,CulDeSac,FrontYard,GentleSloping,SprinklersInFront,Landscaped,SprinklersManual,SprinklerSystem,SlopedUp,Yard
- Open Parking Spaces: 2
- Sewer: PublicSewer
- Common Walls: NoCommonWalls
- Construction Materials: Drywall,DuctsProfessionallyAirSealed,Concrete,Stucco,CopperPlumbing
- Fencing: Block,GoodCondition,WroughtIron
- Foundation Details: Slab
- Garage Spaces: 2
- Levels: One
- Other Structures: Workshop
- Floor covering: Bamboo
Amenities & Features
- Pool Features: None
- Parking Features: DirectAccess, DoorSingle, Driveway, DrivewayUpSlopeFromStreet, ElectricVehicleChargingStations, GarageFacesFront, Garage, GarageDoorOpener, OffStreet, SideBySide
- Security Features: Prewired, SecuritySystem, CarbonMonoxideDetectors, SmokeDetectors, SecurityLights
- Patio & Porch Features: Concrete,Covered,FrontPorch,Open,Patio
- Spa Features: None
- Accessibility Features: SafeEmergencyEgressFromHome,NoStairs,Parking,AccessibleDoors,AccessibleHallways
- Parking Total: 4
- Roof: Concrete
- Utilities: CableAvailable,ElectricityConnected,NaturalGasConnected,PhoneAvailable,SewerConnected,UndergroundUtilities,WaterConnected
- Window Features: DoublePaneWindows,PlantationShutters,Screens,Shutters
- Cooling: CentralAir,Ductless,Dual,Zoned
- Electric: ElectricityOnProperty,Volts220InGarage,PhotovoltaicsOnGrid,PhotovoltaicsSellerOwned
- Exterior Features: Lighting, RainGutters
- Fireplace Features: DiningRoom, FreeStanding, Gas, GasStarter, LivingRoom, MultiSided, SeeThrough
- Heating: Central,Ductless,ForcedAir,Fireplaces,NaturalGas,Zoned
- Interior Features: WetBar, BreakfastBar, BuiltInFeatures, BreakfastArea, BlockWalls, CathedralCeilings, DryBar, GraniteCounters, HighCeilings, RecessedLighting, Bar, WiredForSound, AllBedroomsDown, BedroomOnMainLevel, MainLevelPrimary
- Laundry Features: WasherHookup,GasDryerHookup,Inside,LaundryRoom
- Appliances: SixBurnerStove,BuiltInRange,Freezer,GasCooktop,Disposal,GasOven,GasWaterHeater,IceMaker,Refrigerator,RangeHood,SelfCleaningOven,VentedExhaustFan,WaterToRefrigerator,WaterHeater
Nearby Schools
- High School District: Rowland Unified
Expenses, Fees & Taxes
- Association Fee: 0
Agent info
- Agent name: Lorie Felling
- Agent MLS: PFELLLOR
- Agent email: loriefelling@sbcglobal.net
- Agent officephone: 714-203-6814
- Agent direct phone: 714-883-1093
Miscellaneous
- List Office Name: Circa Properties, Inc.
- Listing Terms: CashToExistingLoan,CashToNewLoan,FHA,VaLoan
- Common Interest: None
- Community Features: Biking,Curbs,Foothills,StreetLights,Suburban,Sidewalks
- Direction Faces: West
- Inclusions: Oversized Workshop in Backyard, Refrigerator and Freezer, Security system
- Attribution Contact: 714-883-1093
