
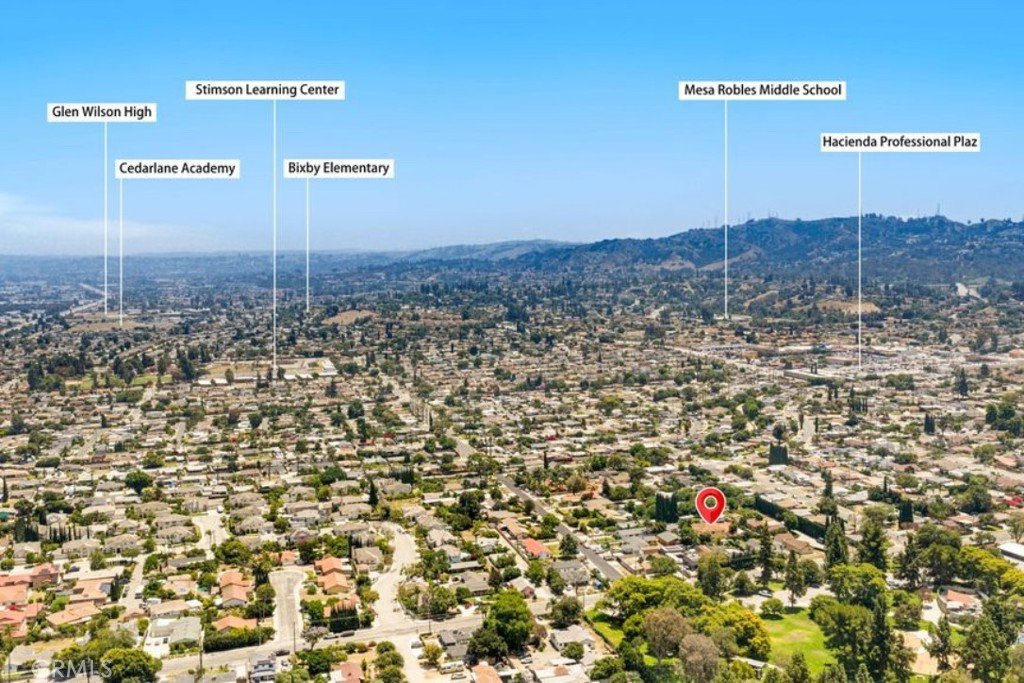
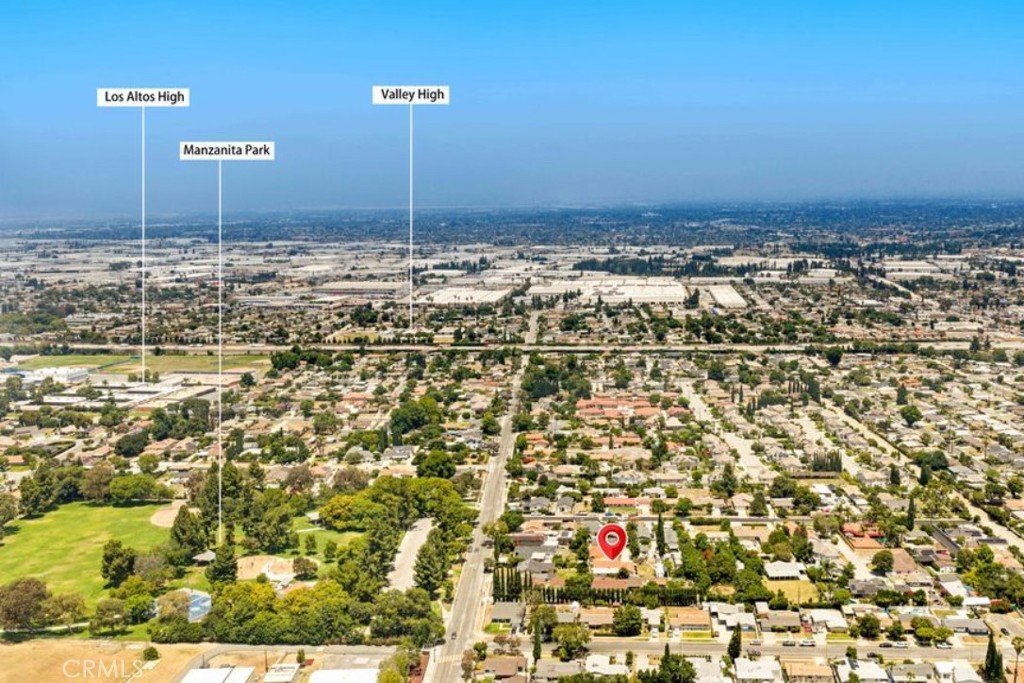
15520 Lujon Street, Hacienda Heights, CA, US, 91745
15520 Lujon Street, Hacienda Heights, CA, US, 91745Basics
- Date added: Added 3 months ago
- Category: Residential
- Type: SingleFamilyResidence
- Status: Active
- Bedrooms: 9
- Bathrooms: 7
- Area: 4220 sq ft
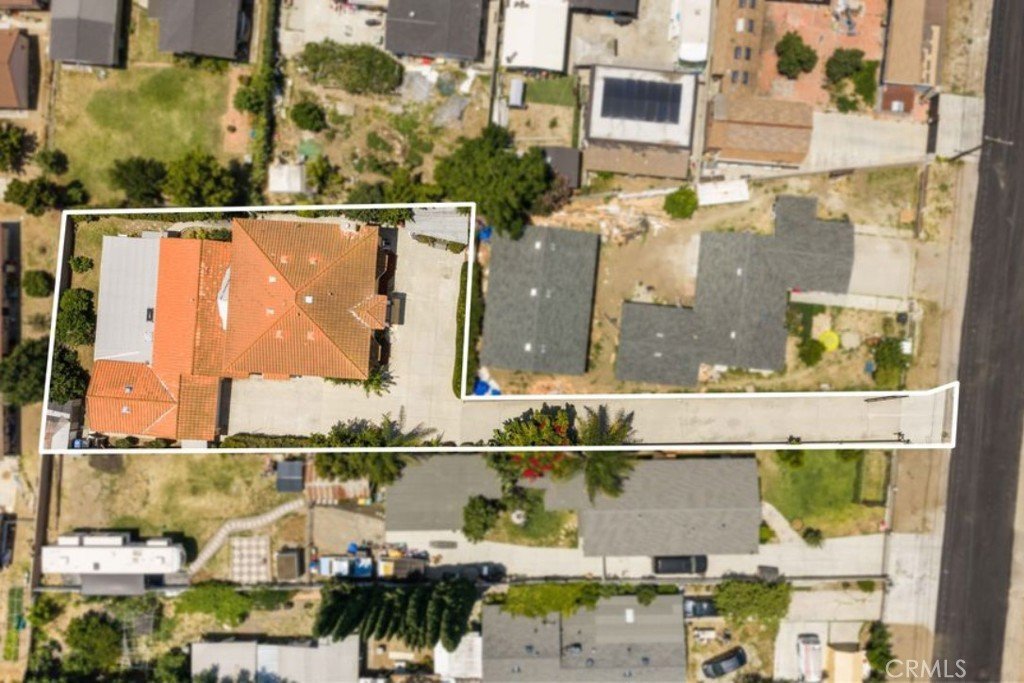
- Lot size: 13091, 13091 sq ft
- Year built: 2004
- Property Condition: BuildingPermit,TermiteClearance,Turnkey
- View: CityLights
- Zoning: LCRA10000*
- County: Los Angeles
- MLS ID: AR26114396
Description
-
Description:
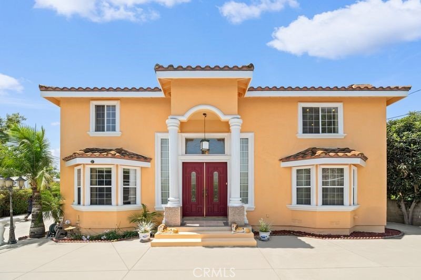
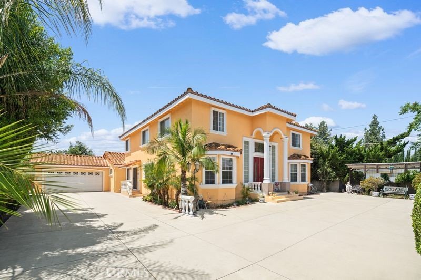
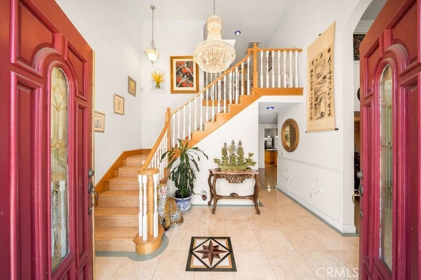
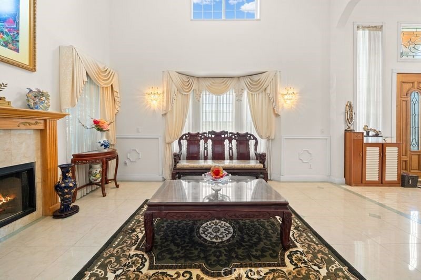
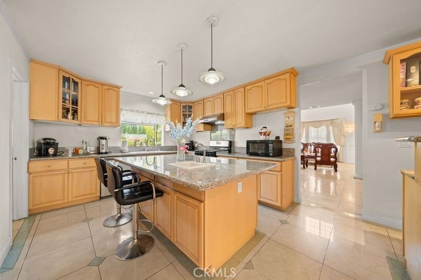
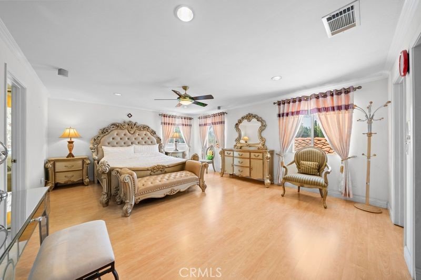
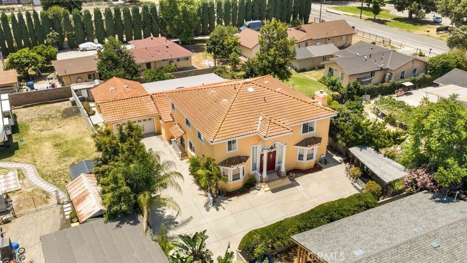
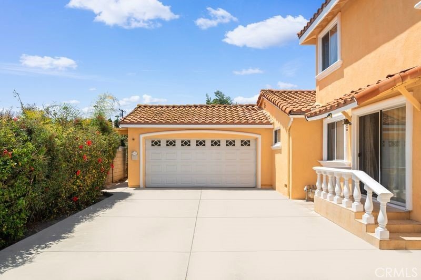
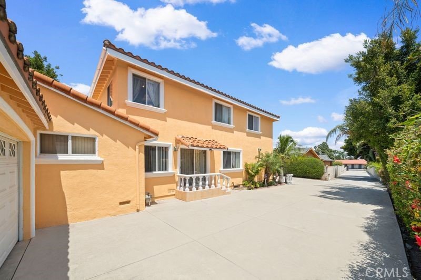
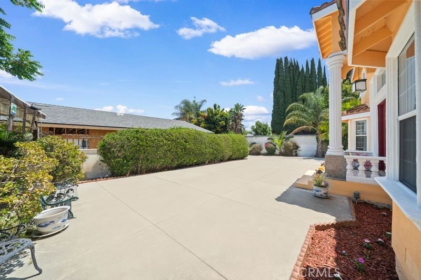
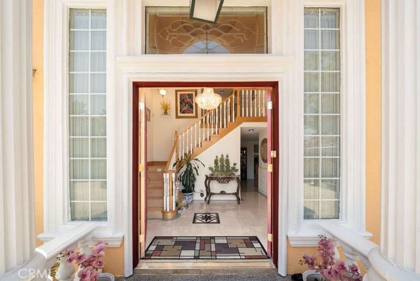
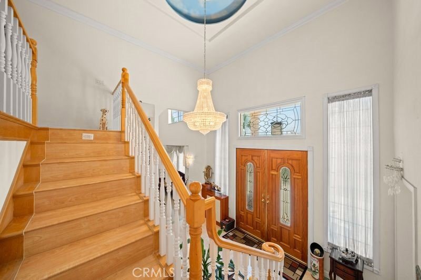
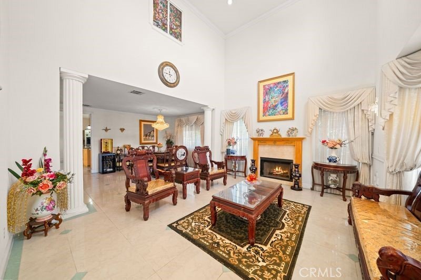
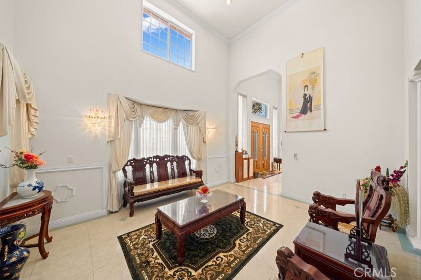
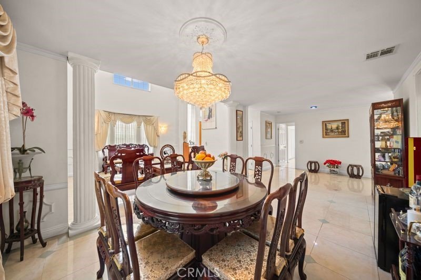
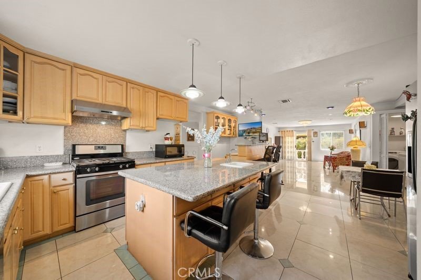
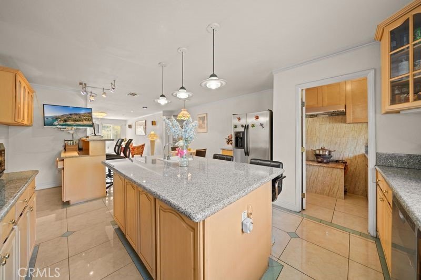
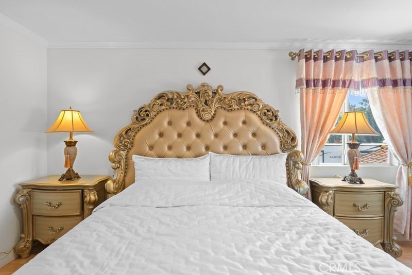
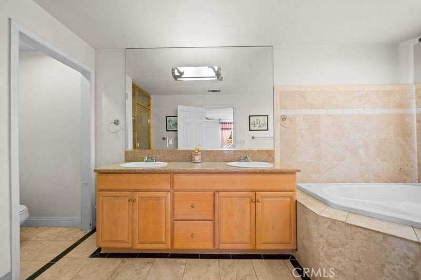
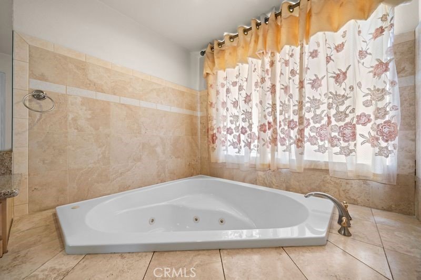
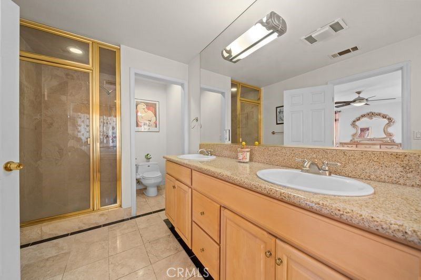
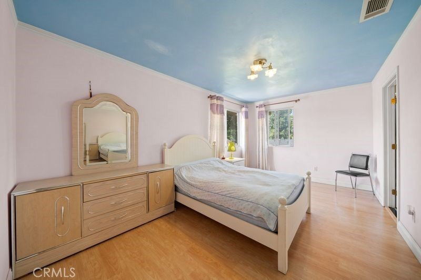
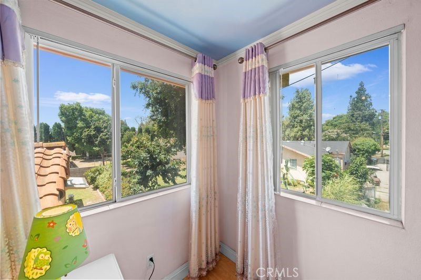
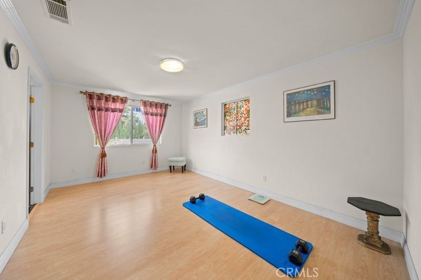
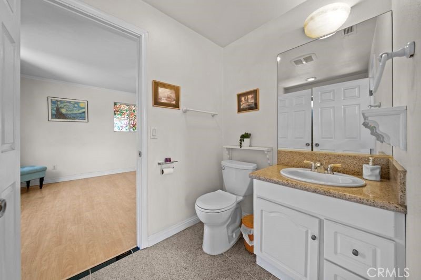
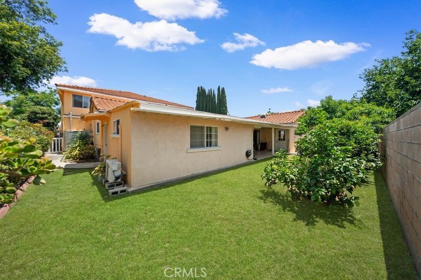
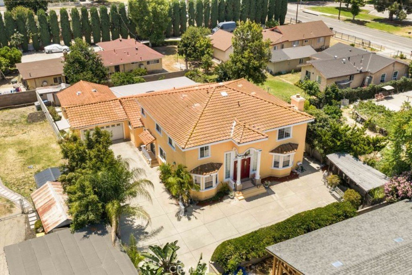
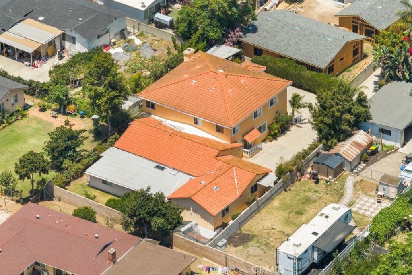
Rare Hacienda Heights gated luxury estate with 9 bedrooms, 6.5 baths, 2 kitchens, and parking for approximately 15 vehicles. Offering approximately 4,220 Sq.Ft. of living space, this unique property is ideal for multi-generational living and extended family. The front residence was custom built in 2004, while the remodeled rear residence provides additional living space and flexibility. Dramatic high ceilings enhance the home's spacious and open feel.
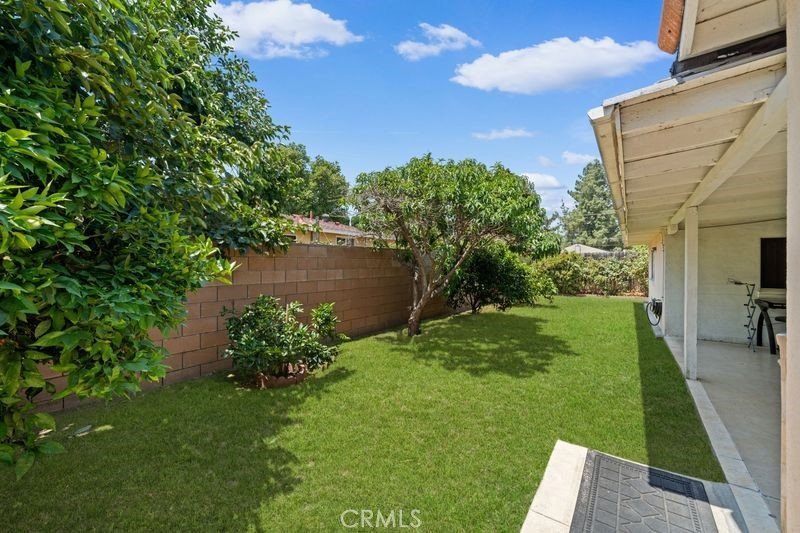
Private gated entry, long driveway, and 4-car garage. Features 3 separate A/C units, 2 water heaters, and a beautifully landscaped backyard with patio, koi pond, and mature fruit trees. Exceptional opportunity to own a Hacienda Heights luxury home in one of the area's most desirable neighborhoods.
Show all description
Location
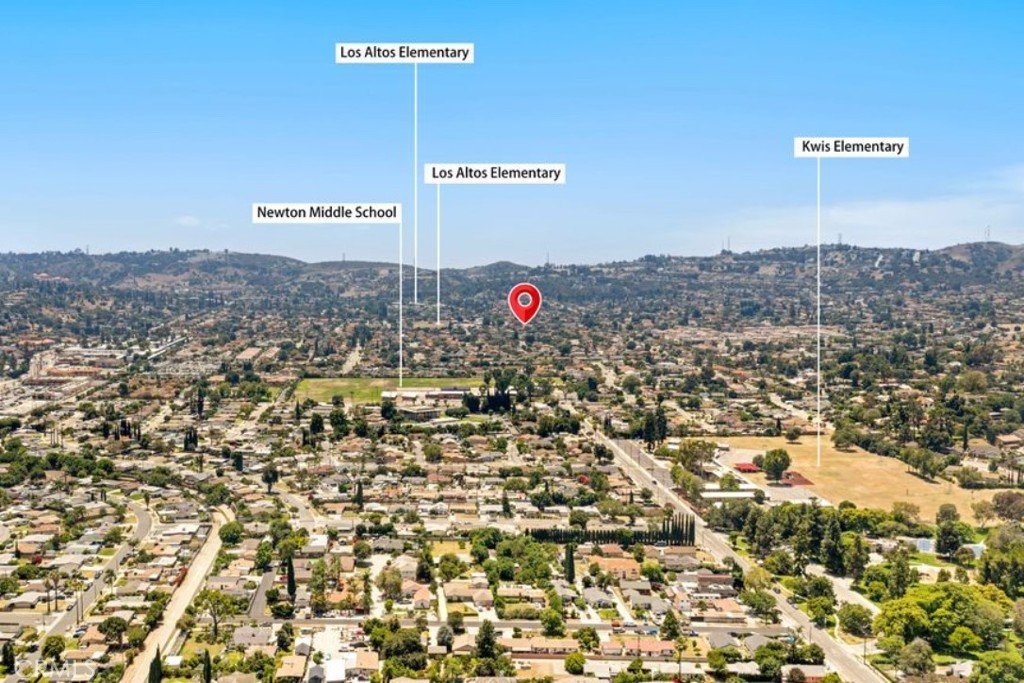
- Directions: From Colima Rd, turn onto Kwis Ave, then turn onto Lujon St. Property is located inside the gated entrance at 15520 Lujon St.
- Lot Size Acres: 0.3005 acres
Building Details
Amenities & Features
- Pool Features: None
- Parking Features: DoorMulti, Garage, Gated, OneSpace
- Patio & Porch Features: None
- Spa Features: None
- Accessibility Features: AccessibleDoors
- Parking Total: 4
- Roof: Tile
- Utilities: CableConnected,ElectricityConnected,SewerConnected,WaterConnected
- Cooling: CentralAir
- Electric: Standard
- Fireplace Features: FamilyRoom
- Heating: Central
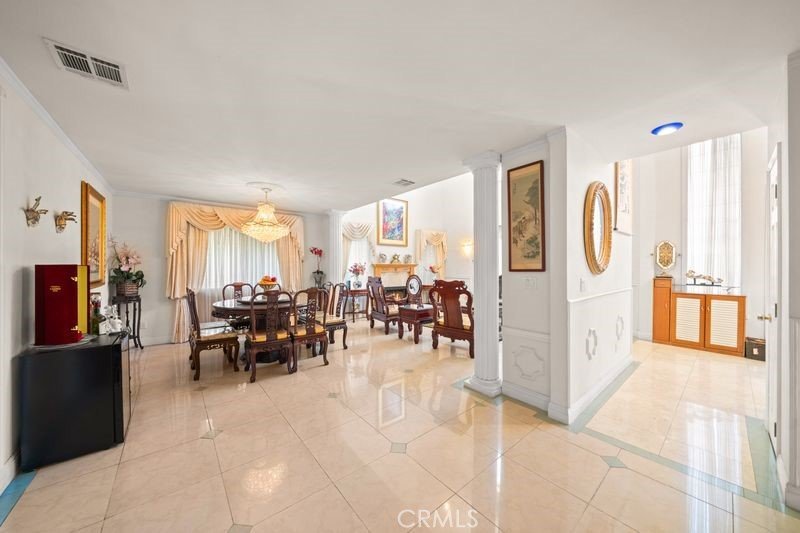
- Interior Features: CathedralCeilings, SeparateFormalDiningRoom, EatInKitchen, OpenFloorplan, Bar, BedroomOnMainLevel, JackAndJillBath, WalkInClosets
- Laundry Features: InKitchen
- Appliances: BuiltInRange,Dishwasher,GasCooktop,GasOven,GasRange
Nearby Schools
- Middle Or Junior School: Newton
- High School: Los Altos
- High School District: Hacienda La Puente Unified
Expenses, Fees & Taxes
- Association Fee: 0
Agent info
- Agent name: Qiao Huang
- Agent MLS: AR44696
- Agent email: angelhomeus@gmail.com
- Agent officephone: 626-888-9808
Miscellaneous
- List Office Name: Pinnacle Real Estate Group
- Listing Terms: Cash,CashToNewLoan,Exchange1031
- Common Interest: None
- Community Features: Park
- Attribution Contact: 909-713-3668
