










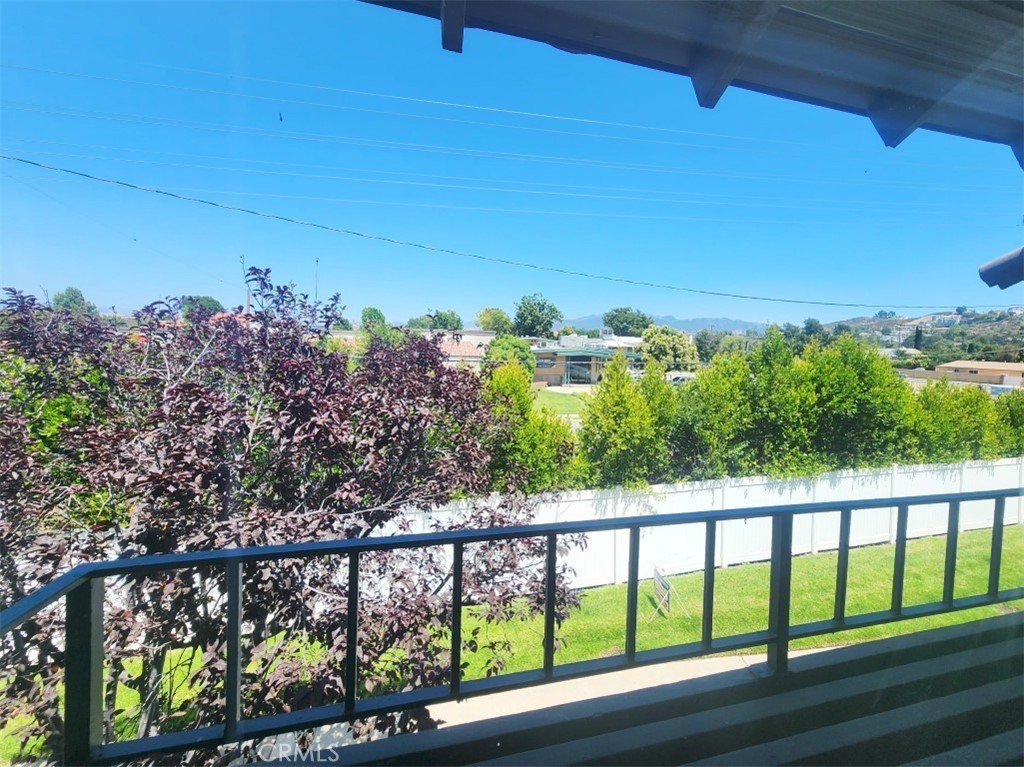
24223 La Glorita Circle, Newhall, CA, US, 91321
24223 La Glorita Circle, Newhall, CA, US, 91321Basics
- Date added: Added 2 months ago
- Category: Residential
- Type: Townhouse
- Status: Active
- Bedrooms: 3
- Bathrooms: 3
- Area: 1406 sq ft
- Lot size: 398706, 398706 sq ft
- Year built: 1966
- Property Condition: Turnkey
- View: None
- Subdivision Name: Del Prado (DLPR)
- Zoning: SCUR3
- County: Los Angeles
- MLS ID: SR26121990
Description
-
Description:
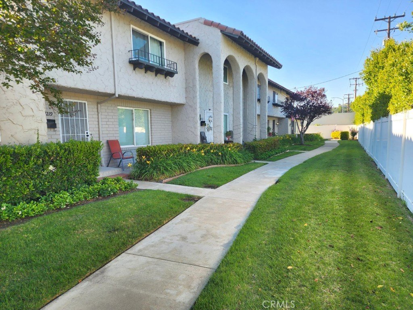
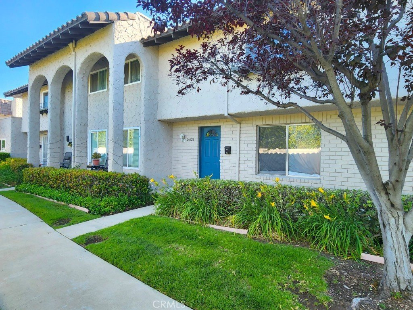
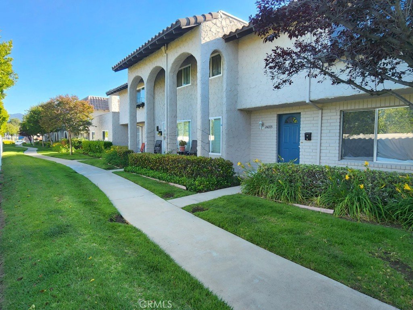
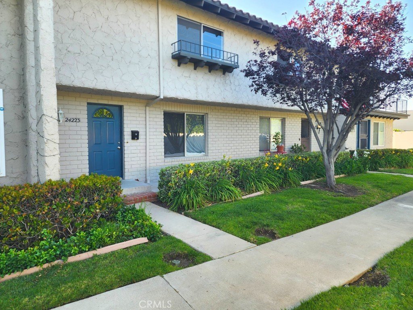
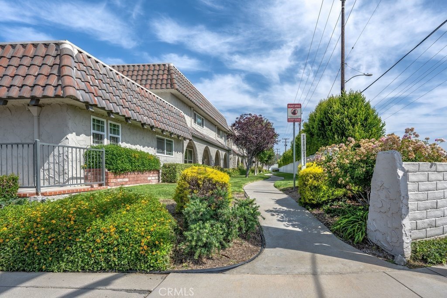
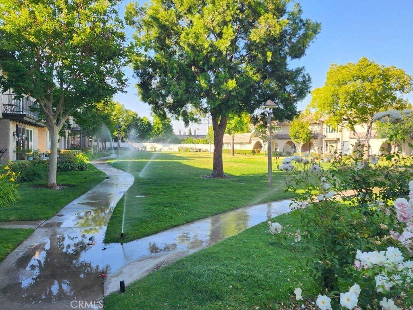
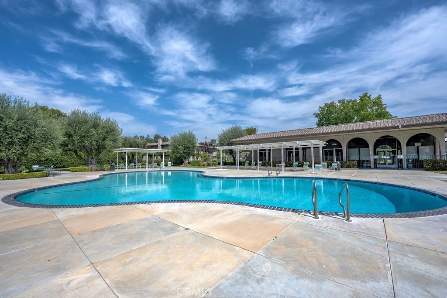
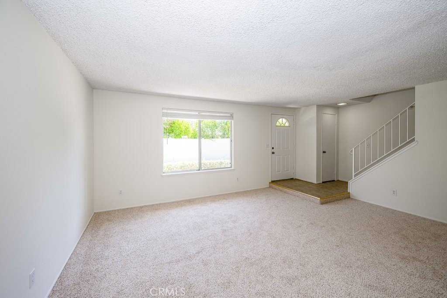
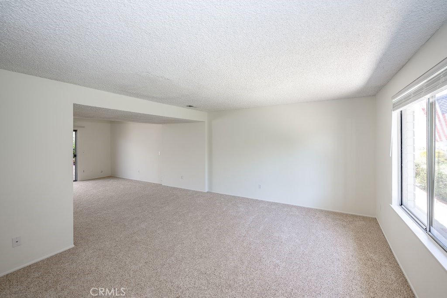
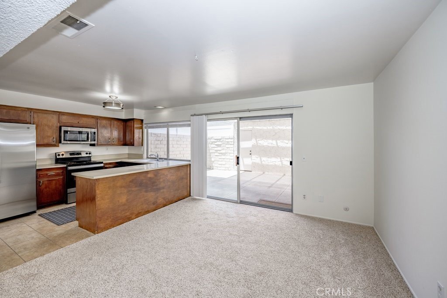
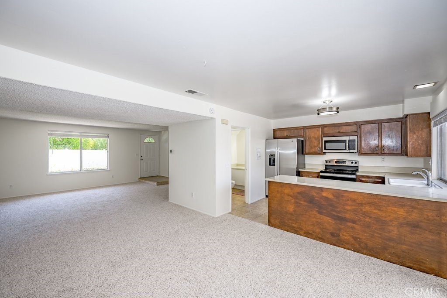
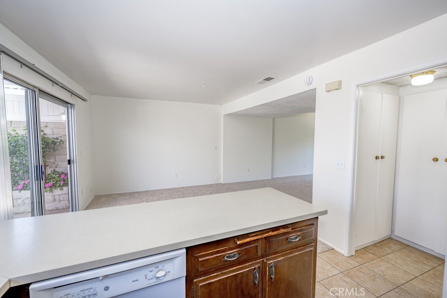
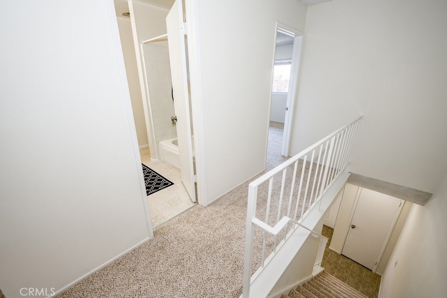
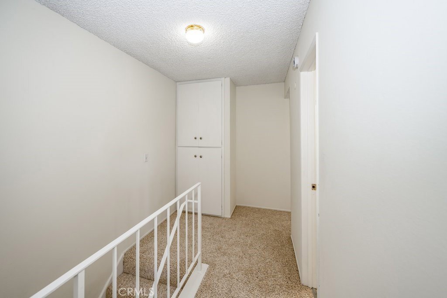
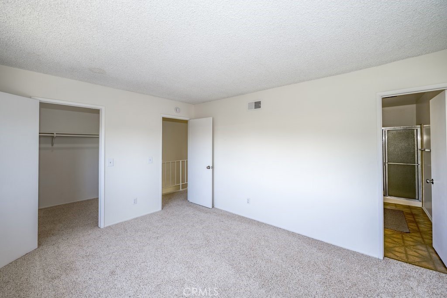
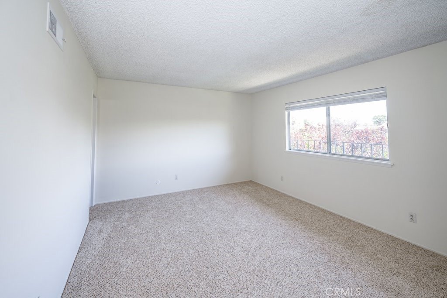
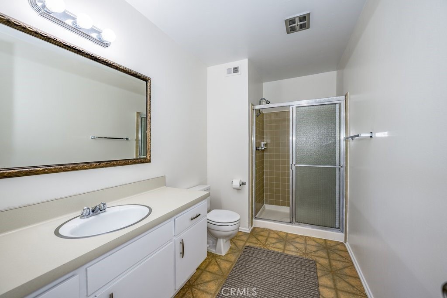
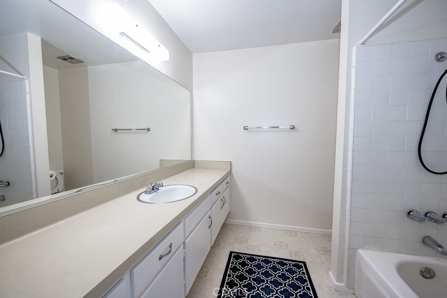
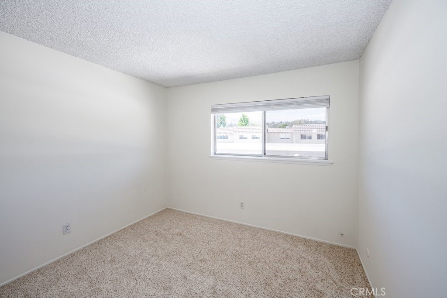
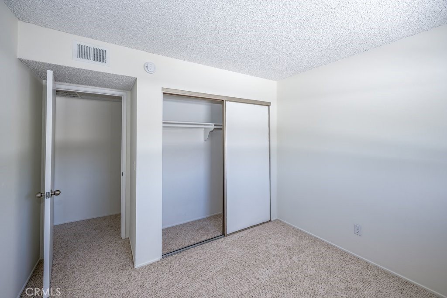
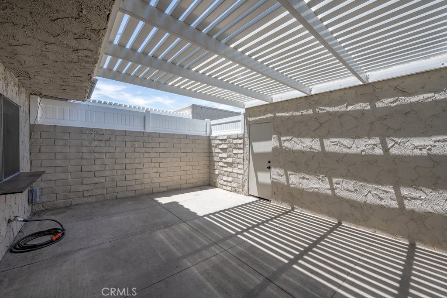
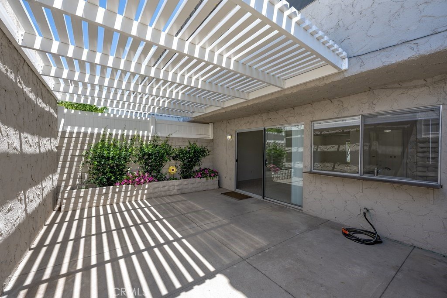
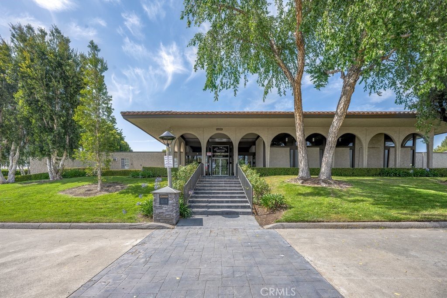
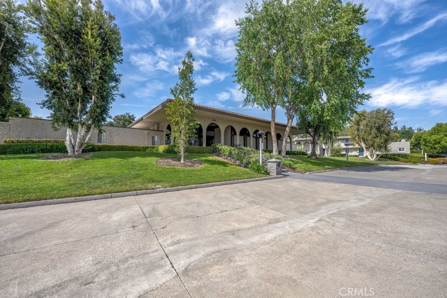
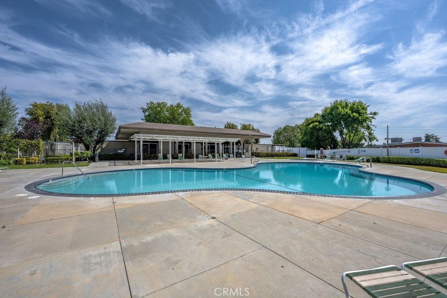
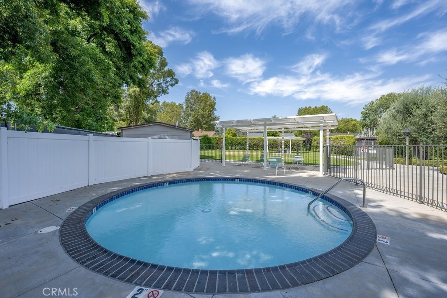
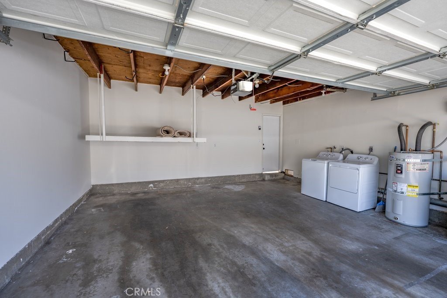
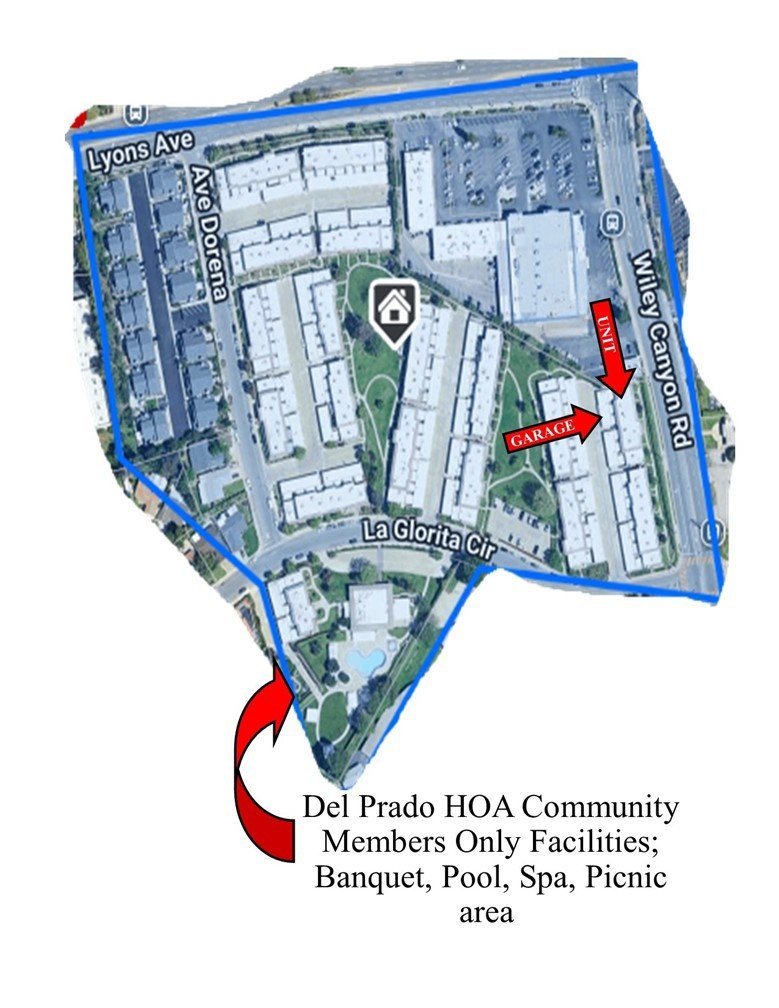
Let your eyes guide you through the step-down living room, the open dining area and Cook’s kitchen with stainless steel appliances and the private courtyard with direct access to your personal two-car garage. Features include: 1,406 Sq. Ft.; 3 Bedrooms; The master bedroom has its own walk-in closet with ¾ bath. The two other bedrooms share the full bathroom upstairs in the hallway. While the ½ bath is downstairs. New appliances include a double door kitchen refrigerator with ice maker and water dispenser, and the clothes washer and dryer located in the garage. Other special features include; new cordless blinds and matching door hardware throughout. The private courtyard is a perfect retreat with a lush planter garden to unwind and spend quality time with family and friends. Located in the highly sought after Del Prado Assoc. community, the grounds are kept lush and manicured year-round. Community members only features include: a private pool, spa, a 2 foot Kiddie pool, multiple picnic areas with lush landscaping and a club house which offers banquet accommodations for special events with reservations. The Prado Community is close to shopping, dining, schools and has convenient access to Frwy’s. This town home is ready to move-in and priced to sell. Don’t wait!
Show all description
Location
- Directions: South of Lyons Ave and West of Wiley Canyon Road.
- Lot Size Acres: 9.153 acres
Building Details
Amenities & Features
- Pool Features: Community, SeeRemarks, Association
- Parking Features: Concrete, DirectAccess, Garage, Private, GarageFacesRear
- Security Features: CarbonMonoxideDetectors, SmokeDetectors
- Patio & Porch Features: Concrete,SeeRemarks
- Spa Features: Association,Community,SeeRemarks
- Parking Total: 2
- Roof: SeeRemarks,Tile
- Association Amenities: Clubhouse,MaintenanceGrounds,MeetingBanquetPartyRoom,MaintenanceFrontYard,PicnicArea,Pool,SpaHotTub
- Utilities: ElectricityConnected,NaturalGasConnected,SewerConnected,WaterConnected
- Window Features: Blinds,CustomCoverings
- Cooling: CentralAir,Electric
- Electric: Standard
- Fireplace Features: None
- Heating: Central,NaturalGas
- Interior Features: OpenFloorplan, Pantry, AllBedroomsUp
- Laundry Features: InGarage,SeeRemarks
- Appliances: Dishwasher,ElectricRange,Disposal,Microwave,Refrigerator,WaterToRefrigerator
Nearby Schools
- High School District: William S. Hart Union
Expenses, Fees & Taxes
- Association Fee: $300
Agent info
- Agent name: Gonzalo Banuelos
- Agent MLS: F210002752
- Agent email: LicenseTwoSell@gmail.com
- Agent officephone: 661-286-8600
- Agent direct phone: 661-964-1648
Miscellaneous
- Association Fee Frequency: Monthly
- List Office Name: Realty Executives Homes
- Listing Terms: Cash,Conventional
- Common Interest: Condominium
- Community Features: Curbs,StreetLights,Sidewalks,Pool
- Direction Faces: East
- Attribution Contact: 818-974-1293
