
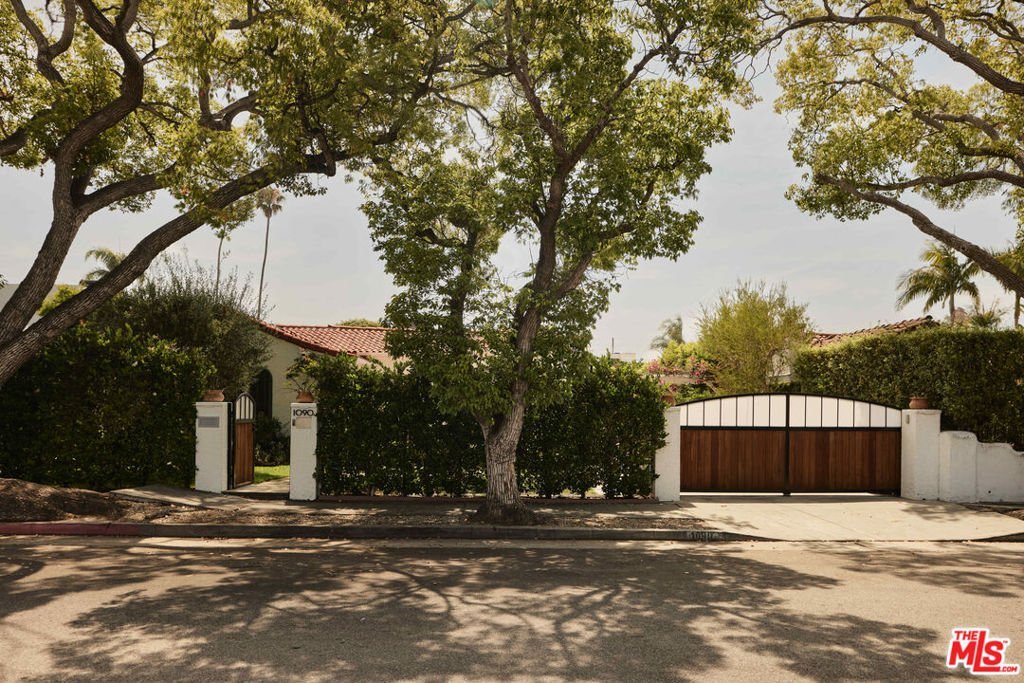
1090 Superba Avenue, Venice, CA, US, 90291
1090 Superba Avenue, Venice, CA, US, 90291Basics
- Date added: Added 4 months ago
- Category: Residential
- Type: SingleFamilyResidence
- Status: Active
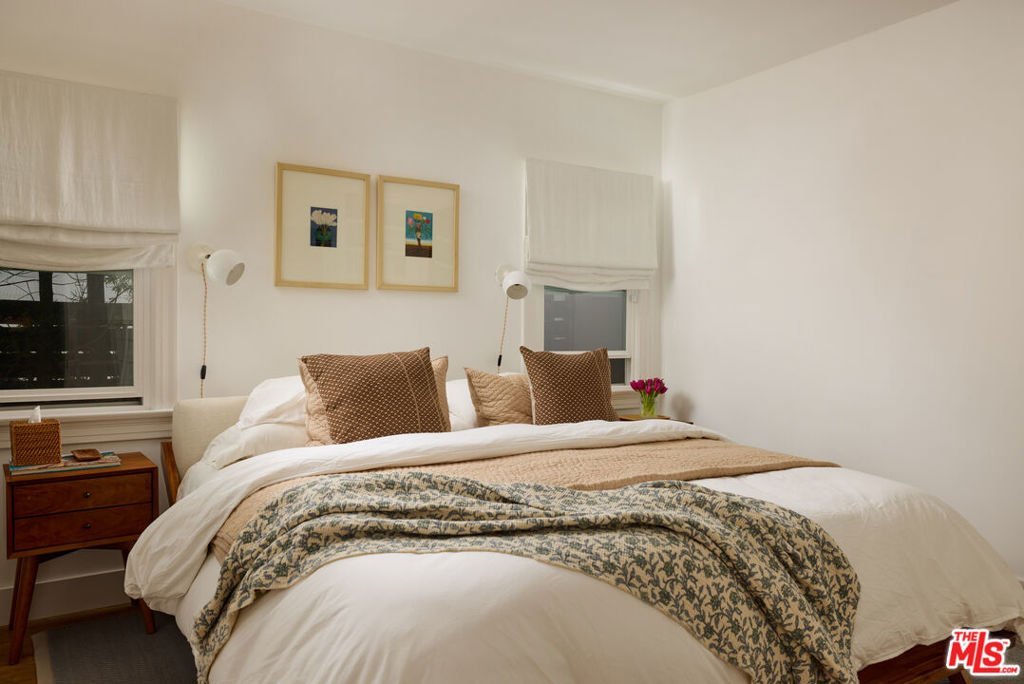
- Bedrooms: 3
- Bathrooms: 2
- Area: 1460 sq ft
- Lot size: 4803, 4803 sq ft
- Year built: 1926
- Property Condition: UpdatedRemodeled
- Zoning: LAR1
- County: Los Angeles
- MLS ID: 26844373
Description
-
Description:
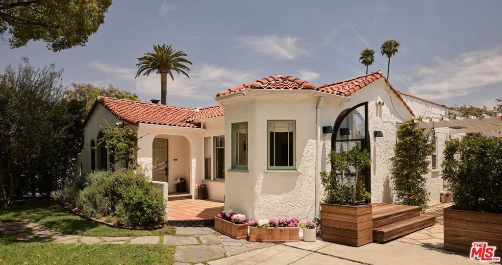
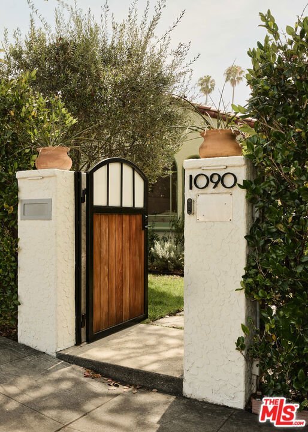
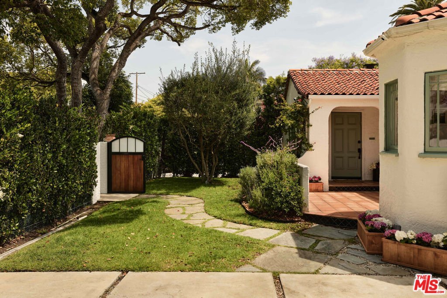
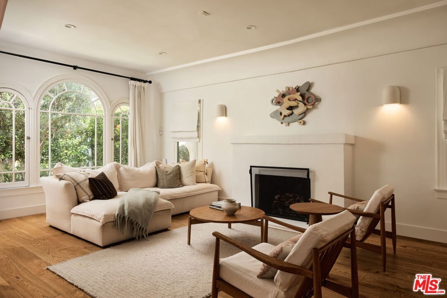
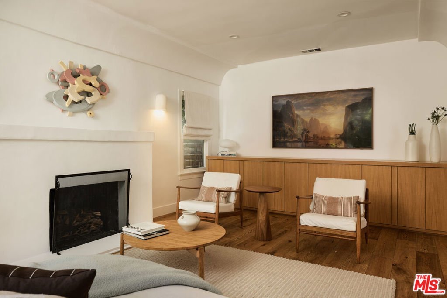
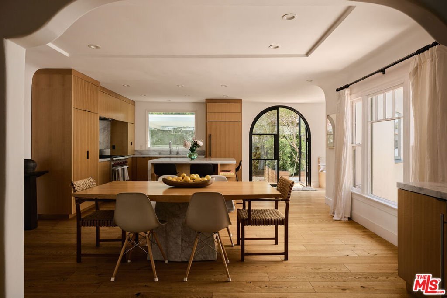
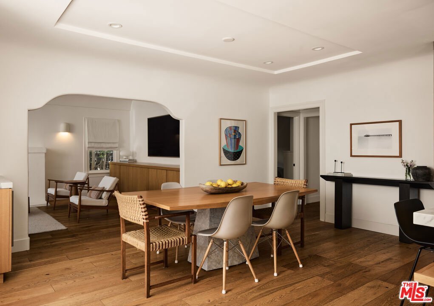
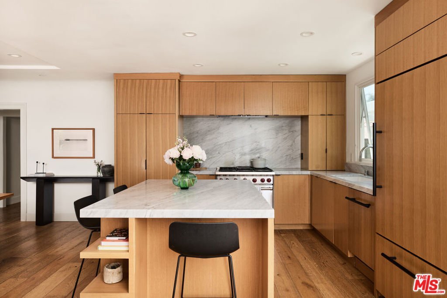
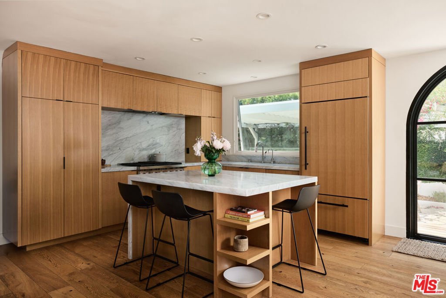
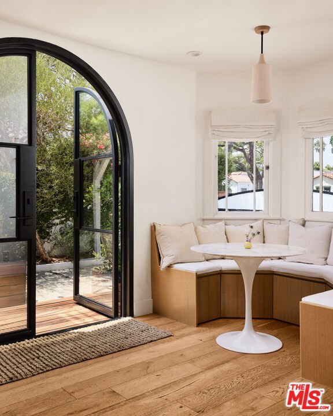
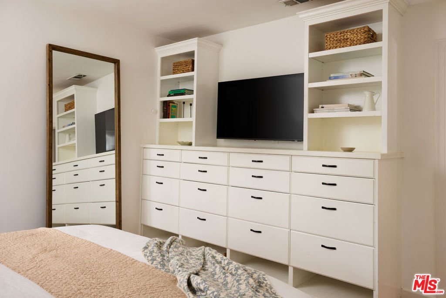
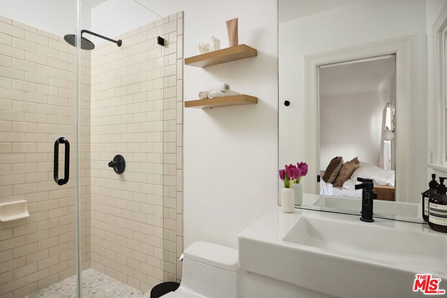
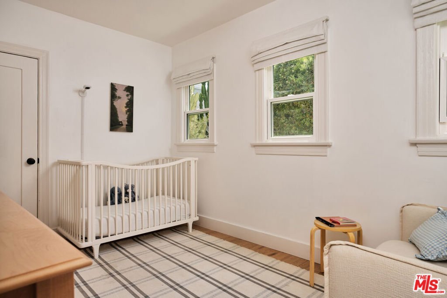
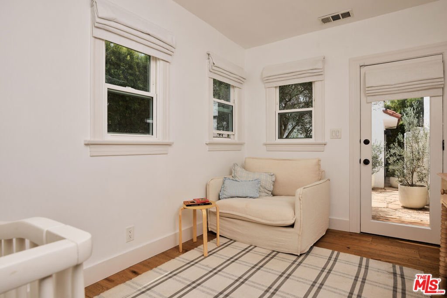
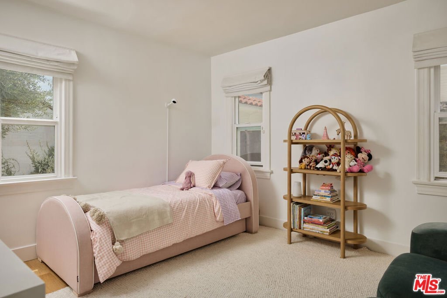
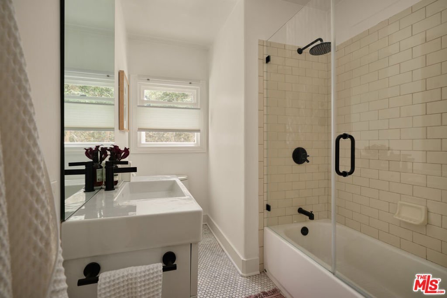
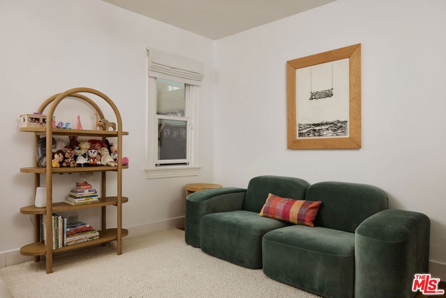
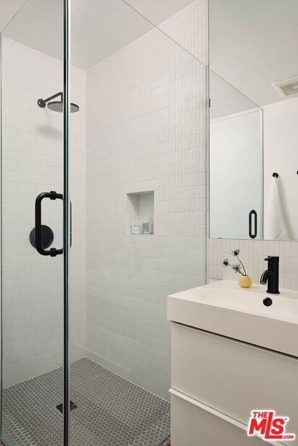
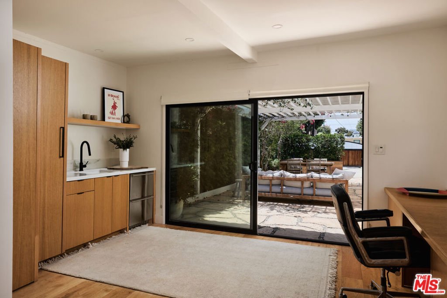
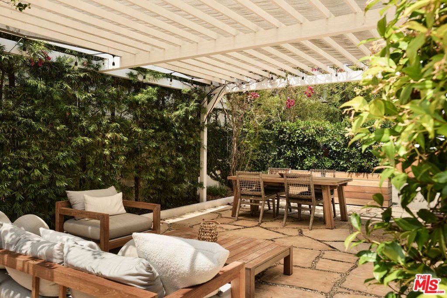
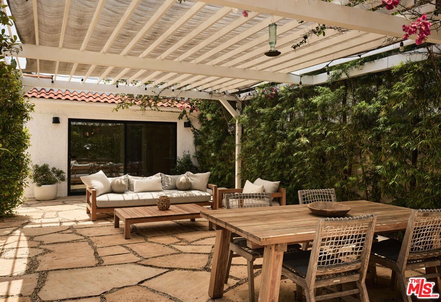
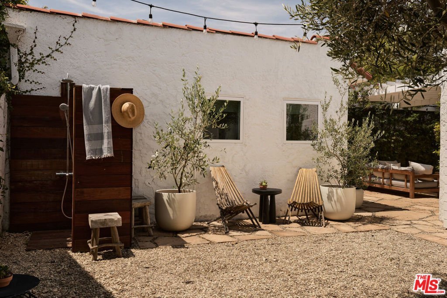
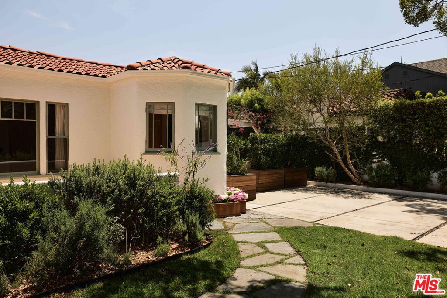
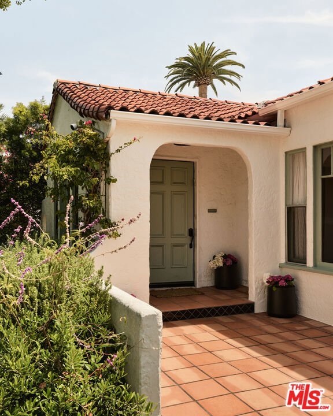
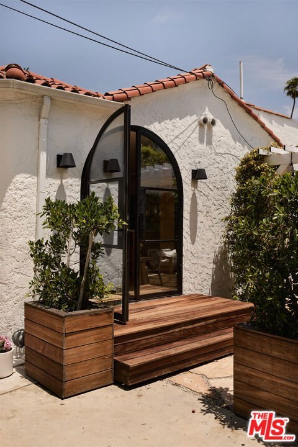
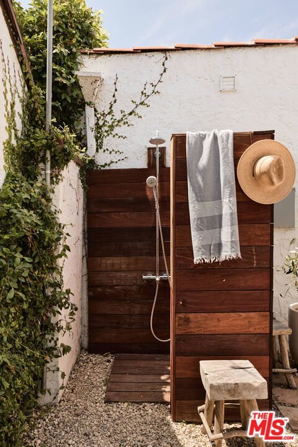
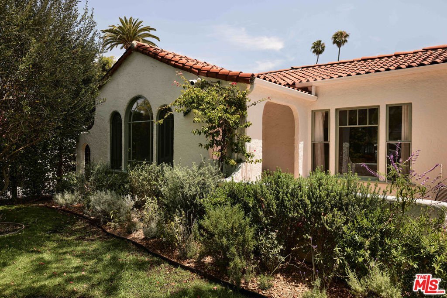
Nestled on one of Venice's most picturesque tree-lined streets, 1090 Superba Ave is a 1926 Spanish home that has been meticulously renovated to blend coastal modern charm with timeless architectural character. Fully gated with an electric driveway and parking for two cars, the property offers a true sense of privacy and security. Lush Mediterranean landscaping featuring mature olive trees, Arizona buff stone patio, a bougainvillea-covered pergola, and a tranquil rock garden create seamless indoor-outdoor living year-round. Inside, an open floor plan showcases European oak floors and a custom kitchen appointed with rift white oak cabinetry, Carrara marble, a Sub-Zero refrigerator, a Wolf range, and a built-in breakfast nook. Steel arched doors open directly to the outdoor patio, creating a fluid connection between interior and exterior entertaining spaces. Additional highlights include a built-in bar with wine fridge, upgraded bathrooms with Duravit vanities, and walk-in closets in every bedroom. Recent upgrades include a new HVAC unit in 2024 and a roof replacement in 2019. Outdoor amenities include an aluminum pergola, Ipe wood outdoor shower, and a beautifully designed detached bonus room with extra amenities - ideal as a home office, creative studio, or guest suite. Enjoy exceptional walkability to Venice's most beloved destinations, including Superba Food + Bread, Erewhon Market, and the iconic Abbot Kinney Boulevard.
Show all description
Location
- Directions: East of Lincoln Blvd and West of Penmar Ave, South side of the street.
- Lot Size Acres: 0.1103 acres
Building Details
- Water Source: Public
- Architectural Style: Spanish
- Lot Features: BackYard,FrontYard,Lawn,Landscaped,Yard
- Open Parking Spaces: 2
- Sewer: Other
- Common Walls: NoCommonWalls
- Construction Materials: Stucco
- Fencing: Glass,Privacy,StuccoWall,Wood
- Levels: One
- Floor covering: Wood
Amenities & Features
- Pool Features: None
- Parking Features: Driveway, ElectricGate, Gated, Private, SideBySide
- Security Features: CarbonMonoxideDetectors, FireDetectionSystem, GatedCommunity, SmokeDetectors
- Patio & Porch Features: RearPorch,Covered,FrontPorch,Open,Patio,Porch,Stone
- Spa Features: None
- Parking Total: 2
- Roof: Composition,Tile
- Fireplace Features: LivingRoom
- Furnished: Unfurnished
- Heating: Central
- Interior Features: BreakfastBar, BreakfastArea, SeparateFormalDiningRoom, OpenFloorplan, RecessedLighting
- Laundry Features: InGarage
- Appliances: Dishwasher,Disposal,Microwave,Oven,Range,Refrigerator,Dryer,Washer
Agent info
- Agent name: Marlene Okulick
- Agent MLS: CLW-X98474
- Agent email: marlene.okulick@sothebys.realty
- Agent officephone: 310-454-0080
- Agent direct phone: 3104816262
Miscellaneous
- List Office Name: Sotheby's International Realty
- Community Features: Gated
- Direction Faces: North
