












32346 Phantom, Rancho Palos Verdes, CA, US, 90275
32346 Phantom, Rancho Palos Verdes, CA, US, 90275Basics
- Date added: Added 4 months ago
- Category: Residential
- Type: SingleFamilyResidence
- Status: Active
- Bedrooms: 5
- Bathrooms: 4
- Area: 4310 sq ft
- Lot size: 12448, 12448 sq ft
- Year built: 2023
- Property Condition: UpdatedRemodeled,Turnkey
- View: Catalina,CityLights,Coastline,Hills,Mountains,Neighborhood,Ocean,Panoramic,Pool,TreesWoods,Water
- County: Los Angeles
- MLS ID: SB26068934
Description
-
Description:
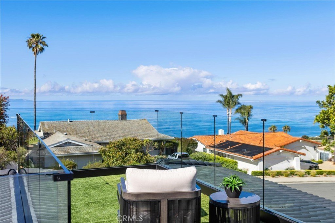
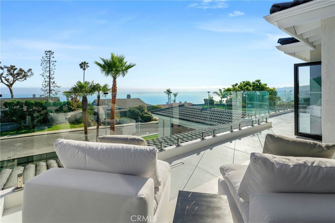
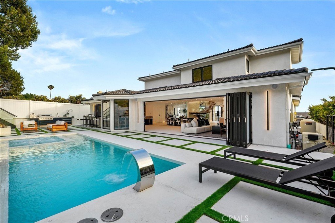
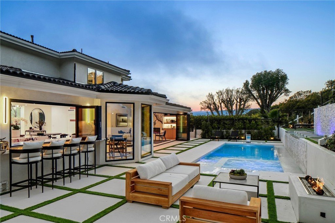
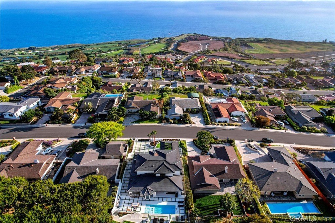
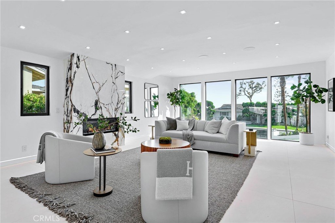
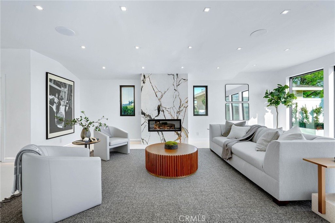
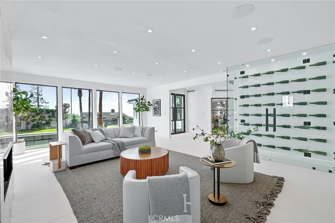
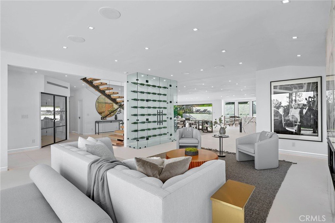
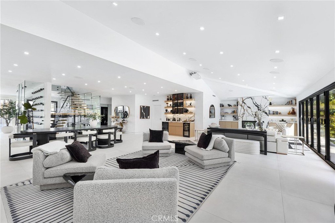
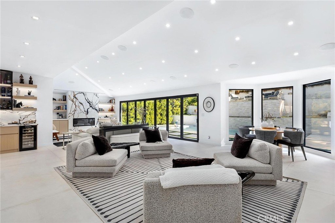
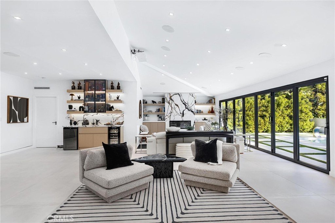
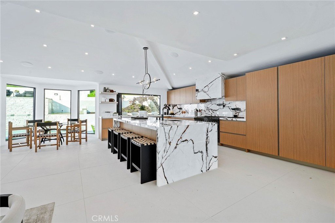
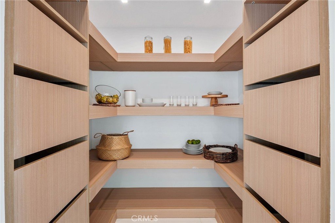
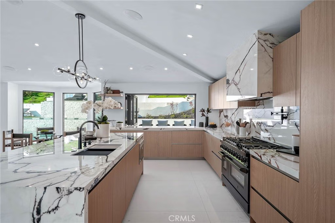
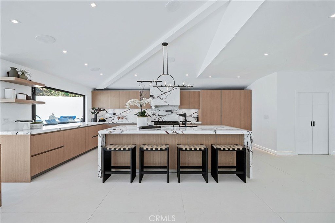
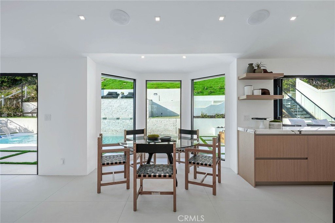
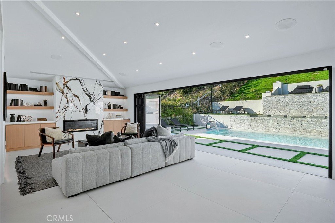
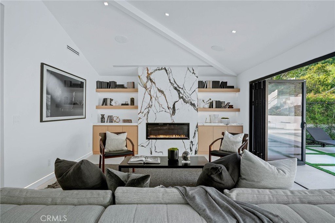
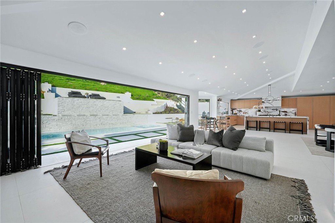
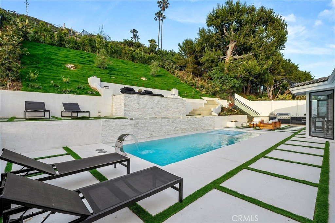
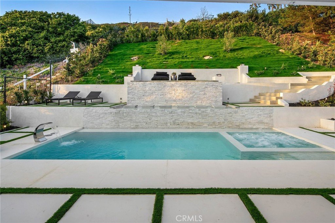
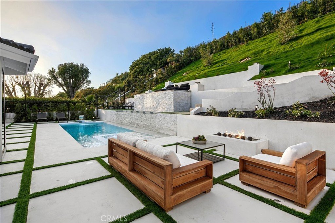
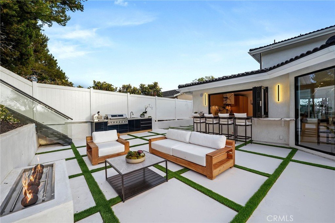
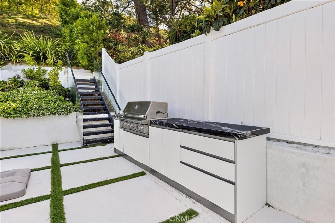
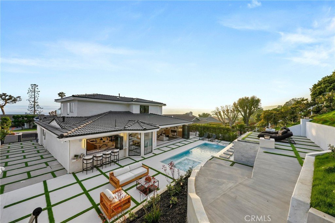
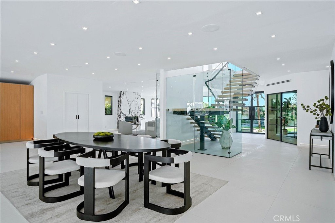
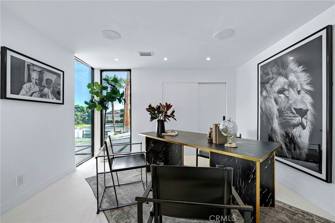
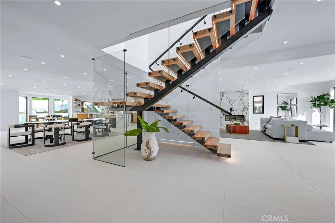
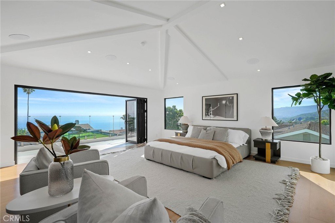
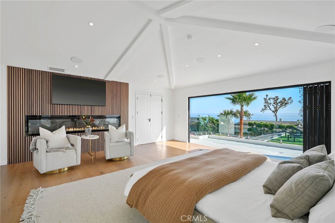
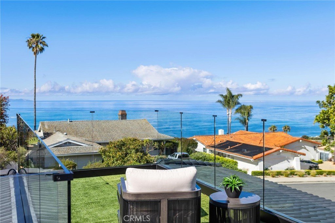
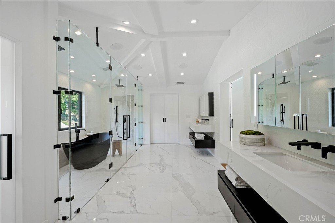
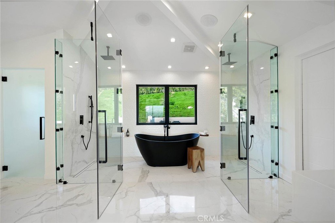
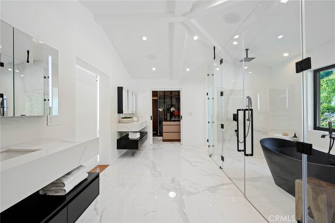
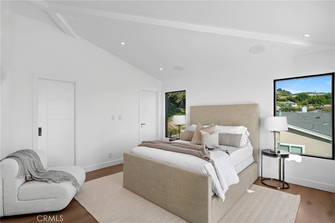
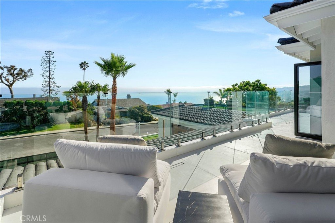
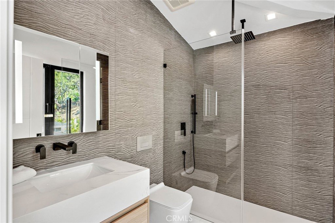
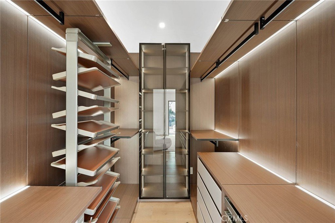
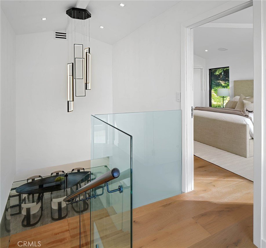
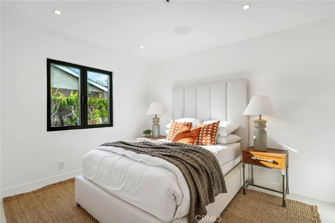
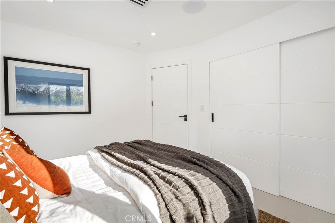
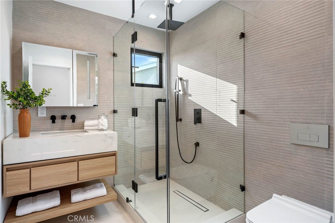
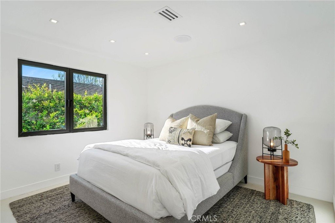
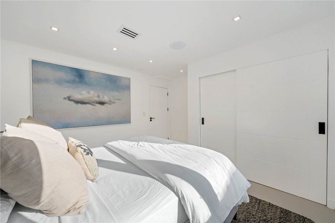
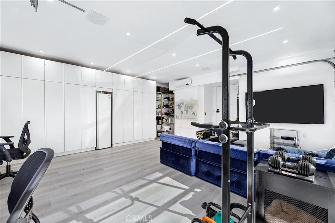
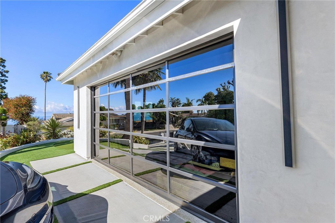
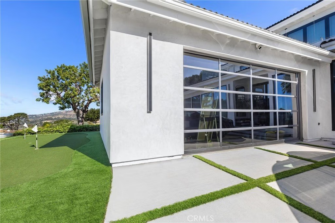
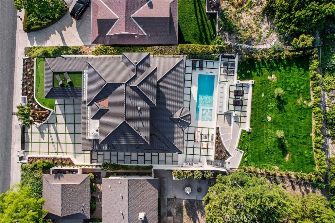
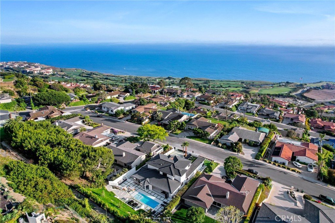
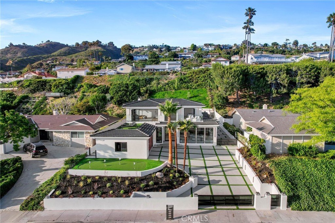
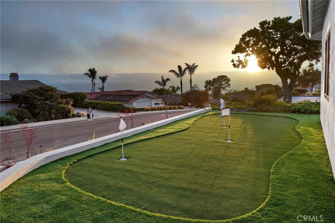
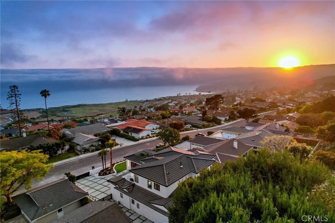
Perched above the coastline with sweeping ocean and Terranea Resort views, the property is an exquisitely designed and thoughtfully curated contemporary residence just moments from a world-class, Pete Dye-designed golf course. Entering the main level, the home unfolds through a light-filled open floor plan defined by vaulted beamed ceilings, Italian porcelain flooring, and expansive windows that frame the coastal backdrop. At the heart of the home, a custom Snaidero kitchen appointed with Thermador appliances features a large center island with breakfast bar seating, complemented by a sunlit breakfast nook surrounded by floor-to-ceiling windows. The kitchen flows seamlessly into the dining area and rear family room, where sliding glass doors open to the backyard, creating a natural extension of indoor-outdoor living. A custom wet bar sits adjacent to the dining space, enhancing the home’s effortless entertaining design. A striking glass and steel staircase serves as an architectural focal point, connecting the home’s two levels with a refined modern presence. The main level offers three bedrooms, a dedicated home office, and a custom wine cellar. Upstairs, the primary suite provides a private retreat with a fireplace, spa-inspired bath, dual walk-in closets, and an oversized terrace with sweeping ocean views. An additional en-suite bedroom features its own private balcony, capturing the same panoramic views of the Pacific. Designed for both relaxation and entertaining, the resort-style backyard includes a pool and spa, outdoor kitchen, fire pit, and lush landscaping, offering a true lifestyle experience. A versatile converted flex space with new flooring and custom cabinetry is ideal for a home office, gym, or studio, while still offering the flexibility to be used for parking if desired. Additional features include smart home integration, built-in audio, and thoughtfully executed modern finishes. A rare convergence of design, setting, and lifestyle, the home offers a seamless indoor-outdoor living experience against a sensational coastal backdrop.
Show all description
Location
- Directions: North of Palos Verdes Drive South
- Lot Size Acres: 0.2858 acres
Building Details
- Structure Type: House
- Water Source: Public
- Basement: Utility
- Architectural Style: Contemporary,Modern
- Lot Features: ZeroToOneUnitAcre,BackYard,CloseToClubhouse,FrontYard,Garden,SprinklersInFront,Landscaped,NearPark,NearPublicTransit,RectangularLot,SprinklerSystem
- Open Parking Spaces: 2
- Sewer: PublicSewer
- Common Walls: NoCommonWalls
- Construction Materials: Drywall,DuctsProfessionallyAirSealed,Frame,Glass,Concrete,Stone,Stucco
- Fencing: ExcellentCondition,NewCondition,Privacy,Security,StuccoWall
- Foundation Details: ConcretePerimeter,Permanent,PillarPostPier,Raised
- Garage Spaces: 2
- Levels: Two
- Other Structures: Sheds
- Floor covering: Tile, Wood
Amenities & Features
- Pool Features: Filtered, GasHeat, Heated, InGround, Pebble, Permits, Private, SaltWater, Waterfall
- Parking Features: ConvertedGarage, Covered, DirectAccess, DoorSingle, Driveway, DrivewayUpSlopeFromStreet, ElectricGate, GarageFacesFront, Garage, Gated, HeatedGarage, Private, OneSpace, SeeRemarks, Storage
- Security Features: SecuritySystem, CarbonMonoxideDetectors, FireDetectionSystem, SecurityGate, TwentyFourHourSecurity, SmokeDetectors, SecurityLights
- Patio & Porch Features: Patio,Rooftop,Tile
- Spa Features: Heated,InGround,Permits,Private
- Accessibility Features: SafeEmergencyEgressFromHome,Parking,AccessibleDoors,AccessibleEntrance,AccessibleHallways
- Parking Total: 4
- Roof: Concrete,Tile
- Waterfront Features: OceanFront
- Utilities: CableAvailable,CableConnected,ElectricityConnected,NaturalGasConnected,PhoneConnected,SewerConnected,WaterConnected
- Window Features: Blinds,CasementWindows,DoublePaneWindows,Drapes,EnergyStarQualifiedWindows,InsulatedWindows,LowEmissivityWindows,Skylights,TintedWindows
- Cooling: CentralAir,Dual,Electric,EnergyStarQualifiedEquipment,HumidityControl,HighEfficiency,Zoned
- Door Features: DoubleDoorEntry,EnergyStarQualifiedDoors,InsulatedDoors,SlidingDoors
- Electric: Volts220Other,ElectricityOnProperty,Volts220InGarage,Volts220InKitchen,Volts220InLaundry,SeeRemarks,Standard
- Exterior Features: Barbecue, Lighting, FirePit
- Fireplace Features: Electric, FamilyRoom, Gas, LivingRoom, PrimaryBedroom
- Heating: Central,EnergyStarQualifiedEquipment,Fireplaces,HumidityControl,HighEfficiency,NaturalGas,Zoned
- Horse Amenities: RidingTrail
- Interior Features: BeamedCeilings, WetBar, BuiltInFeatures, Balcony, BreakfastArea, SeparateFormalDiningRoom, EatInKitchen, HighCeilings, OpenFloorplan, Pantry, RecessedLighting, SeeRemarks, Storage, SmartHome, TrackLighting, TwoStoryCeilings, WiredForData, Bar, WiredForSound, BedroomOnMainLevel, EntranceFoyer
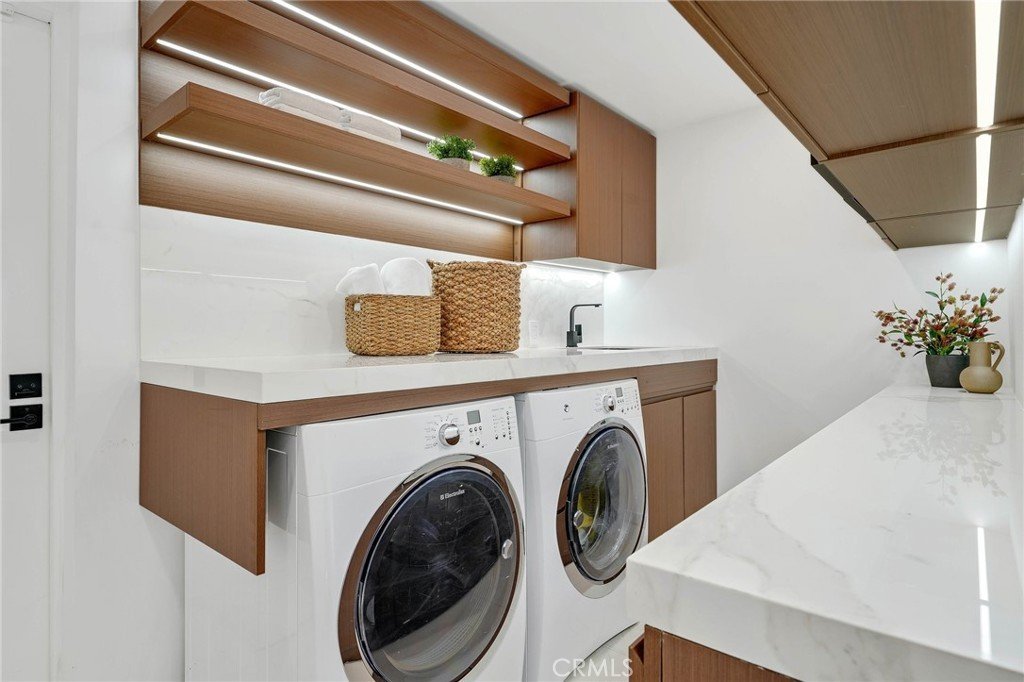
- Laundry Features: CommonArea,WasherHookup,ElectricDryerHookup,GasDryerHookup,Inside,LaundryRoom
- Appliances: SixBurnerStove,BuiltInRange,Barbecue,ConvectionOven,DoubleOven,Dishwasher,EnergyStarQualifiedAppliances,EnergyStarQualifiedWaterHeater,ElectricRange,FreeStandingRange,Freezer,GasCooktop,Disposal,GasOven,GasRange,GasWaterHeater,HighEfficiencyWaterHeater,IndoorGrill,IceMaker,Microwave,Refrigerator
Nearby Schools
- High School District: Palos Verdes Peninsula Unified
Expenses, Fees & Taxes
- Association Fee: 0
Agent info
- Agent name: Lauren Forbes
- Agent MLS: SFORBLAU
- Agent email: lauren@laurenforbes.com
- Agent officephone: 310-362-0596
- Agent direct phone: 310-901-8512
Miscellaneous
- List Office Name: Compass
- Listing Terms: Conventional
- Common Interest: None
- Community Features: Golf,HorseTrails,Mountainous,PreservePublicLand,StreetLights,Sidewalks,Urban,Park
- Direction Faces: West
- Attribution Contact: 310-901-8512
