
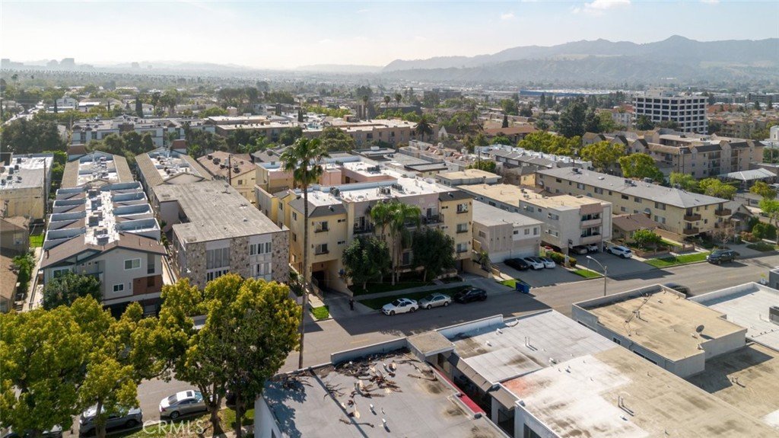
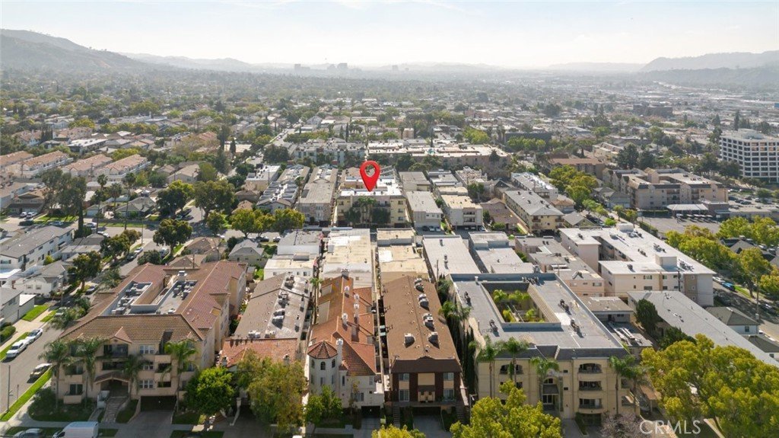

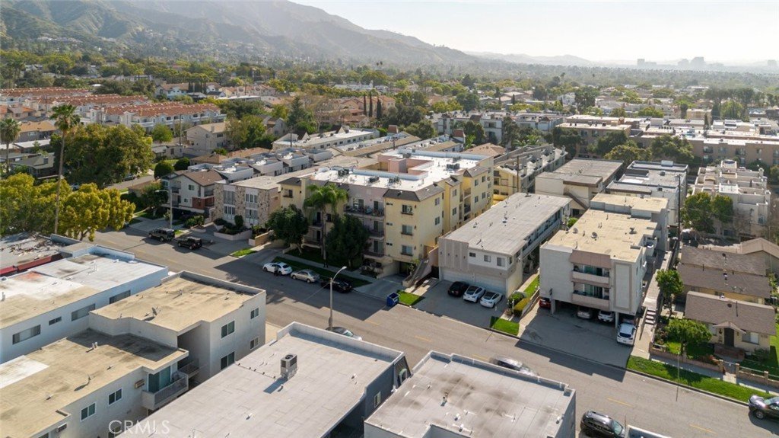
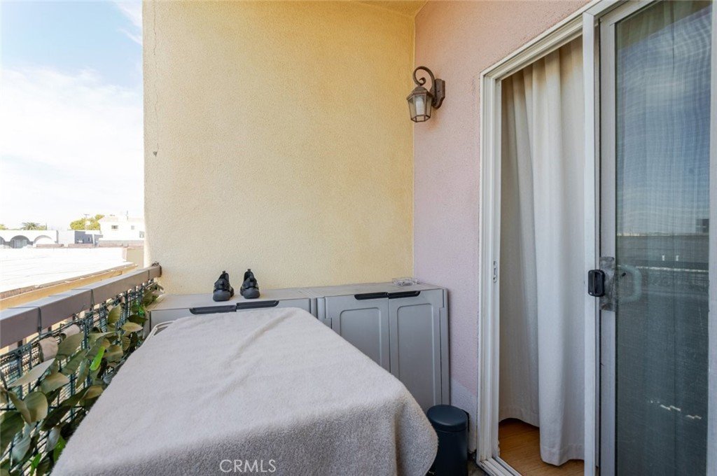
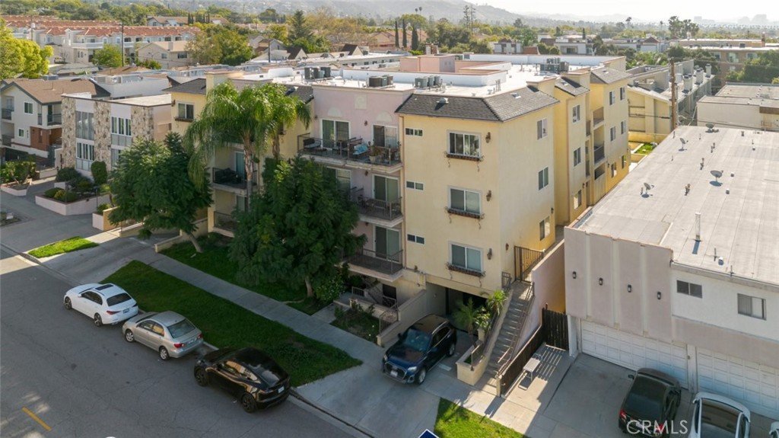
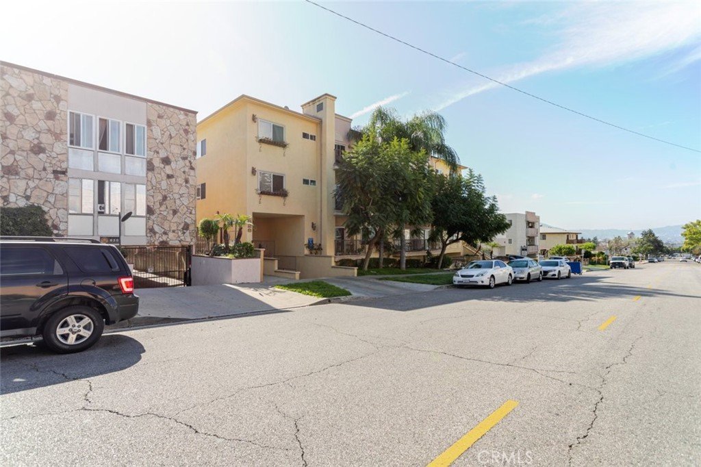
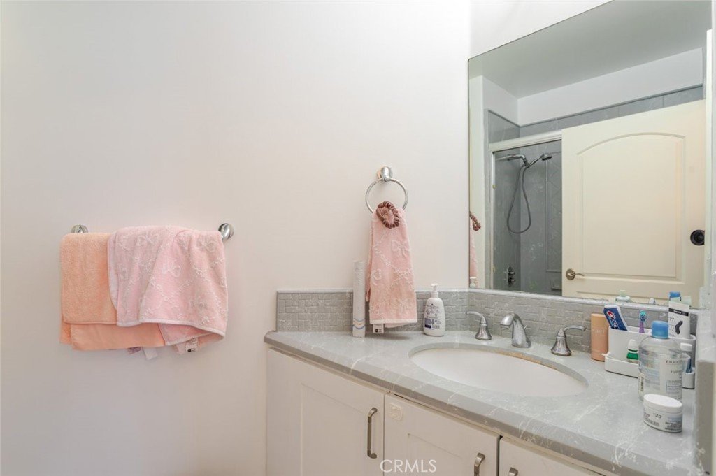
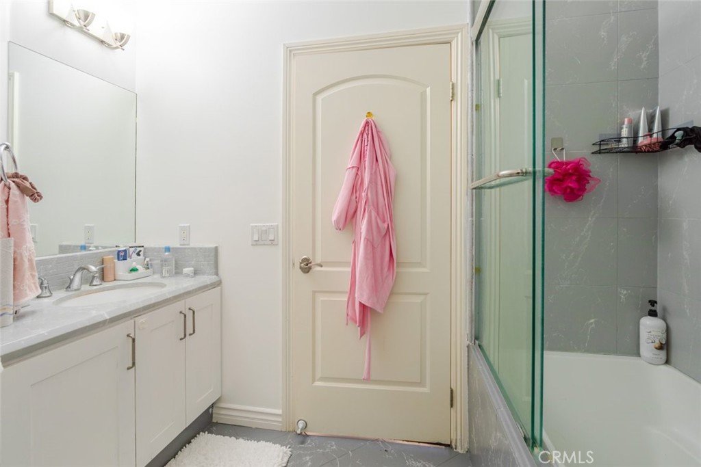


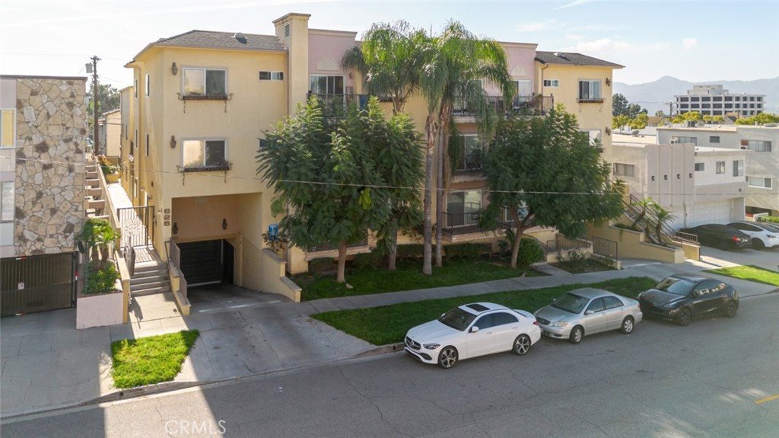

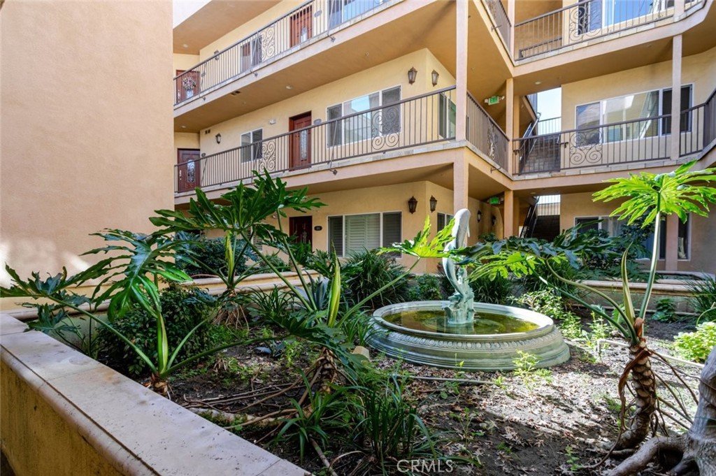
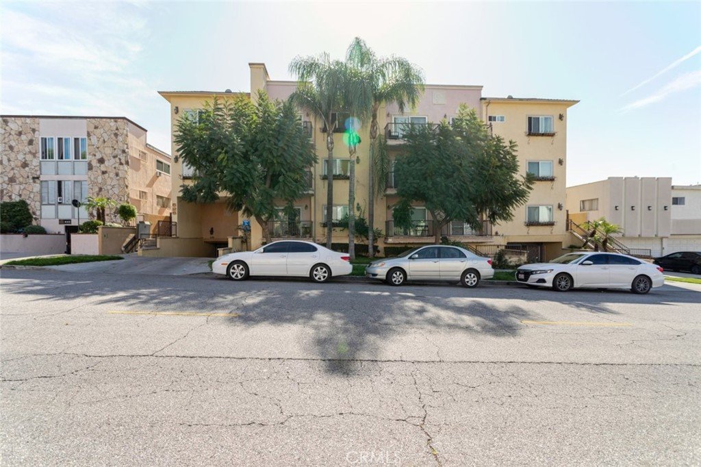
626 E Orange Grove Avenue 204, Burbank, CA, US, 91501
626 E Orange Grove Avenue 204, Burbank, CA, US, 91501Basics
- Date added: Added 3 months ago
- Category: Residential
- Type: Condominium
- Status: Active
- Bedrooms: 2
- Bathrooms: 3
- Area: 989 sq ft
- Lot size: 15268, 15268 sq ft
- Year built: 2005
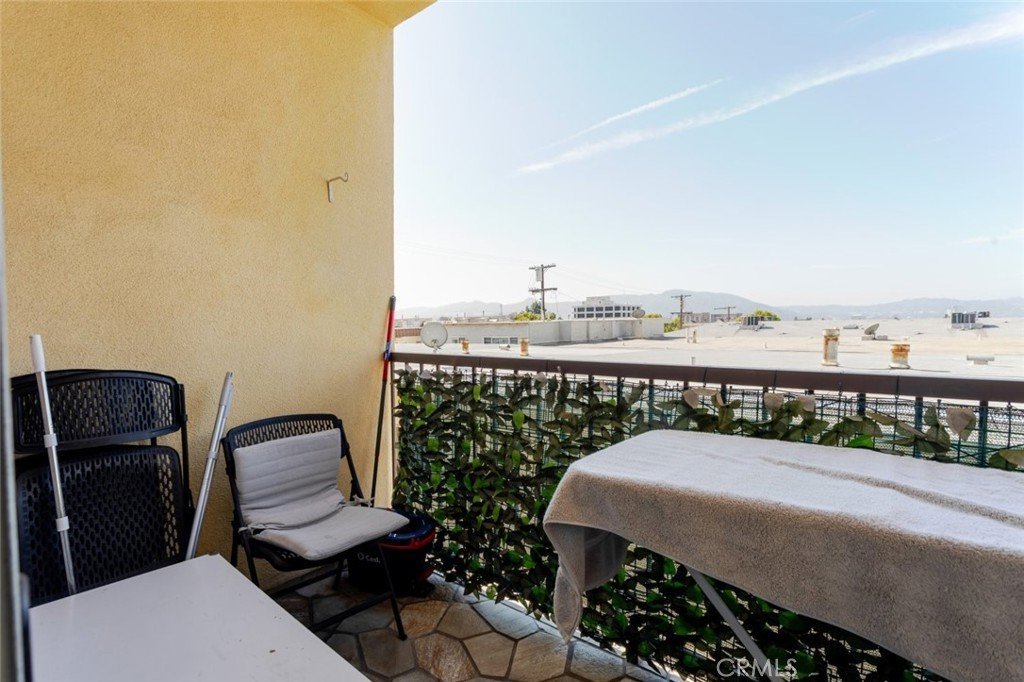
- View: CityLights,Neighborhood
- Zoning: BUR4*
- County: Los Angeles
- MLS ID: SR26124256
Description
-
Description:
Modern 2 Bed 2.5 Bath in the Heart of Burbank
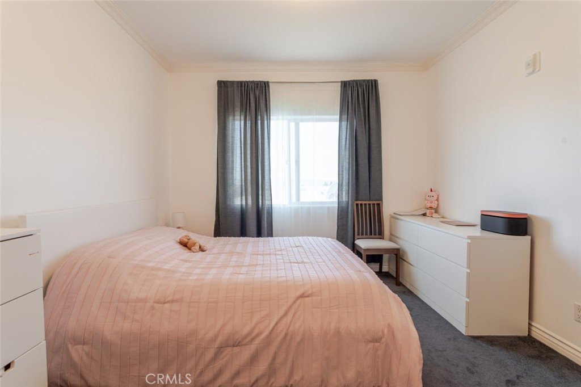
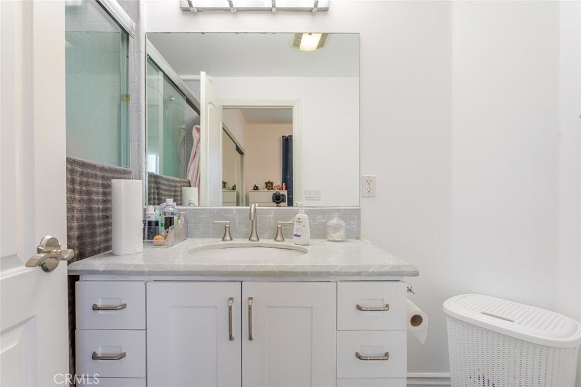
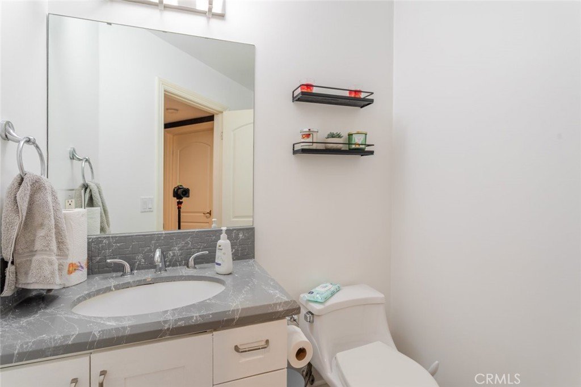
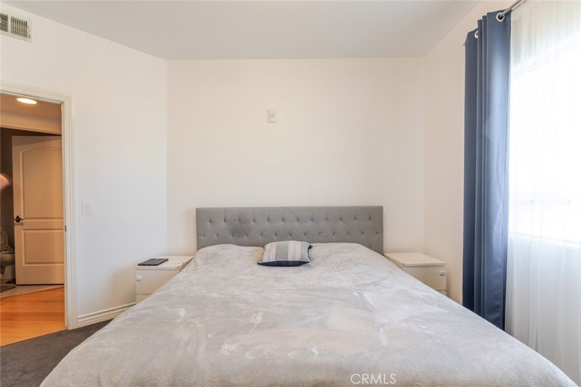
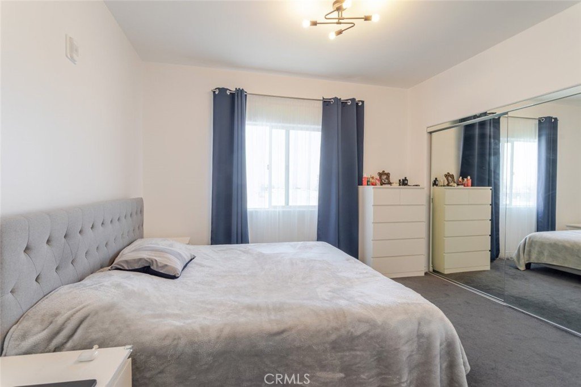
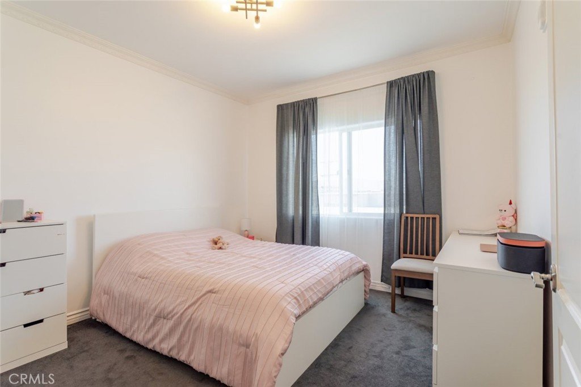
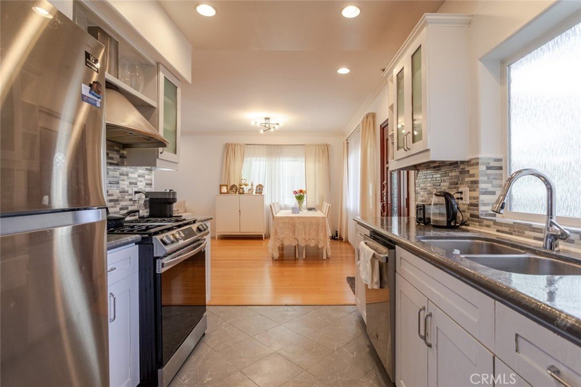
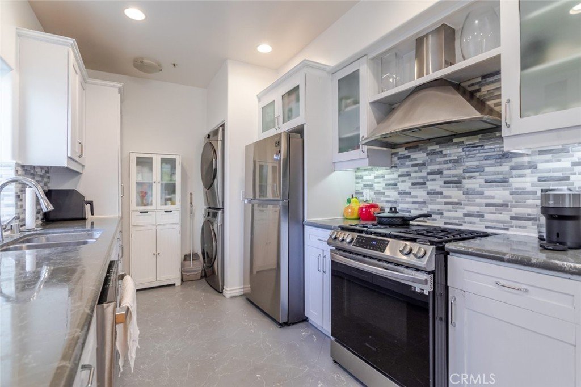
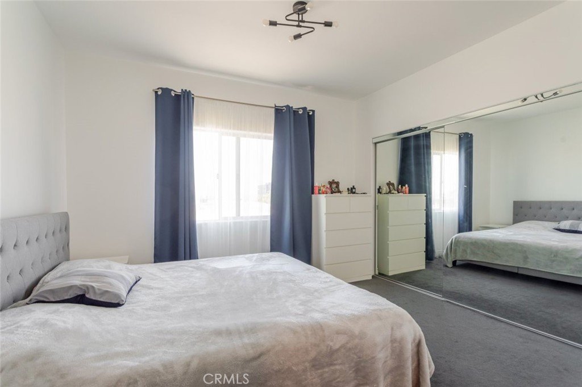
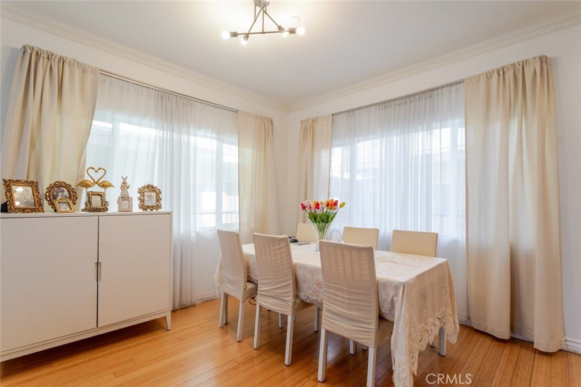
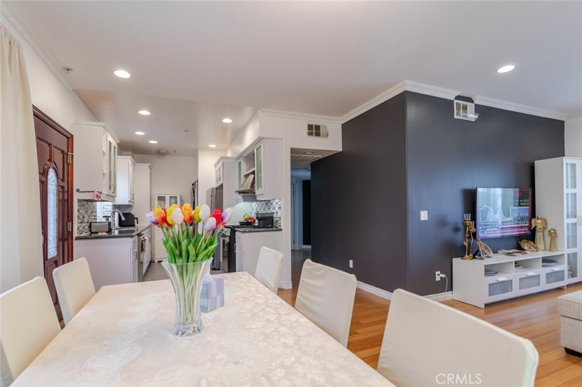
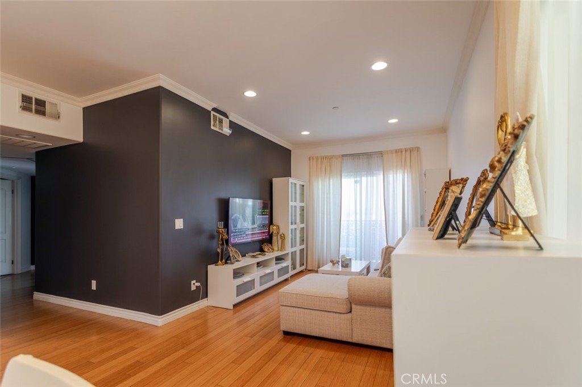
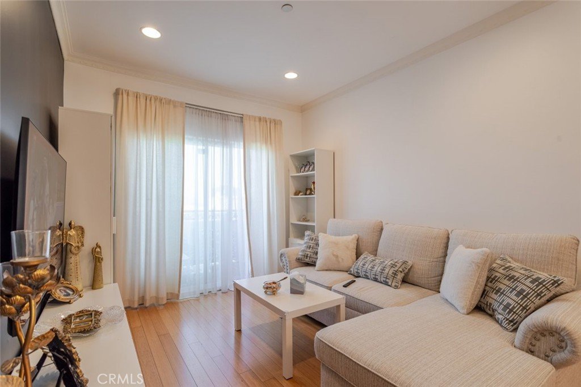
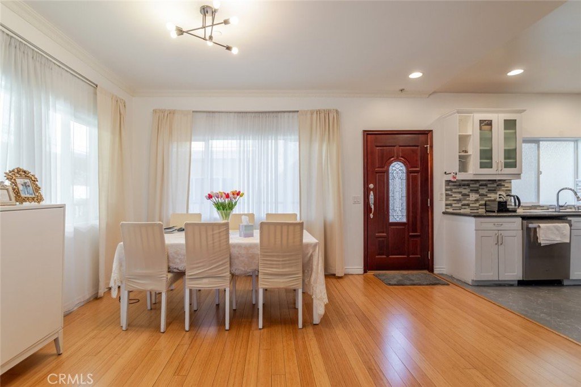
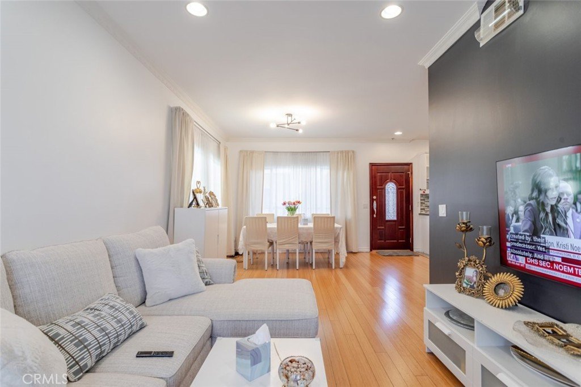
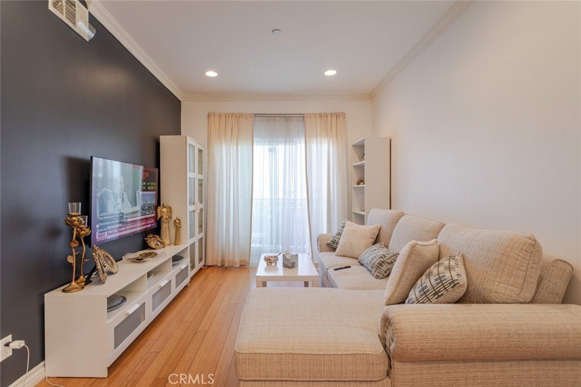
This beautifully updated and move-in ready condo offers 2 bedrooms, 3 bathrooms, and approximately 989 sq ft of stylish living space. Designed with both comfort and functionality in mind, the home features a bright and inviting atmosphere enhanced by recessed lighting and abundant natural light throughout.
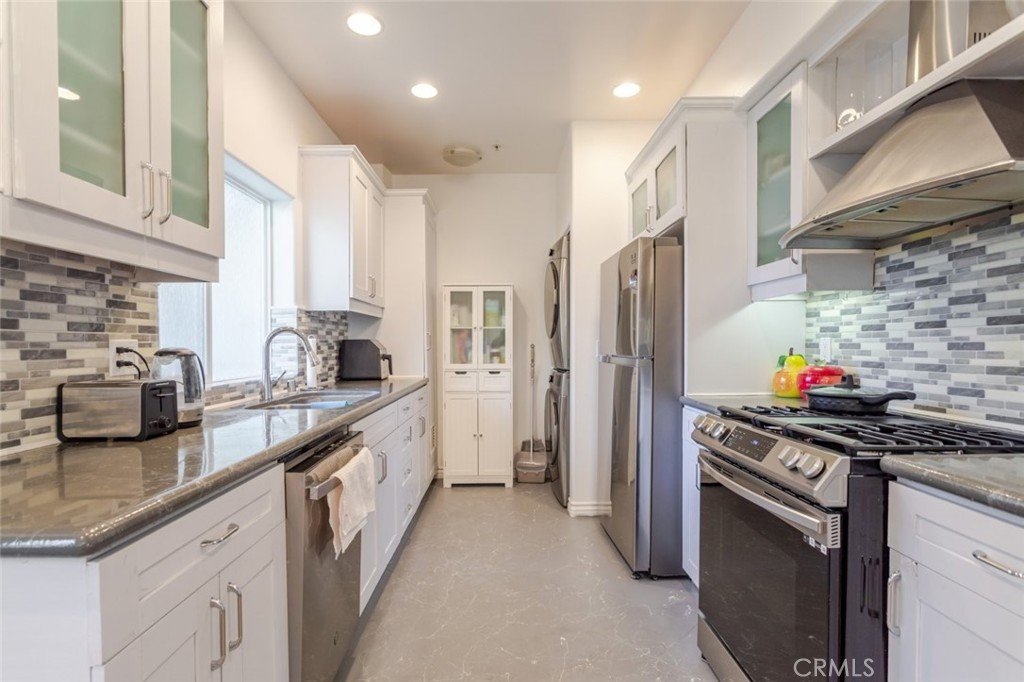
The thoughtfully designed layout provides well-appointed bedrooms and bathrooms, creating a comfortable setting for everyday living. Additional highlights include an in-unit washer and dryer for added convenience and a two-car attached garage, a rare and valuable feature in this highly desirable area.
Situated in a prime Burbank location, this home is just minutes from top-rated schools, dining, shopping, and entertainment. An exceptional opportunity to own a well-maintained condo in one of LA's most sought-after communities.
Show all description
Location
- Directions: In between N Kenneth Rd and S Glenoaks Blvd
- Lot Size Acres: 0.3505 acres
Building Details
- Structure Type: MultiFamily
- Water Source: Public
- Sewer: PublicSewer
- Common Walls: TwoCommonWallsOrMore
- Garage Spaces: 2
- Levels: One
- Floor covering: Tile
Amenities & Features
- Pool Features: None
- Parking Features: CommunityStructure
- Parking Total: 2
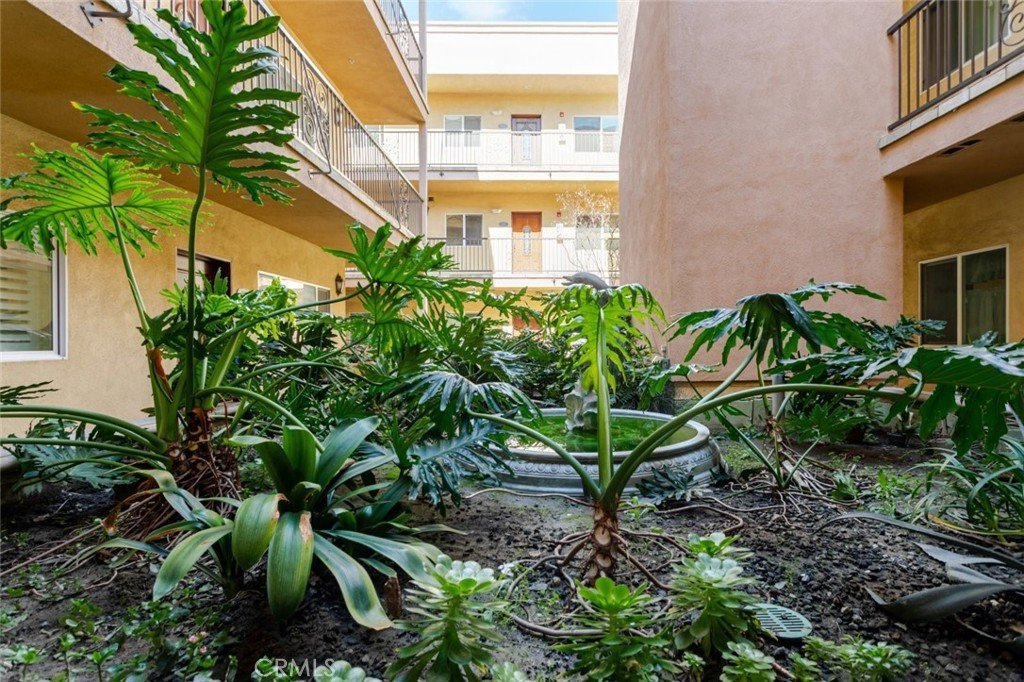
- Association Amenities: MaintenanceGrounds
- Cooling: CentralAir
- Fireplace Features: None
- Heating: Central
- Interior Features: AllBedroomsDown, BedroomOnMainLevel, MainLevelPrimary
- Laundry Features: Inside
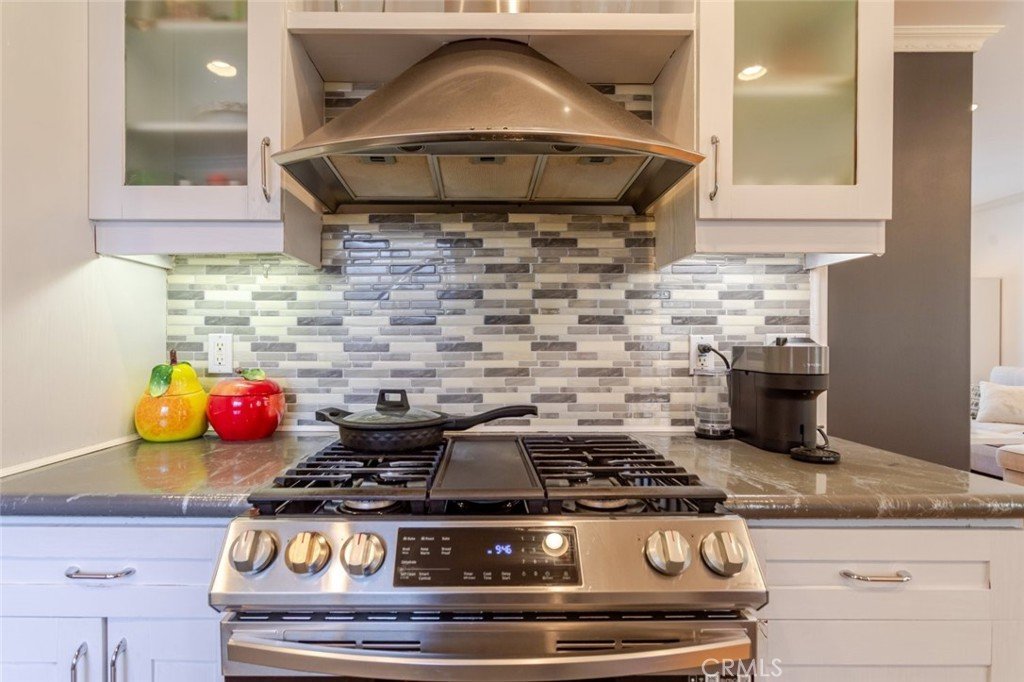
- Appliances: Dishwasher,GasCooktop,GasOven,RangeHood,Dryer,Washer
Nearby Schools
- High School District: Burbank Unified
Expenses, Fees & Taxes
- Association Fee: $385
Agent info
- Agent name: Mechael Adzhemyan
- Agent MLS: SR207067295
- Agent email: mikeadzhemyan@gmail.com
- Agent officephone: 818-246-1099
Miscellaneous
- Association Fee Frequency: Monthly
- List Office Name: JohnHart Real Estate
- Listing Terms: Cash,CashToNewLoan,Conventional,FHA,VaLoan
- Common Interest: Condominium
- Community Features: StreetLights,Suburban,Sidewalks
- Attribution Contact: 818-419-0404
