





1011 Lightcap, Lancaster, CA, US, 93535
1011 Lightcap, Lancaster, CA, US, 93535Basics
- Date added: Added 4 weeks ago
- Category: Residential
- Type: SingleFamilyResidence
- Status: Active
- Bedrooms: 3
- Bathrooms: 2
- Area: 1449 sq ft
- Lot size: 7085, 7085 sq ft
- Year built: 1985
- View: None
- County: Los Angeles
- MLS ID: SR26124594
Description
-
Description:
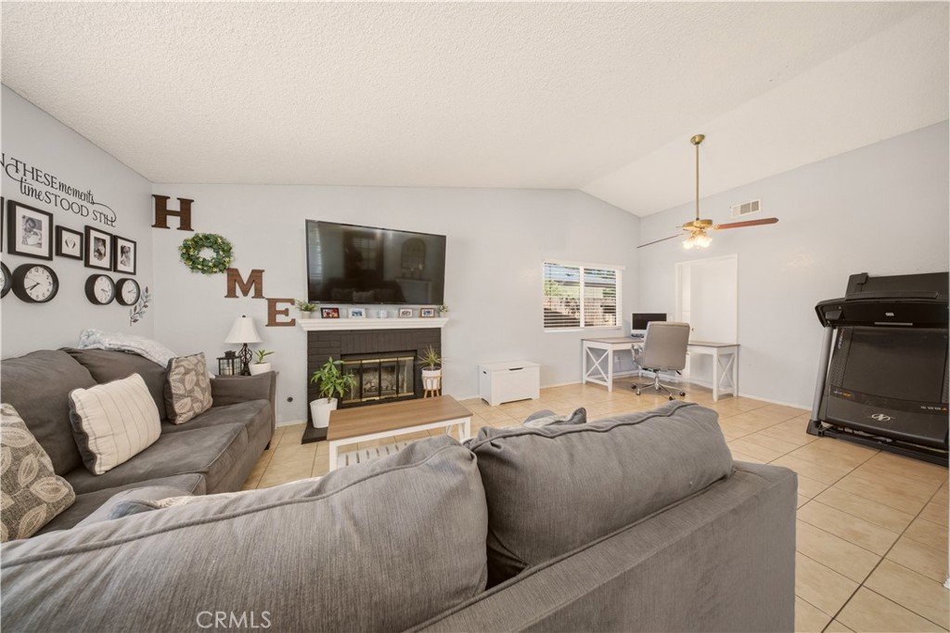
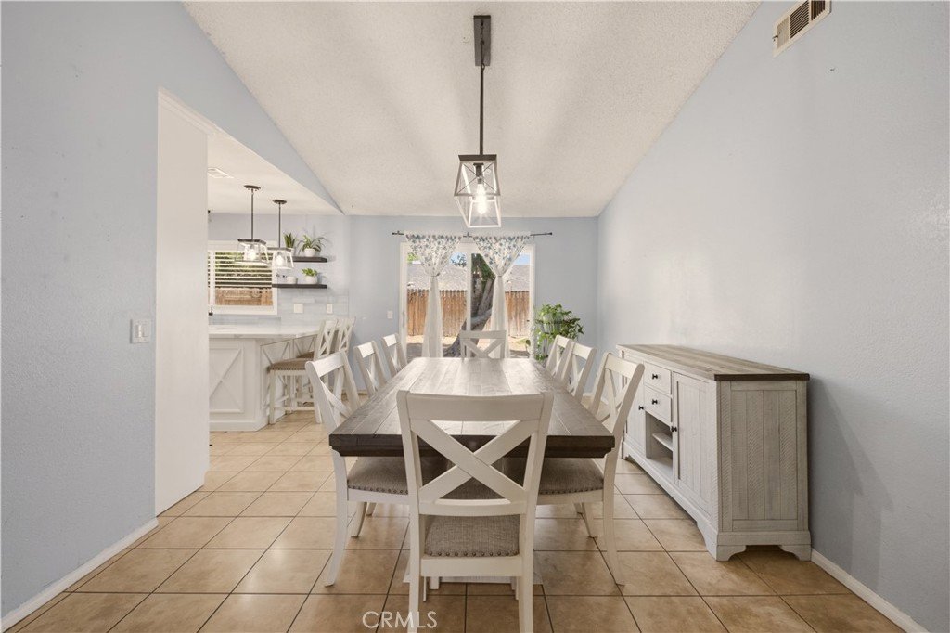
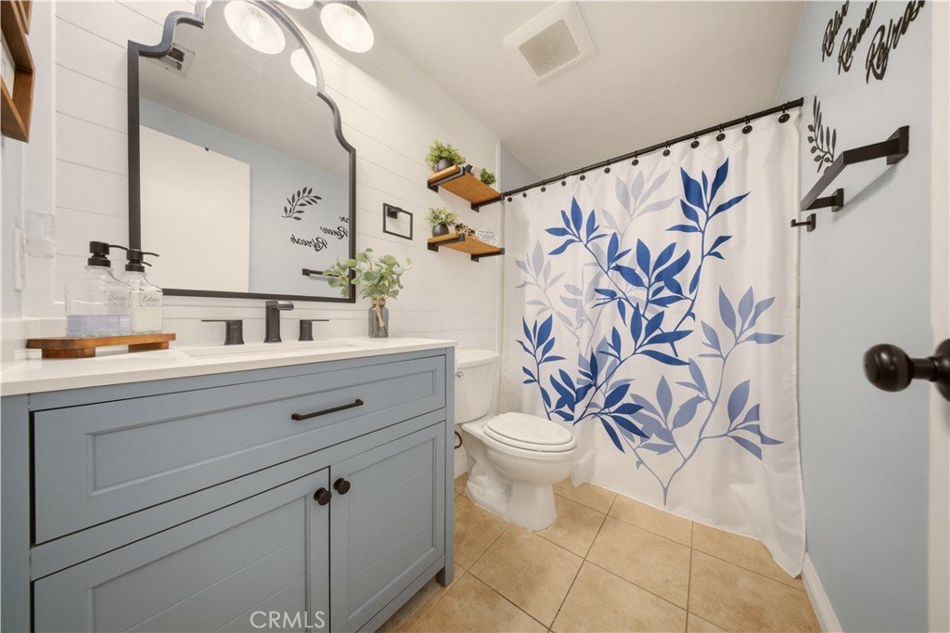
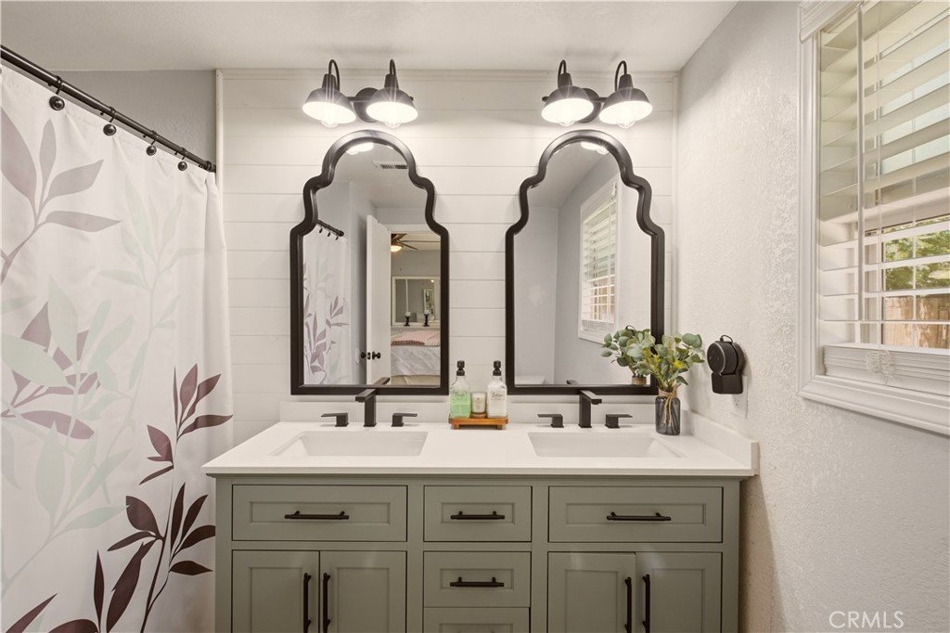
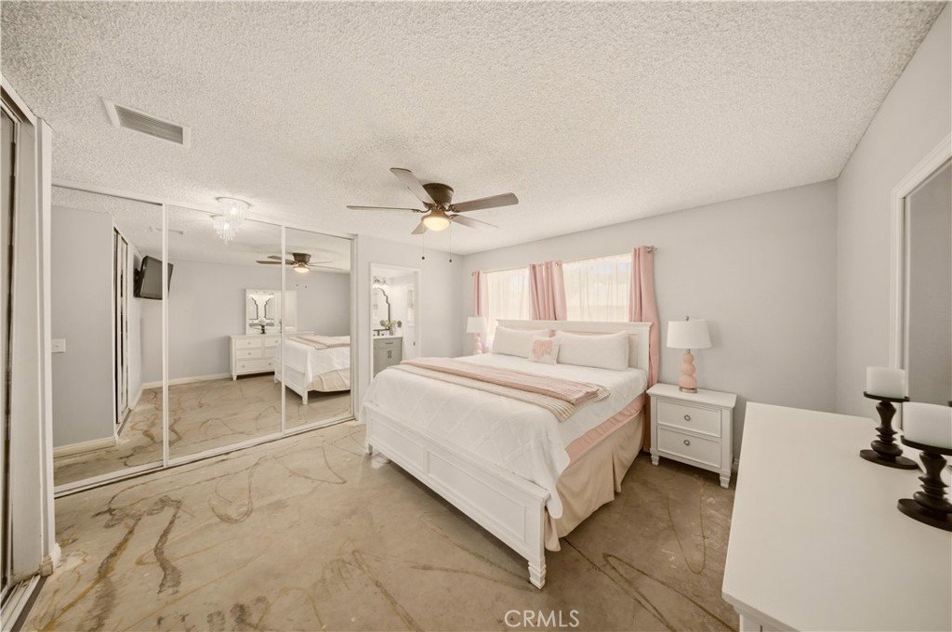
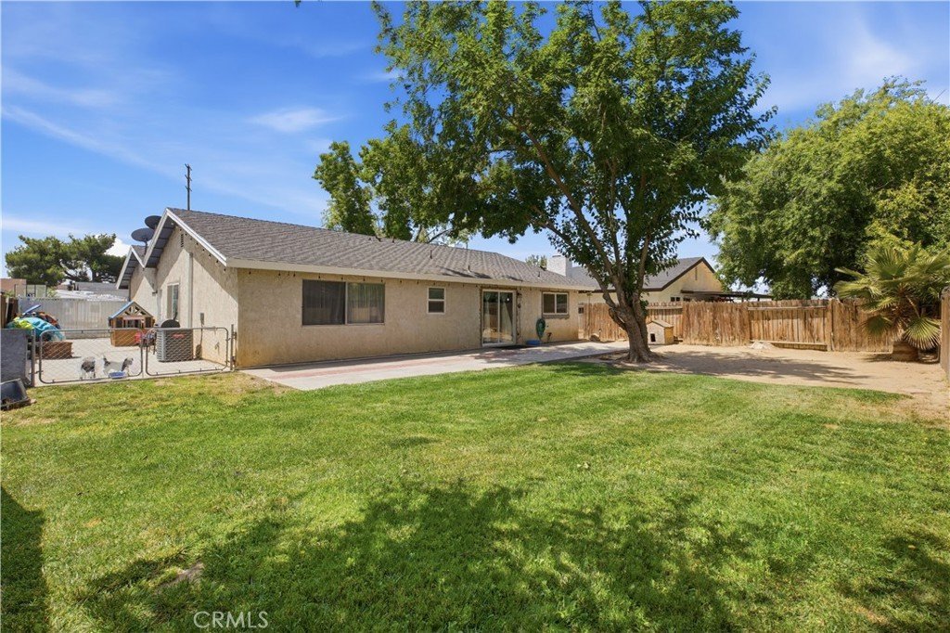
Welcome to 1011 Lightcap Street in Lancaster! Nestled on a quiet cul-de-sac, this beautifully updated home offers comfort, style, and functionality. Step inside to find tile flooring throughout, creating a clean and modern look that's both durable and easy to maintain. The remodeled kitchen is a standout feature, showcasing elegant quartz countertops, a farmhouse sink, and ample space for cooking and entertaining. The upgraded bathrooms feature tasteful finishes that add a fresh, contemporary feel. Outside, you'll find a spacious backyard with plenty of room for gatherings, play, gardening, or future customization. RV access provides added convenience for storing recreational vehicles, trailers, or extra toys. Whether you're a first-time buyer, growing family, or someone looking for a move-in-ready home, this property offers a fantastic combination of upgrades, space, and location.
Show all description
Location
- Directions: From 14 Freeway exti Avenue K and head east, turn left onto Challenger Way, turn right onto Lancaster Blvd, turn left onto 11th St E, Turn left onto Lightcap St and continue to the end of the cul de sac. The property will be on the right.
- Lot Size Acres: 0.1626 acres
Building Details
- Structure Type: House
- Water Source: Public
- Lot Features: BackYard
- Sewer: PublicSewer
- Common Walls: NoCommonWalls
- Garage Spaces: 2
- Levels: One
Amenities & Features
- Pool Features: None
- Parking Total: 2
- Cooling: CentralAir
- Fireplace Features: LivingRoom
- Heating: Central
- Interior Features: AllBedroomsDown
- Laundry Features: LaundryRoom
Nearby Schools
- High School District: Antelope Valley Union
Expenses, Fees & Taxes
- Association Fee: 0
Agent info
- Agent name: Alex Rosales
- Agent MLS: SR150560388
- Agent email: alex.rosales.re@gmail.com
- Agent officephone: 888-584-9427
Miscellaneous
- List Office Name: eXp Realty of Greater Los Angeles, Inc.
- Listing Terms: Cash,Conventional,FHA
- Common Interest: None
- Community Features: Sidewalks
- Attribution Contact: 661-917-6394
