






5558 N Charlotte Avenue, San Gabriel, CA, US, 91776
5558 N Charlotte Avenue, San Gabriel, CA, US, 91776Basics
- Date added: Added 2 months ago
- Category: Residential
- Type: SingleFamilyResidence
- Status: Active
- Bedrooms: 5
- Bathrooms: 4
- Area: 2977 sq ft
- Lot size: 7375, 7375 sq ft
- Year built: 1999
- View: Courtyard
- County: Los Angeles
- MLS ID: WS26124880
Description
-
Description:
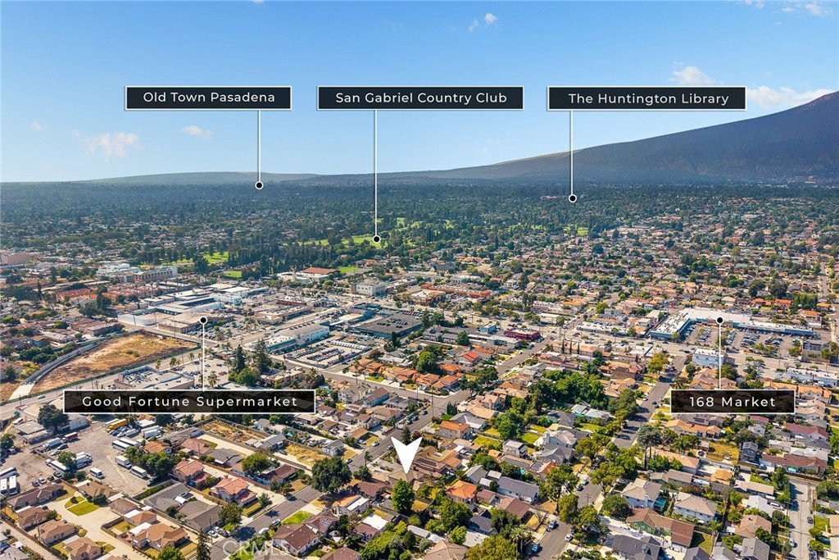
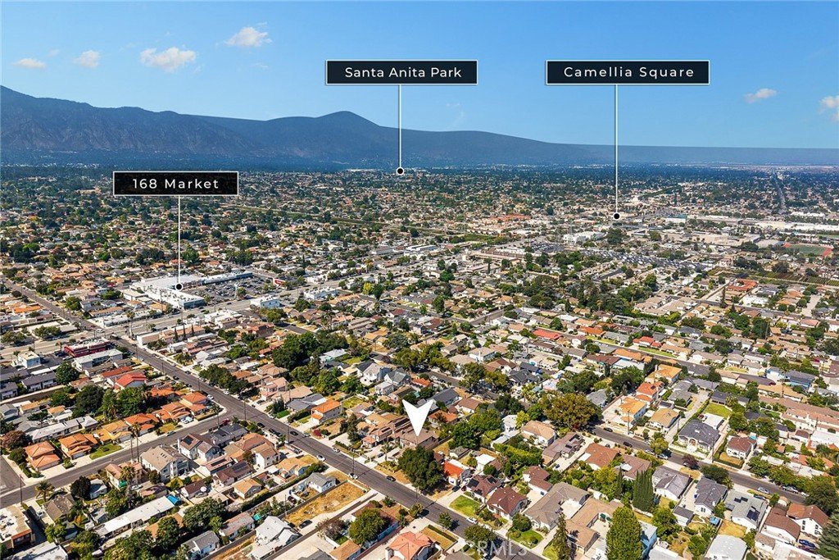
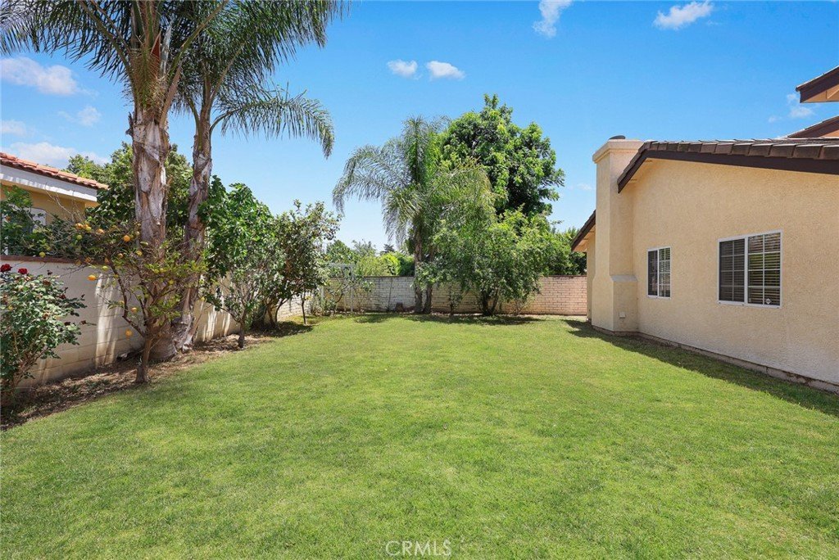
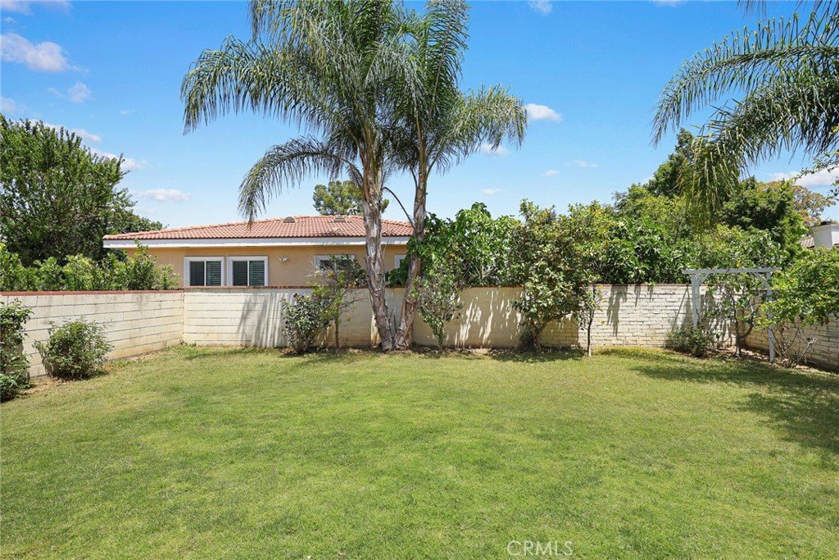
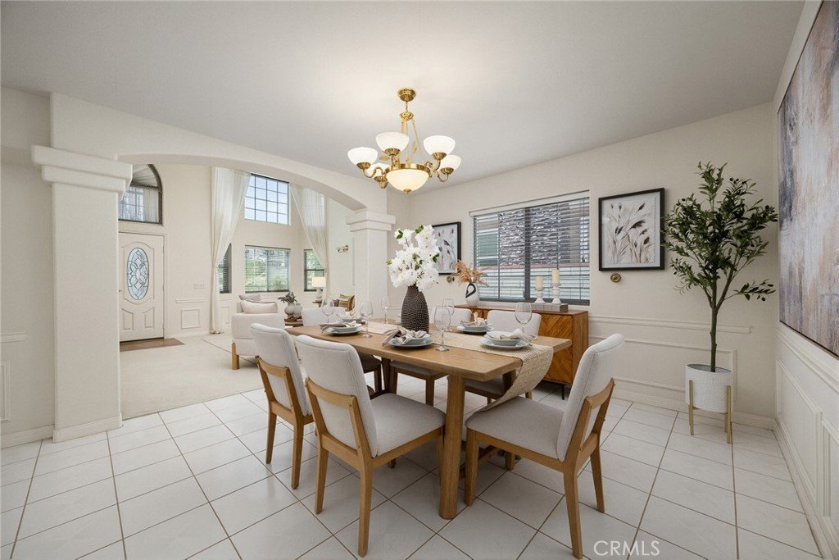
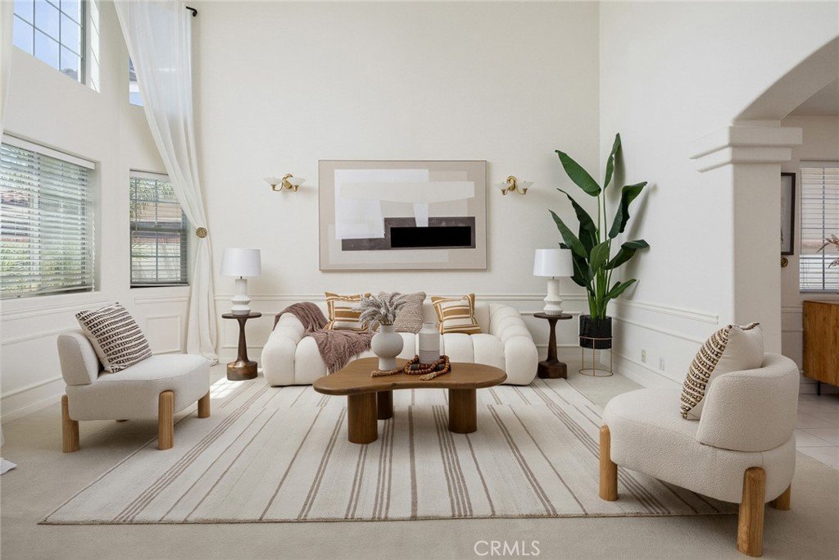
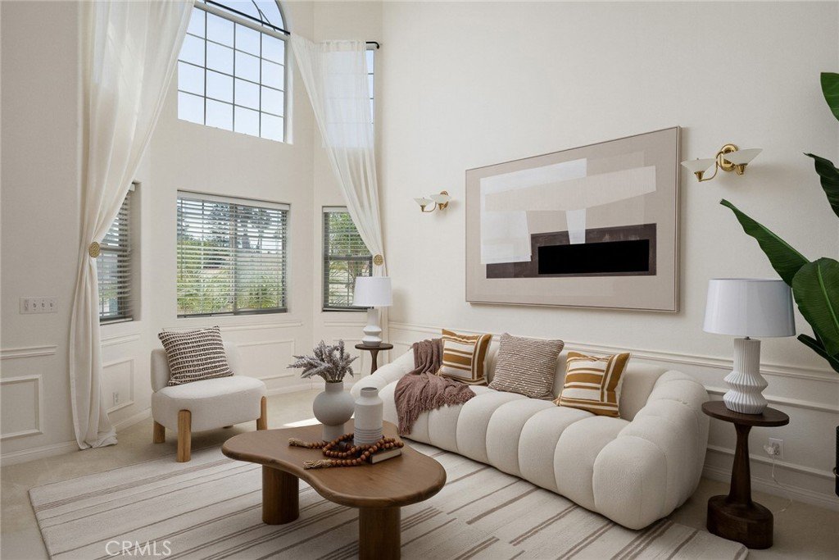
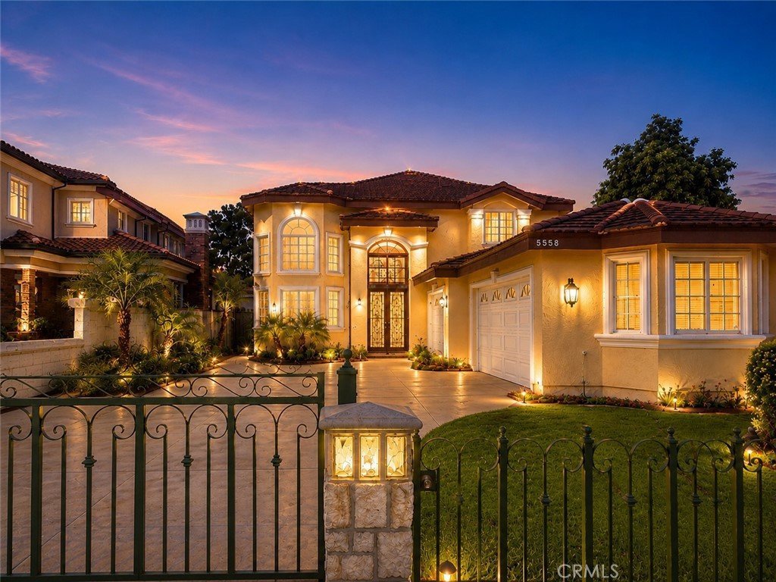
Welcome to 5558 N Charlotte Avenue, a spacious and well-appointed residence ideally located in the heart of San Gabriel. Offering five bedrooms and four bathrooms, this thoughtfully designed home provides a flexible floor plan perfect for multigenerational living, large households, or those seeking additional space for guests and a home office. The main level features two generously sized bedrooms, offering convenience and accessibility, while the upper level hosts three additional bedrooms, creating a comfortable separation between living and private spaces. The home's functional layout is complemented by an attached three-car garage, providing ample parking and storage. An elegant iron-gated front yard enhances both privacy and curb appeal, creating a welcoming first impression. The quiet backyard offers a peaceful retreat for outdoor relaxation, gardening, or entertaining family and friends. Ideally situated in a highly desirable San Gabriel neighborhood, this home enjoys easy access to a wide array of local amenities, including popular dining destinations, shopping centers, parks, schools, and entertainment options. Convenient transportation access further enhances the appeal of this exceptional location. Combining generous living space, a versatile floor plan, and a prime central location, this property presents a wonderful opportunity to enjoy the best of San Gabriel living.
Show all description
Location
- Directions: South of E Las Tunas Dr, East of San Gabriel Blvd.
- Lot Size Acres: 0.1693 acres
Building Details
Amenities & Features
- Pool Features: None
- Parking Features: Garage
- Spa Features: None
- Parking Total: 3
- Cooling: CentralAir
- Fireplace Features: FamilyRoom
- Heating: Central
- Interior Features: HighCeilings, Pantry, BedroomOnMainLevel
- Laundry Features: Inside
- Appliances: GasCooktop,GasRange,GasWaterHeater,RangeHood
Nearby Schools
- High School District: San Gabriel Unified
Expenses, Fees & Taxes
- Association Fee: 0
Agent info
- Agent name: JASON WEI
- Agent MLS: WS80456
- Agent email: jasonwei118@gmail.com
- Agent officephone: 626-229-2200
- Agent direct phone: 626-678-7009
Miscellaneous
- List Office Name: RE/MAX PREMIER/ARCADIA
- Listing Terms: Cash,CashToExistingLoan,CashToNewLoan,Conventional,Exchange1031
- Common Interest: None
- Community Features: Hiking,Park,Sidewalks
- Attribution Contact: 626-678-7009
