














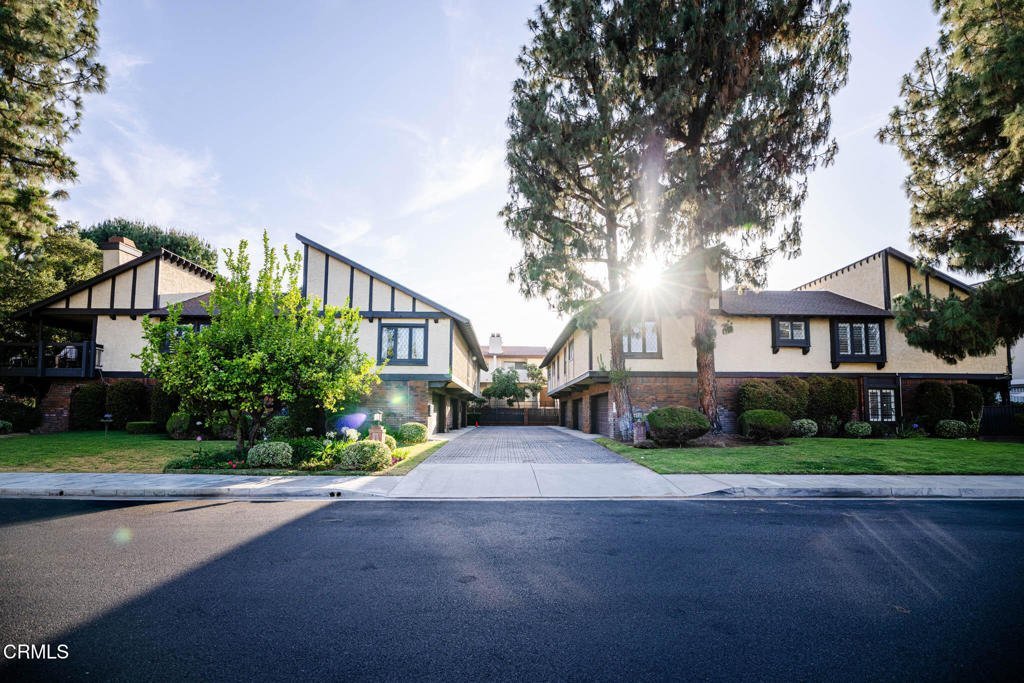
503 W Duarte Road 6, Arcadia, CA, US, 91007
503 W Duarte Road 6, Arcadia, CA, US, 91007Basics
- Date added: Added 2 months ago
- Category: Residential
- Type: Townhouse
- Status: Active
- Bedrooms: 3
- Bathrooms: 3
- Area: 1892 sq ft
- Lot size: 19149, 19149 sq ft
- Year built: 1979
- View: Mountains
- County: Los Angeles
- MLS ID: P1-27510
Description
-
Description:
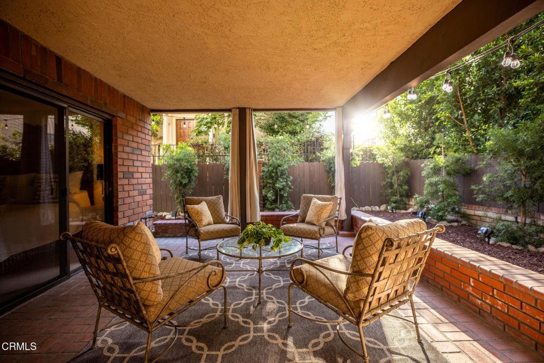

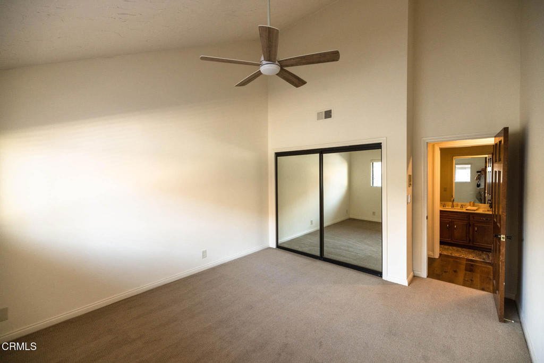
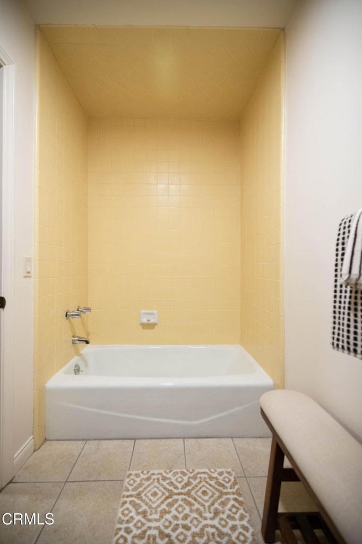
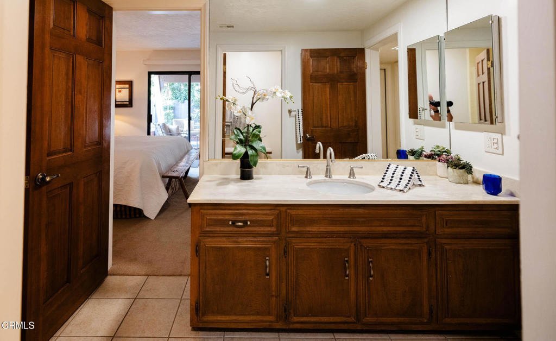
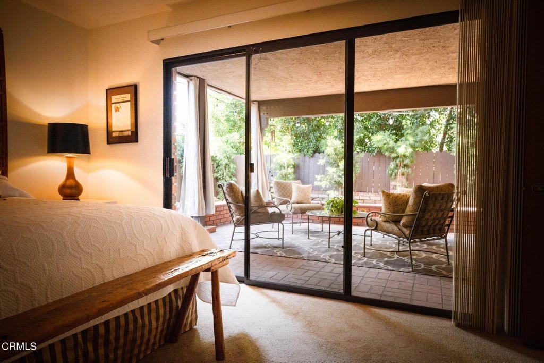
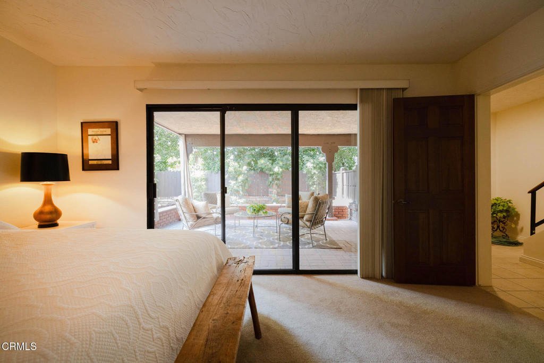
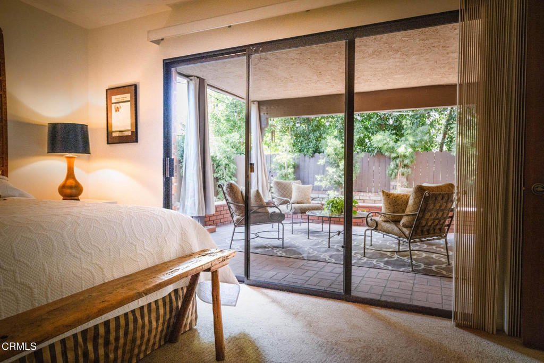
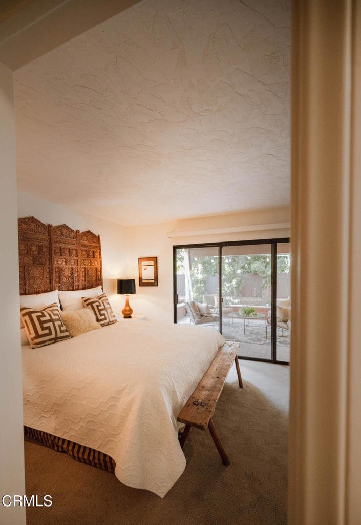
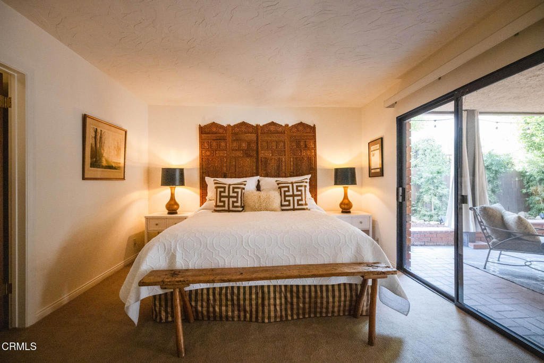
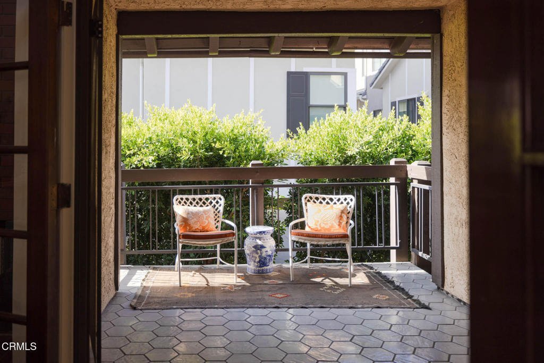
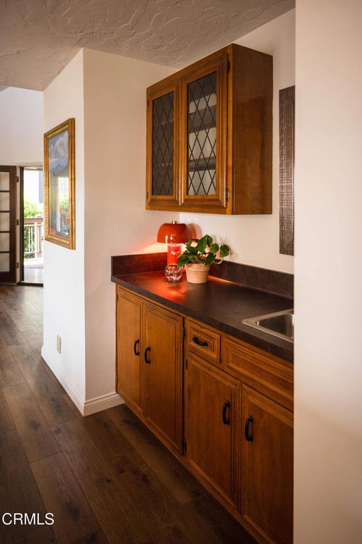
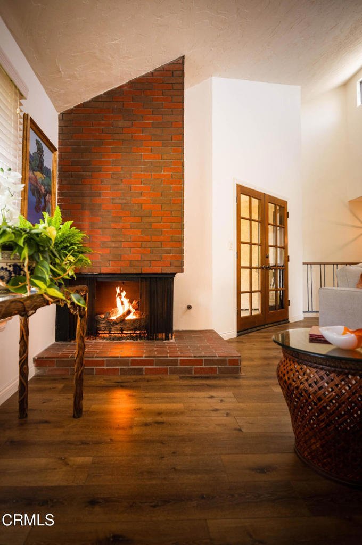
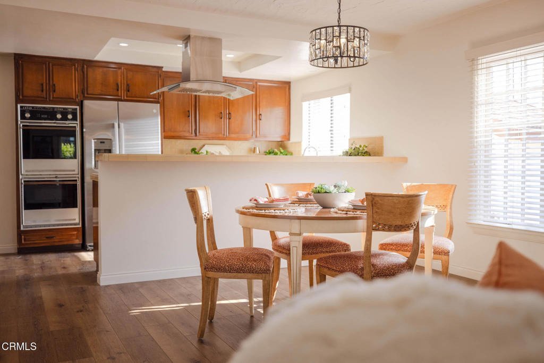
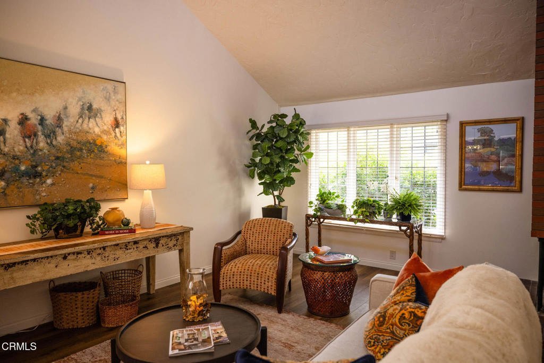
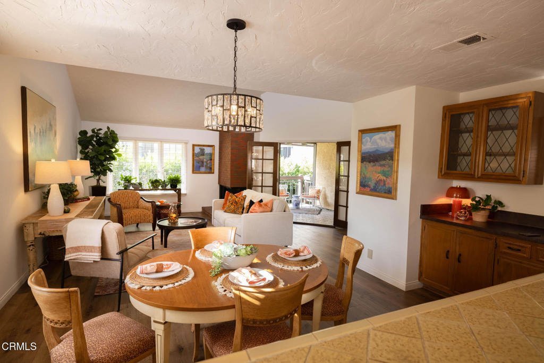
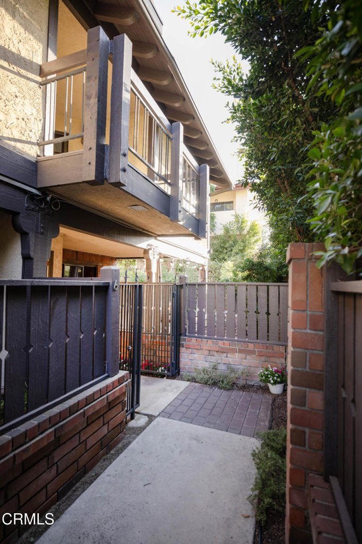
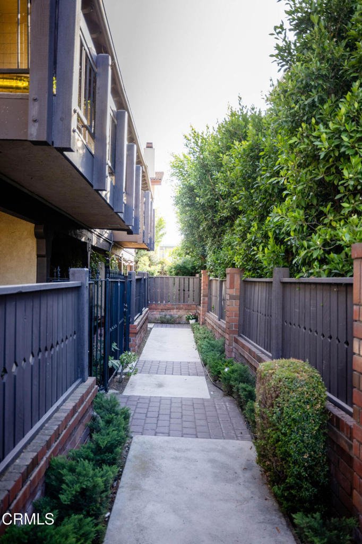
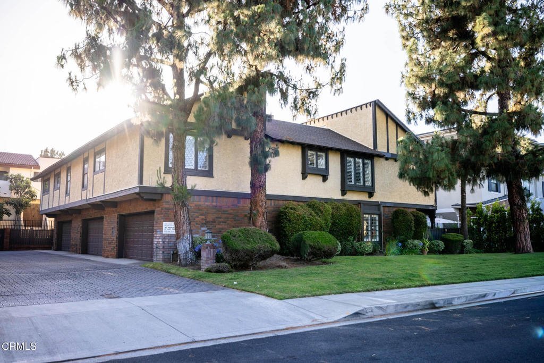
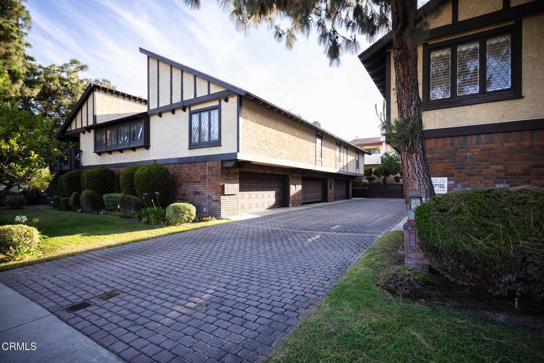
Welcome to this beautiful spacious 3-bedroom, 2.5-bath townhome ideally situated in the heart of highly desirable Central Arcadia. Designed for comfortable modern living. This light-filled residence showcases an open-concept floor plan, soaring vaulted ceilings, and luxury vinyl plank flooring throughout the main living areas.This three bedroom townhome features two bedrooms upstairs and one bedroom downstairs, offering a versatile layout that can accommodate guests, a home office, or multi-generational living. The newly carpeted bedrooms provide warmth and comfort, while tile flooring accents the entry and primary bathroom. Entertain with ease in the generous living and dining spaces, complete with a convenient wet bar.Step outside from your primary suite to enjoy your large private patio with a tranquil garden--ideal for outdoor dining, gardening, or relaxing. Upstairs, a cozy balcony offers the perfect retreat for morning coffee or evening unwinding. Conveniently located near Santa Anita Park, Westfield Santa Anita, the Los Angeles County Arboretum & Botanic Gardens, award-winning Arcadia schools, popular dining destinations, and abundant recreational amenities, this exceptional home offers the perfect blend of comfort, convenience, and lifestyle. Don't miss this opportunity to own a wonderful residence in one of Arcadia's most sought-after neighborhoods.
Show all description
Location
- Directions: Corner of La Cadena and Duarte Rd
- Lot Size Acres: 0.4396 acres
Building Details
- Structure Type: MultiFamily
- Water Source: Public
- Lot Features: Lawn
- Sewer: PublicSewer
- Common Walls: EndUnit
- Fencing: Wood,WroughtIron
- Garage Spaces: 2
- Levels: Two
Amenities & Features
- Pool Features: None
- Parking Features: Garage
- Patio & Porch Features: Patio
- Spa Features: None
- Parking Total: 2
- Cooling: CentralAir
- Fireplace Features: Gas
- Heating: Central
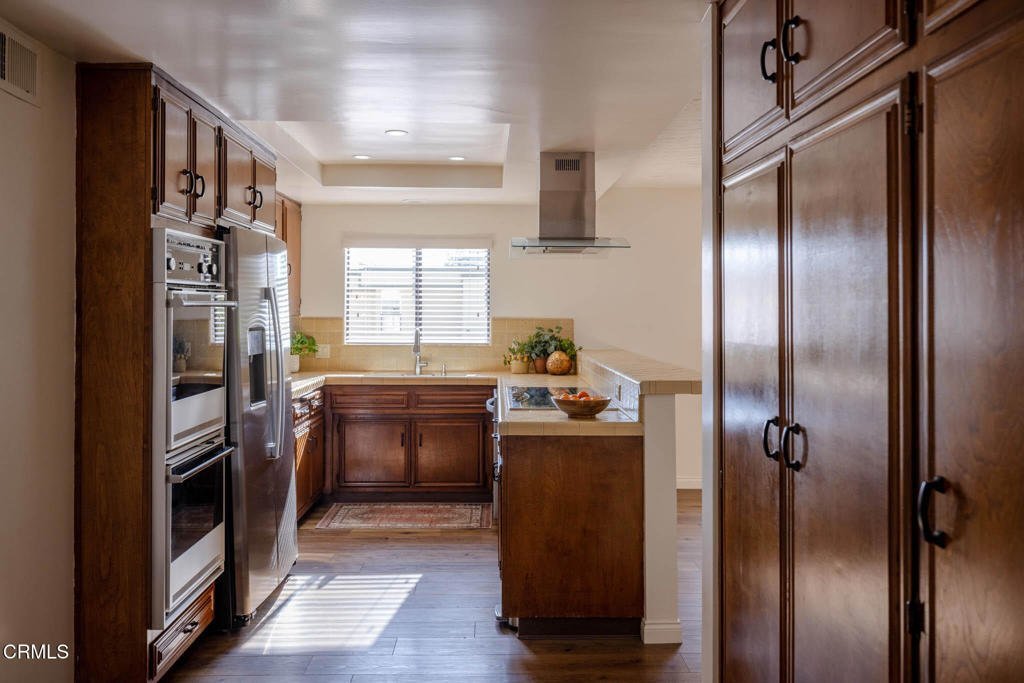
- Interior Features: Balcony, CeilingFans, HighCeilings, Pantry, Bar, BedroomOnMainLevel, WalkInClosets
- Laundry Features: InGarage
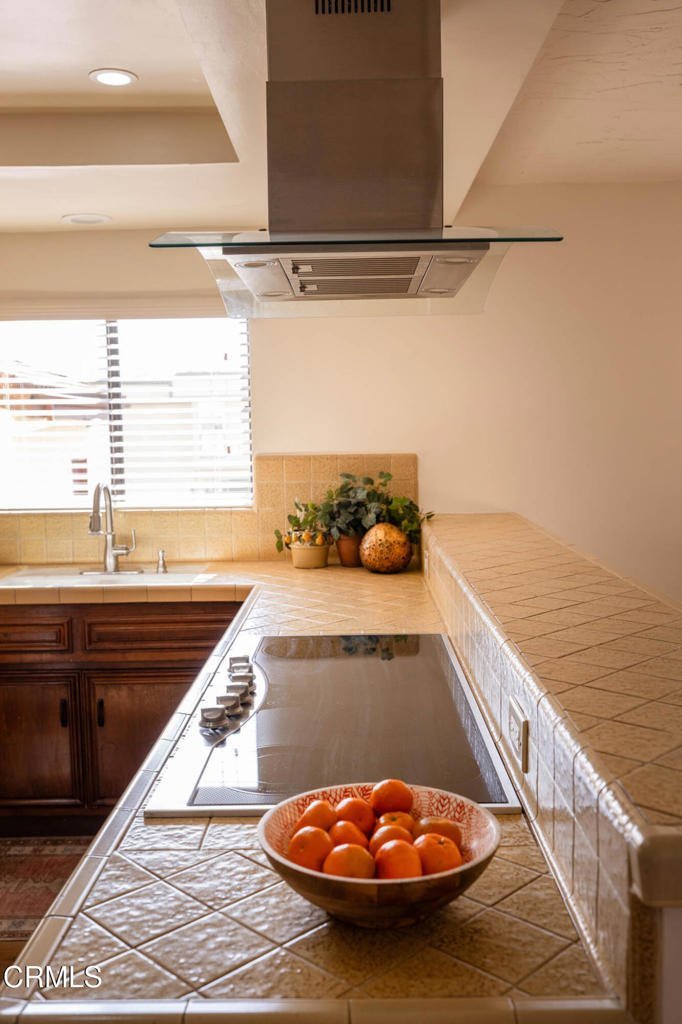
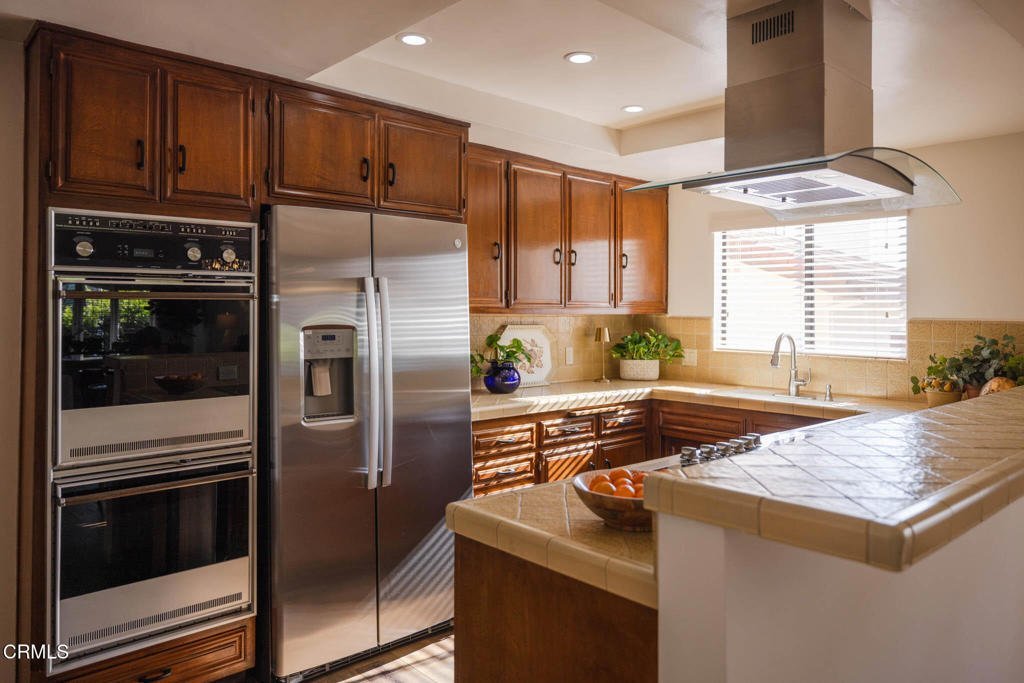
- Appliances: Dishwasher,ElectricCooktop,Refrigerator
Expenses, Fees & Taxes
- Association Fee: $350
Agent info
- Agent name: Heather Sanderson
- Agent MLS: P18649
- Agent email: heather.sanderson@theagencyre.com
- Agent officephone: (626) 803-2000
- Agent direct phone: (818) 415-7868
Miscellaneous
- Association Fee Frequency: Monthly
- List Office Name: The Agency
- Listing Terms: Conventional
- Common Interest: None
- Community Features: Sidewalks
