




























2185 Wilkes Court, Claremont, CA, US, 91711
2185 Wilkes Court, Claremont, CA, US, 91711Basics
- Date added: Added 2 months ago
- Category: Residential
- Type: SingleFamilyResidence
- Status: Active
- Bedrooms: 4
- Bathrooms: 3
- Area: 2624 sq ft
- Lot size: 17554, 17554 sq ft
- Year built: 1965
- View: Mountains,Neighborhood,Pond,Pool
- County: Los Angeles
- MLS ID: CV26112606
Description
-
Description:
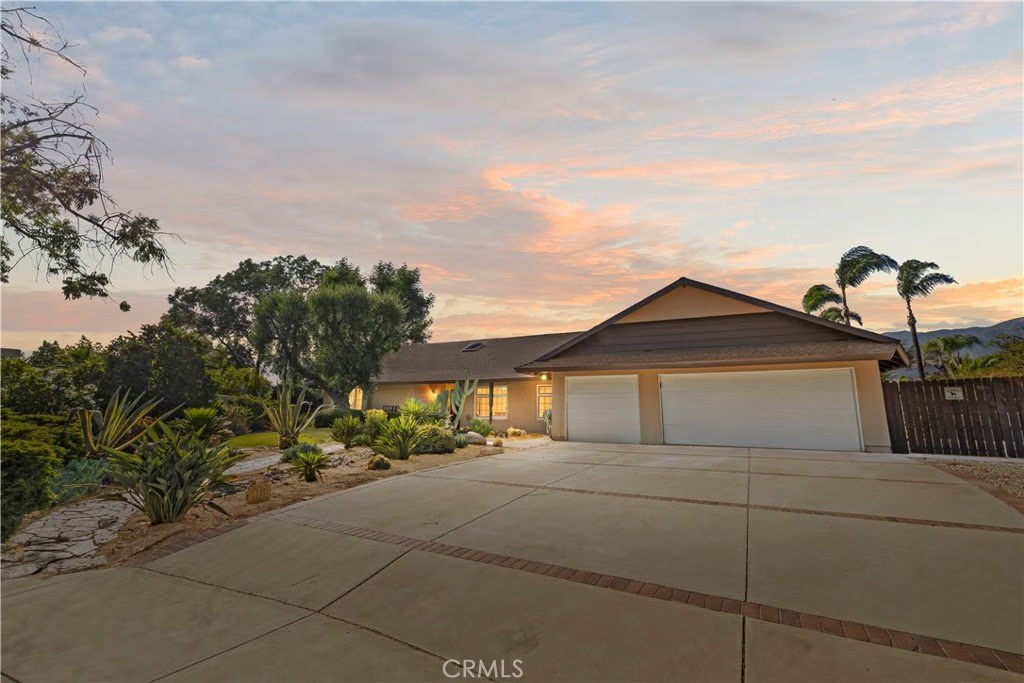
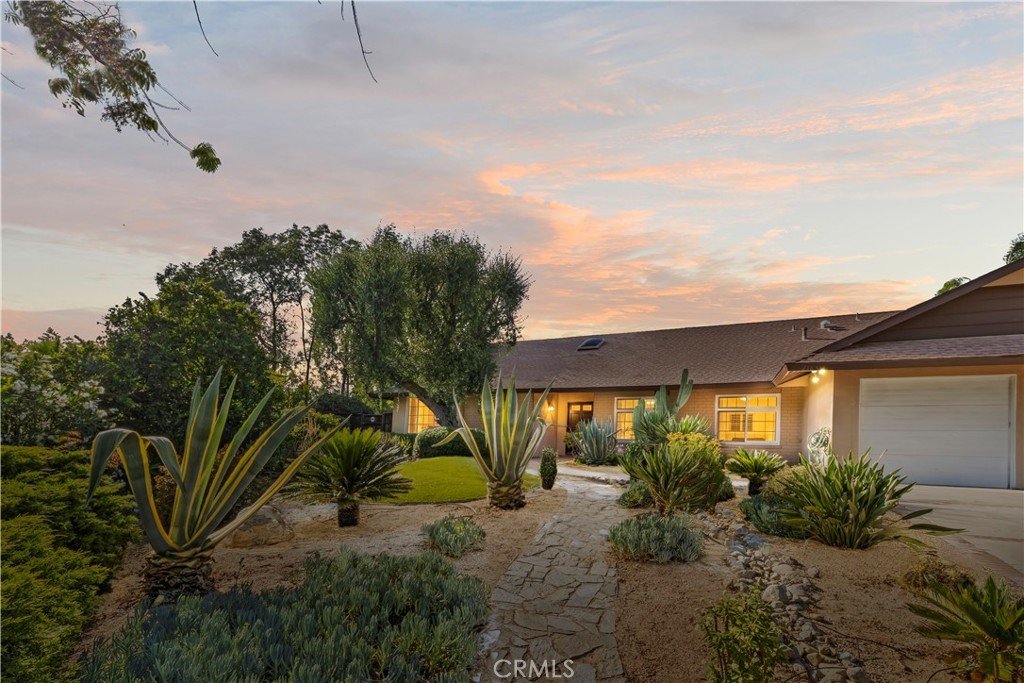
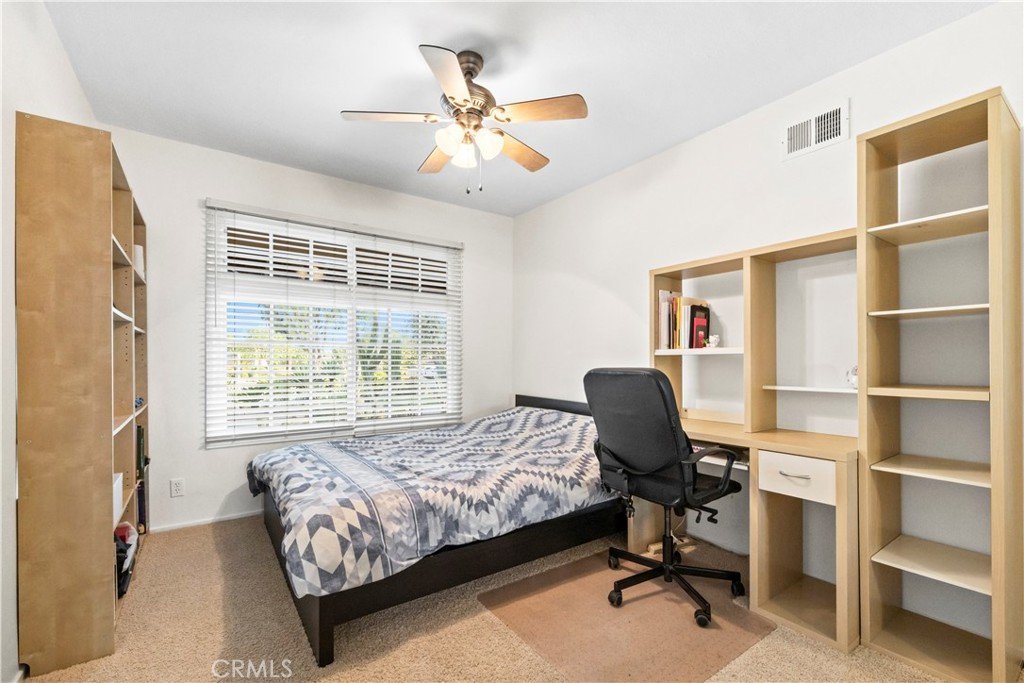
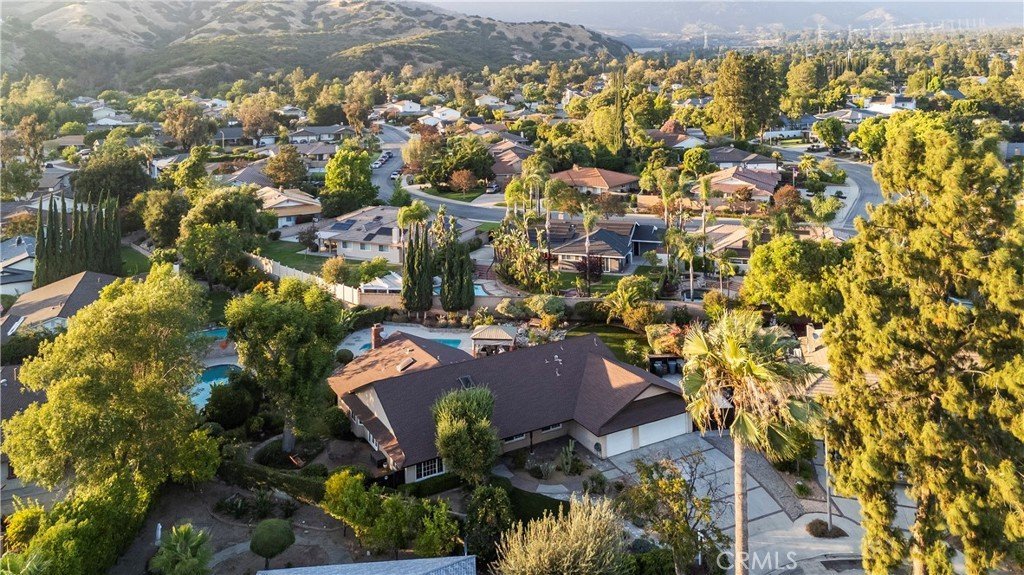
Nestled at the end of a quiet cul-de-sac you will find the crown jewel lot of the neighborhood, this extraordinary single-story estate offers the ultimate blend of Southern California indoor-outdoor living, privacy, and resort-inspired luxury. Situated on an expansive flat lot spanning over 17,500 square feet, this beautifully upgraded four-bedroom, three-bathroom residence showcases approximately 2,600 square feet of versatile living space thoughtfully designed for both elevated entertaining and comfortable everyday living.
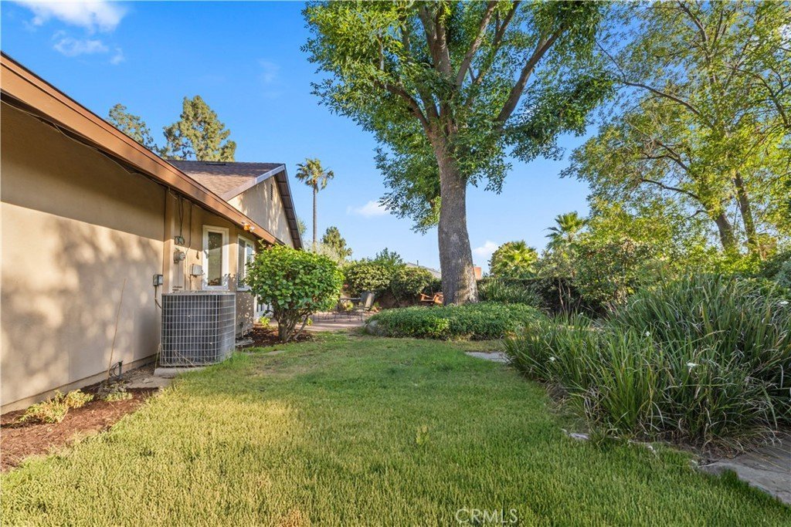
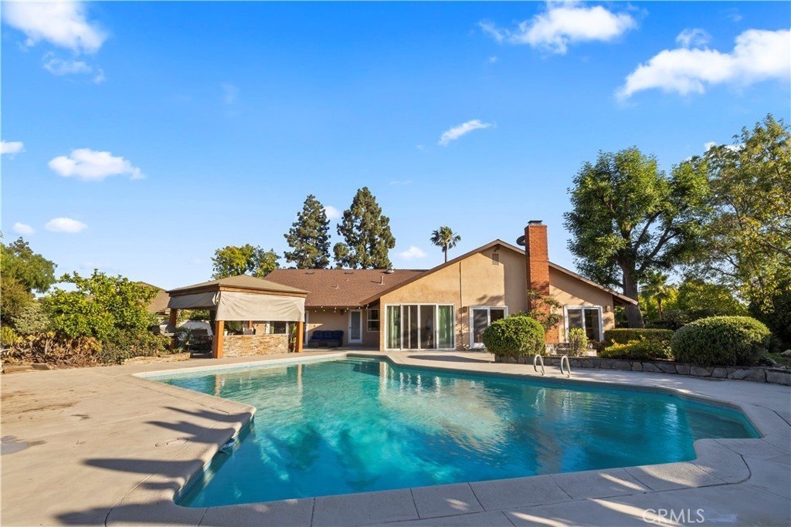
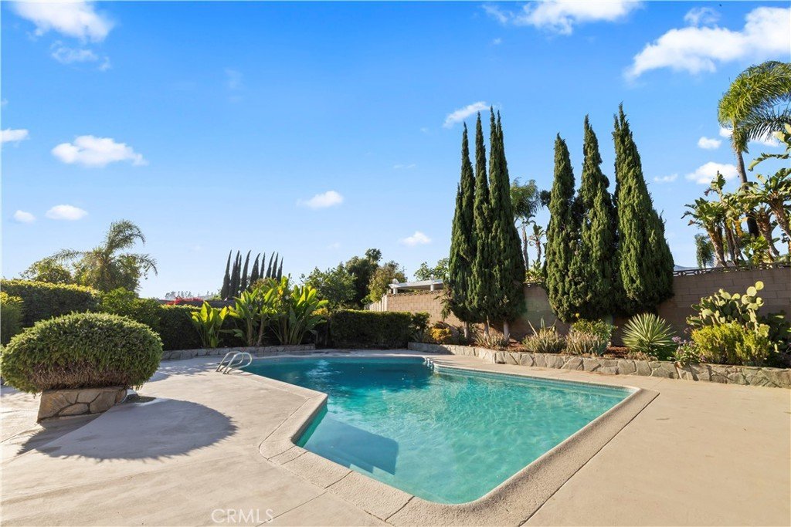
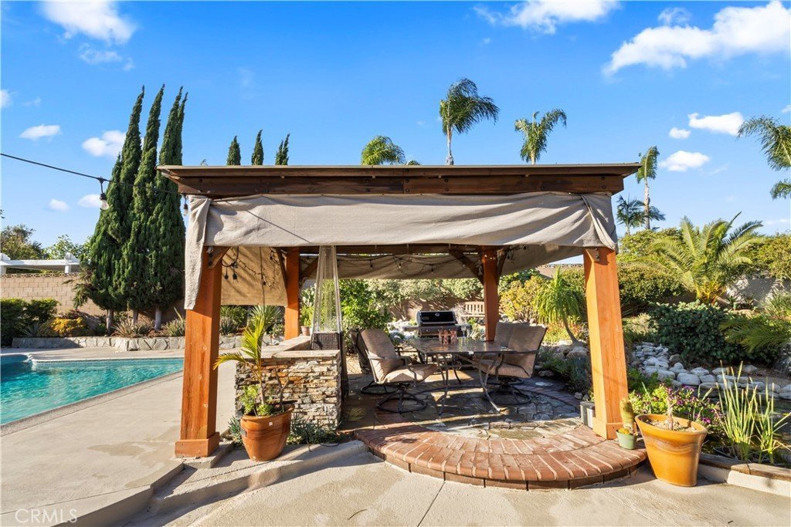
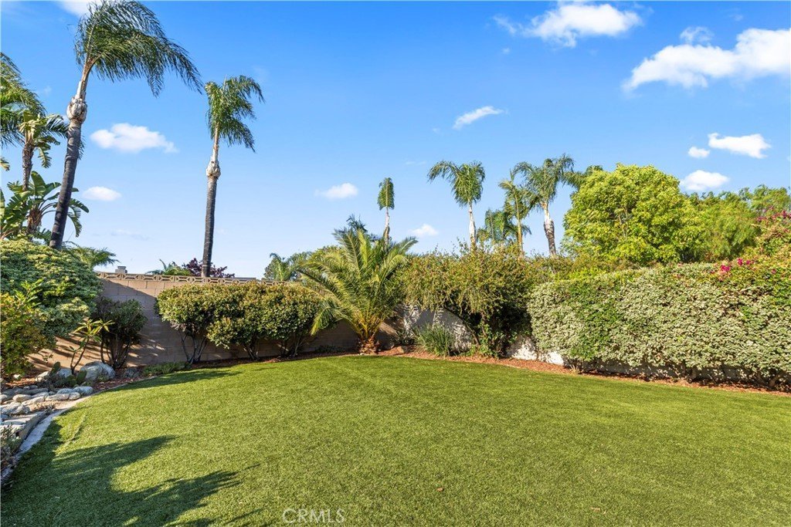
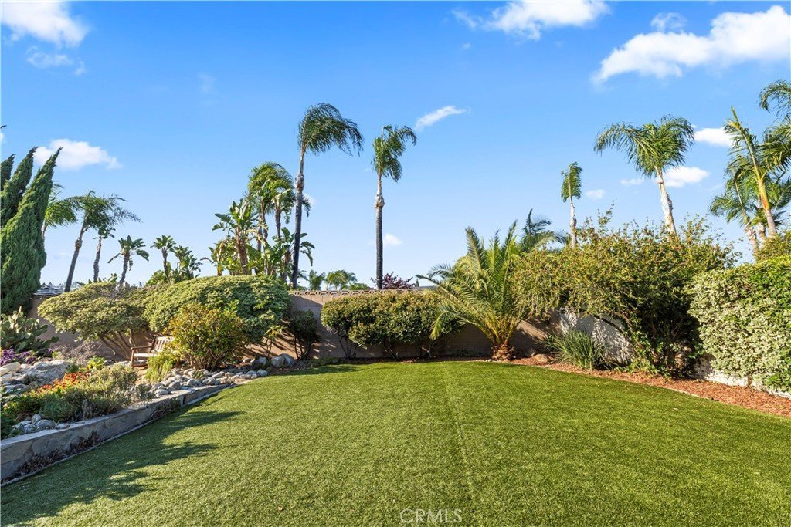
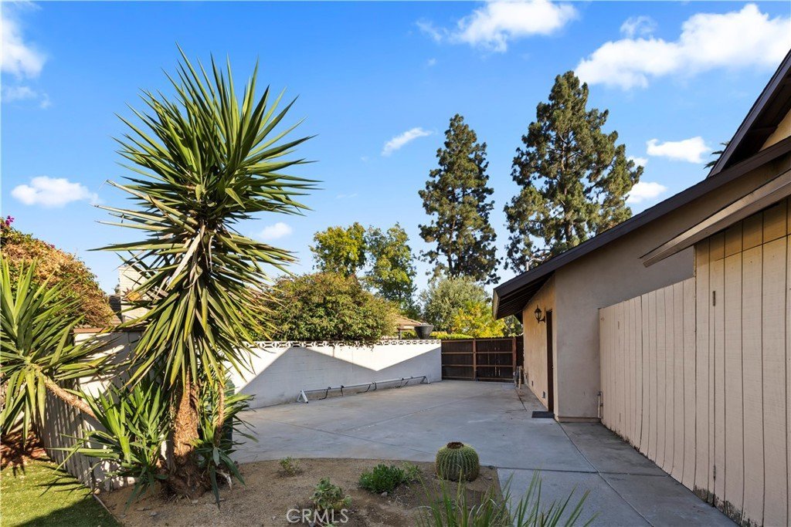
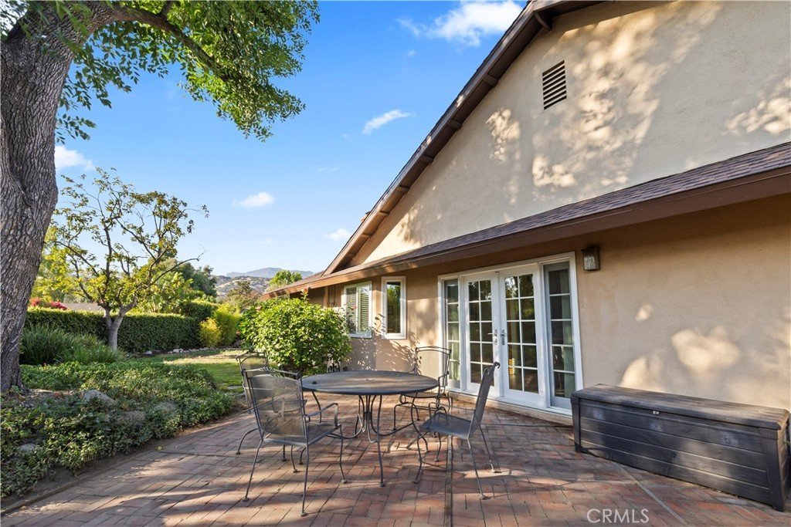
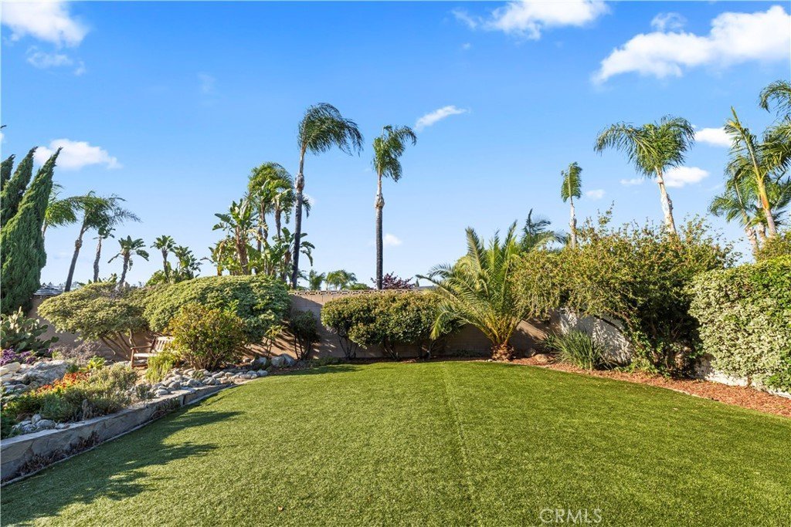
The backyard is truly spectacular — a private resort oasis featuring a large swimming pool with diving area, expansive entertaining patios, a tranquil pond surrounded by landscaped gardens, a centrally positioned Yardistry gazebo, gas fire pit with custom slate wraparound seating, oversized turf play areas, and multiple outdoor lounge spaces designed for year-round enjoyment. A large side garden with shaded brick patio, mature trees, and a charming suspended swing further enhance the serene setting. The property also offers generous RV parking and exceptional privacy rarely available on a flat lot of this scale.
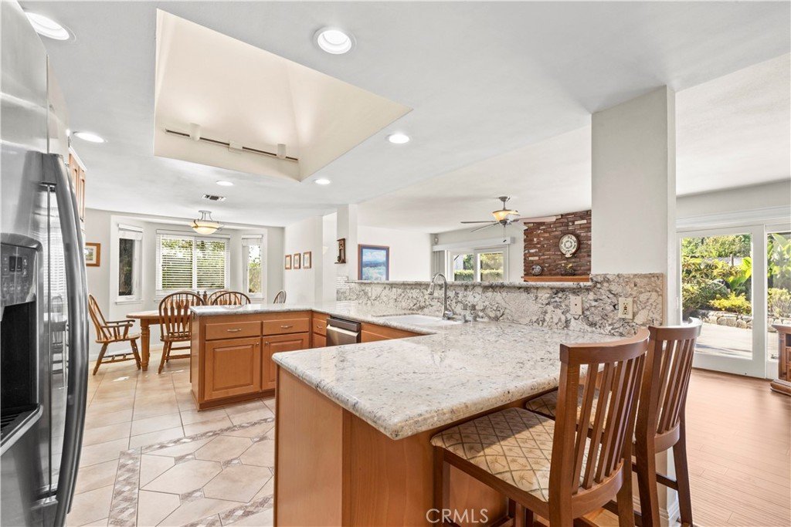
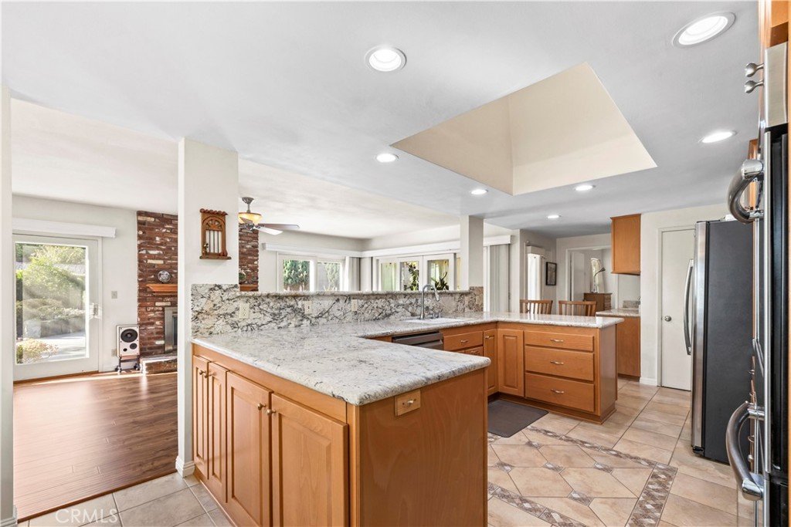
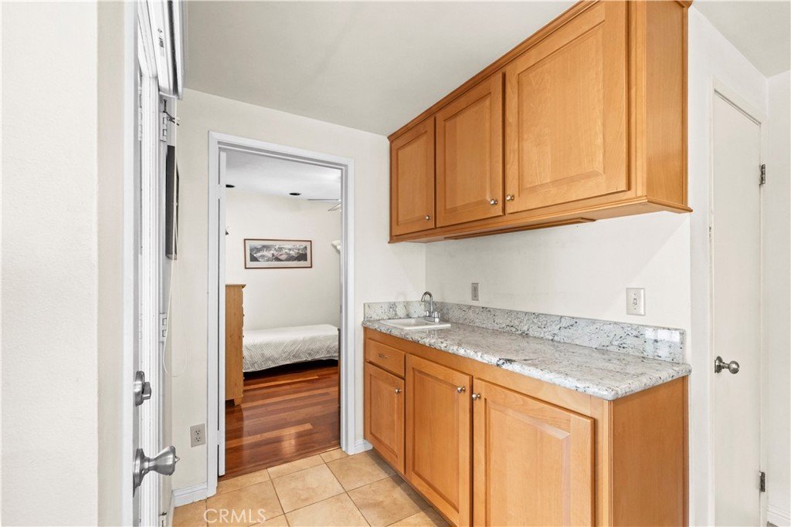
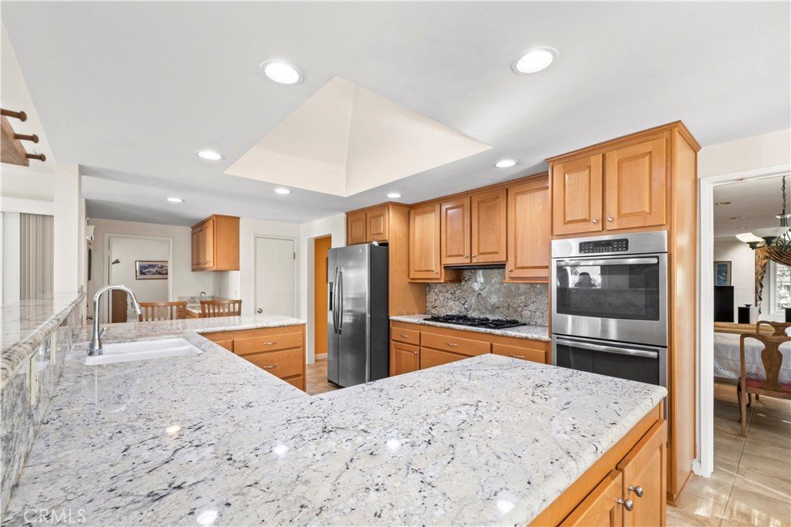
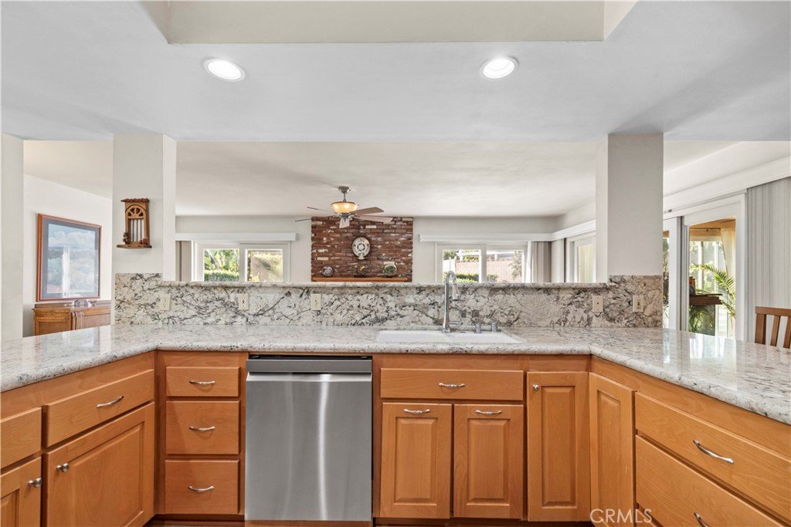
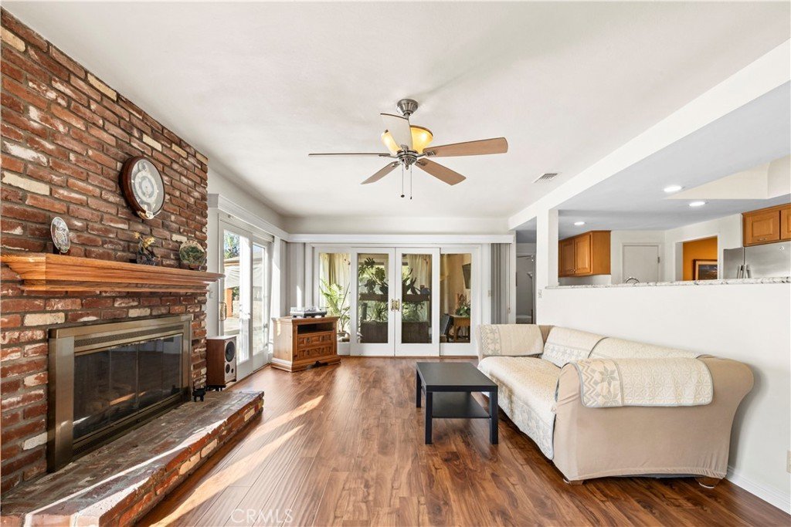
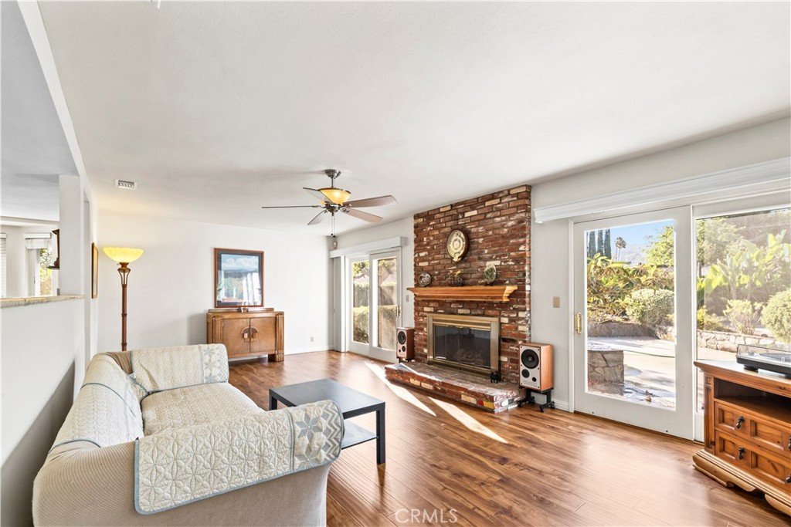
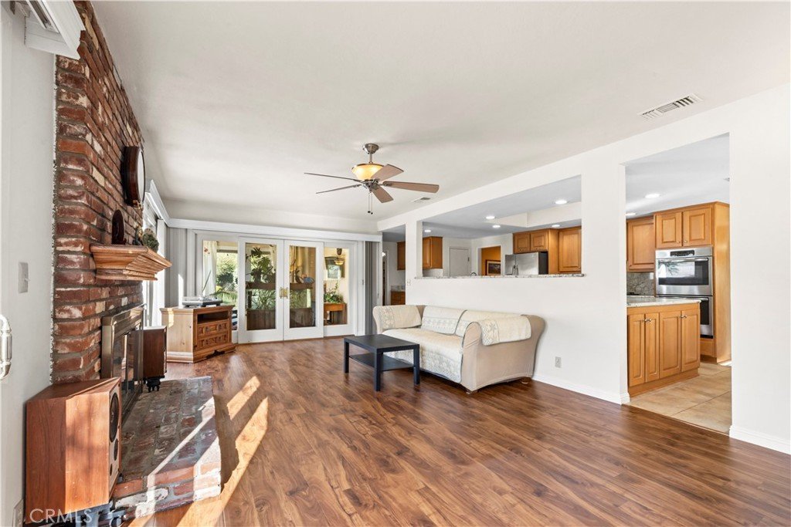
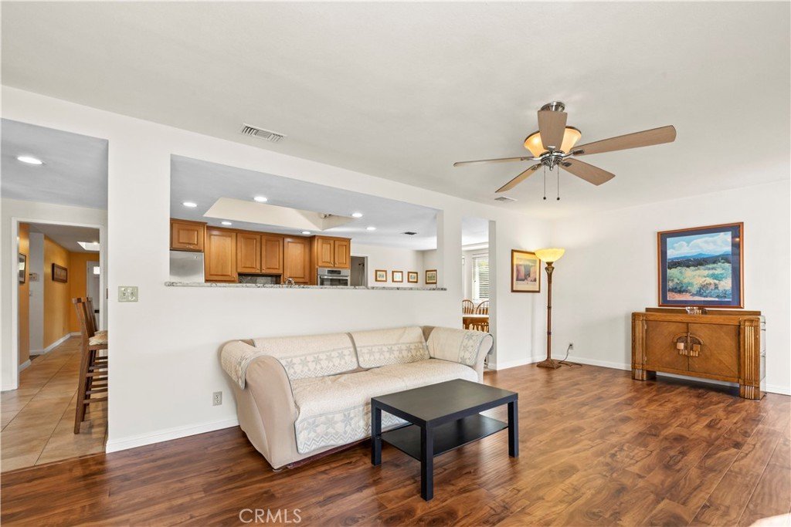
Inside, the home offers an outstanding family-friendly floor plan with spacious rooms throughout. The remodeled kitchen opens seamlessly to the family room and breakfast nook, creating the perfect central gathering space complete with granite countertops, resurfaced cabinetry, skylights, wet bar, and effortless indoor-outdoor flow. The family room features a gas fireplace and dual patio doors opening directly to the backyard entertaining spaces, while the enclosed sunroom provides additional versatile living space filled with natural light.
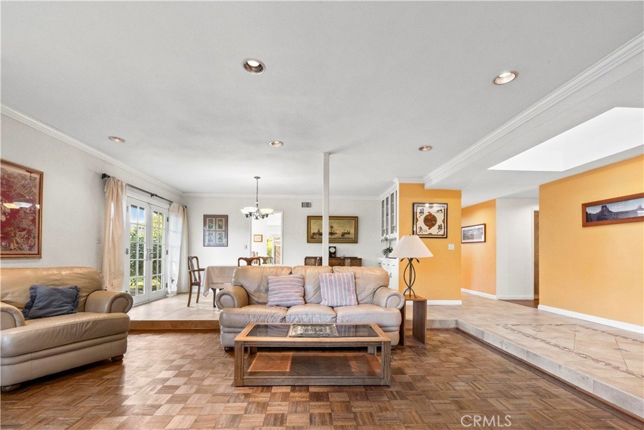
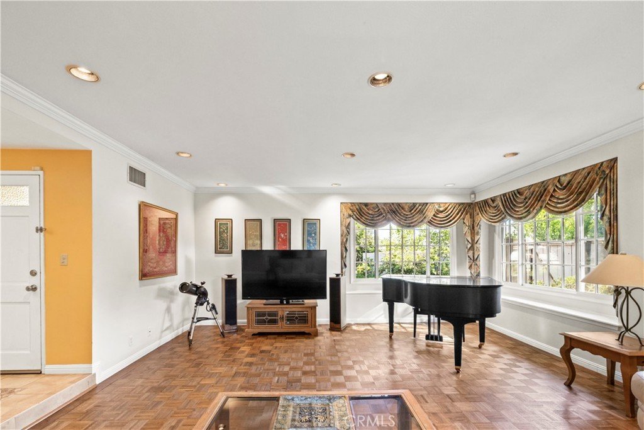
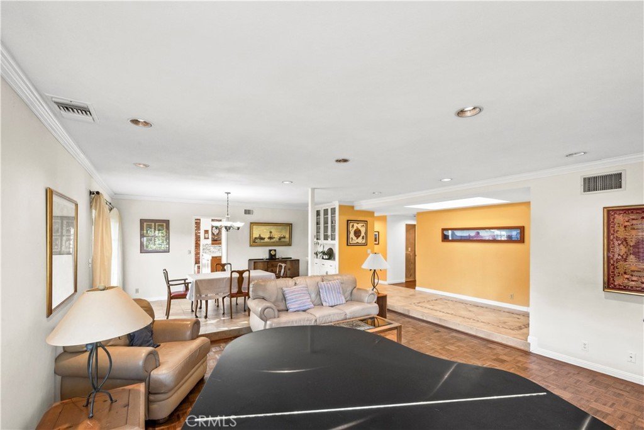
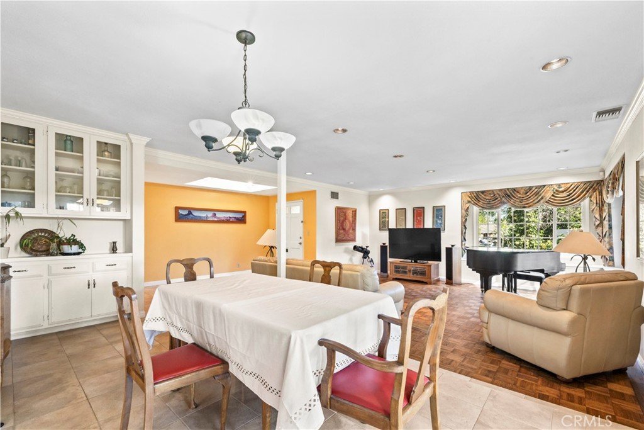
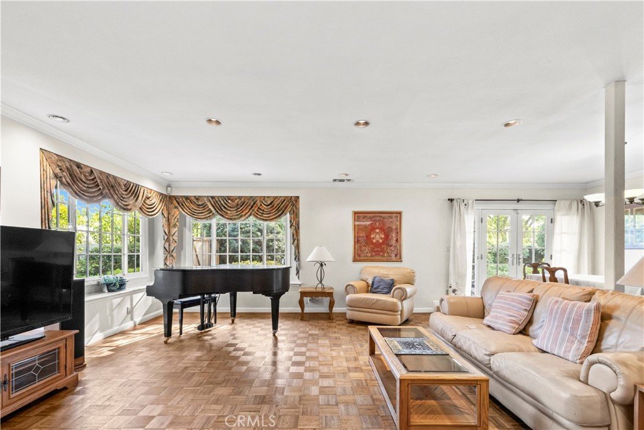
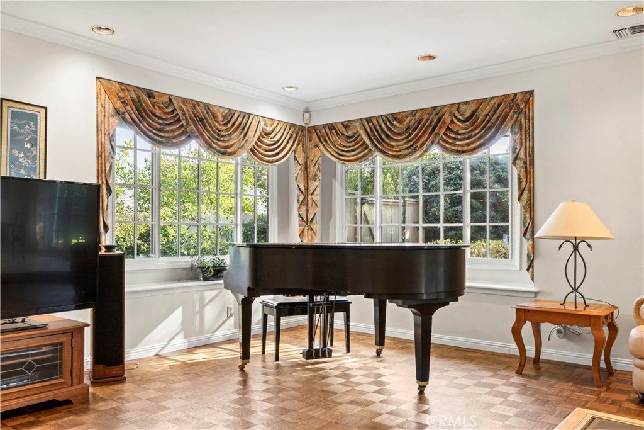
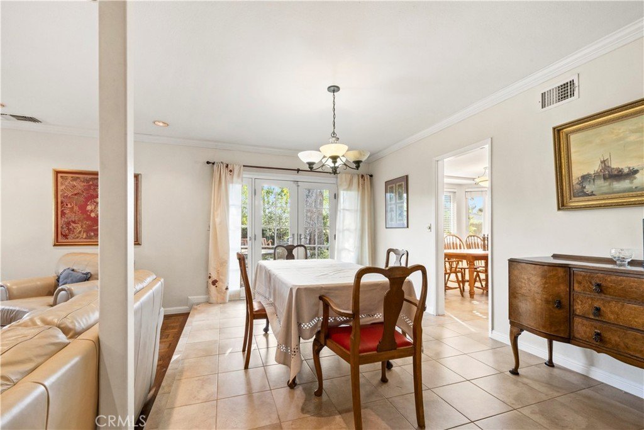
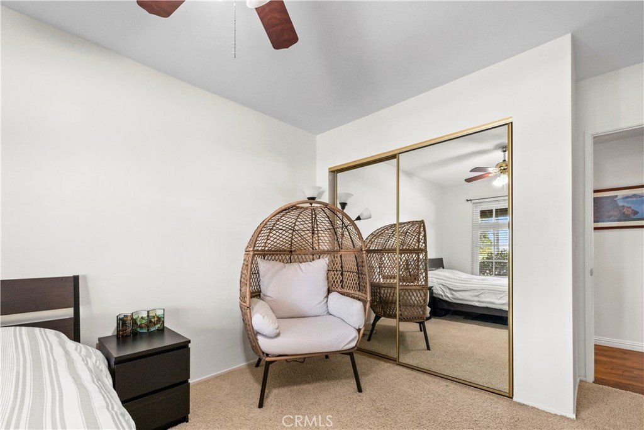
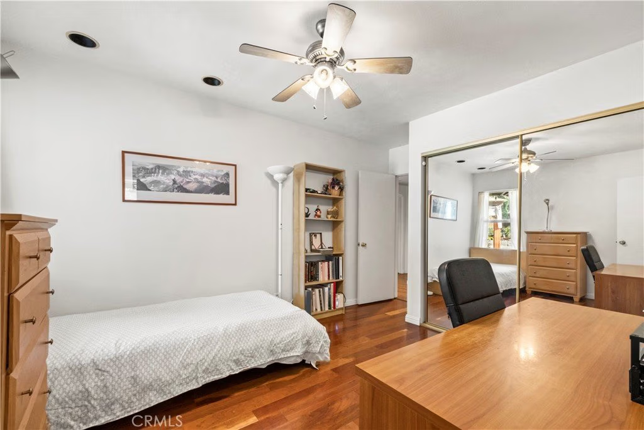
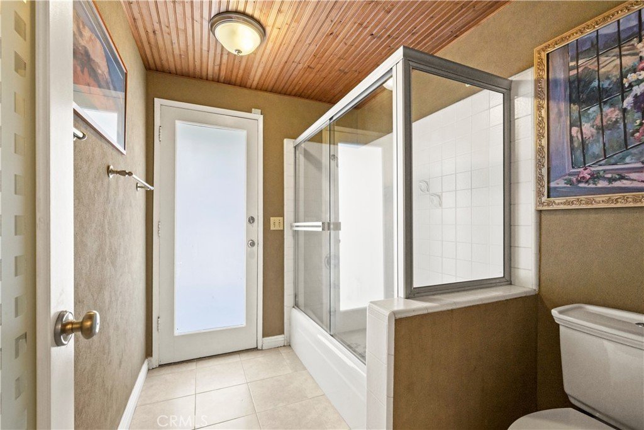
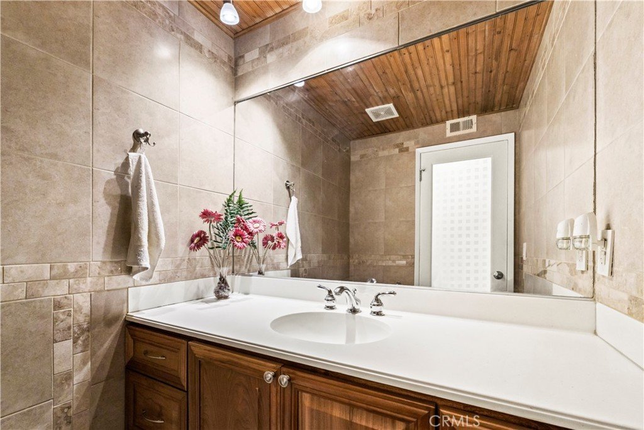
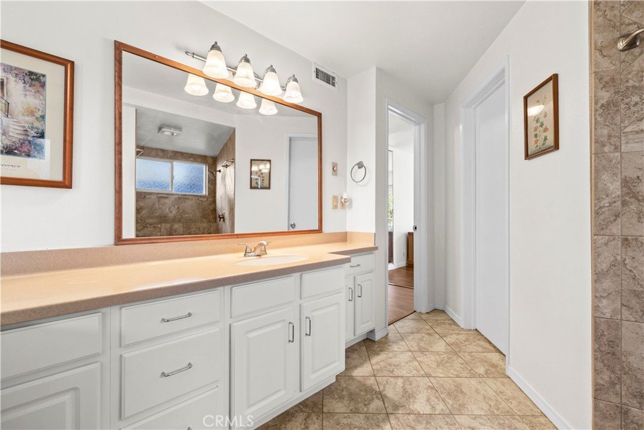
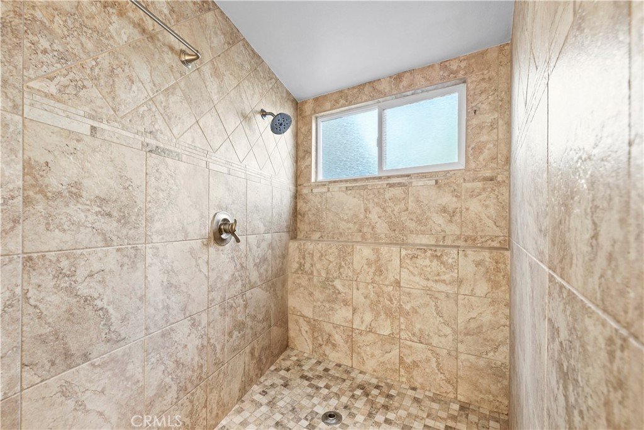
Additional interior highlights include a step-down formal lounge with rich wood parquet flooring, dining room with French doors opening to a private patio garden, beautifully remodeled bathrooms, Italian tile finishes in the primary suite, spacious secondary bedrooms, ceiling fans throughout, dual attic storage areas, Milgard double-pane windows, and upgraded Acacia wood laminate flooring.
Extensively improved over the years, major upgrades include a remodeled primary bathroom, new roof, thermal roof barrier, updated flooring, upgraded bathrooms, artificial turf installation, resurfaced kitchen cabinetry and numerous additional enhancements that reflect true pride of ownership.
Offering privacy, functionality, breathtaking outdoor spaces, and timeless Southern California charm.
Show all description
Location
- Directions: end of cul de sac
- Lot Size Acres: 0.403 acres
Building Details
- Structure Type: House
- Water Source: Public
- Lot Features: BackYard,DripIrrigationBubblers,SprinklersInRear,SprinklersInFront,Lawn,Landscaped,SprinklerSystem,Trees,Yard
- Sewer: PublicSewer
- Common Walls: NoCommonWalls
- Garage Spaces: 3
- Levels: One
Amenities & Features
- Pool Features: InGround, Private
- Parking Total: 3
- Cooling: CentralAir
- Fireplace Features: FamilyRoom
- Heating: Central
- Interior Features: AllBedroomsDown
- Laundry Features: CommonArea
Nearby Schools
- High School District: Claremont Unified
Expenses, Fees & Taxes
- Association Fee: 0
Agent info
- Agent name: Anthony Grynchal
- Agent MLS: C32820
- Agent email: anthony.grynchal@gmail.com
- Agent officephone: 888-652-1314
Miscellaneous
- List Office Name: eXp Realty of Greater Los Angeles
- Listing Terms: Contract
- Common Interest: None
- Community Features: Foothills,StreetLights,Suburban,Sidewalks
- Exclusions: https://www.metadle.com/dle-agent-1760618356-65961e0b/MCOu70
- Inclusions: https://www.metadle.com/dle-agent-1760618356-65961e0b/MCOu70
- Virtual Tour URL Branded: https://www.metadle.com/dle-agent-1760618356-65961e0b/MCOu70
- Attribution Contact: anthony.grynchal@gmail.com
