












114 Argonne Avenue, Long Beach, CA, US, 90803
114 Argonne Avenue, Long Beach, CA, US, 90803Basics
- Date added: Added 1 month ago
- Category: Residential
- Type: SingleFamilyResidence
- Status: Active
- Bedrooms: 3
- Bathrooms: 2
- Area: 1642 sq ft
- Lot size: 2702, 2702 sq ft
- Year built: 1929
- Property Condition: Turnkey
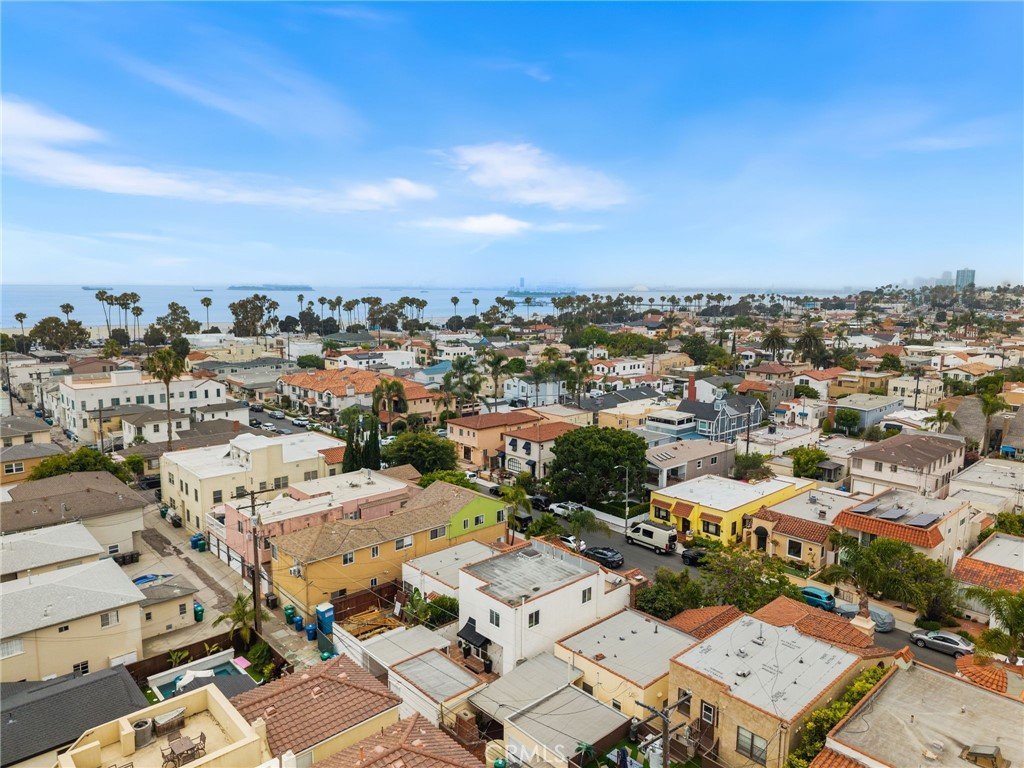
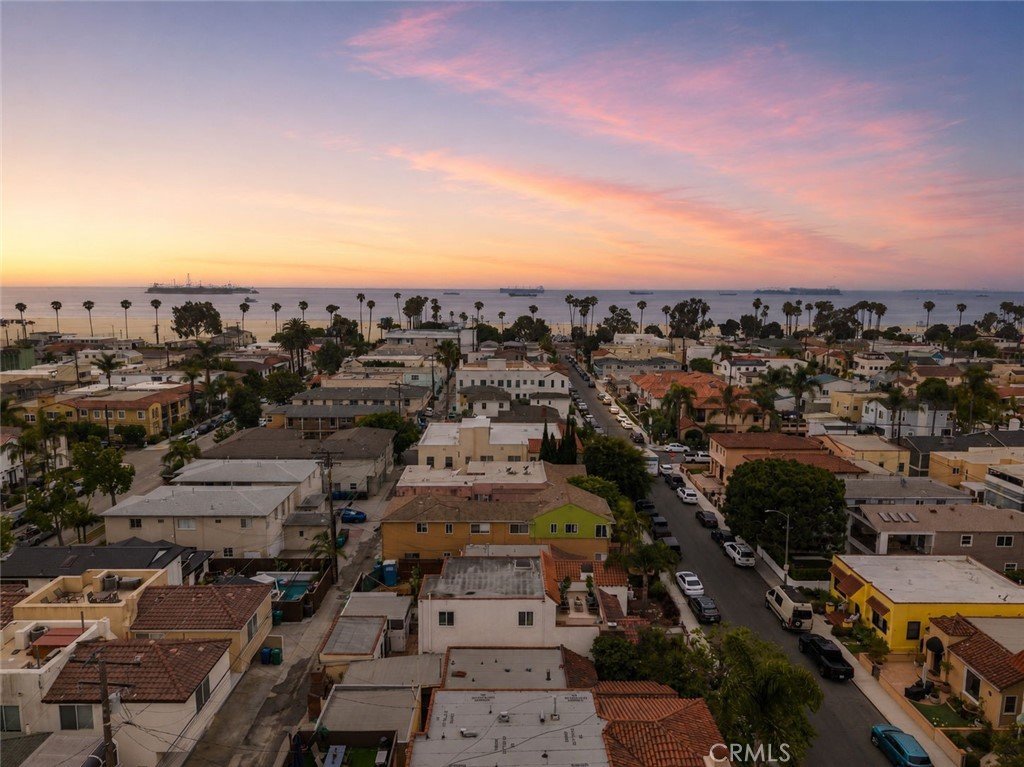
- View: Ocean,PeekABoo
- Subdivision Name: Belmont Shore (BSD)
- County: Los Angeles
- MLS ID: PW26110745
Description
-
Description:
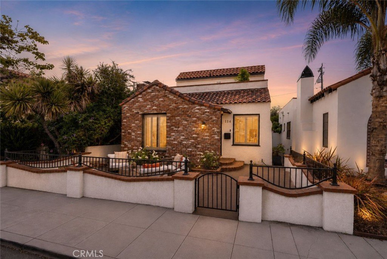
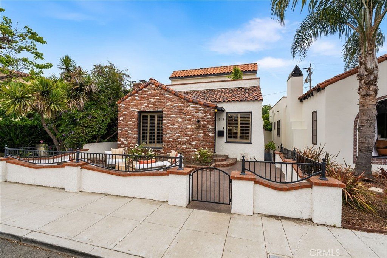
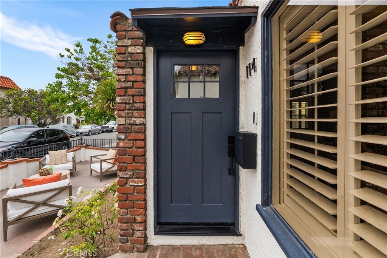
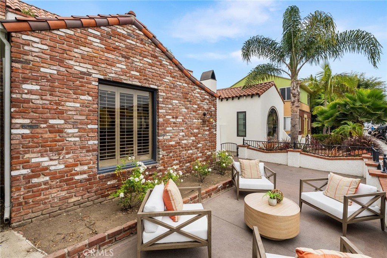
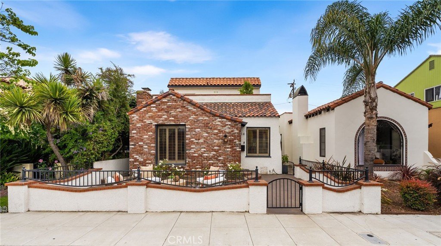
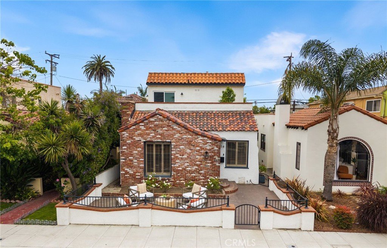
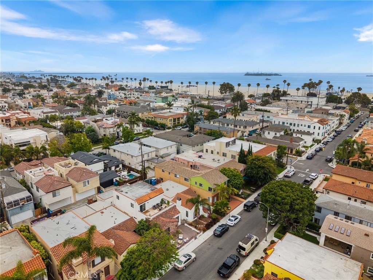
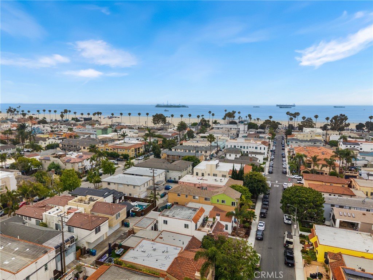
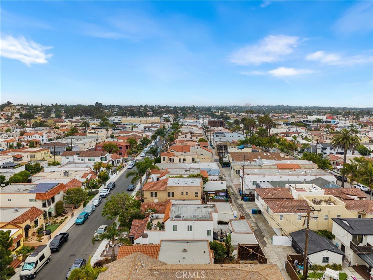
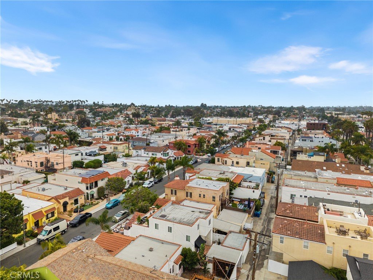
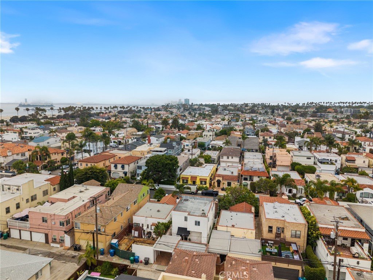
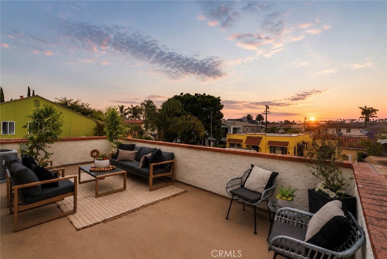
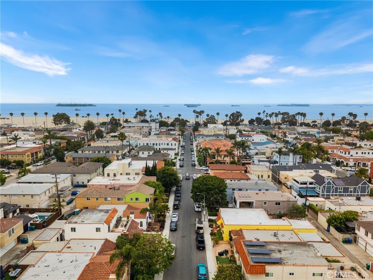
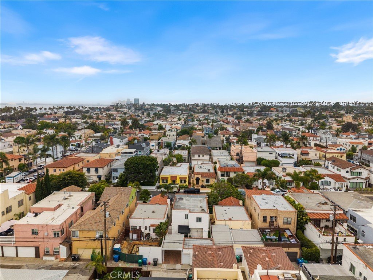
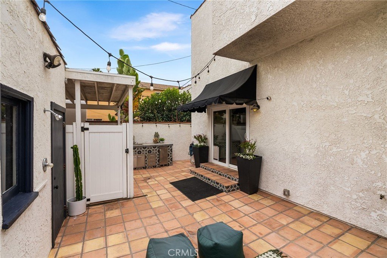
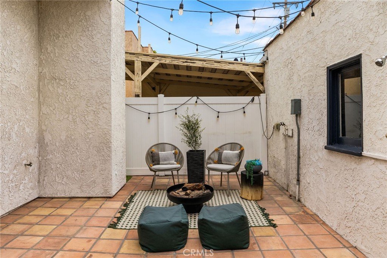
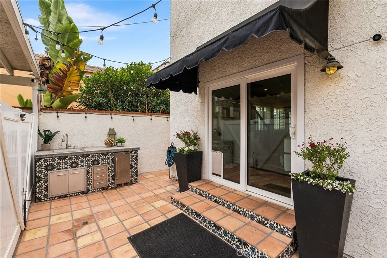
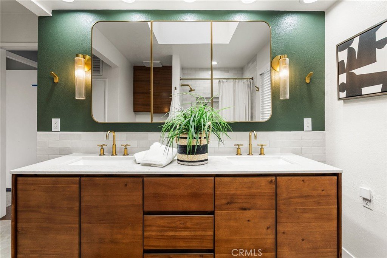
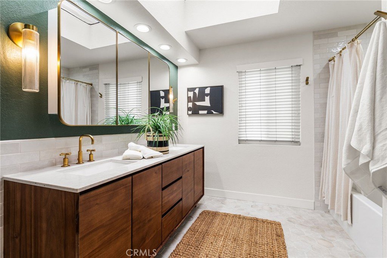
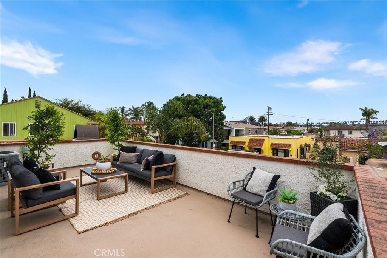
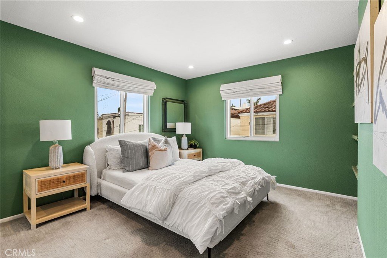
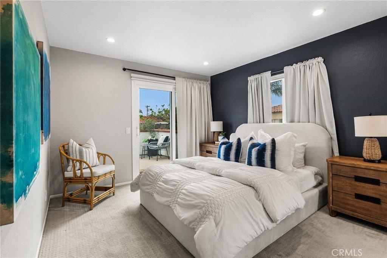
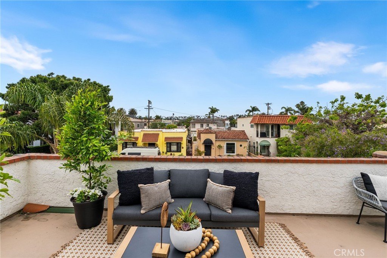
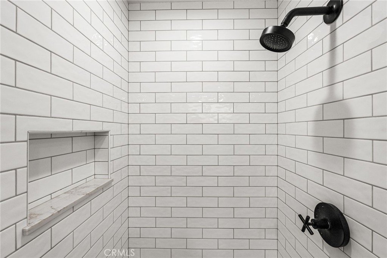
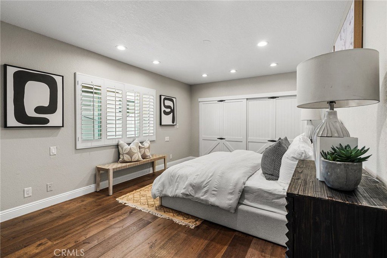
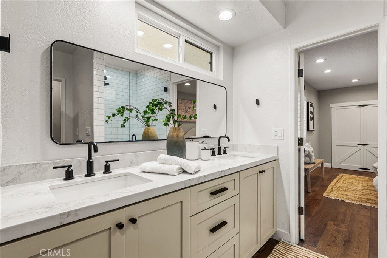
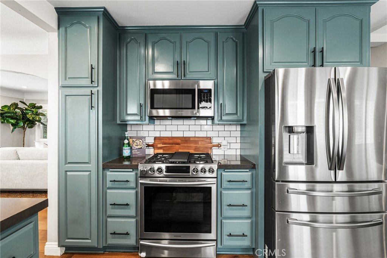
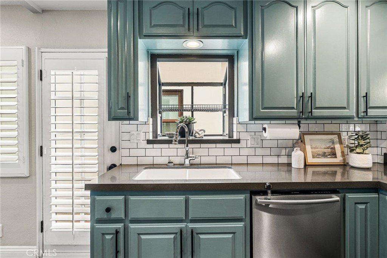
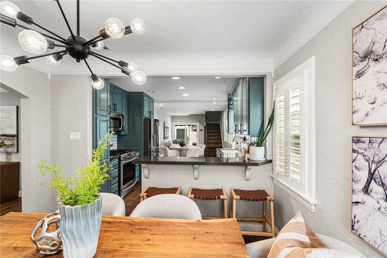
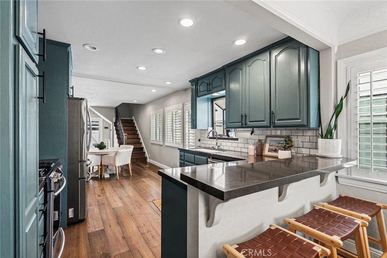
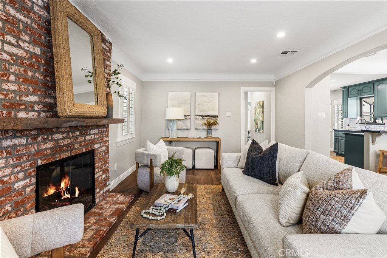
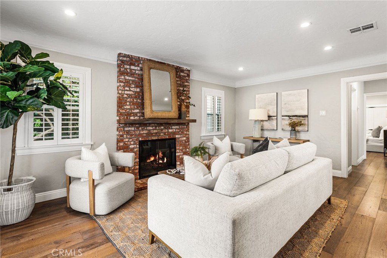
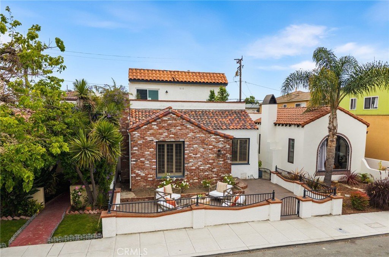
Discover Argonne Avenue, one of Belmont Shore's most iconic tree-lined streets, just steps from the beach and a short stroll to the vibrant energy of 2nd Street's cafés, boutique shopping, and local dining. Full of warmth, character, and thoughtful design, this 3-bedroom, 2-bath home blends timeless architectural details with modern comforts. Features include hardwood floors, an open floor plan with plaster walls, newer paint, recessed lighting, plantation shutters, motorized shades, and a classic brick fireplace that creates an inviting backdrop for everyday living. The kitchen is stylish and well-appointed, featuring granite countertops, a farmhouse sink, and newer stainless steel appliances. Major upgrades, including a full PEX plumbing repipe and customized cabinetry throughout, provide comfort and peace of mind for years to come, making the home truly move-in ready. The beautifully updated bathrooms are bright and tastefully appointed, while the expanded second-floor laundry room enhances everyday functionality. Designed to take full advantage of Belmont Shore's coveted coastal lifestyle, the property offers multiple spaces to relax and entertain—from the welcoming front patio to the private backyard complete with an outdoor bar and dog run. Upstairs, a spacious balcony deck provides a front-row seat to some of the neighborhood's most spectacular sunsets, creating the perfect setting for morning coffee or evening cocktails. A finished one-car garage and covered carport add valuable convenience, completing this exceptional offering in one of Long Beach's most desirable and walkable neighborhoods.
Show all description
Location
- Directions: 2nd > Argonne
- Lot Size Acres: 0.062 acres
Building Details
- Structure Type: House
- Water Source: Public
- Architectural Style: Spanish
- Lot Features: Paved,ZeroLotLine
- Sewer: PublicSewer
- Common Walls: NoCommonWalls
- Garage Spaces: 1
- Levels: Two
- Floor covering: Carpet, Laminate, SeeRemarks
Amenities & Features
- Pool Features: None
- Parking Features: Carport, DetachedCarport, Garage
- Security Features: CarbonMonoxideDetectors, SmokeDetectors
- Patio & Porch Features: Patio
- Spa Features: None
- Parking Total: 2
- Roof: Tile
- Utilities: ElectricityConnected,NaturalGasConnected,SewerConnected
- Window Features: PlantationShutters
- Cooling: CentralAir
- Electric: Volts220ForSpa
- Exterior Features: Barbecue
- Fireplace Features: LivingRoom
- Heating: Central
- Interior Features: BreakfastBar, GraniteCounters, RecessedLighting, MainLevelPrimary, PrimarySuite
- Laundry Features: Inside,LaundryRoom,UpperLevel
- Appliances: GasRange
Nearby Schools
- Middle Or Junior School: Rogers
- Elementary School: Lowell
- High School: Wilson
- High School District: Long Beach Unified
Expenses, Fees & Taxes
- Association Fee: 0
Agent info
- Agent name: Dean O'Dell
- Agent MLS: EODELDEA
- Agent email: dean@theodellgroup.com
- Agent officephone: 714-731-3777
- Agent direct phone: 714-665-7107
Miscellaneous
- List Office Name: Seven Gables Real Estate
- Listing Terms: Cash,CashToNewLoan,Conventional
- Common Interest: None
- Community Features: StreetLights,Suburban,Sidewalks
- Virtual Tour URL Branded: https://youtu.be/cizCRz93qXk
- Attribution Contact: dean@theodellgroup.com
