
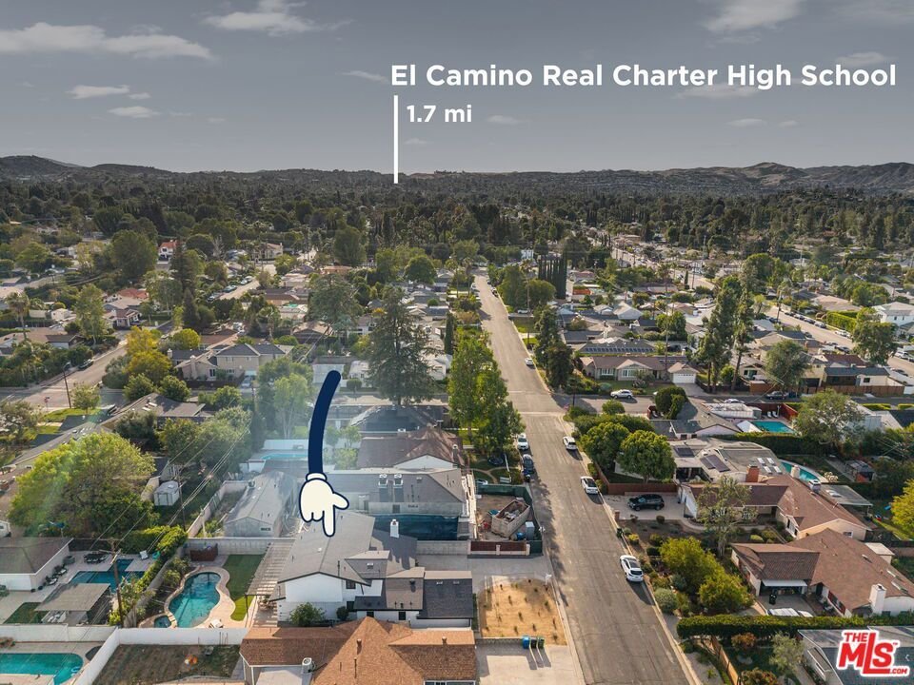

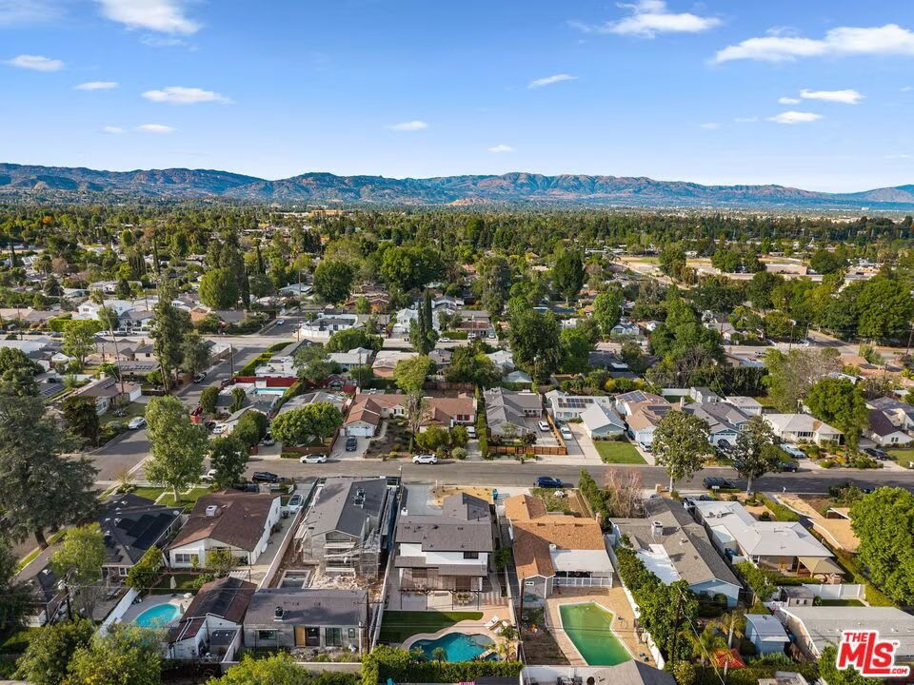
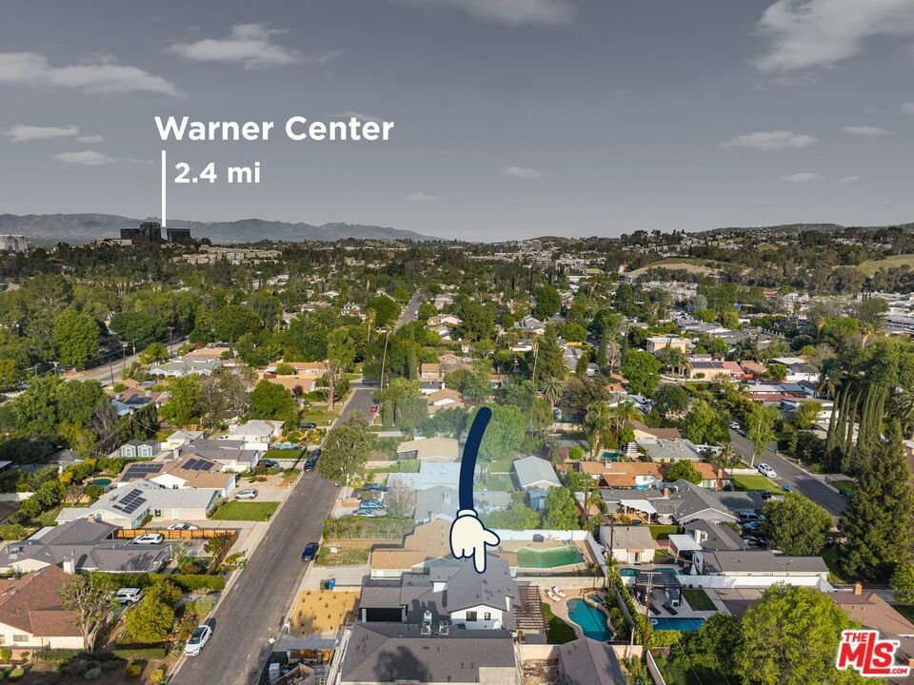
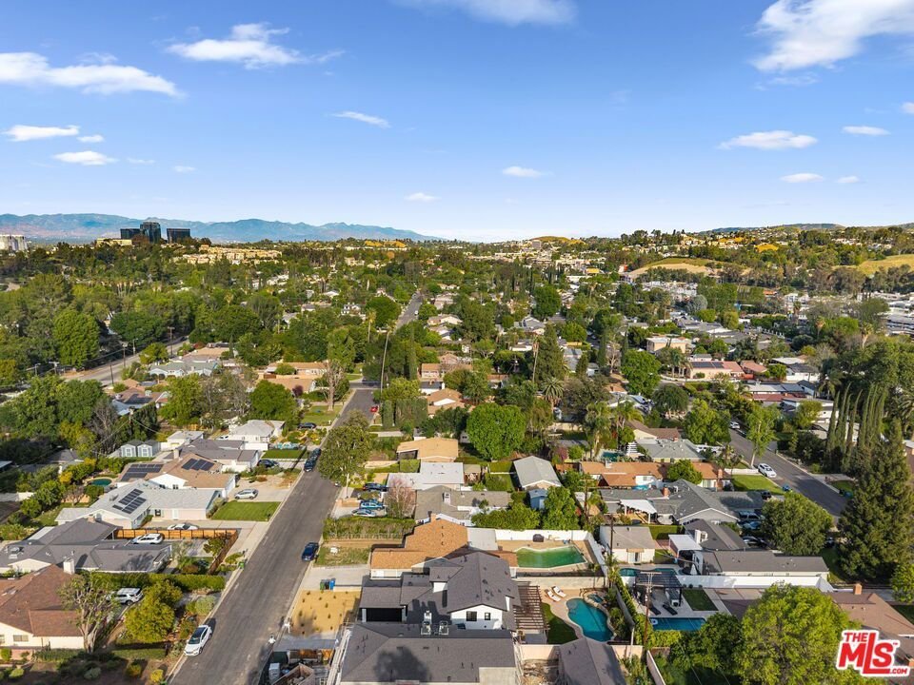
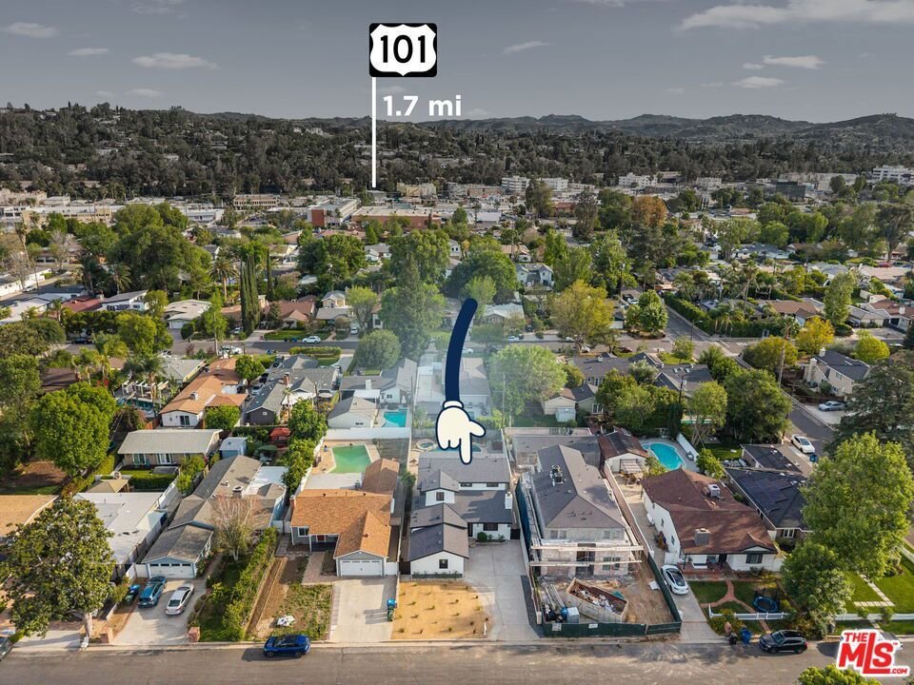













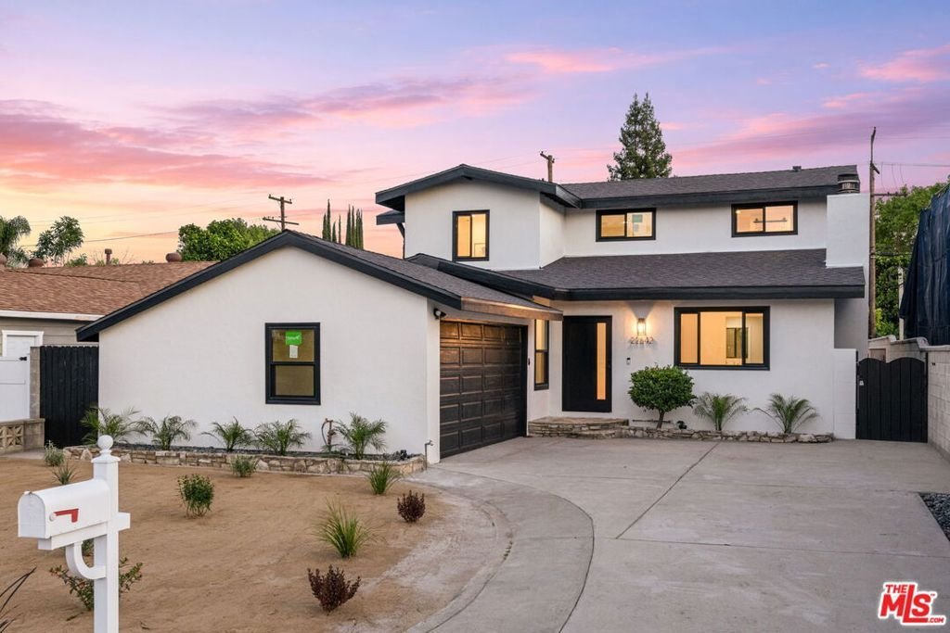

22642 Berdon Street, Woodland Hills, CA, US, 91367
22642 Berdon Street, Woodland Hills, CA, US, 91367Basics
- Date added: Added 3 months ago
- Category: Residential
- Type: SingleFamilyResidence
- Status: Active
- Bedrooms: 4
- Bathrooms: 5
- Area: 2482 sq ft
- Lot size: 6751, 6751 sq ft
- Year built: 1954
- Property Condition: UpdatedRemodeled
- View: CityLights
- Zoning: LAR1
- County: Los Angeles
- MLS ID: 26843215
Description
-
Description:
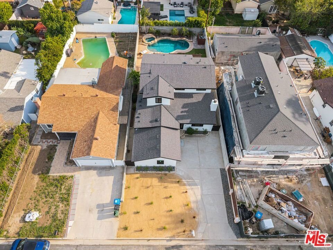
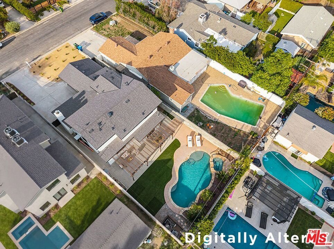
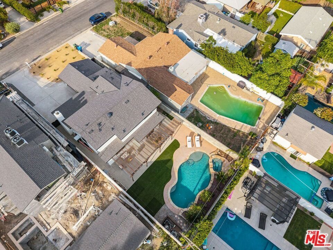
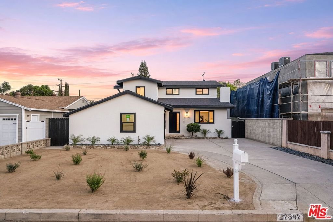
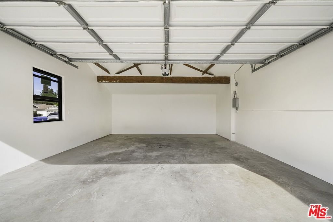
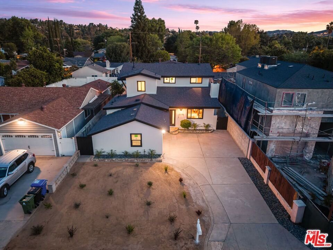
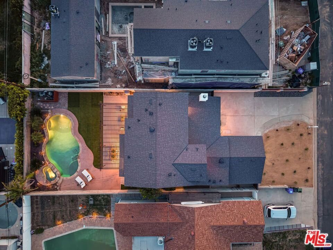
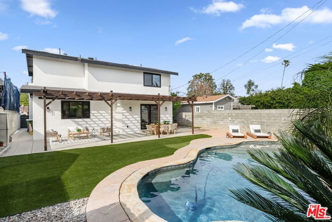
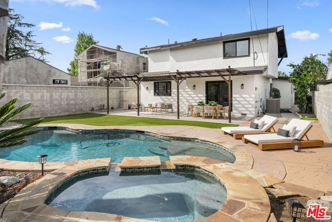
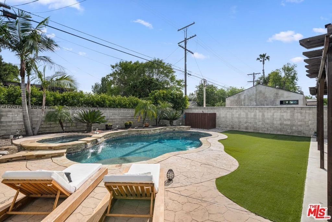
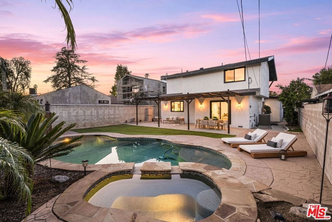
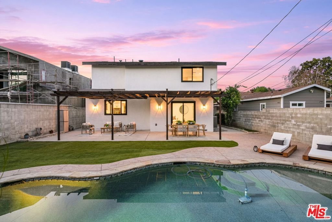
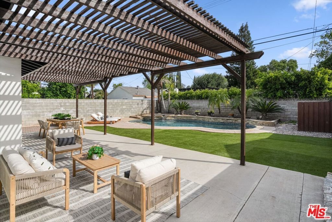
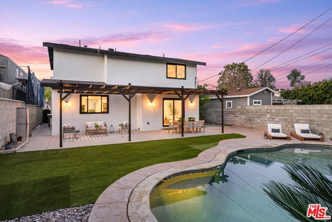
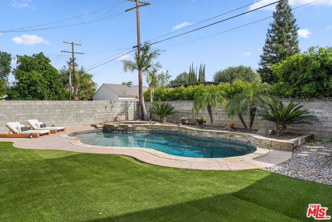
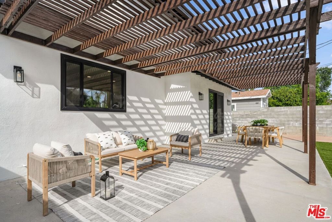
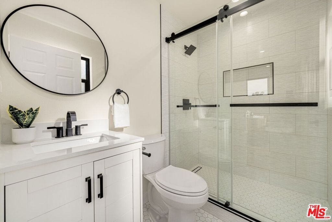
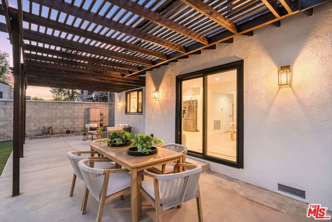
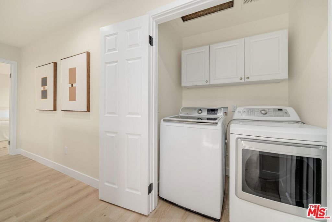
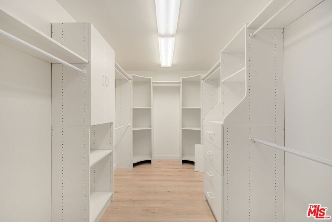
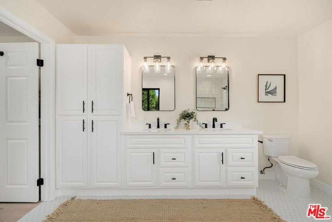
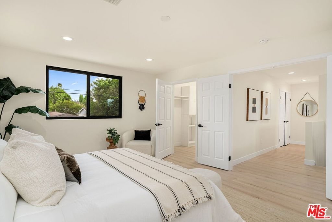
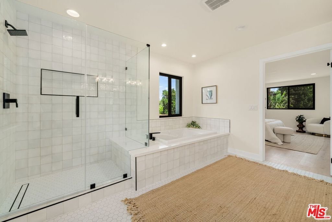
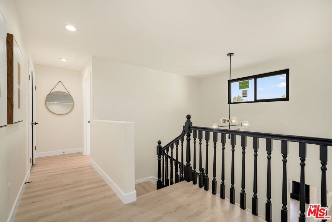
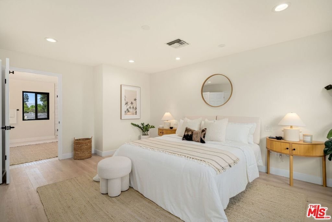
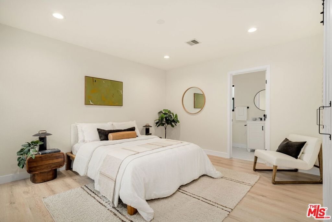
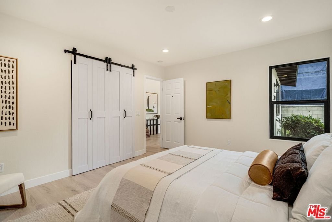
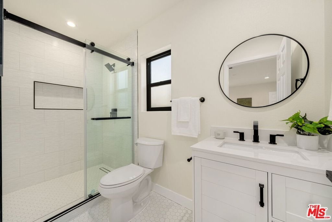
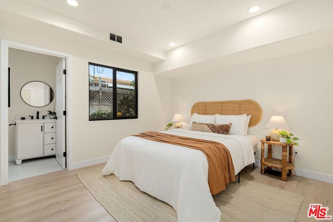
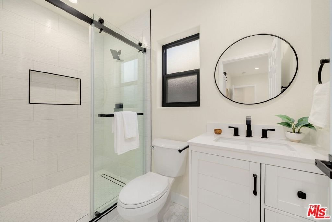
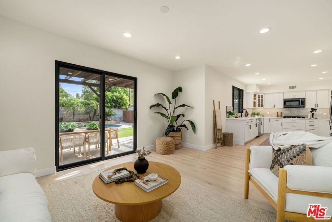
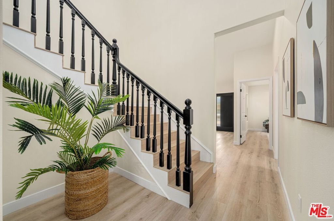
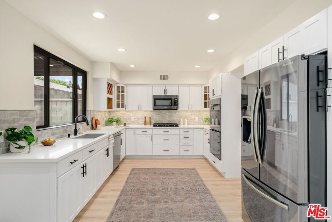
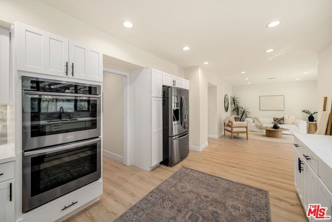
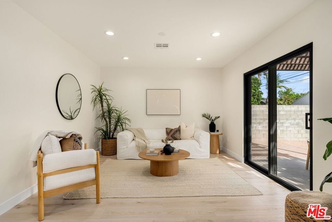
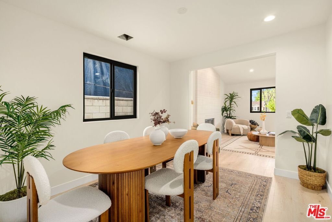
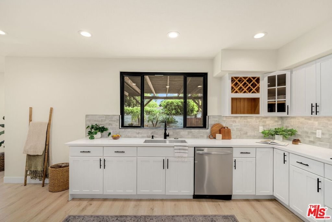
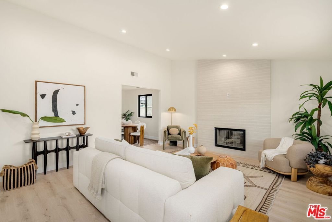
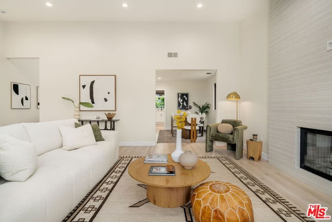
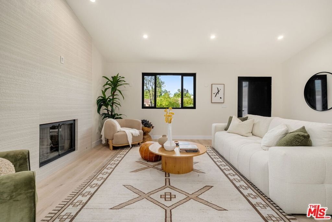
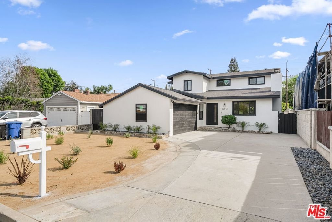
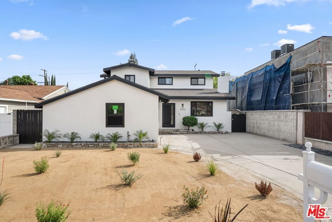
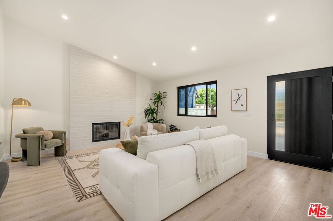
Stunning, fully reimagined designer residence in prime Woodland Hills. This 4-bedroom, 5-bathroom home spans nearly 2,500 square feet and has been completely renovated from top to bottom with permits, blending modern luxury with thoughtful functionality. Set behind brand-new landscaping and a striking entryway, the home welcomes you into a light-filled living room with soaring vaulted ceilings and a dramatic floor-to-ceiling stone fireplace that immediately sets the tone for the home. Every detail has been carefully curated, with high-end finishes and a seamless flow throughout. The spacious layout includes a formal dining room, inviting family room, separate living room and a beautifully designed chef's kitchen featuring Calacatta quartz countertops, custom cabinetry, and abundant storage. Sliding glass doors open to a private backyard retreat with a pergola, PebbleTec pool and spa, and lush, low-maintenance landscaping that is perfect for entertaining or embracing the indoor-outdoor California lifestyle. All four bedrooms are generously sized and offer ensuite bathrooms for ultimate comfort and privacy. Two ensuite bedrooms are conveniently located on the main level, ideal for guests or multi-generational living. Upstairs, the luxurious primary suite impresses with a grand double-door entry, an expansive walk-in closet, and a spa-inspired bathroom with double vanities and separate soaking tub, along with an additional ensuite bedroom and laundry area. No expense has been spared, with upgrades including porcelain tile, wide-plank laminate flooring, Calacatta quartz surfaces, new hardware, recessed lighting, new doors, and fresh interior and exterior paint. Major system improvements include a new HVAC system, black cool roof, new sewer line, new double-pane windows, and updated plumbing and electrical, along with a newly finished two car garage. The newly landscaped front yard showcases a clean, modern desert-inspired design, completing this turnkey Woodland Hills home that truly has it all.
Show all description
Location
- Directions: North of Ventura, South of Burbank
- Lot Size Acres: 0.155 acres
Building Details
- Architectural Style: Modern
- Open Parking Spaces: 5
- Sewer: Other
- Common Walls: NoCommonWalls
- Construction Materials: Stucco
- Garage Spaces: 2
- Levels: Two
- Floor covering: Laminate
Amenities & Features
- Pool Features: Heated, InGround, Private
- Parking Features: DoorMulti, Driveway, Garage
- Security Features: CarbonMonoxideDetectors, Firewalls, SmokeDetectors
- Patio & Porch Features: Open,Patio,Stone
- Spa Features: InGround
- Parking Total: 7
- Window Features: DoublePaneWindows
- Cooling: CentralAir
- Door Features: SlidingDoors
- Fireplace Features: LivingRoom
- Furnished: Unfurnished
- Heating: Central
- Interior Features: SeparateFormalDiningRoom, EatInKitchen, HighCeilings, OpenFloorplan, RecessedLighting, WalkInClosets
- Laundry Features: LaundryCloset,UpperLevel
- Appliances: Dishwasher,GasCooktop,Disposal,Microwave,Oven,Refrigerator,Dryer,Washer
Agent info
- Agent name: Victoria Cruz
- Agent MLS: CLW-C105515
- Agent email: victoria@victoriacruzhomes.com
- Agent direct phone: 310-254-8124
Miscellaneous
- List Office Name: Equity Union
