

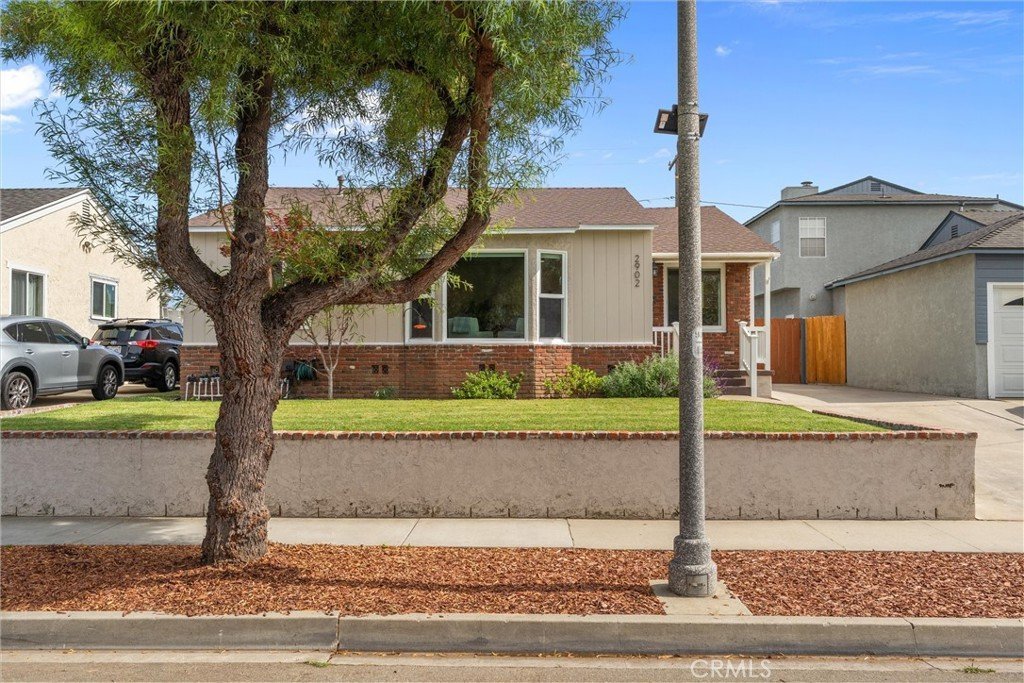












2902 Loomis, Lakewood, CA, US, 90712
2902 Loomis, Lakewood, CA, US, 90712Basics
- Date added: Added 1 month ago
- Category: Residential
- Type: SingleFamilyResidence
- Status: Active
- Bedrooms: 3
- Bathrooms: 2
- Area: 1173 sq ft
- Lot size: 5000, 5000 sq ft
- Year built: 1952
- View: None
- Subdivision Name: Lakewood Mutuals (LKMU)
- County: Los Angeles
- MLS ID: PW26117228
Description
-
Description:
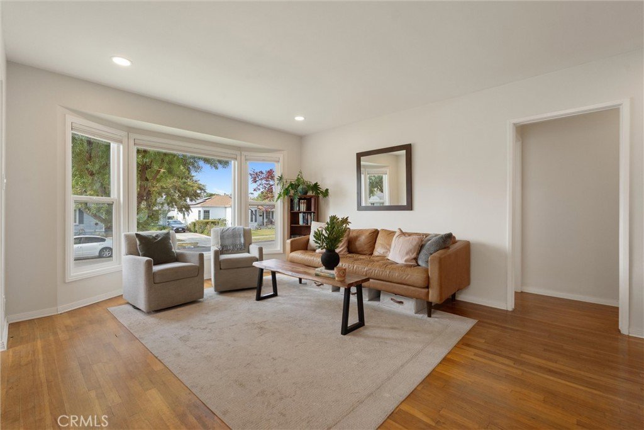
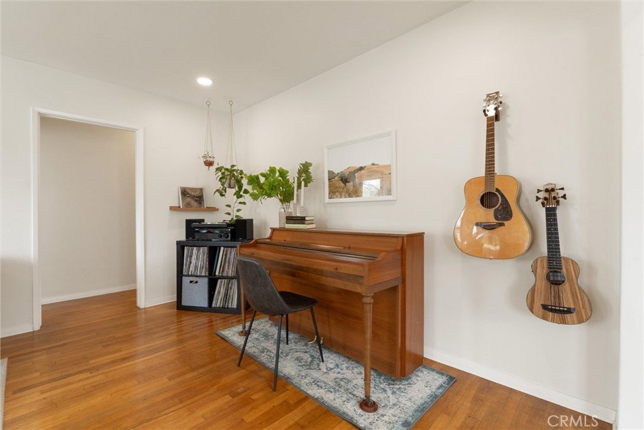
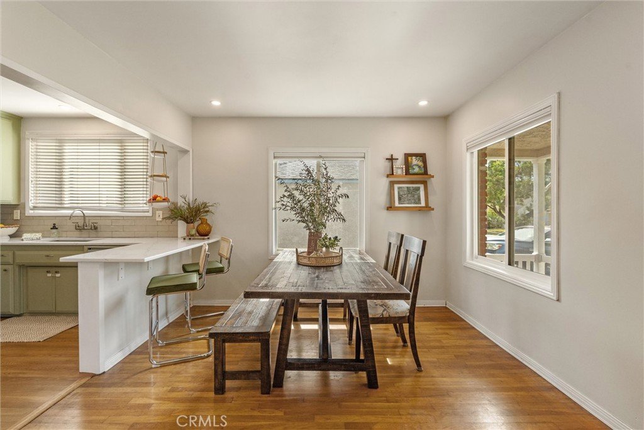
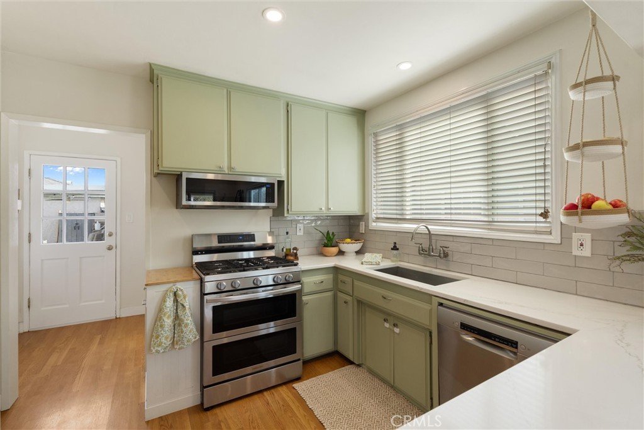
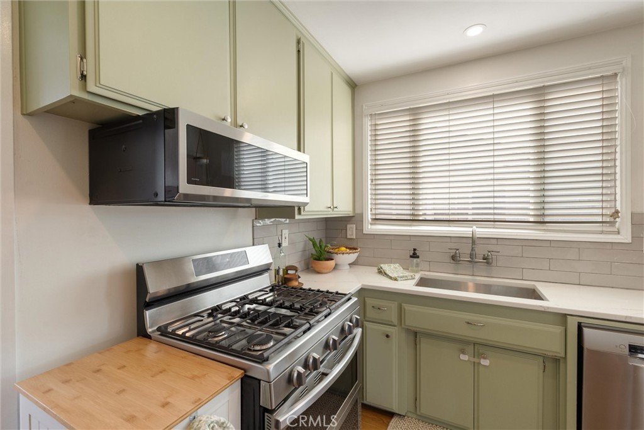
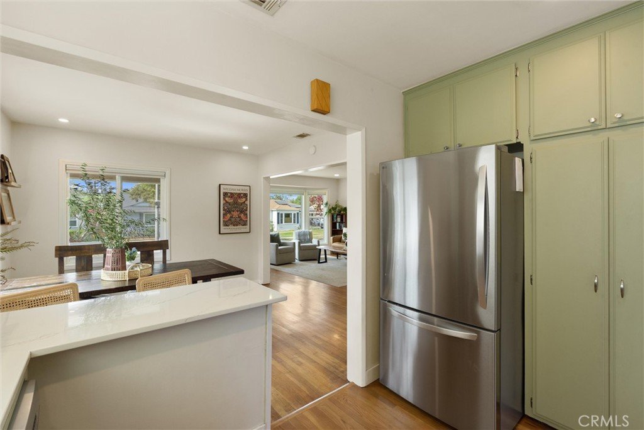
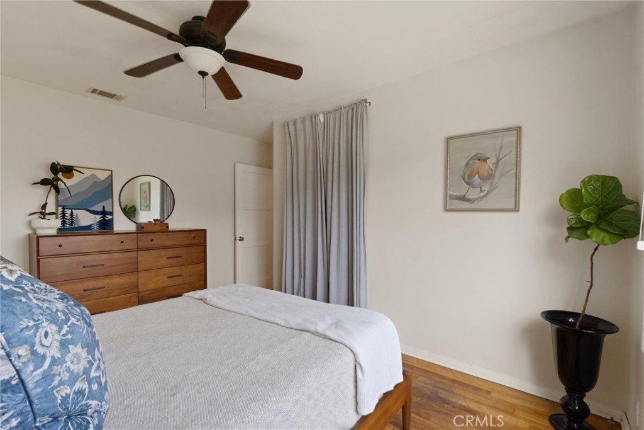
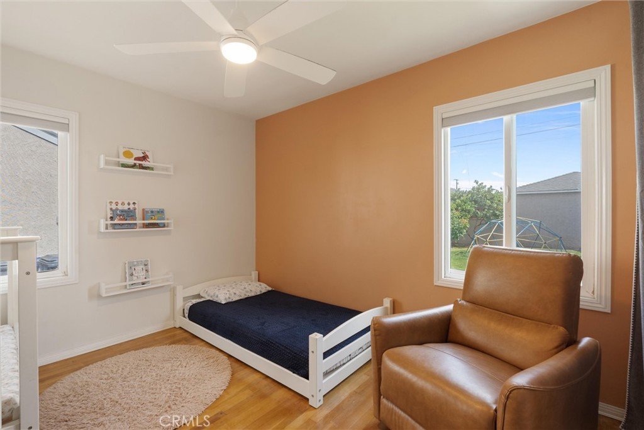
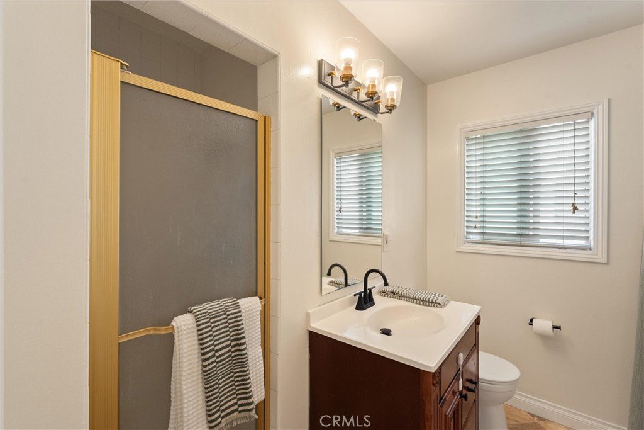
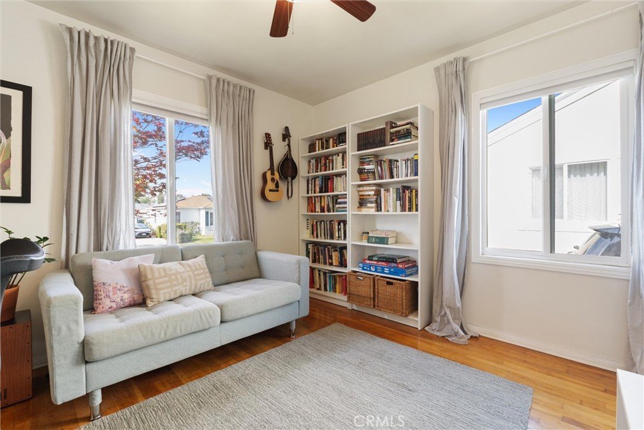
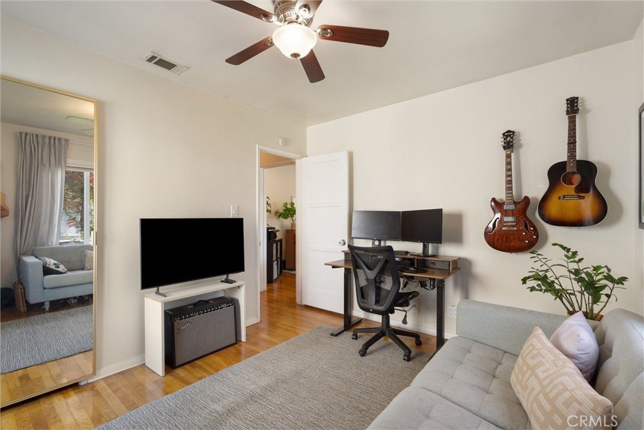
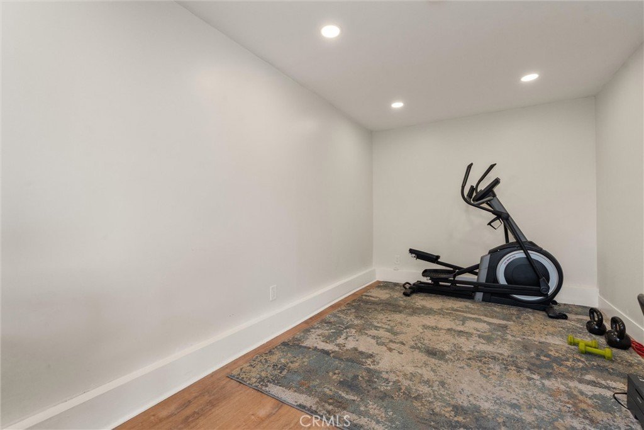
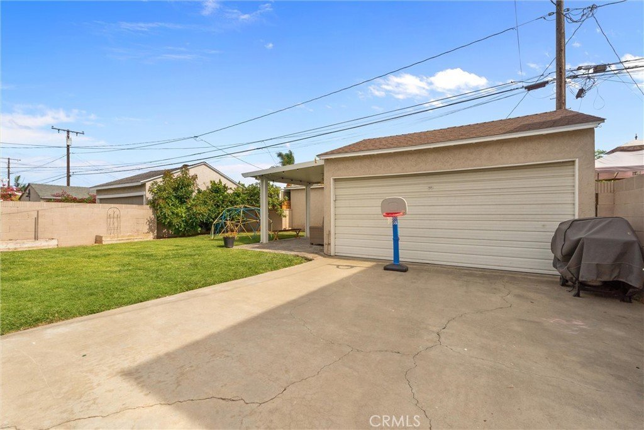
Charming and full of warmth, this 3 bed, 1.5 bath Lakewood home offers beautiful original hardwood floors, newer dual-pane windows, central A/C, and an inviting layout designed for everyday living. The spacious kitchen features ample cabinetry and a convenient breakfast counter, flowing seamlessly into the dining and living areas to create the perfect setting for both entertaining and relaxing at home. An indoor laundry room adds everyday convenience and includes an additional half bath. The back portion of the detached garage has been thoughtfully converted into a bonus room or office space, offering flexibility for those working from home, pursuing hobbies, or needing extra room. Prefer a traditional garage? It can easily be converted back to a standard two car garage.Ideally located near parks, schools, shopping, and dining, this is the kind of home that welcomes you in and makes it easy to imagine your next chapter unfolding here.
Show all description
Location
- Directions: Turn on Obispo off Del Amo
- Lot Size Acres: 0.1148 acres
Building Details
- Structure Type: House
- Water Source: Public
- Lot Features: BackYard,FrontYard
- Sewer: PublicSewer
- Common Walls: NoCommonWalls
- Garage Spaces: 0
- Levels: One
Amenities & Features
- Pool Features: None
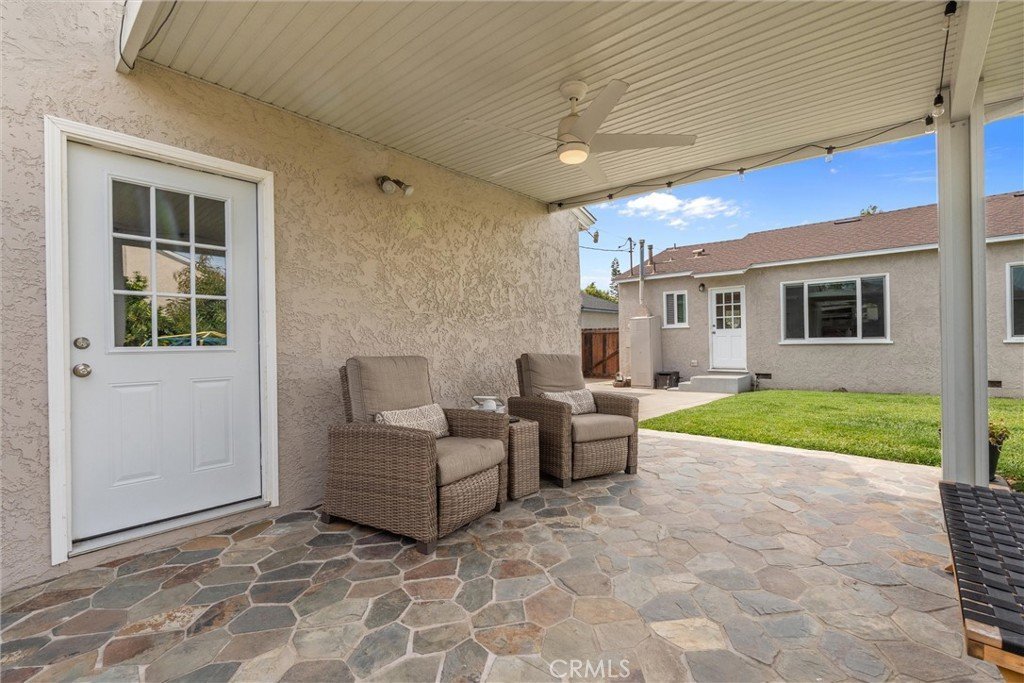
- Patio & Porch Features: Covered
- Spa Features: None
- Accessibility Features: None
- Parking Total: 0
- Utilities: ElectricityConnected,NaturalGasConnected,SewerConnected,WaterConnected
- Cooling: CentralAir
- Electric: Volts220
- Fireplace Features: None
- Heating: ForcedAir
- Interior Features: BreakfastBar, BlockWalls, CeilingFans, SeparateFormalDiningRoom, QuartzCounters, BedroomOnMainLevel
- Laundry Features: Inside,Stacked
- Appliances: Dishwasher,Microwave,Refrigerator
Nearby Schools
- High School District: Long Beach Unified
Expenses, Fees & Taxes
- Association Fee: 0
Agent info
- Agent name: Hayley White
- Agent MLS: PWWHIHAY
- Agent email: hwhite@kw.com
- Agent officephone: 562-513-7800
Miscellaneous
- List Office Name: Keller Williams Pacific Estate
- Listing Terms: Cash,CashToNewLoan,Conventional,FHA,VaLoan
- Common Interest: None
- Community Features: Suburban
- Attribution Contact: 562-688-0400
