















719 E Tujunga Avenue C, Burbank, CA, US, 91501
719 E Tujunga Avenue C, Burbank, CA, US, 91501Basics
- Date added: Added 1 month ago
- Category: Residential
- Type: Townhouse
- Status: Active
- Bedrooms: 3
- Bathrooms: 3
- Area: 1858 sq ft
- Lot size: 7625, 7625 sq ft
- Year built: 1996
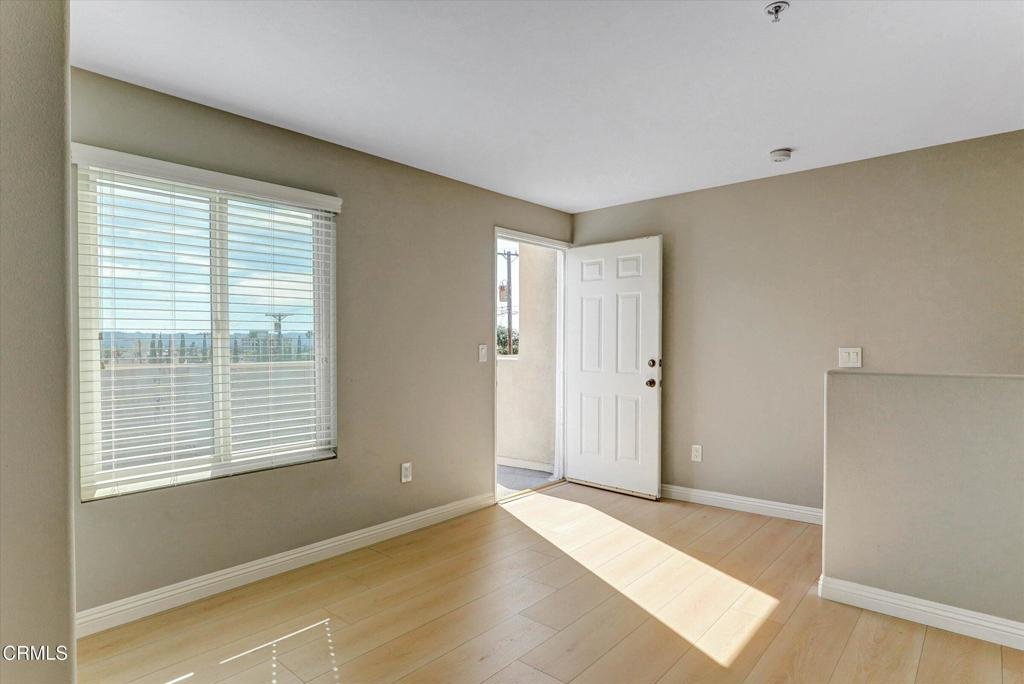
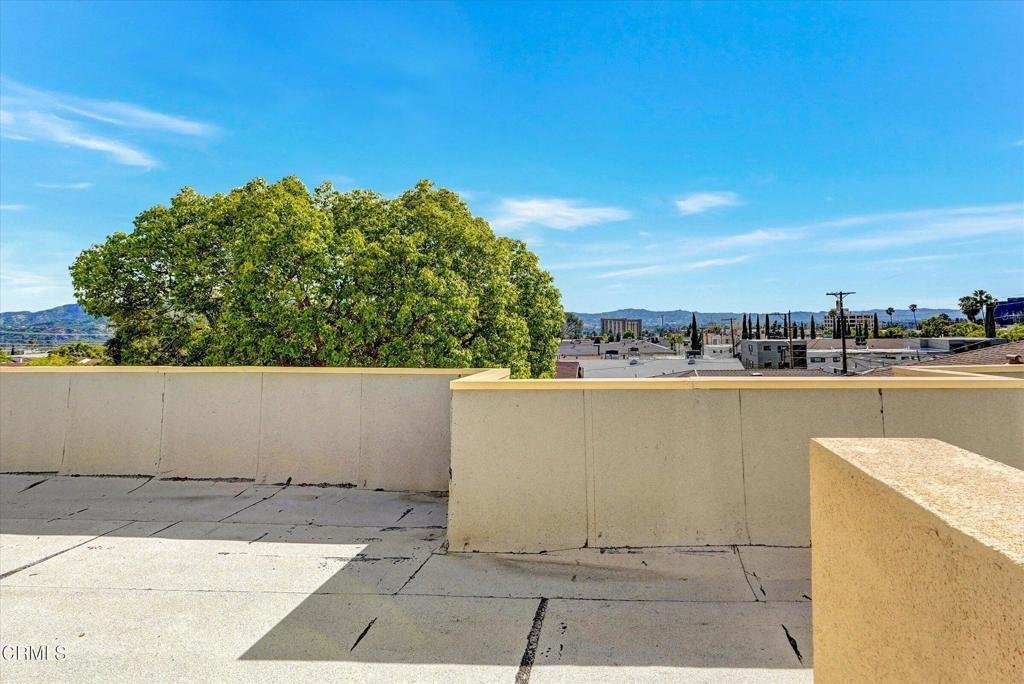
- View: CityLights,Hills
- County: Los Angeles
- MLS ID: P1-27547
Description
-
Description:
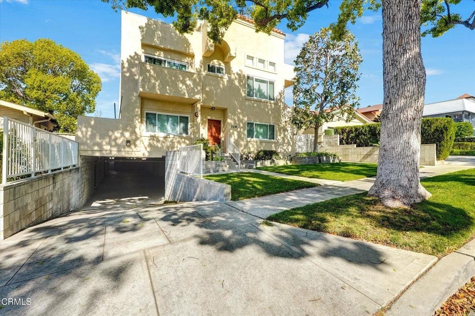
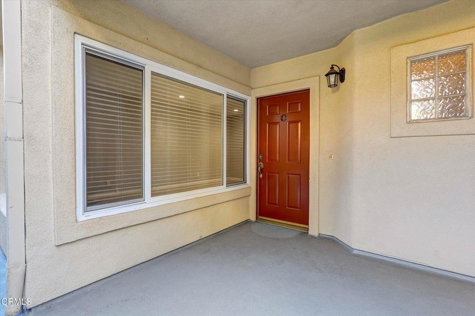
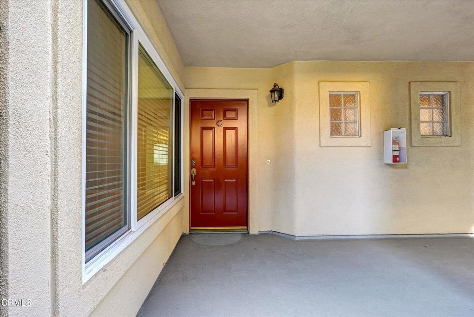
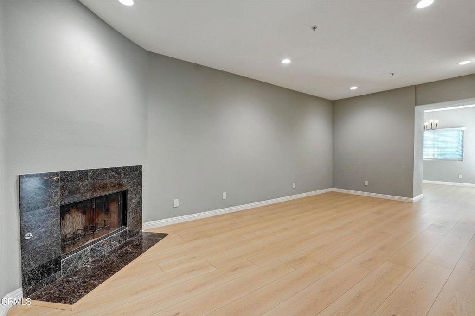
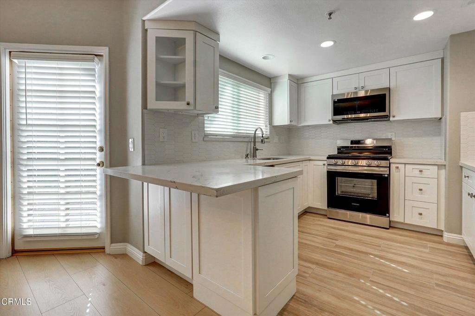
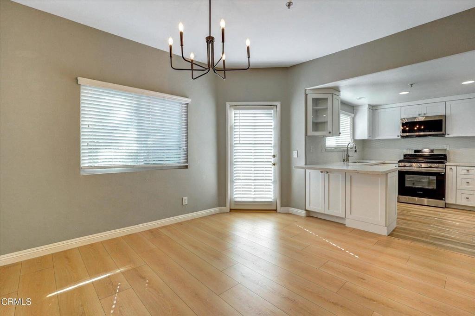
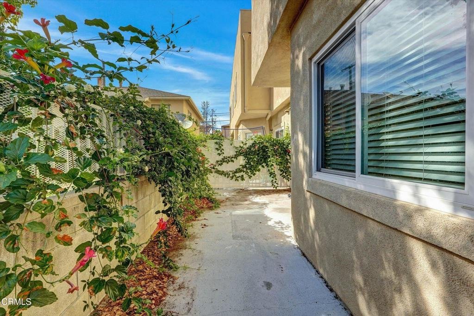
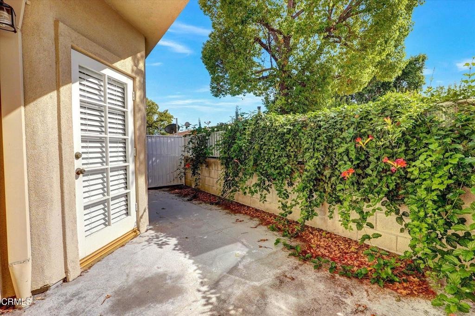
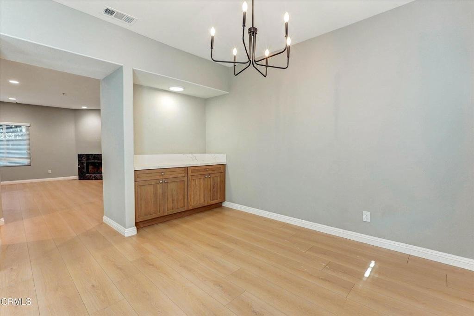
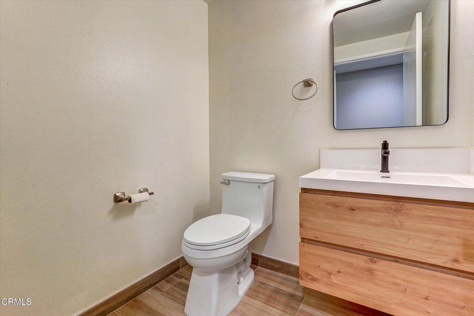
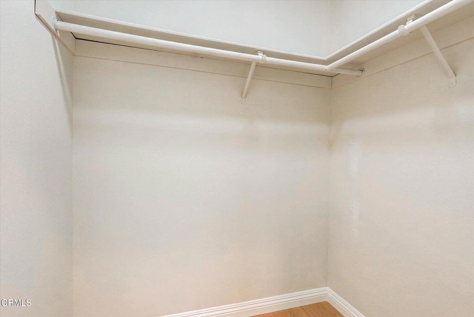
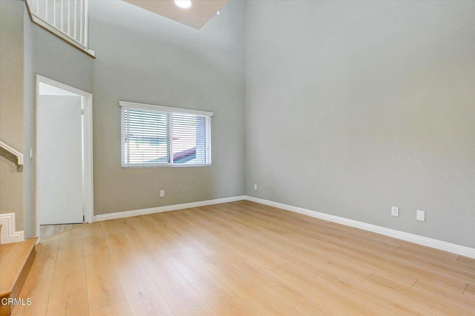
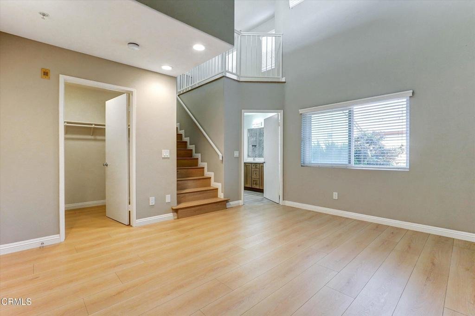
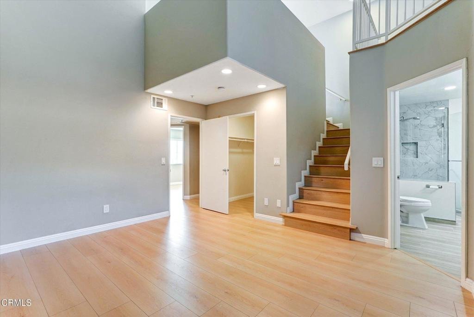
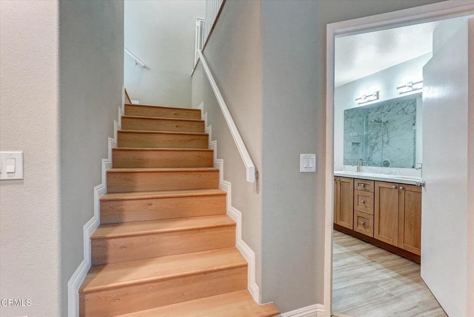
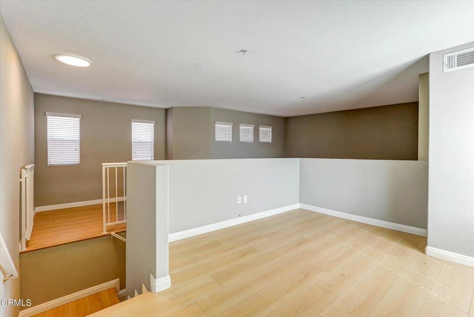
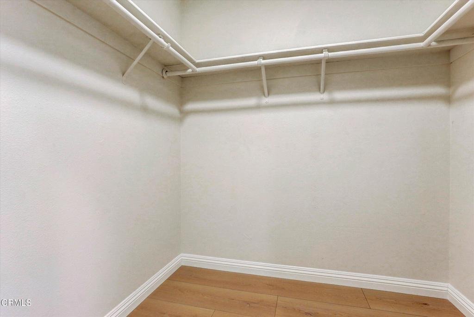
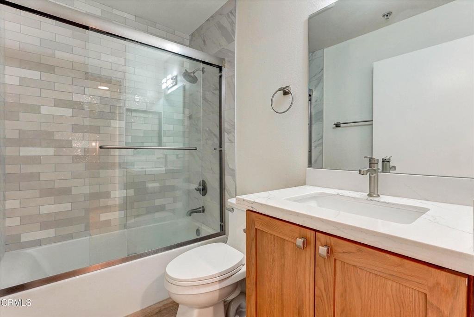
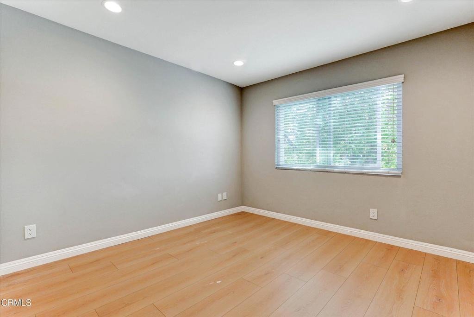
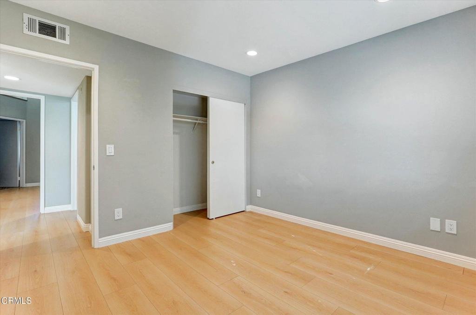
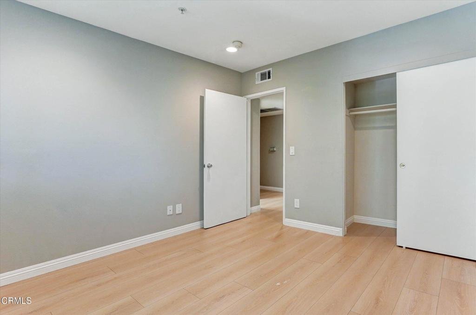
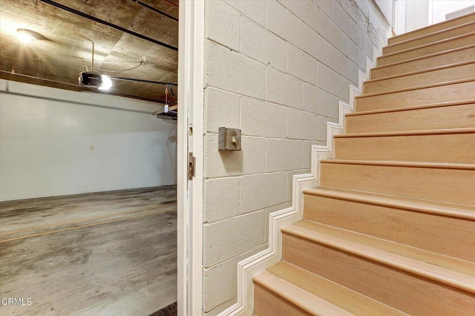
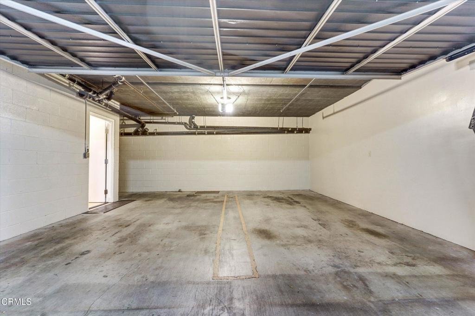
Welcome to elevated living in one of Burbank's most desirable neighborhoods. Set within an intimate, newly renovated 5-unit townhouse community, this stunning 3-bedroom townhouse with a flexible loft, offers the perfect blend of modern luxury and everyday comfort. Inside, you'll find soaring ceilings, bright open spaces, and a layout that instantly feels inviting. From the rooftop loft, step out to a beautiful city view that adds a peaceful backdrop to your mornings and evenings. The home also includes a private patio, perfect for unwinding outdoors. The updated kitchen features premium stainless steel appliances and sleek countertops, creating a clean, modern space for everyday cooking. Each bedroom is generously sized, and the contemporary bathrooms add a clean calming touch to the home. Spacious walk-in closets, abundant storage, and energy-efficient LED lighting offer both style and practicality. With an attached two-car garage and the warmth of a boutique community, this home stands out as a rare find in Burbank. New roofing will be done all throughout the building. Come see the 719 E Tujunga today!
Show all description
Location
- Directions: North of Glenoaks
- Lot Size Acres: 0.175 acres
Building Details
- Structure Type: House
- Water Source: Public
- Lot Features: SprinklersNone
- Sewer: PublicSewer
- Common Walls: TwoCommonWallsOrMore
- Fencing: GoodCondition
- Garage Spaces: 2
- Levels: MultiSplit
Amenities & Features
- Pool Features: None
- Patio & Porch Features: Porch
- Spa Features: None
- Parking Total: 2
- Association Amenities: MaintenanceGrounds,PetRestrictions,PetsAllowed,Water
- Cooling: CentralAir
- Fireplace Features: LivingRoom
- Heating: Central
- Interior Features: AllBedroomsUp
- Laundry Features: WasherHookup,GasDryerHookup
- Appliances: BuiltInRange,Dishwasher
Expenses, Fees & Taxes
- Association Fee: $500
Agent info
- Agent name: Kenny Kim
- Agent MLS: P20014
- Agent email: kennykim818@gmail.com
- Agent officephone: (818) 790-3334
- Agent direct phone: (818) 515-0199
Miscellaneous
- Association Fee Frequency: Monthly
- List Office Name: Coldwell Banker Realty
- Listing Terms: Cash,CashToNewLoan
- Common Interest: Condominium
- Community Features: Foothills
