














38636 Lynx Way, Palmdale, CA, US, 93551
38636 Lynx Way, Palmdale, CA, US, 93551Basics
- Date added: Added 2 months ago
- Category: Residential
- Type: SingleFamilyResidence
- Status: Active
- Bedrooms: 3
- Bathrooms: 3
- Area: 2328 sq ft
- Lot size: 9147, 9147 sq ft
- Year built: 2007
- View: Desert,Neighborhood
- County: Los Angeles
- MLS ID: SR26124223
Description
-
Description:
***LIVE BEAUTIFULLY***
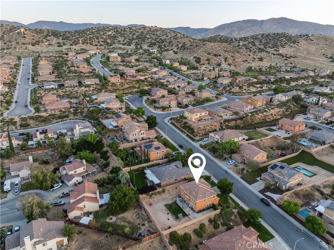
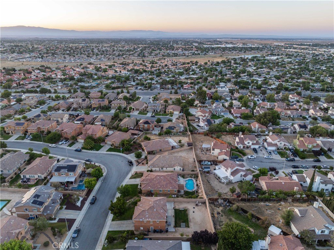
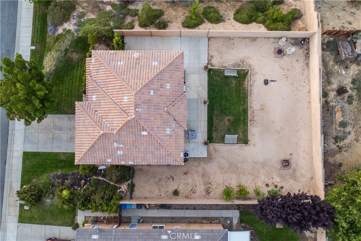
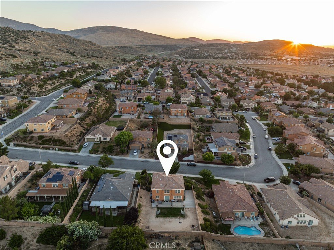
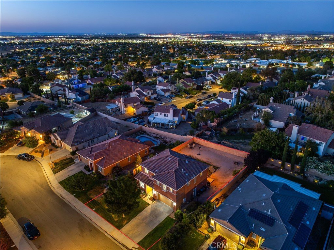
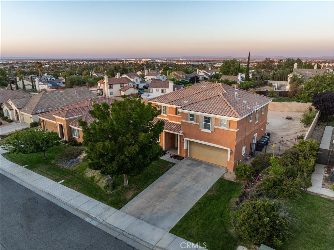
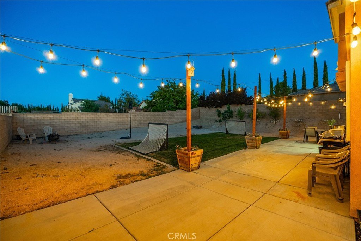
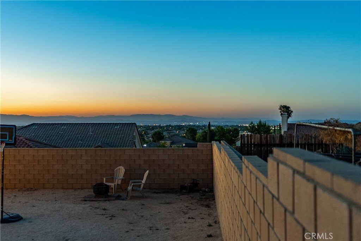
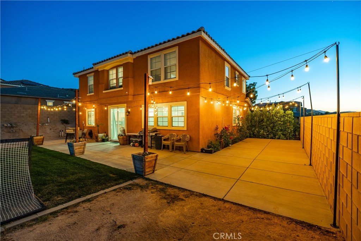
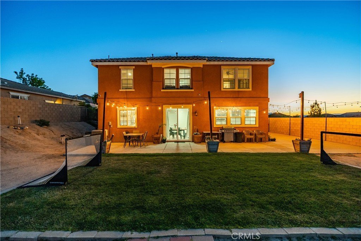
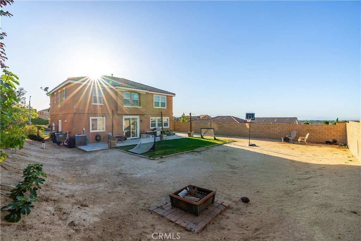
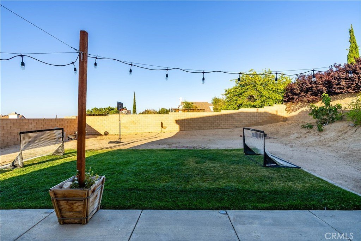
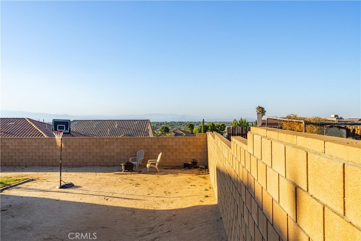
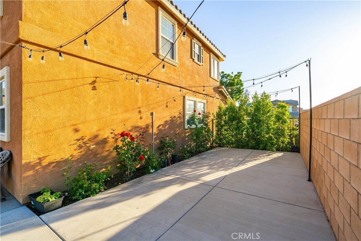
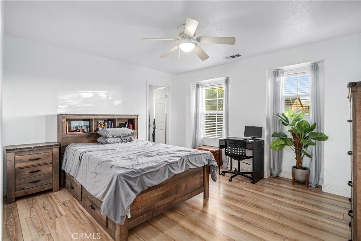
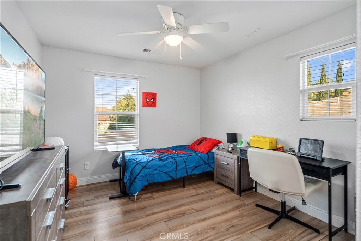
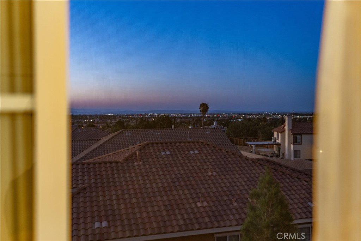
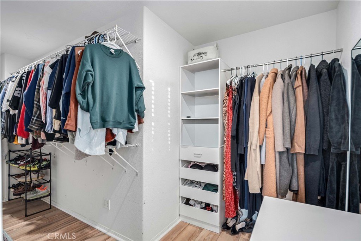
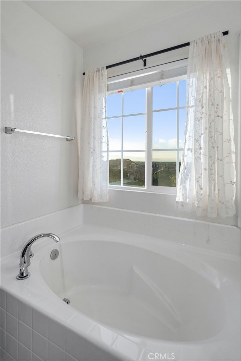
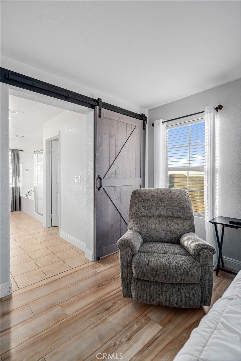
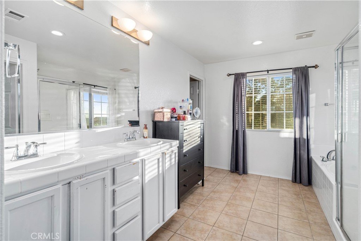
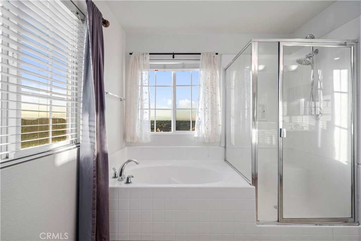
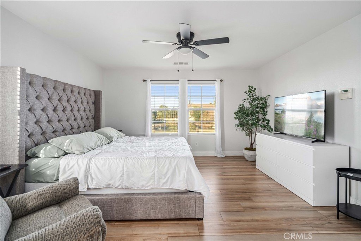
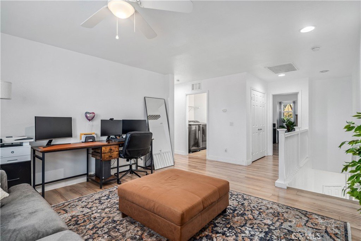
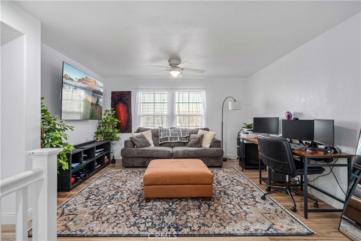
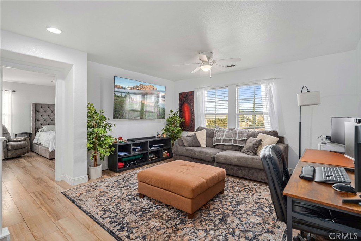
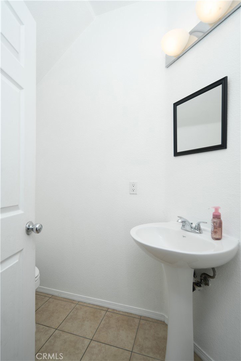
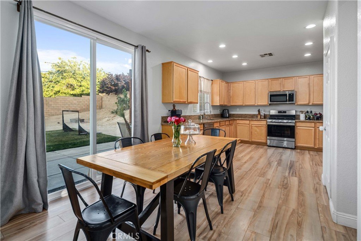
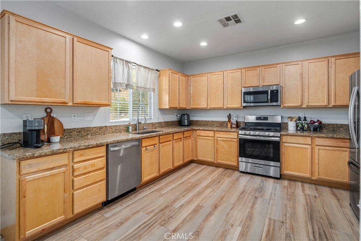
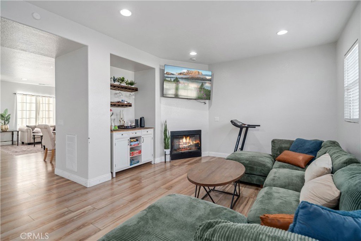
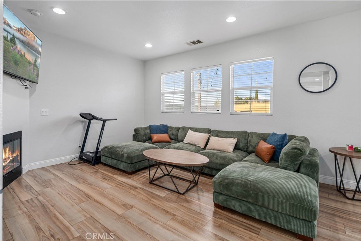
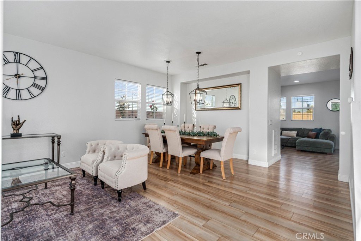
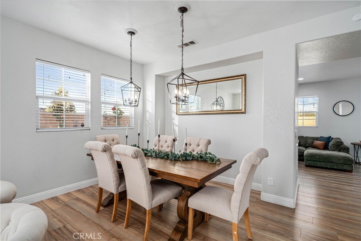
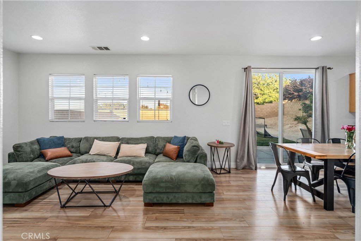
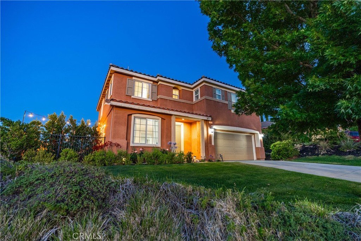
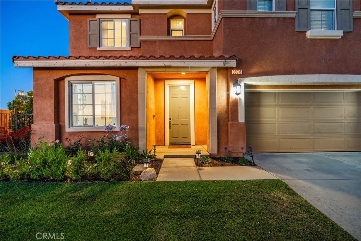
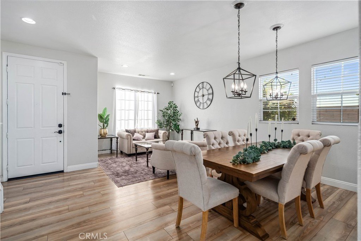
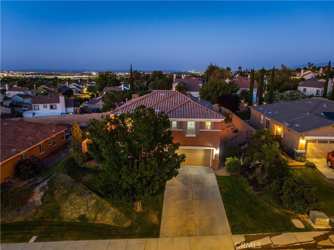
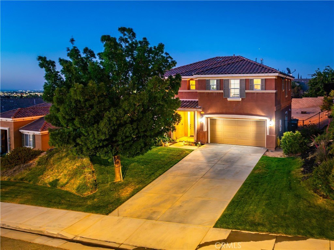
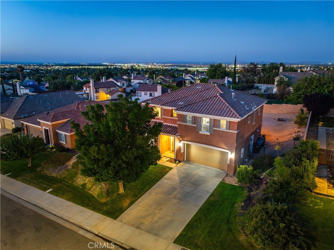
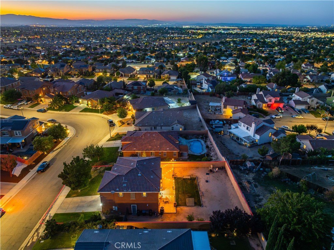
West Palmdale Two-Story Home w/ A Spacious Bonus Room And An Expansive Backyard! Welcome to this beautifully maintained home showcasing a spacious concrete driveway, an attached 2-car garage, Inside, you'll find upgraded flooring, neutral designer tones, abundant natural light, and a functional open floor plan. You are welcomed by a bright living room and adjoining dining area featuring oversized windows, stylish light fixtures. The spacious family room offers a warm and comfortable atmosphere with a sleek fireplace, recessed lighting, and ample room for large furnishings, making it the ideal space to relax and unwind. The kitchen is thoughtfully designed with extensive granite countertops, abundant cabinetry, stainless steel appliances, and generous workspace for meal preparation. A large sliding glass door fills the space with natural light while providing access to the backyard. The downstairs is completed by a convenient half bathroom. Upstairs, a versatile bonus room provides endless possibilities as a second living area, media room, or office. The primary suite provides abundant natural light and views of the surrounding neighborhood. The en-suite bathroom features dual sinks, a soaking tub positioned beneath picture windows, and a separate glass-enclosed shower. Completing the suite is an oversized walk-in closet. Two additional bedrooms and a full bathroom complete the second floor. Step outside to an expansive backyard offering exceptional versatility and space. Enjoy a large grassy area, an oversized concrete patio ideal for outdoor dining and entertaining, and extensive side-yard space with potential for a future pool, workshop, sport court, garden, or additional outdoor amenities. Fully fenced and designed for flexibility, this backyard offers endless possibilities. With its spacious layout, versatile bonus room, and expansive backyard, this West Palmdale home is a must-see!
Show all description
Location
- Directions: if going North on the 5 Freeway, Merge on to the 14 towards Palmdale/Lancaster, Exit Left onto Palmdale Blvd, Turn Left onto Panther Dr, Turn Left onto Serval Way, Home is on the Left
- Lot Size Acres: 0.21 acres
Building Details
- Structure Type: House
- Water Source: Public
- Architectural Style: Contemporary
- Lot Features: ZeroToOneUnitAcre,RectangularLot
- Sewer: PublicSewer
- Common Walls: NoCommonWalls
- Construction Materials: Stucco,WoodSiding
- Fencing: Block
- Foundation Details: Slab
- Garage Spaces: 2
- Levels: Two
- Floor covering: Laminate, Tile
Amenities & Features
- Pool Features: None
- Parking Features: Driveway, Garage
- Patio & Porch Features: None
- Spa Features: None
- Parking Total: 2
- Roof: SpanishTile
- Association Amenities: Other
- Cooling: CentralAir
- Fireplace Features: FamilyRoom
- Heating: Central
- Interior Features: CeilingFans, EatInKitchen, GraniteCounters, RecessedLighting, TileCounters, AllBedroomsUp, WalkInClosets
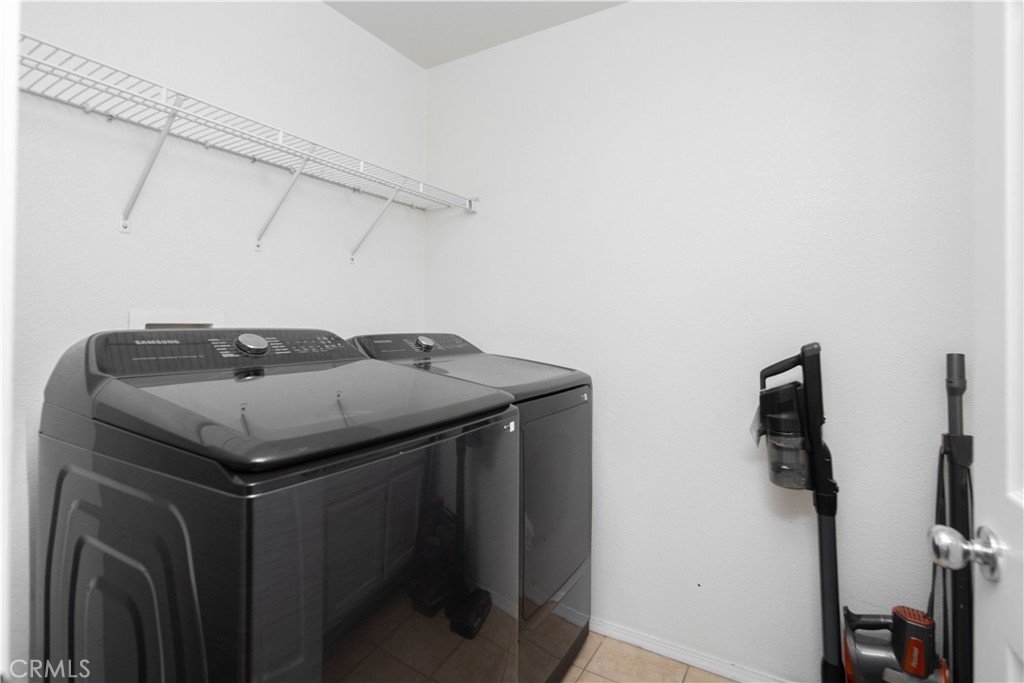
- Laundry Features: Inside,LaundryRoom
- Appliances: Dishwasher,GasCooktop,Disposal,GasOven,GasRange,Microwave
Nearby Schools
- High School District: See Remarks
Expenses, Fees & Taxes
- Association Fee: $142
Agent info
- Agent name: Farris Tarazi
- Agent MLS: SR150576043
- Agent email: farris@taraziestates.com
- Agent officephone: 619-248-6434
Miscellaneous
- Association Fee Frequency: Monthly
- List Office Name: Real Brokerage Technologies, Inc.
- Listing Terms: Cash,Conventional,FHA,VaLoan
- Common Interest: None
- Community Features: Curbs,StreetLights,Suburban,Sidewalks
- Virtual Tour URL Branded: https://youtu.be/YlwCu7G3t20
- Attribution Contact: 949-793-0929
