















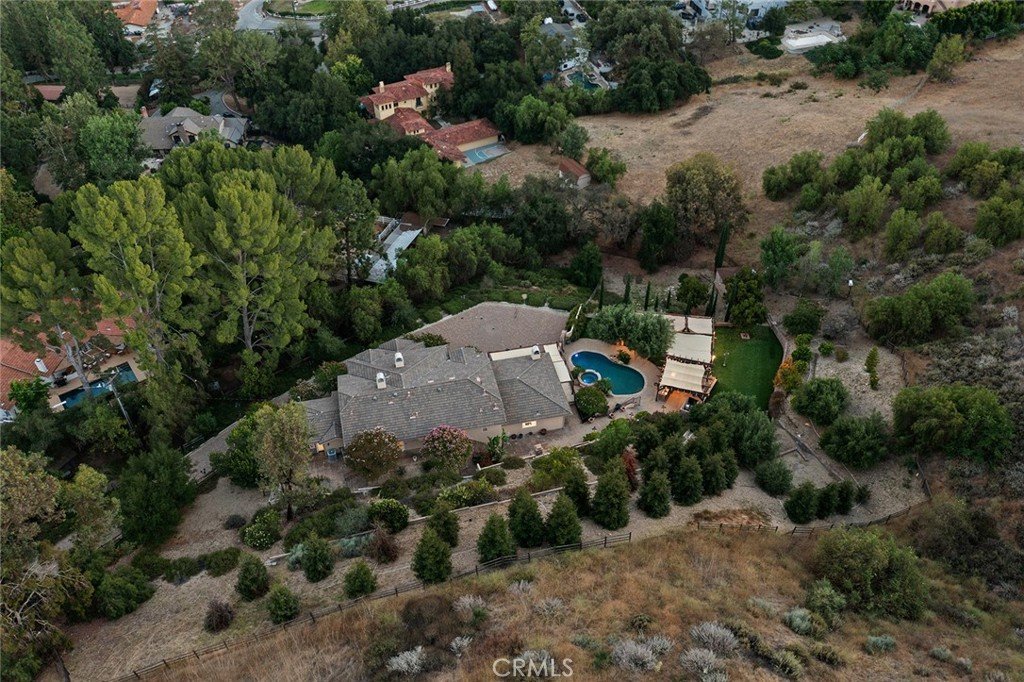

6029 Fairview, Agoura Hills, CA, US, 91301
6029 Fairview, Agoura Hills, CA, US, 91301Basics
- Date added: Added 2 months ago
- Category: Residential
- Type: SingleFamilyResidence
- Status: Active
- Bedrooms: 5
- Bathrooms: 7
- Area: 5364 sq ft
- Lot size: 109059, 109059 sq ft
- Year built: 2008
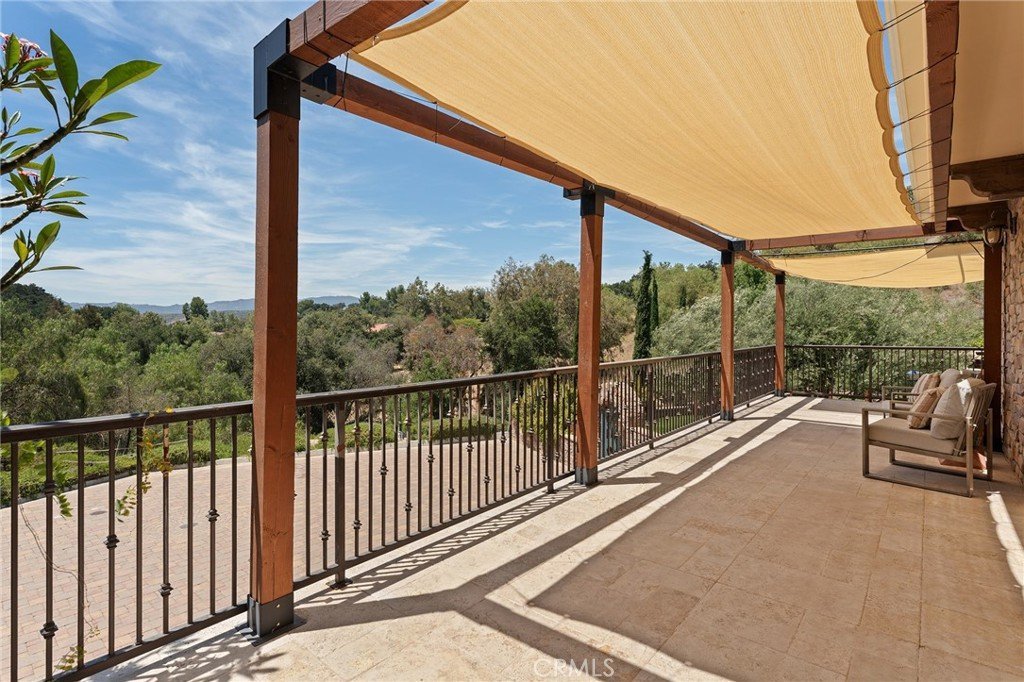
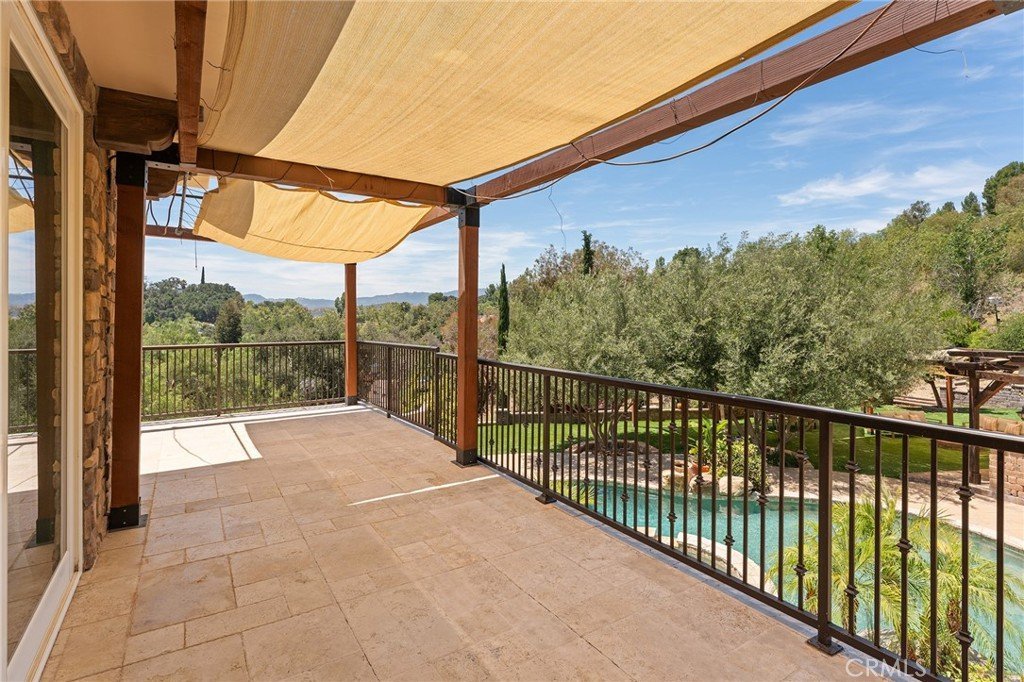
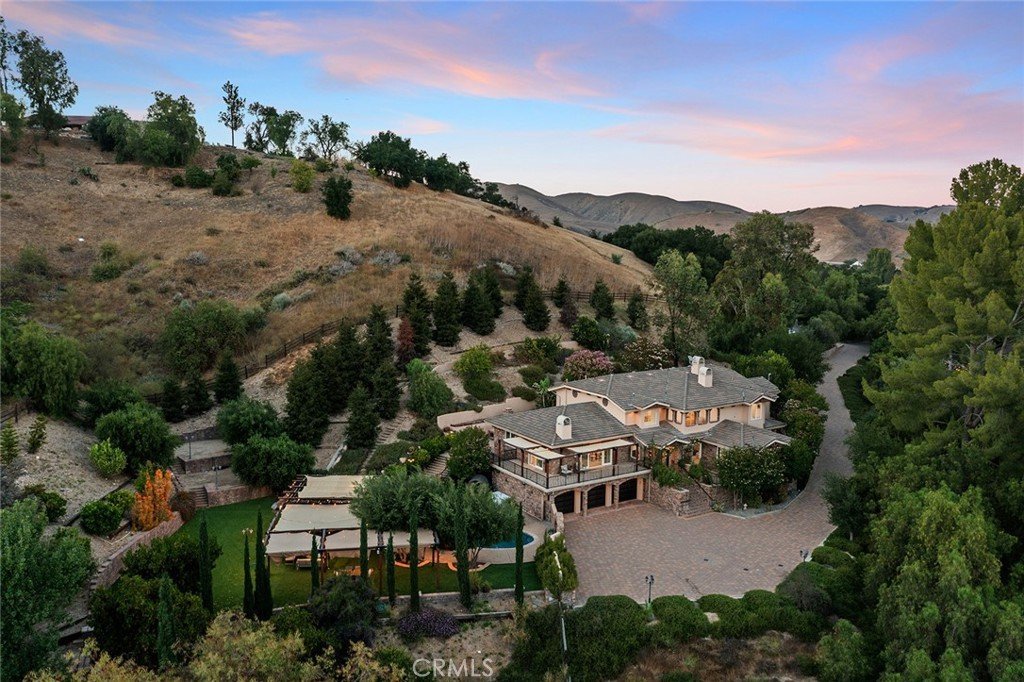
- View: Hills,Mountains
- Subdivision Name: Old Agoura (850)
- County: Los Angeles
- MLS ID: SR26125950
Description
-
Description:
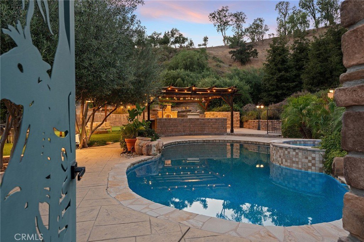
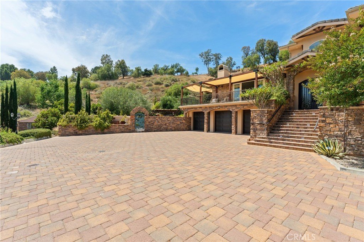
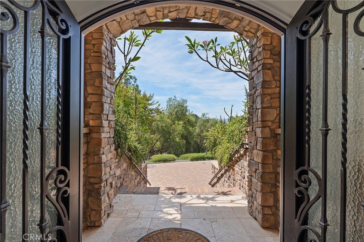
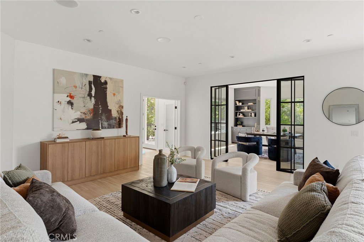
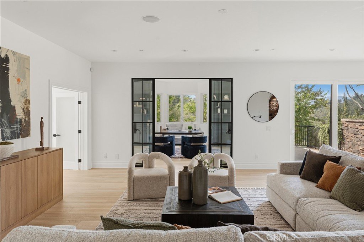
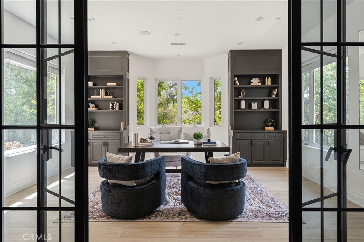
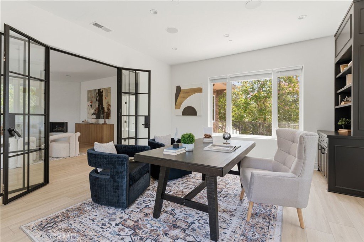
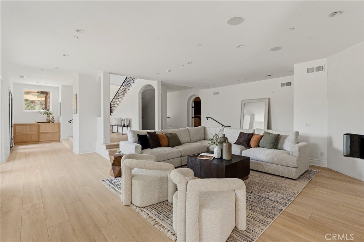
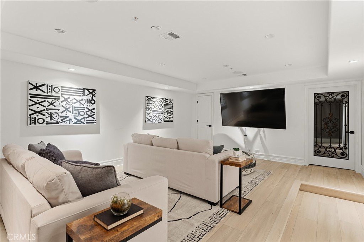
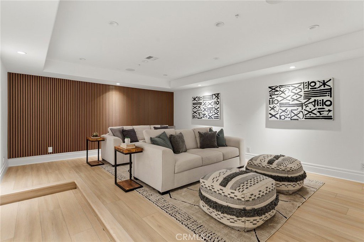
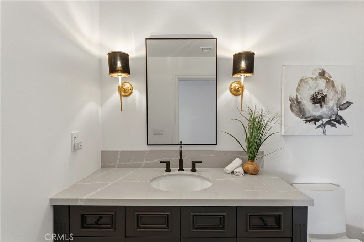
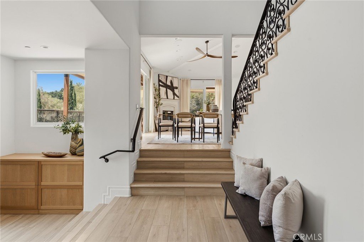
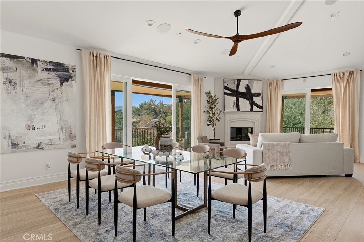
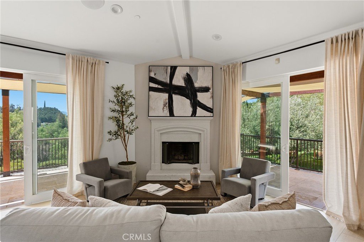
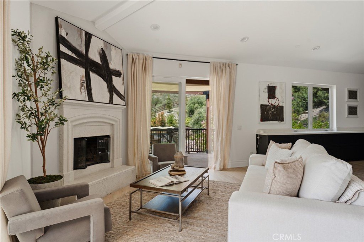
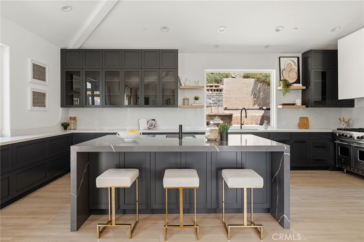
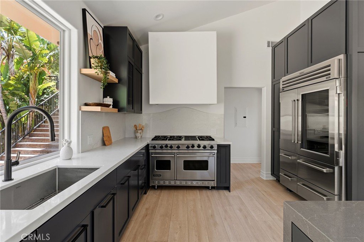
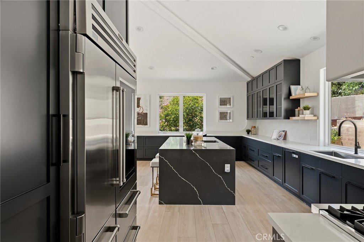
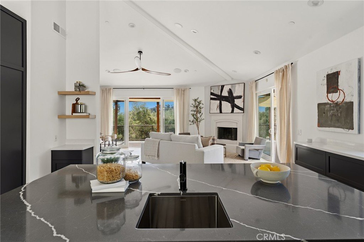
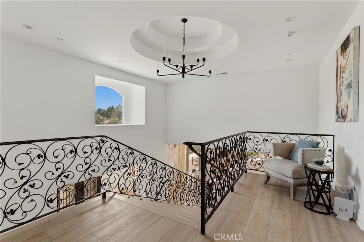
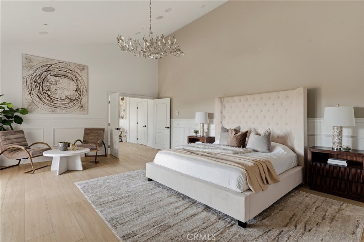
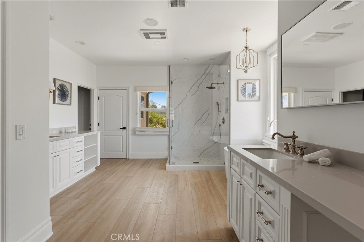
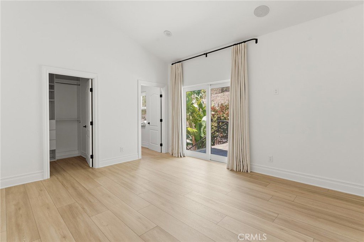
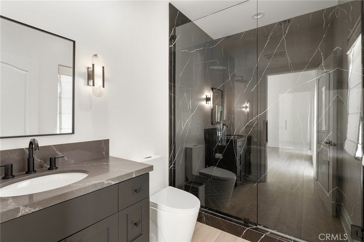
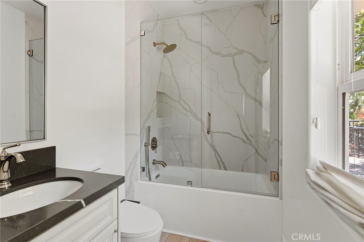
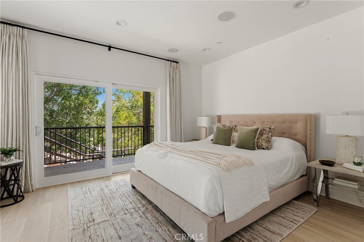
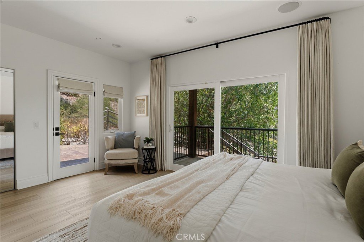
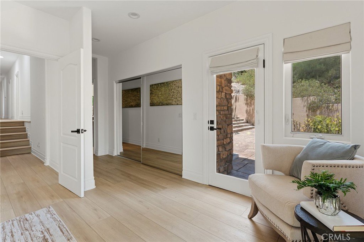
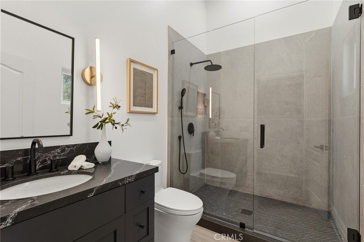
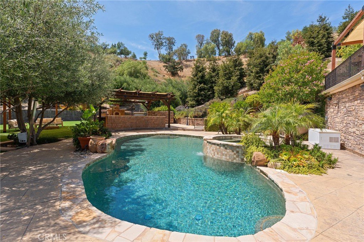
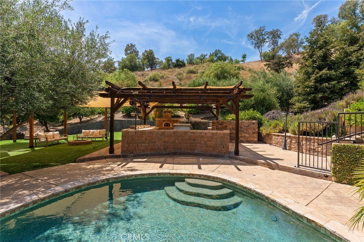
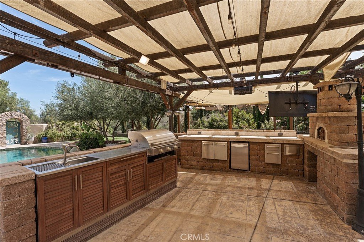
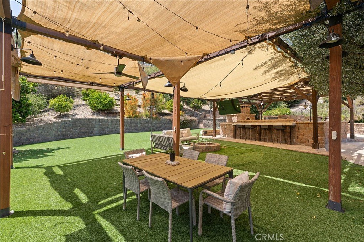
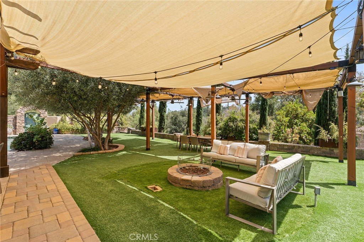
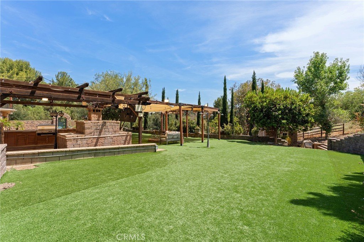
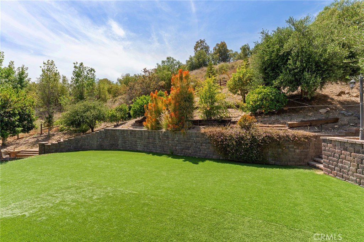
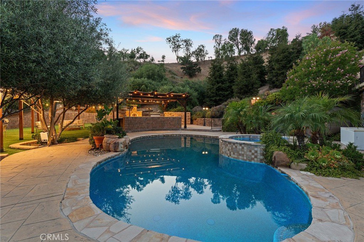
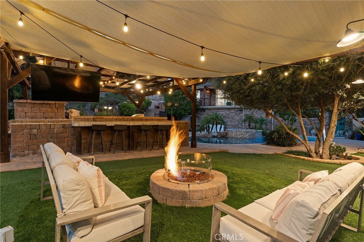
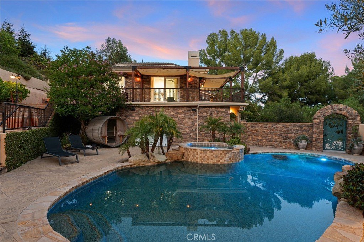
Set within the heart of Agoura’s Historical Equestrian Community, 6029 Fairview Road offers a blend of privacy, space, and modern luxury on approximately 2.5 acres of land. Positioned well off the street behind a long private driveway, surrounded by the natural beauty that defines Old Agoura. With plenty of renovations over the recent years, the home has been updated with today's style in mind. At its center is a chef-inspired kitchen featuring Sub-Zero refrigerator and freezer units, a Viking six-burner cooktop, and Viking double ovens. Each bedroom is designed as its own private retreat with en suite bathrooms, while a dedicated movie theater room adds another layer of comfort and versatility. Updated finishes throughout the home create a clean, contemporary feel that is both modern, functional, and a great base for anyone to make their own. The outdoor spaces are designed for enjoying Southern California living year-round. A pool and spa serve as the focal point of the grounds, complemented by a fully equipped outdoor kitchen, dining areas, fire pit, sauna, and so much space for activities. A detached workshop shed provides additional flexibility for hobbies, projects, storage, or creative use. Offering a unique combination of privacy, modern upgrades, and an exceptional Old Agoura setting, 6029 Fairview Road presents an opportunity to enjoy a lifestyle that feels reserved while remaining conveniently connected to the best of the surrounding community!
Show all description
Location
- Directions: From Chesebro take Driver Ave to Fairview Pl. From Fairview Pl you will turn onto a long driveway that leads you to the end of 6029's driveway. Directions will take you past the home. Look out for the black and white address sign!
- Lot Size Acres: 2.5037 acres
Building Details
- Structure Type: House
- Water Source: Public
- Lot Features: TwoToFiveUnitsAcre
- Sewer: PublicSewer
- Common Walls: NoCommonWalls
- Garage Spaces: 3
- Levels: ThreeOrMore
Amenities & Features
- Pool Features: InGround, Private
- Accessibility Features: None
- Parking Total: 3
- Cooling: CentralAir,WholeHouseFan
- Fireplace Features: FamilyRoom, PrimaryBedroom
- Heating: Central
- Horse Amenities: RidingTrail
- Interior Features: BedroomOnMainLevel, EntranceFoyer, PrimarySuite, WalkInClosets, Workshop
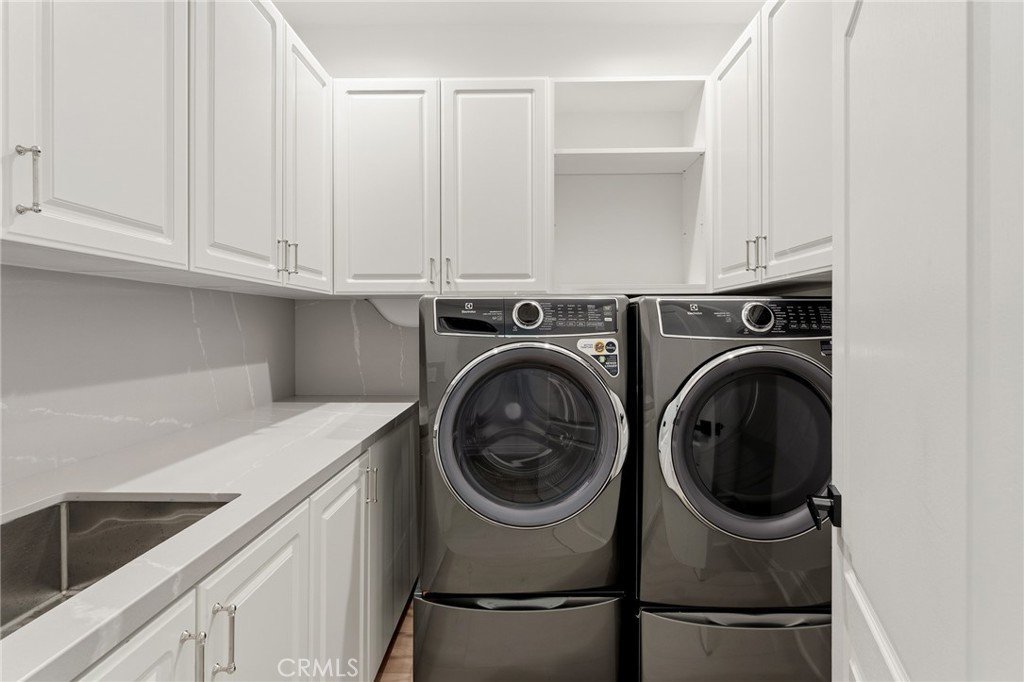
- Laundry Features: LaundryRoom
- Appliances: SixBurnerStove,DoubleOven,Dishwasher,Freezer,Disposal,Microwave,Refrigerator
Nearby Schools
- High School District: Las Virgenes
Expenses, Fees & Taxes
- Association Fee: 0
Agent info
- Agent name: Christopher Potter
- Agent MLS: SR207060256
- Agent email: christopher@pinnacleestate.com
- Agent officephone: 805-222-6000
- Agent direct phone: 818-482-6305
Miscellaneous
- List Office Name: Pinnacle Estate Properties
- Listing Terms: Cash,Conventional
- Common Interest: None
- Community Features: HorseTrails,Mountainous,Park
- Attribution Contact: 818-482-6305
