
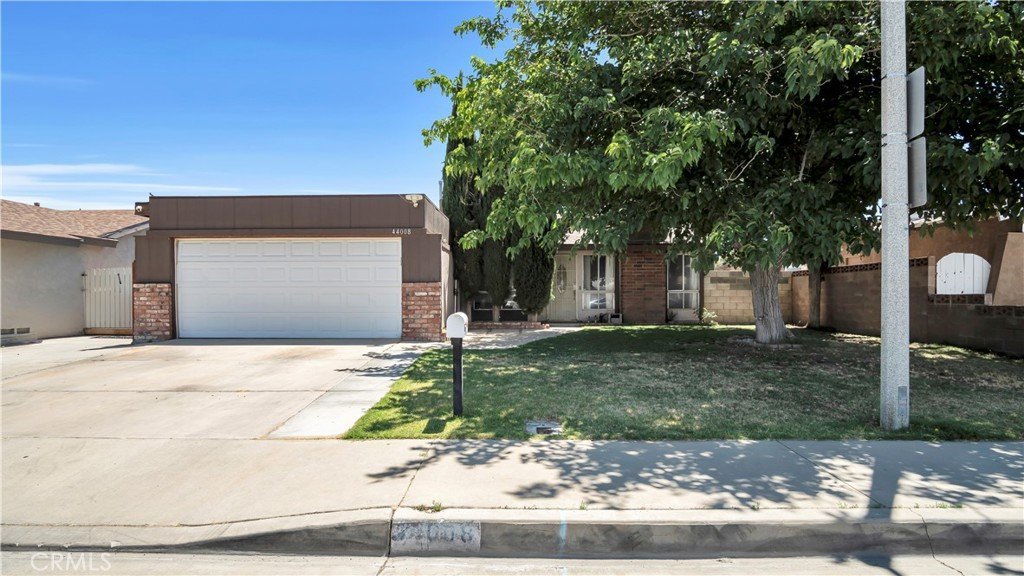
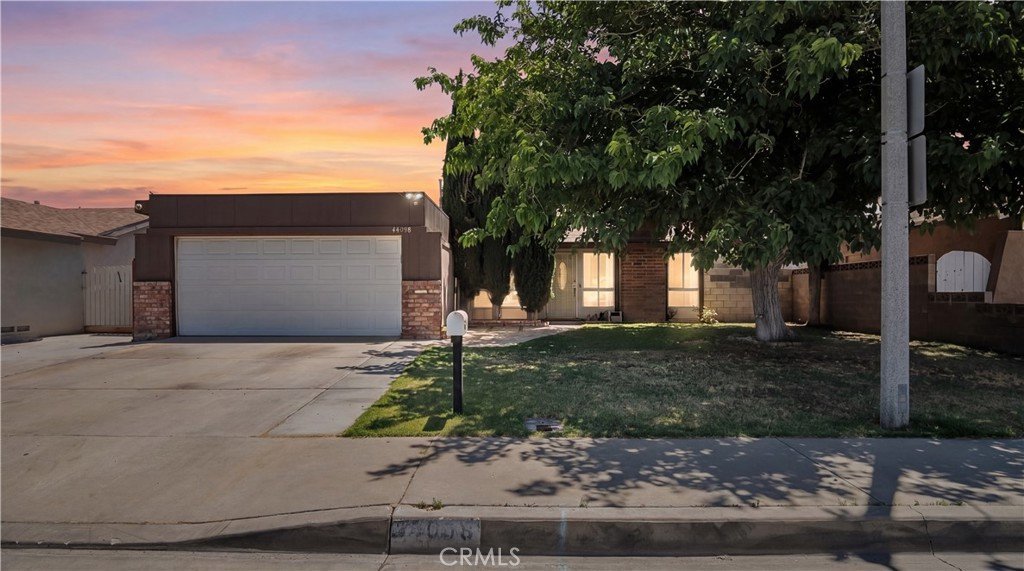
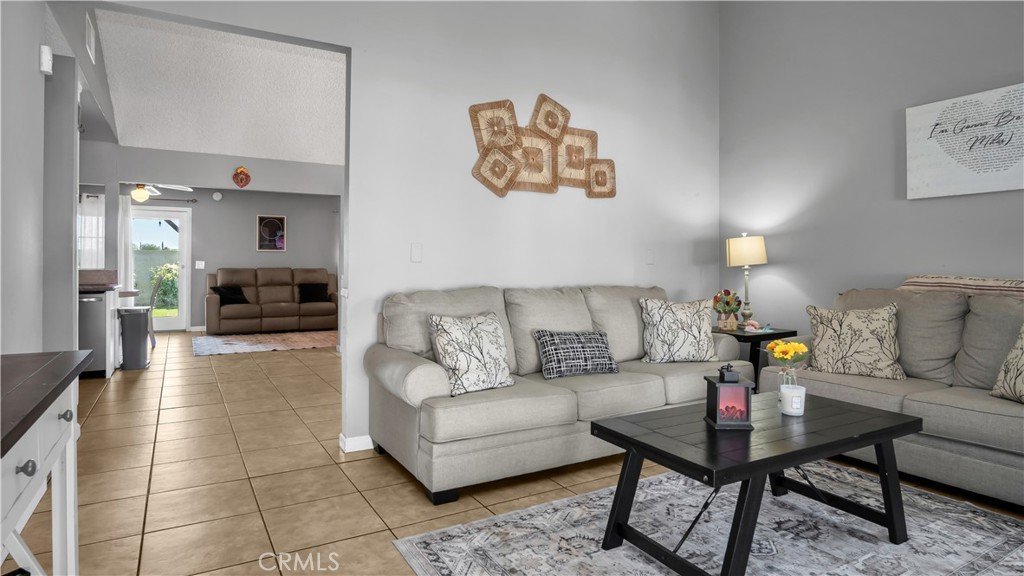
44008 Raysack, Lancaster, CA, US, 93535
44008 Raysack, Lancaster, CA, US, 93535Basics
- Date added: Added 1 month ago
- Category: Residential
- Type: SingleFamilyResidence
- Status: Active
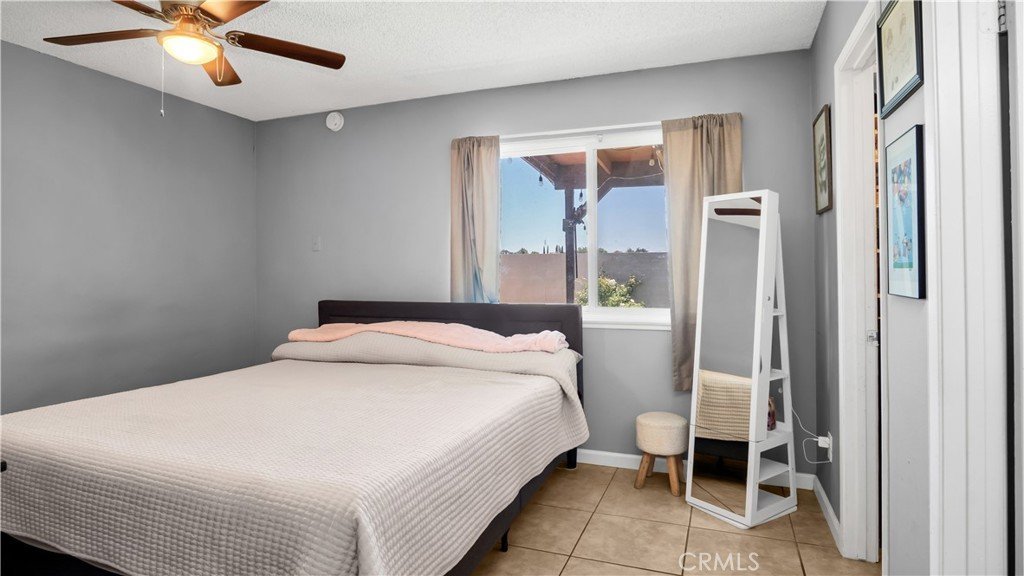
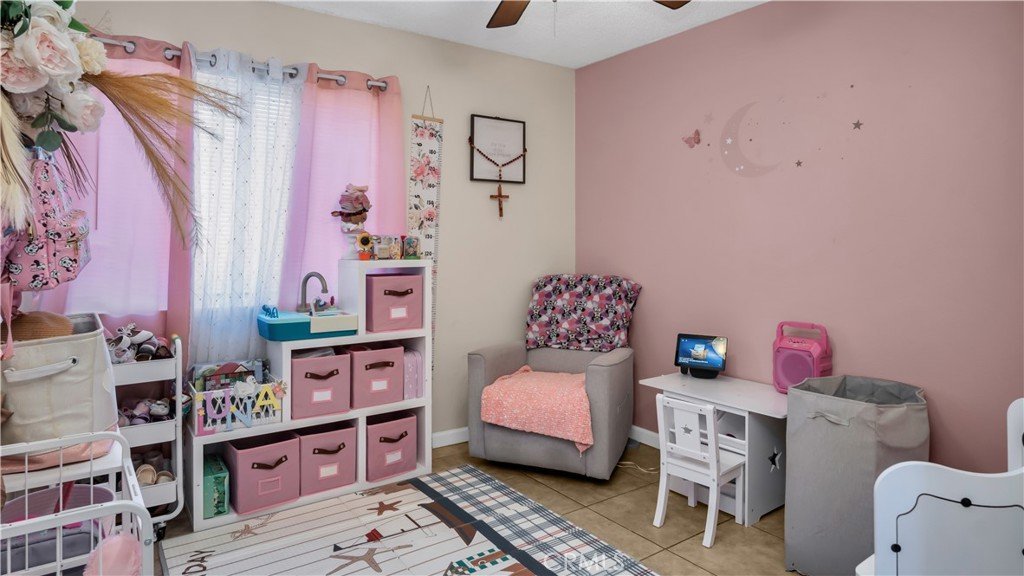
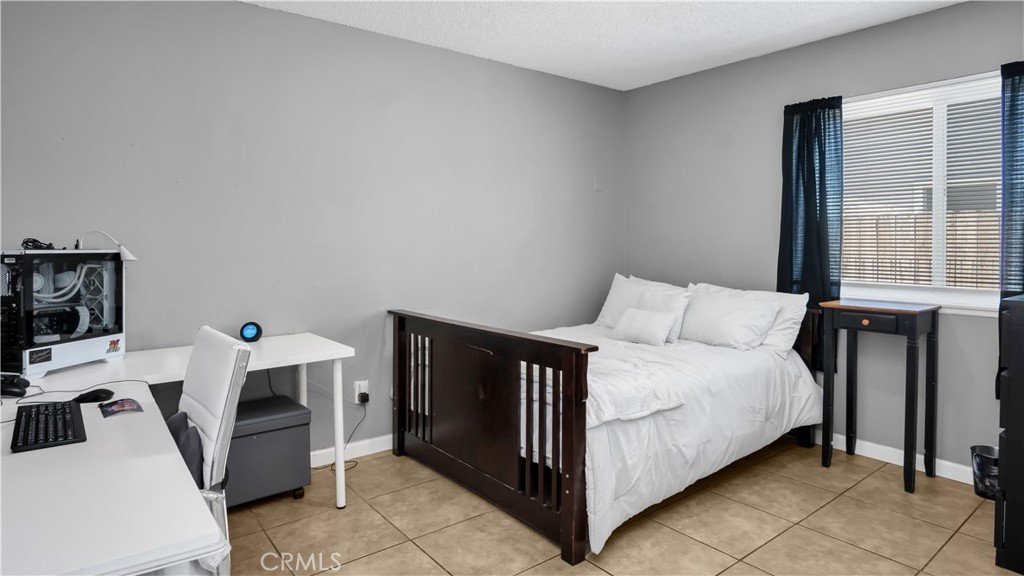
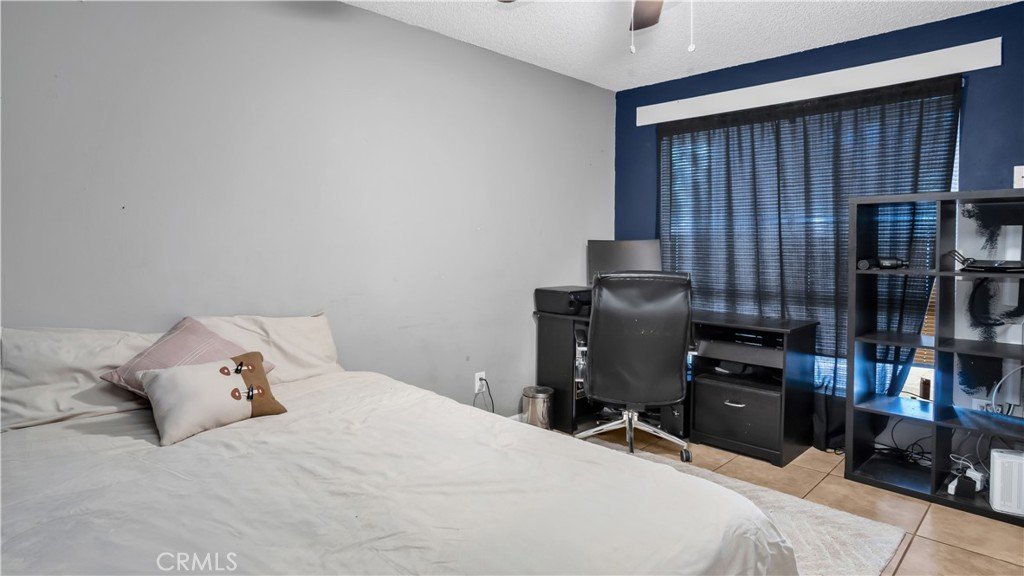
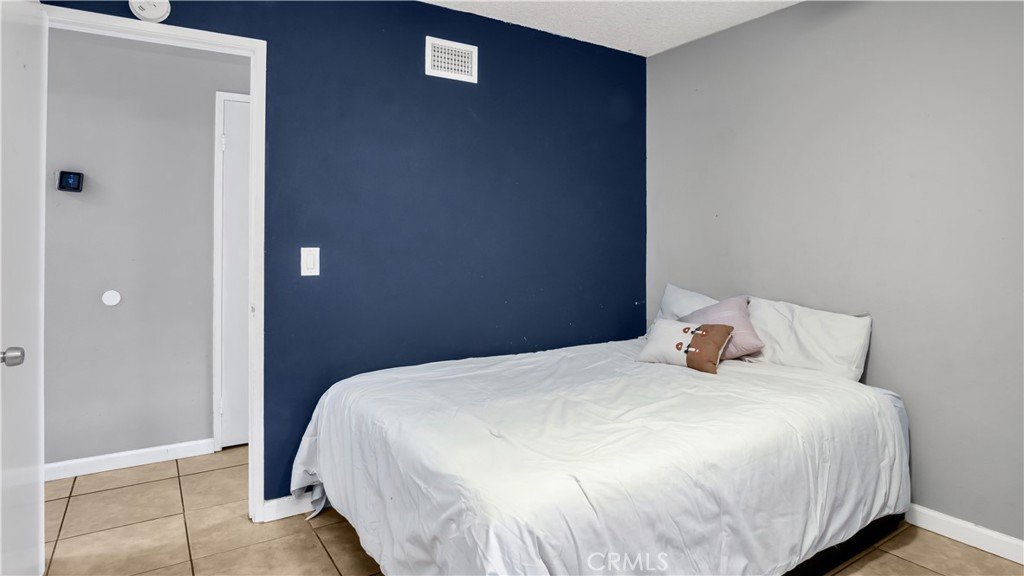
- Bedrooms: 4
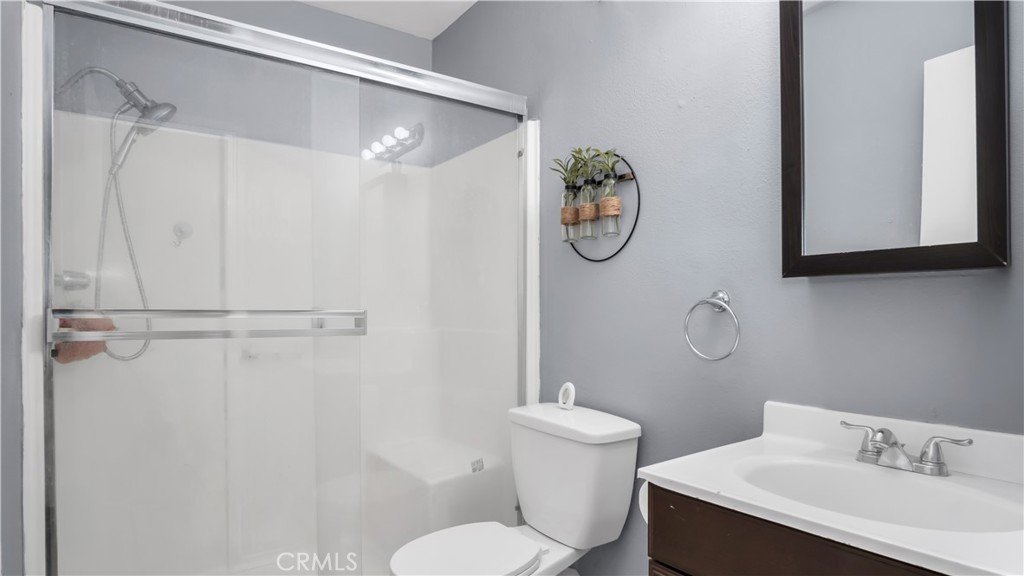
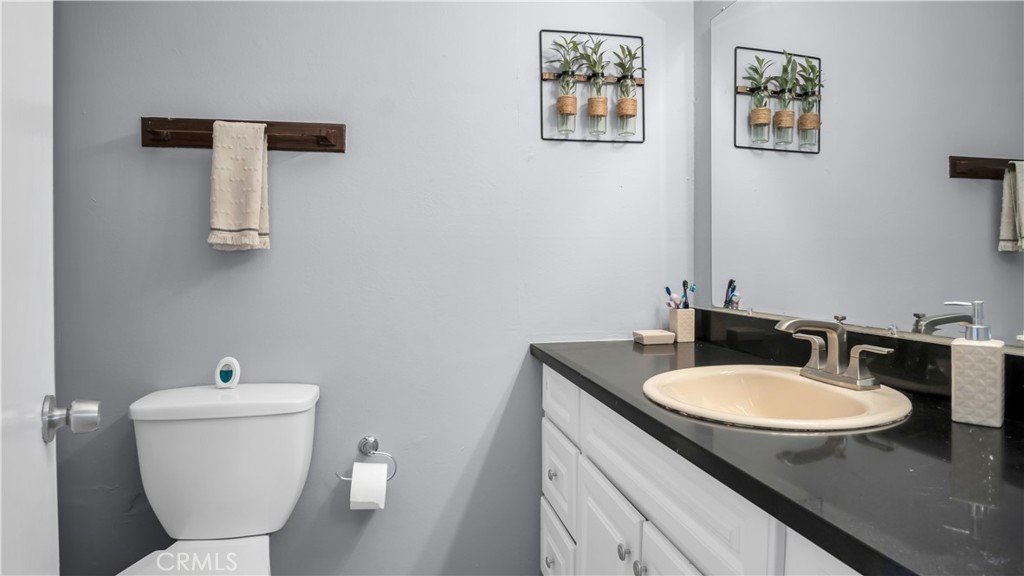
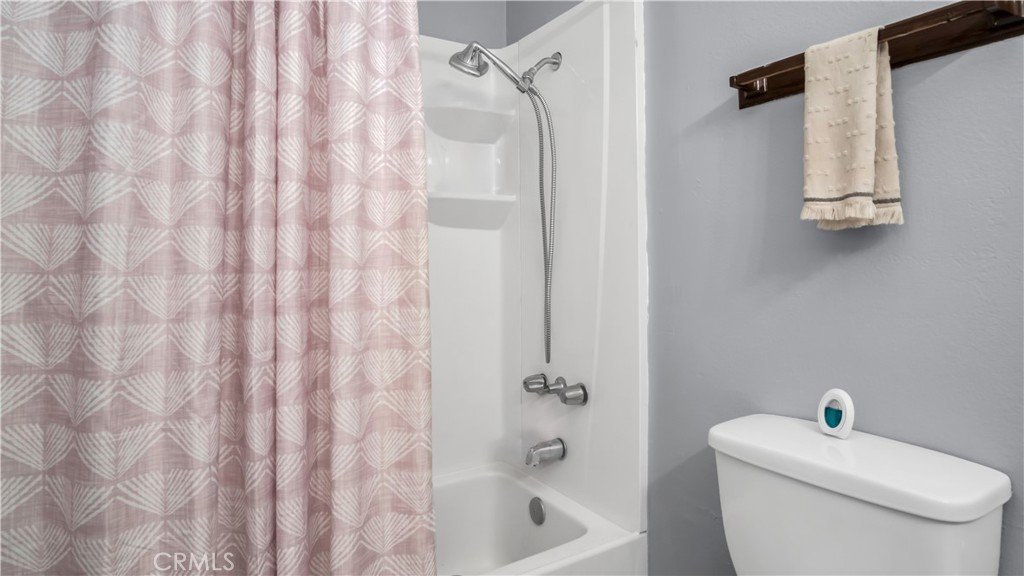
- Bathrooms: 2
- Area: 1571 sq ft
- Lot size: 6176, 6176 sq ft
- Year built: 1972
- View: Neighborhood
- County: Los Angeles
- MLS ID: SR26125107
Description
-
Description:
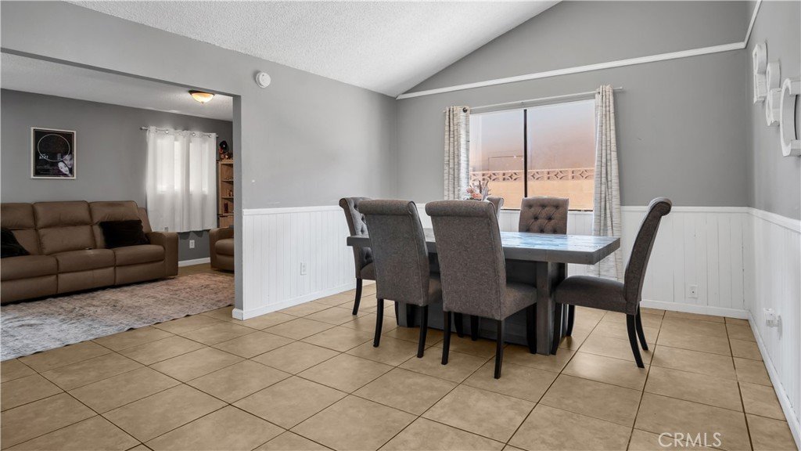
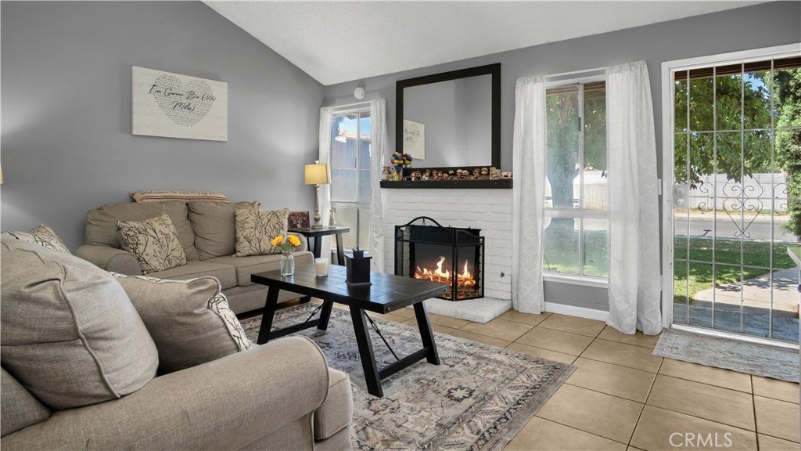
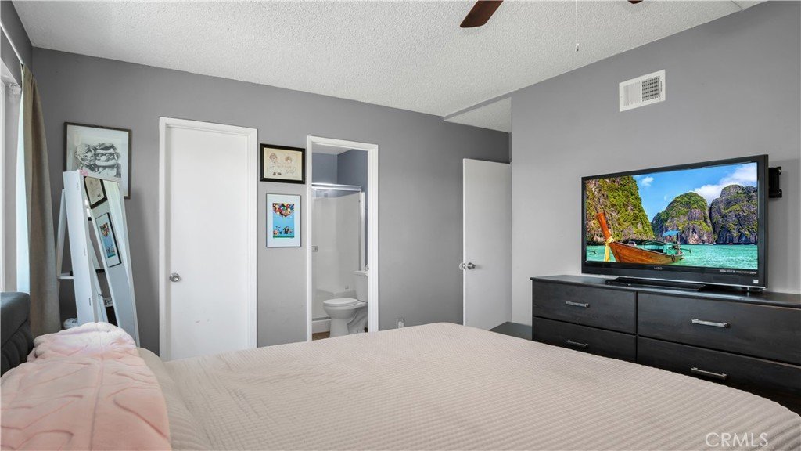
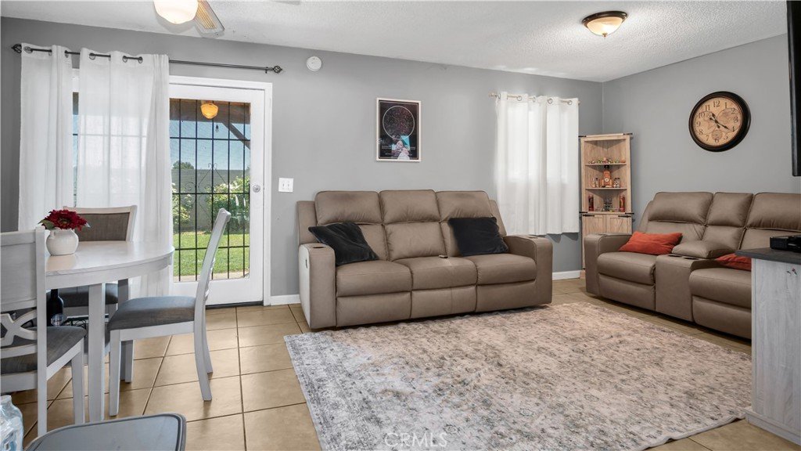
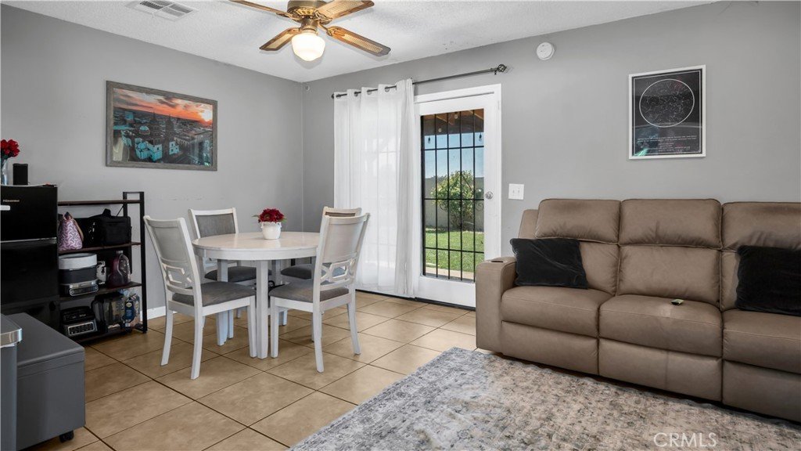
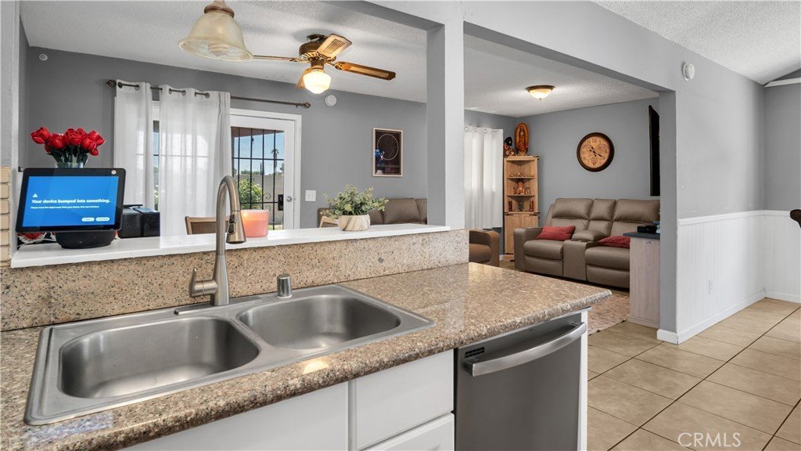
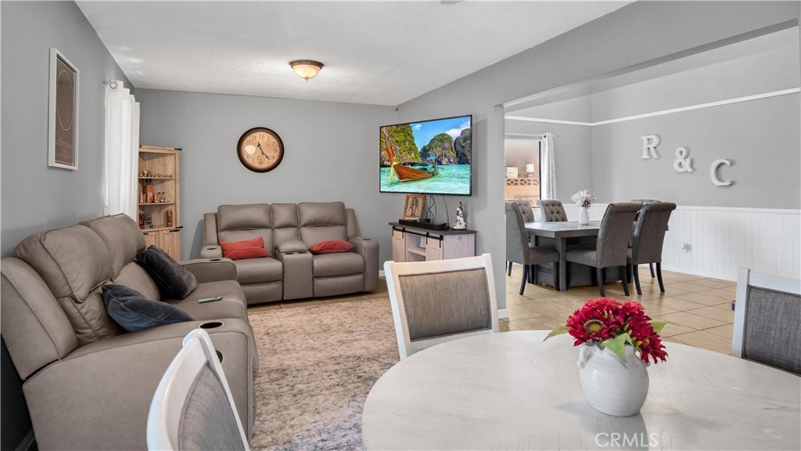
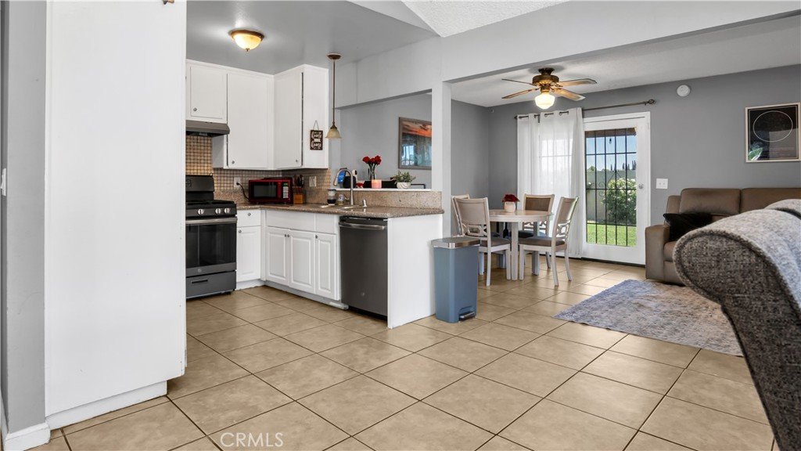
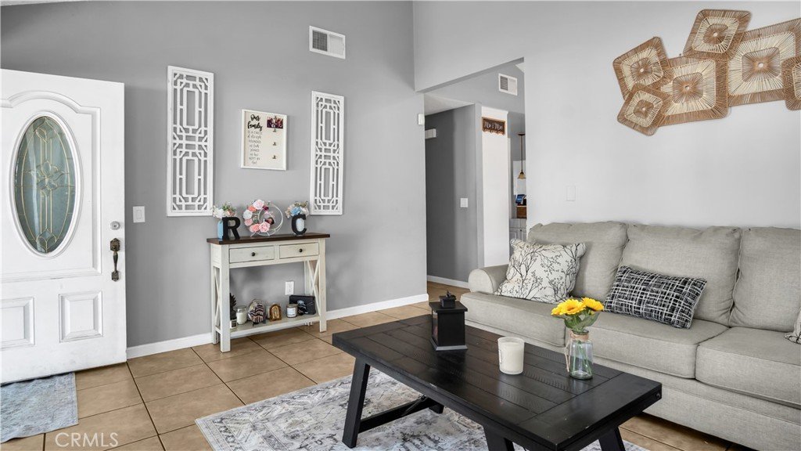
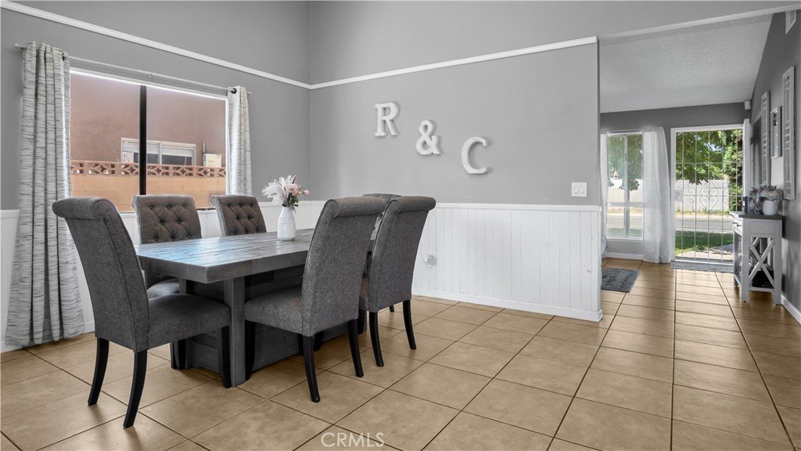
Welcome to Raysack! This charming Lancaster home welcomes you with a formal entry, a cozy brick gas fireplace and a functional floor plan featuring spacious dining and family rooms that offer flexibility for everyday living, entertaining & gatherings.
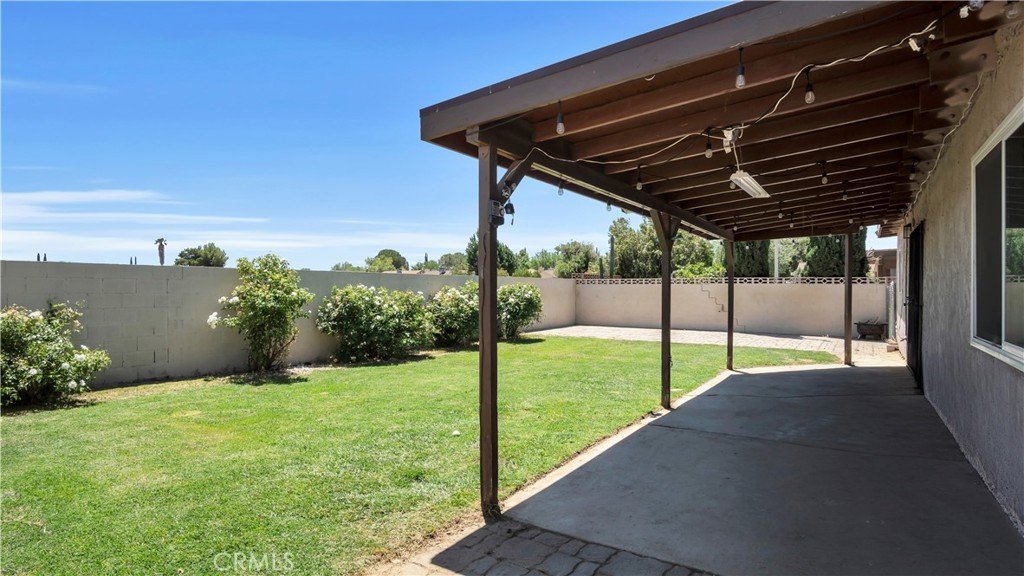
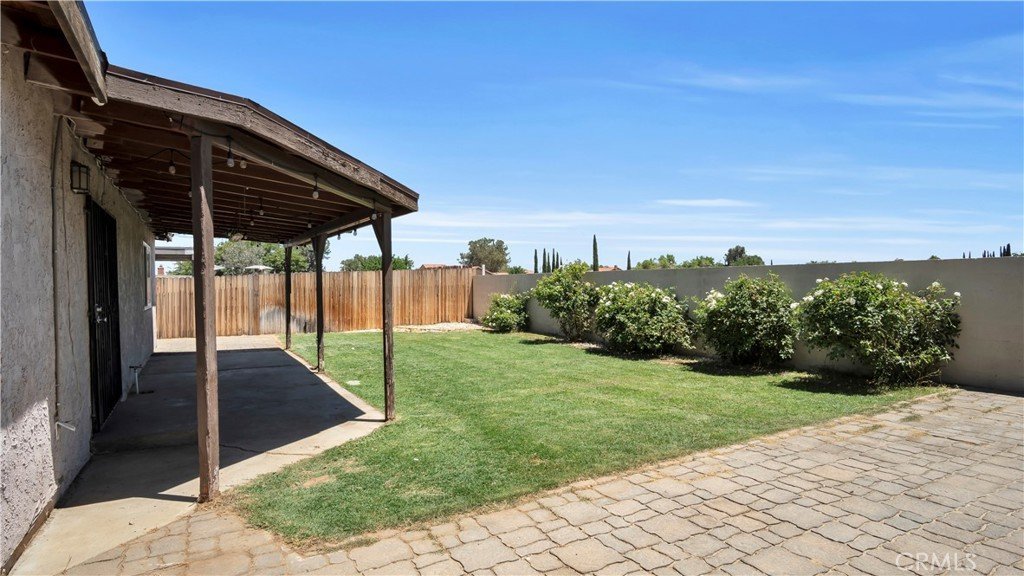
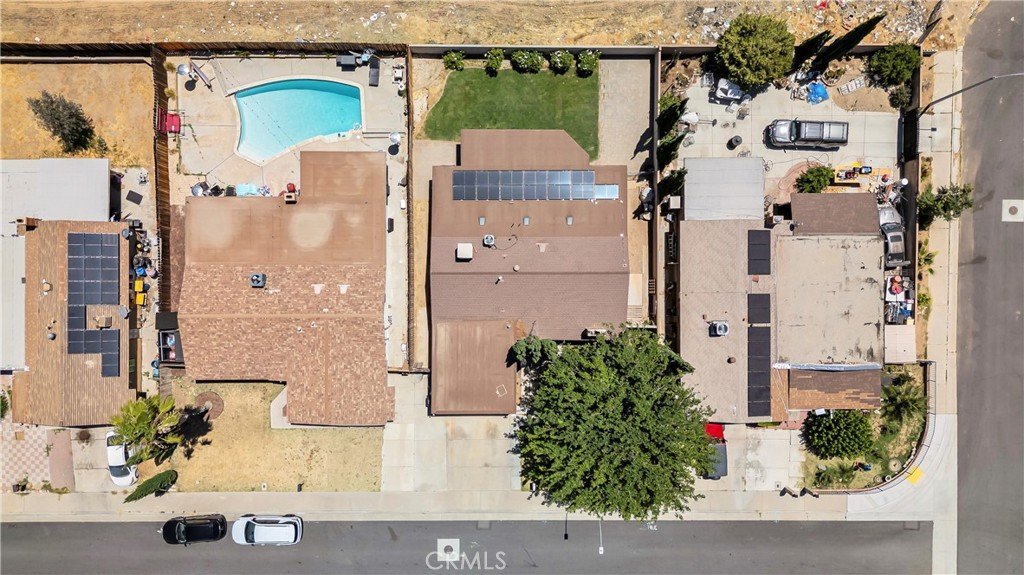
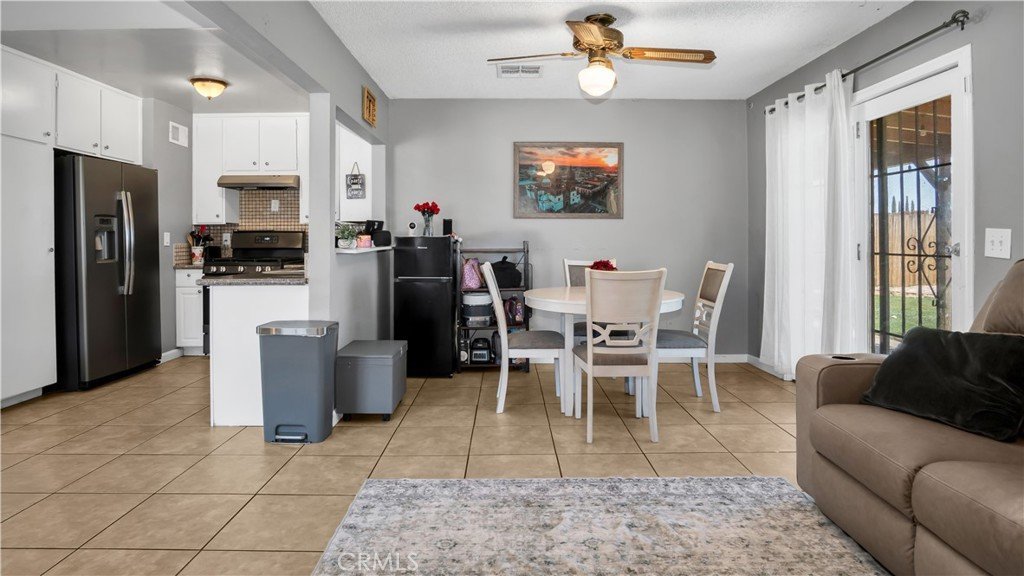
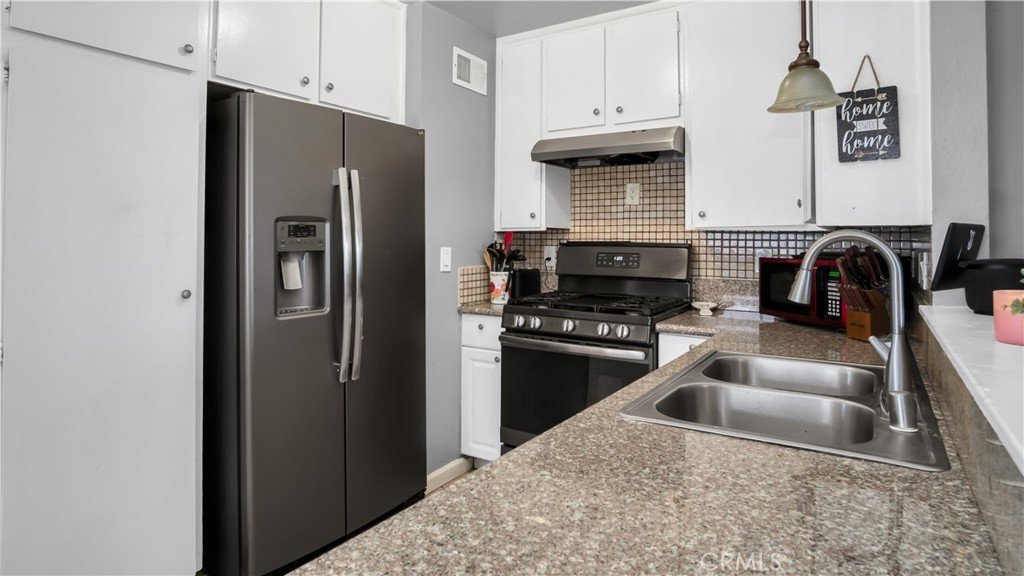
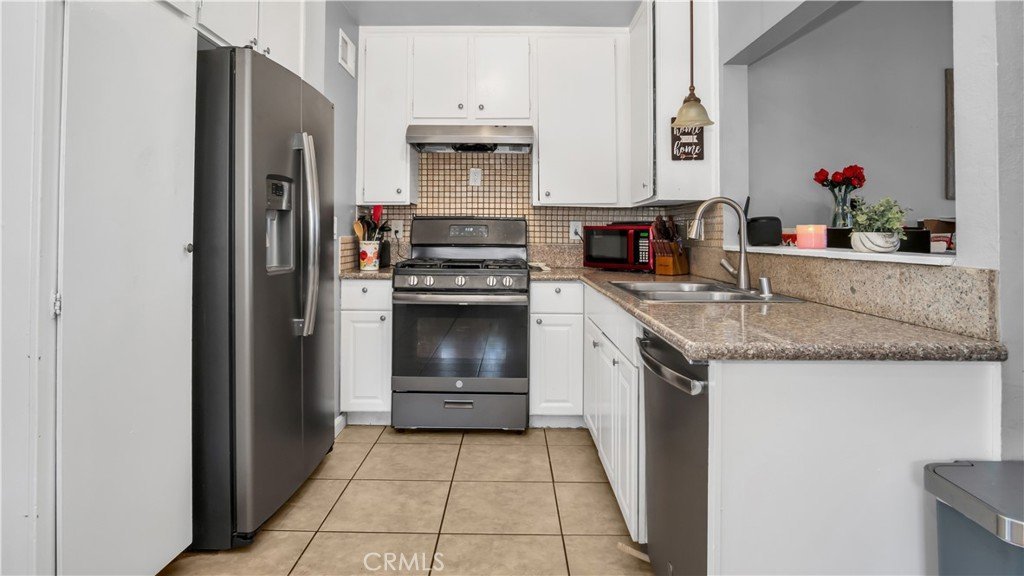
In this home you will find upgraded stainless steel appliances, partial upgraded windows & solar improvements, helping you stay comfortable, energy-conscious throughout the summer months. The backyard is designed for enjoyment with major improvements that enhance outdoor entertaining opportunities. Conveniently located near schools, shopping, dining, parks & major commuter routes. Easy access to a variety of local amenities within an established neighborhood. Come visit this amazing property today!
Show all description
Location
- Directions: CA14 Southbound towards Lancaster, Exit Avenue K, Left on 40th Street E, Right on E Avenue J-8, Left on Raysack
- Lot Size Acres: 0.1418 acres
Building Details
- Structure Type: House
- Water Source: Public
- Architectural Style: Traditional
- Lot Features: BackYard,DesertBack,Paved,RectangularLot,Yard
- Sewer: PublicSewer
- Common Walls: NoCommonWalls
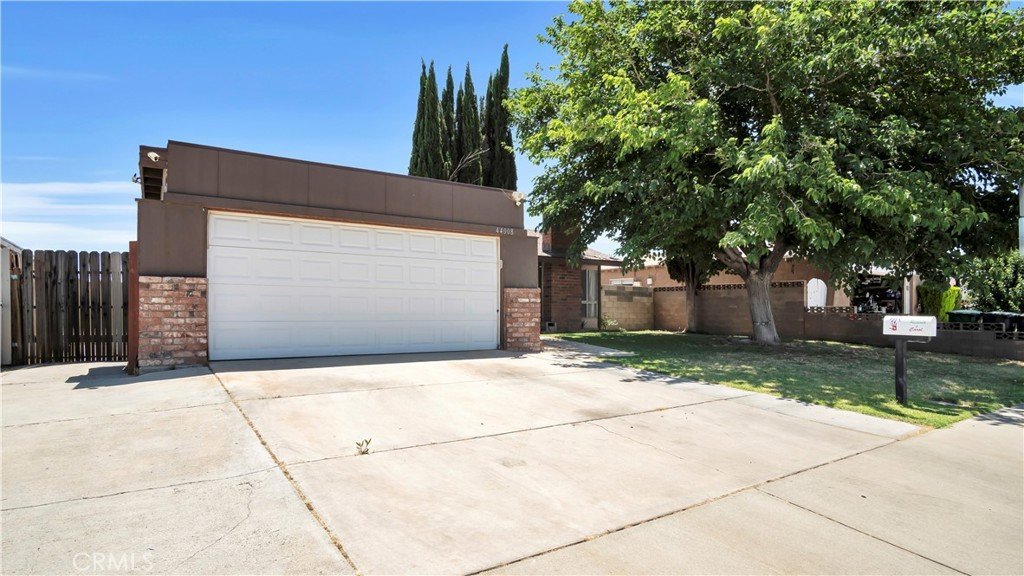
- Construction Materials: Stucco,WoodSiding
- Fencing: Block,Wood
- Garage Spaces: 2
- Levels: One
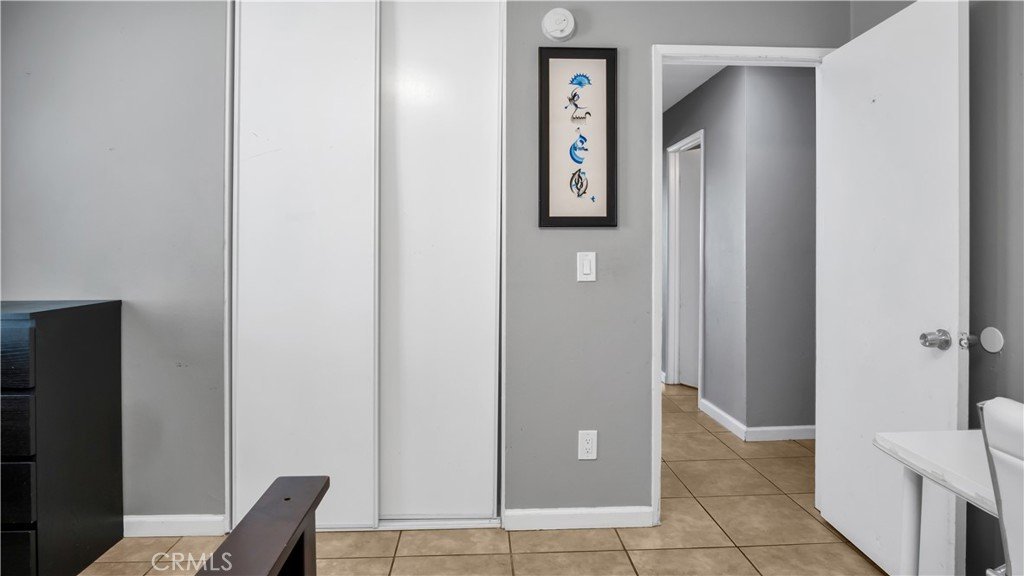
- Floor covering: Carpet, Tile
Amenities & Features
- Pool Features: None
- Patio & Porch Features: Concrete,Covered,Deck
- Spa Features: None
- Parking Total: 2
- Roof: Shingle
- Utilities: NaturalGasAvailable,SewerConnected
- Window Features: InsulatedWindows
- Cooling: EvaporativeCooling
- Fireplace Features: Gas
- Heating: Central
- Interior Features: BreakfastArea, CeilingFans, DryBar, SeparateFormalDiningRoom, EatInKitchen, GraniteCounters, HighCeilings
- Laundry Features: InGarage
- Appliances: Dishwasher,GasOven
Nearby Schools
- Elementary School: Joshua Tree
- High School District: Antelope Valley Union
Expenses, Fees & Taxes
- Association Fee: 0
Agent info
- Agent name: Delaila Rose Alles
- Agent MLS: SR150560793
- Agent email: drose.bvc@gmail.com
- Agent officephone: 818-382-4160
Miscellaneous
- List Office Name: Beverly and Company, Inc.
- Listing Terms: Cash,Conventional,Exchange1031,GovernmentLoan,VaLoan
- Common Interest: None
- Community Features: Curbs,Park,StreetLights,Sidewalks
- Attribution Contact: 661-436-0707
