









1019 Park Circle, Torrance, CA, US, 90502
1019 Park Circle, Torrance, CA, US, 90502Basics
- Date added: Added 4 months ago
- Category: Residential
- Type: SingleFamilyResidence
- Status: Active
- Bedrooms: 5
- Bathrooms: 3
- Area: 2222 sq ft
- Lot size: 164788, 164788 sq ft
- Year built: 1984
- Property Condition: UpdatedRemodeled,Turnkey
- View: None
- County: Los Angeles
- MLS ID: PW26097123
Description
-
Description:
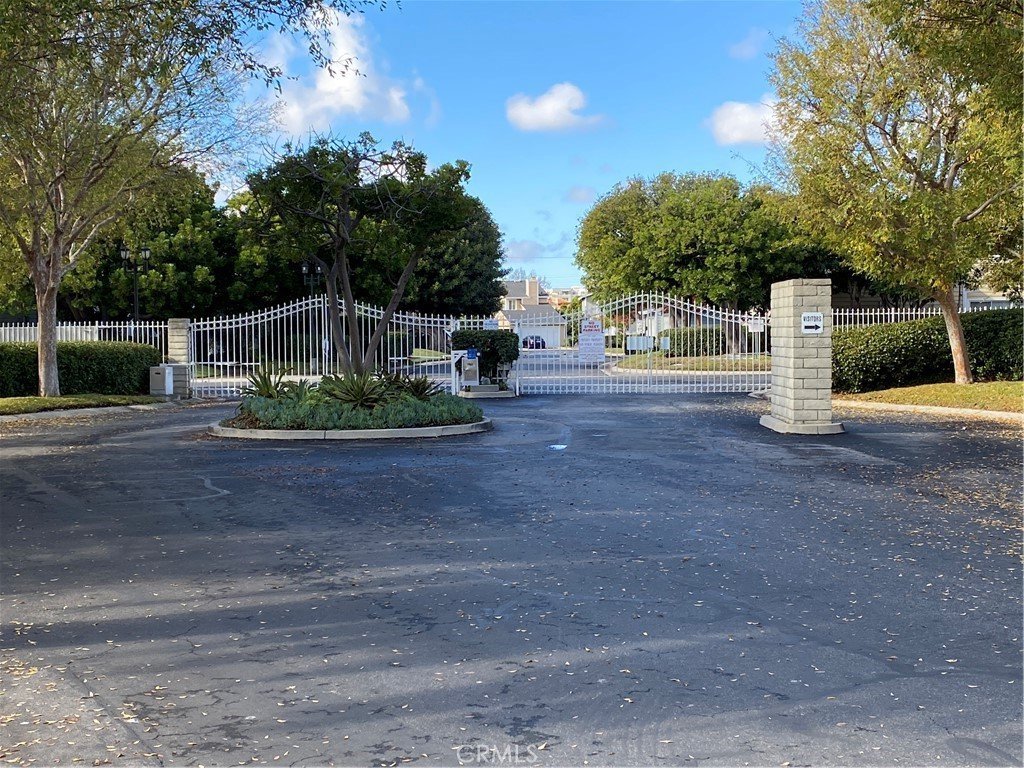
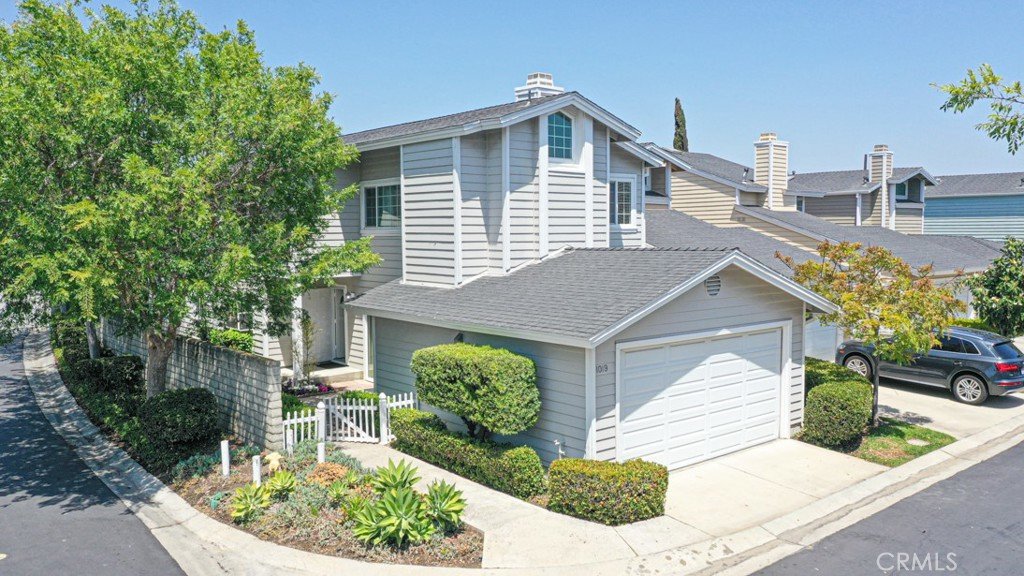
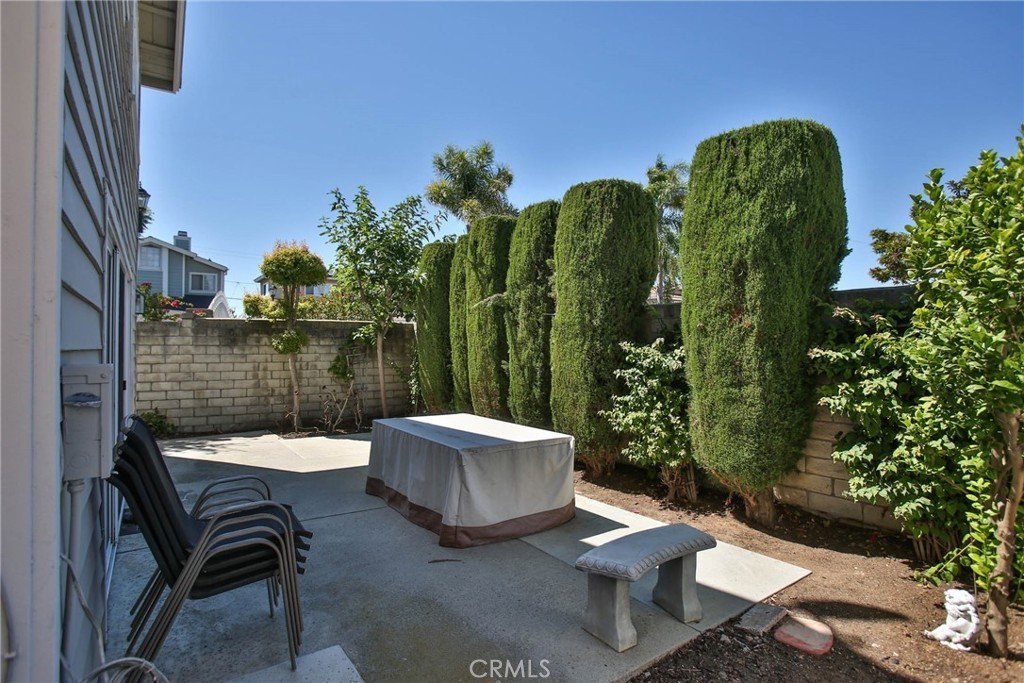
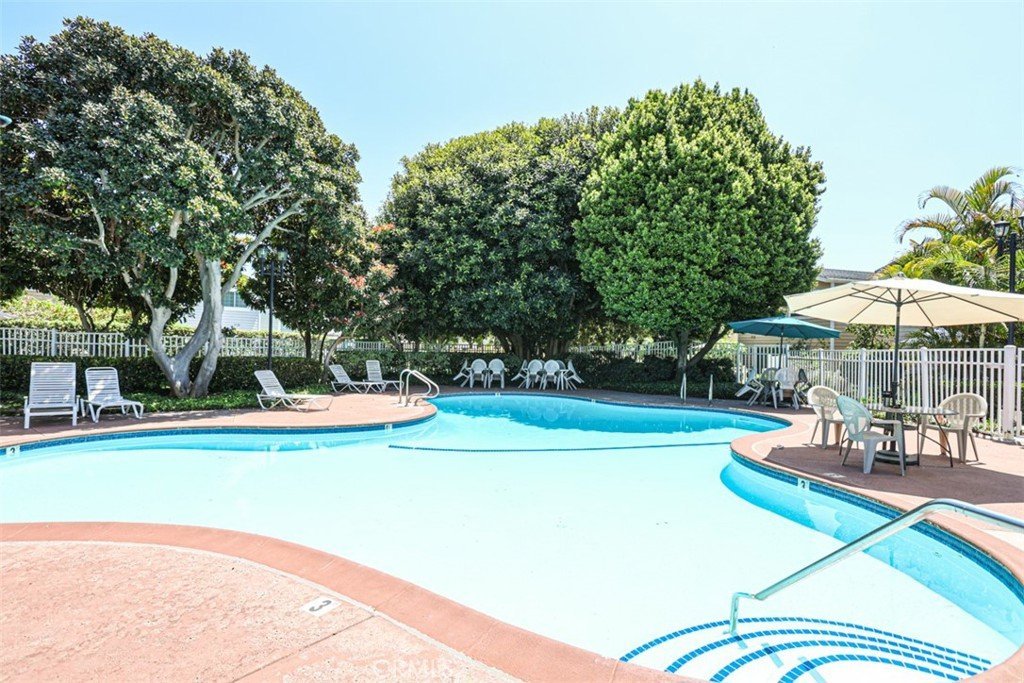
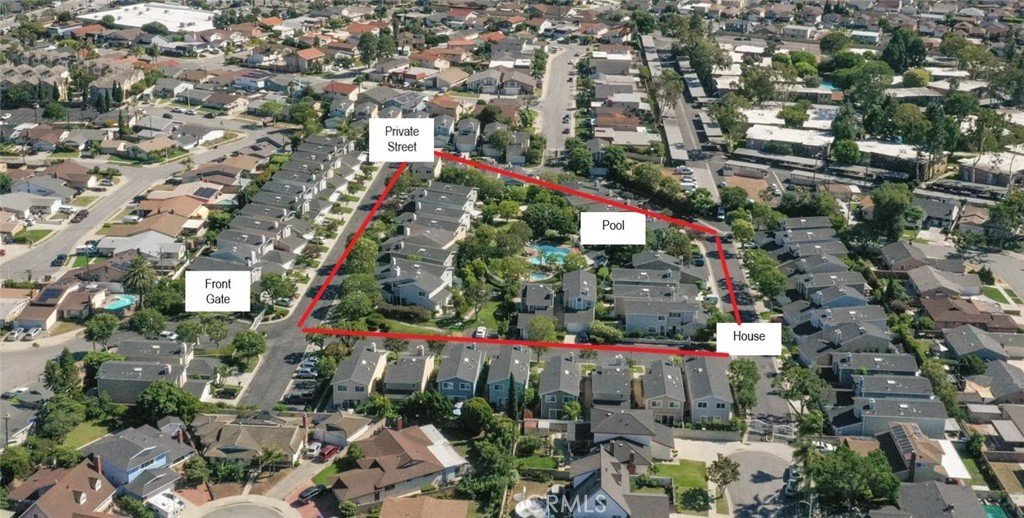
Welcome to this exceptional free-standing residence in one of Torrance’s most sought-after gated communities. Offering enhanced privacy and a serene setting, this detached home is surrounded by beautifully maintained grounds and resort-style amenities, including a sparkling pool and spa.
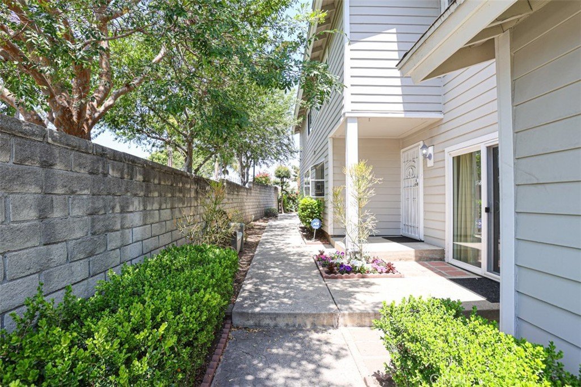
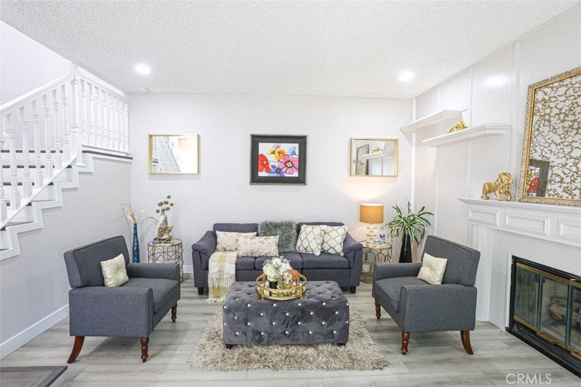
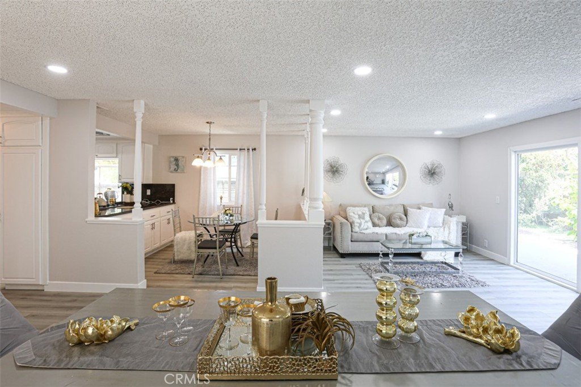
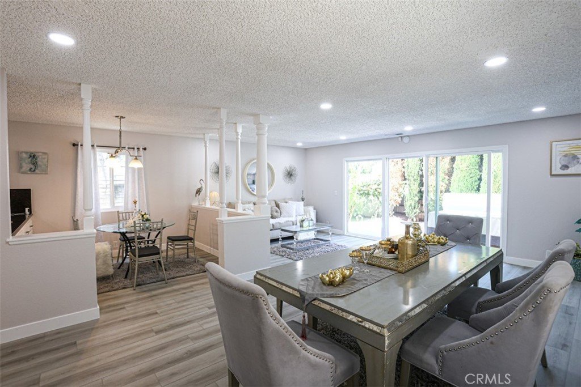
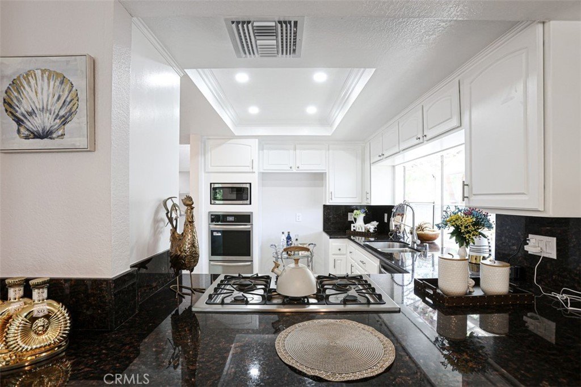
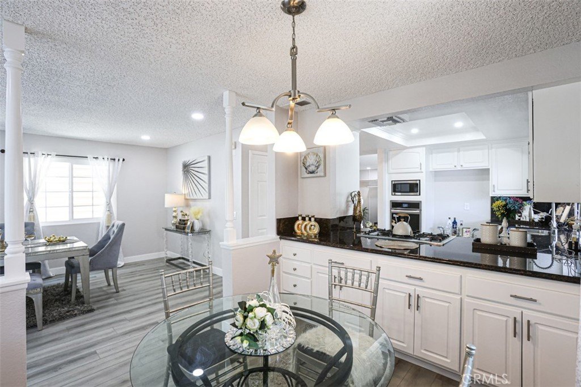
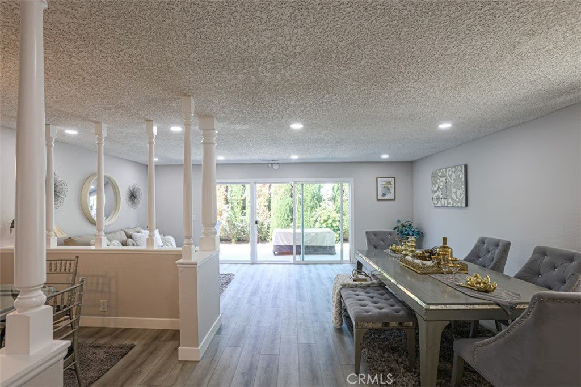
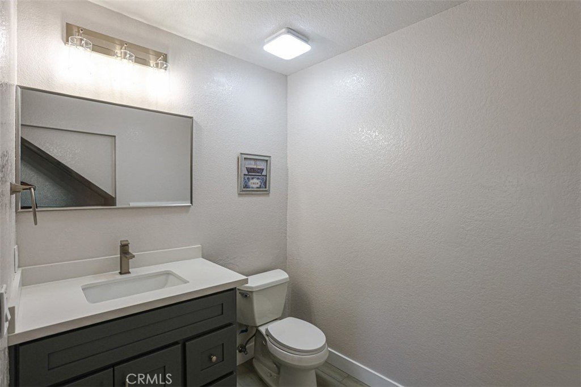
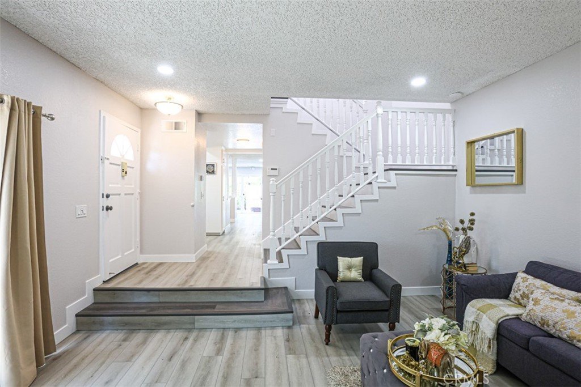
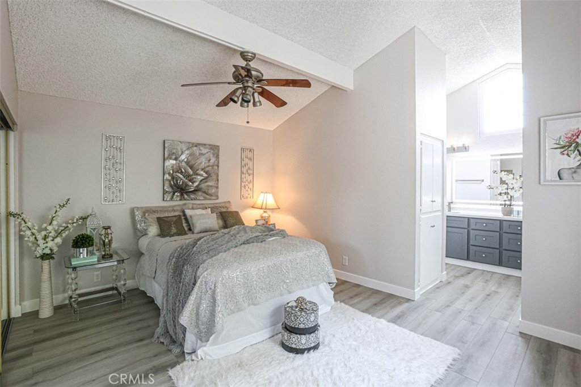
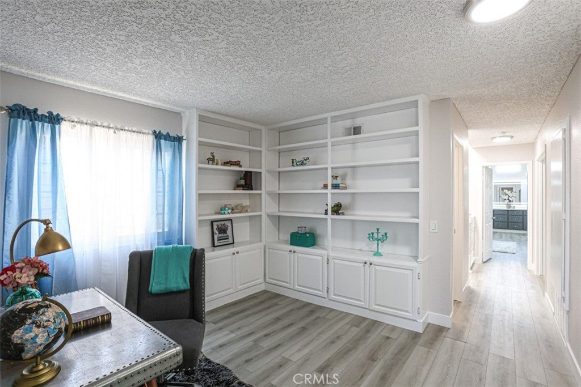
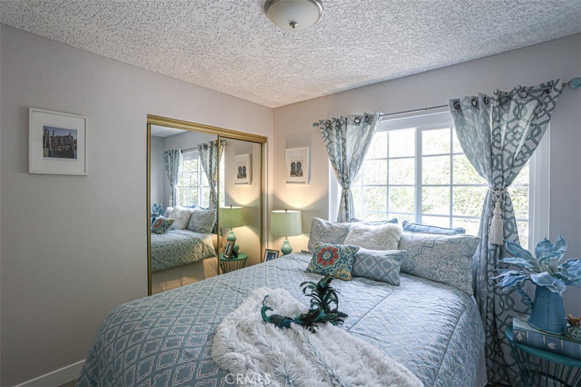
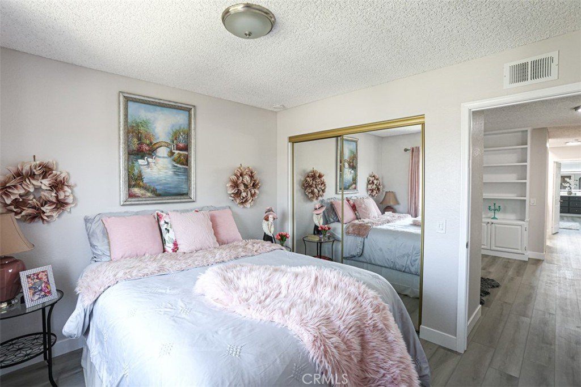
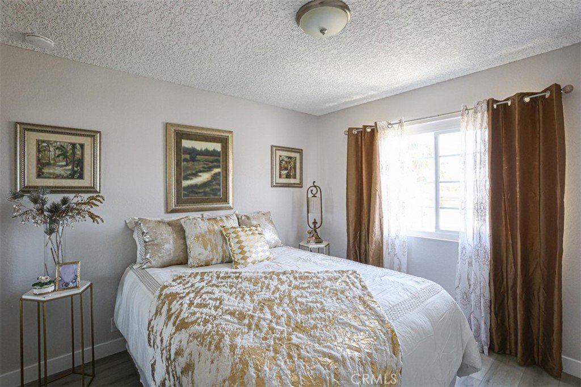
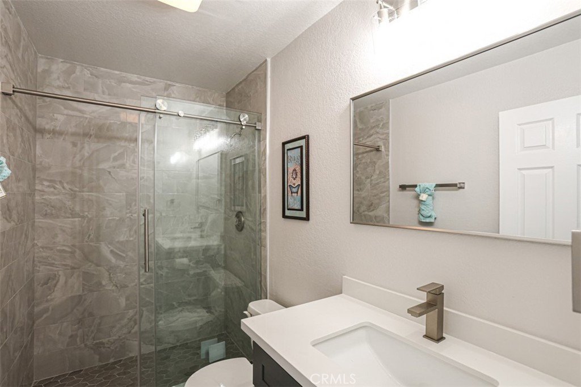
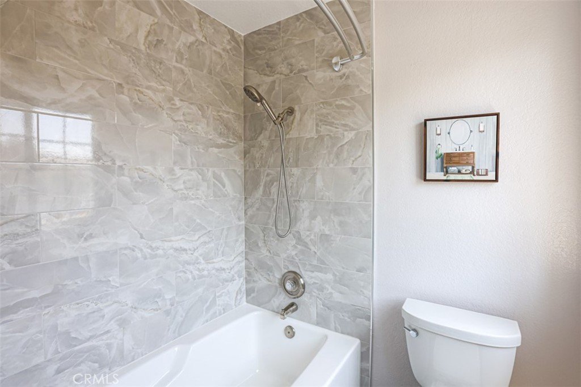
This is the largest and most distinctive home in the community. Featuring 5 bedrooms, 2.5 bathrooms, and a dedicated office/library, this spacious floor plan is ideal for multi-generational living, work-from-home flexibility, and modern family living. Designed for both comfort and functionality, the home offers separate living room, family room, and formal dining area, perfect for entertaining and everyday living. Recently remodeled in 2026, this move-in ready home features new LVP flooring, fresh interior paint, and remodeled bathrooms, creating a clean, contemporary feel. The spacious family room opens to a private patio and backyard, ideal for outdoor entertaining, BBQs, and relaxing evenings. Enjoy a peaceful, low-maintenance outdoor space with added privacy. Additional features include: Reverse osmosis water filtration system. Brand-new stainless-steel oven with air fry. Large lighted vanity mirror in master bedroom. New garage door opener with battery backup, WIFI and integrated camera
Enjoy a low-maintenance lifestyle with HOA covering roof, exterior painting, termite treatment, and front landscaping—perfect for busy homeowners seeking convenience. Located on a private circular street within a gated community, this home offers a quiet, safe neighborhood environment ideal for walking and outdoor enjoyment. Prime Torrance location near freeways
Show all description
Location
- Directions: Sepulveda and Vermont
- Lot Size Acres: 3.783 acres
Building Details
- Structure Type: House
- Water Source: Public
- Architectural Style: CapeCod,Colonial,Modern
- Lot Features: BackYard
- Sewer: PublicSewer
- Common Walls: NoCommonWalls
- Fencing: Block
- Garage Spaces: 2
- Levels: Two
Amenities & Features
- Pool Features: Fenced, Heated, InGround, Association
- Parking Features: Garage, GarageDoorOpener
- Security Features: FireDetectionSystem, SecurityGate, GatedCommunity, SmokeDetectors
- Patio & Porch Features: Concrete,FrontPorch,Open,Patio
- Spa Features: Association,InGround
- Parking Total: 2
- Roof: Shingle
- Association Amenities: ControlledAccess,MaintenanceGrounds,Management,MaintenanceFrontYard,OutdoorCookingArea,PicnicArea,Pool,SpaHotTub
- Utilities: ElectricityAvailable,NaturalGasConnected,WaterConnected
- Window Features: DoublePaneWindows
- Cooling: CentralAir
- Fireplace Features: LivingRoom
- Heating: Central
- Interior Features: BeamedCeilings, CeilingFans, SeparateFormalDiningRoom, GraniteCounters, HighCeilings, OpenFloorplan, QuartzCounters, RecessedLighting, SunkenLivingRoom, AllBedroomsUp, Loft, PrimarySuite
- Laundry Features: Inside
- Appliances: BuiltInRange,ConvectionOven,Dishwasher,GasCooktop,GasOven,Microwave,Dryer,Washer
Nearby Schools
- High School District: Los Angeles Unified
Expenses, Fees & Taxes
- Association Fee: $570
Agent info
- Agent name: Katrina Pham
- Agent MLS: PPHAMKAT
- Agent email: katrina.lsgateway@gmail.com
- Agent officephone: 714-894-3477
- Agent direct phone: 714-720-7075
Miscellaneous
- Association Fee Frequency: Monthly
- List Office Name: L.S. Gateway Realtors
- Listing Terms: Conventional,Contract
- Common Interest: None
- Community Features: Sidewalks,Gated
- Attribution Contact: 714-720-7075
