












821 Random Lane, Duarte, CA, US, 91010
821 Random Lane, Duarte, CA, US, 91010Basics
- Date added: Added 2 months ago
- Category: Residential
- Type: SingleFamilyResidence
- Status: Active
- Bedrooms: 4
- Bathrooms: 3
- Area: 1843 sq ft
- Lot size: 7010, 7010 sq ft
- Year built: 1949
- View: None
- County: Los Angeles
- MLS ID: P1-27560
Description
-
Description:
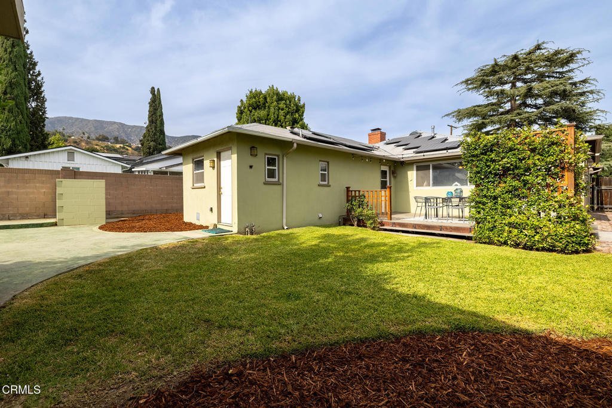
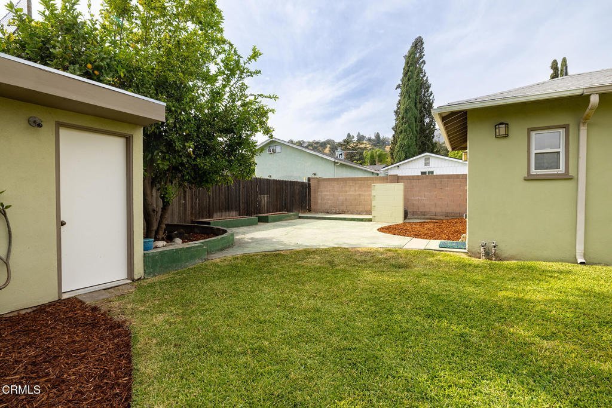
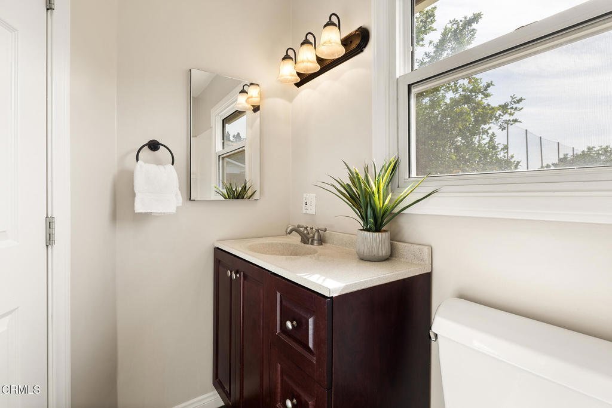
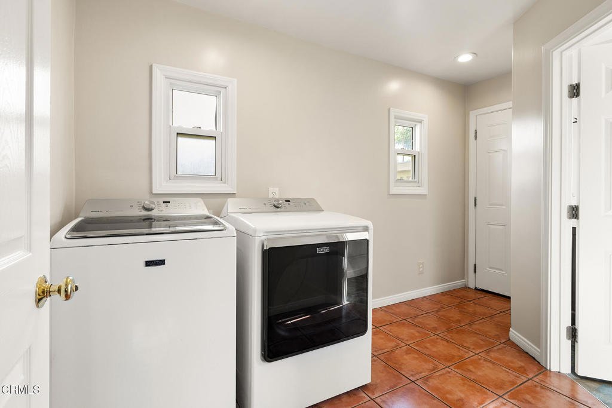
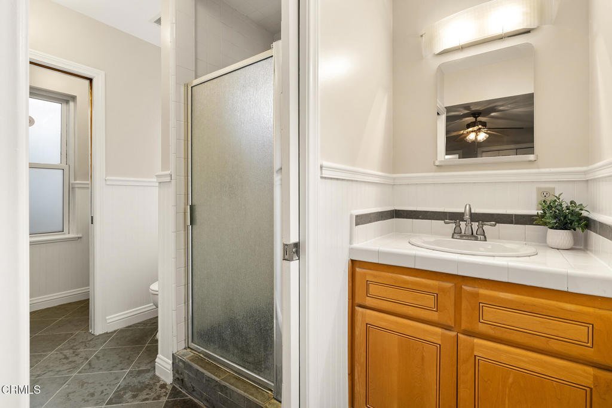
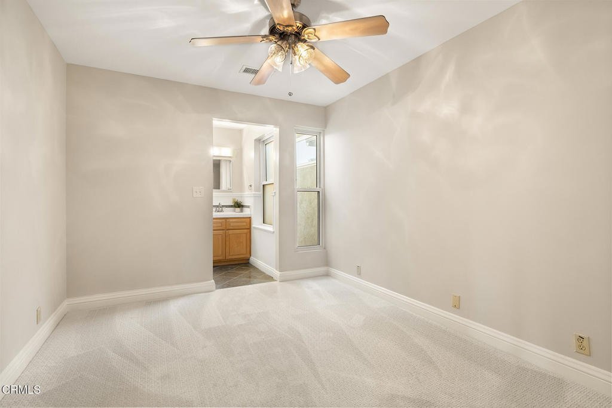
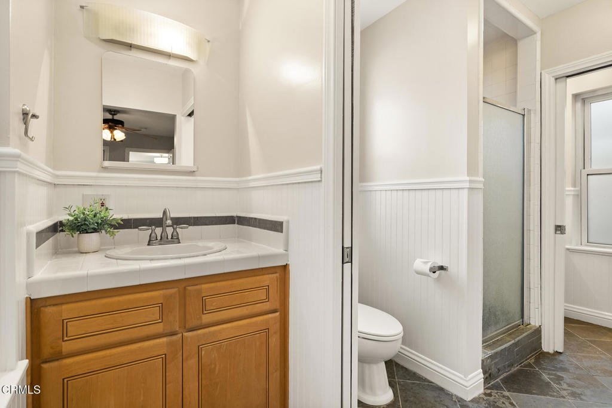
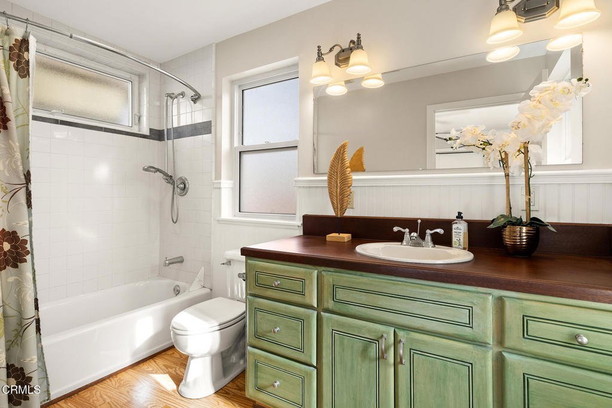
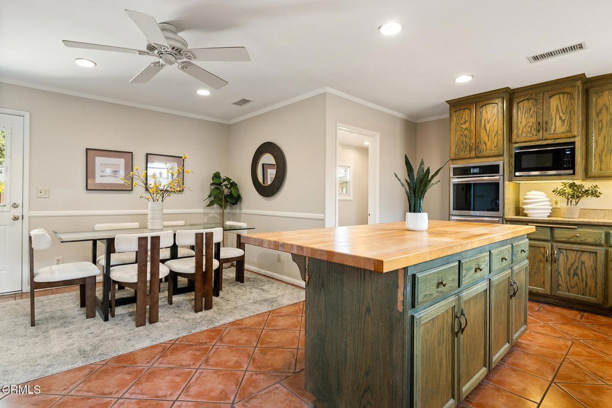
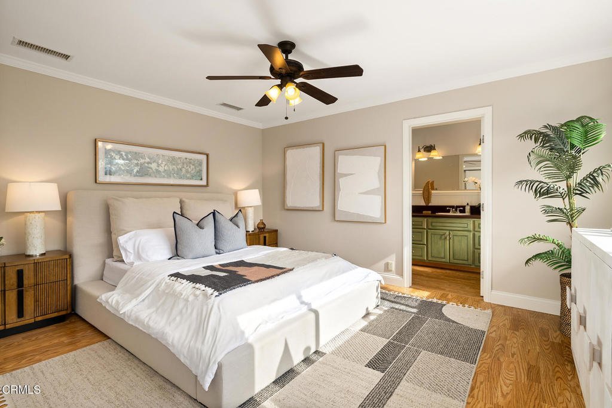
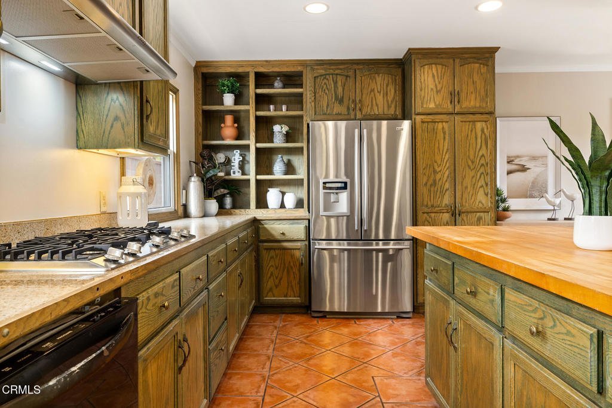
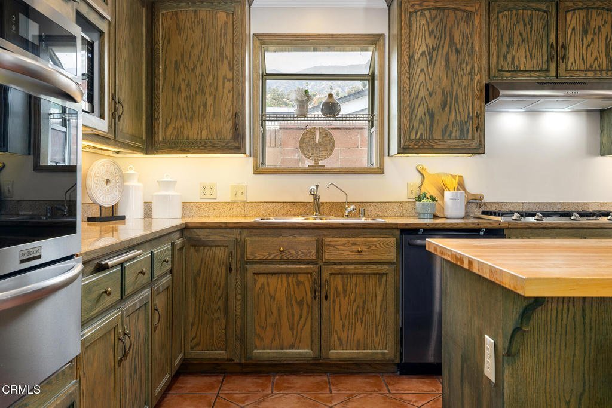
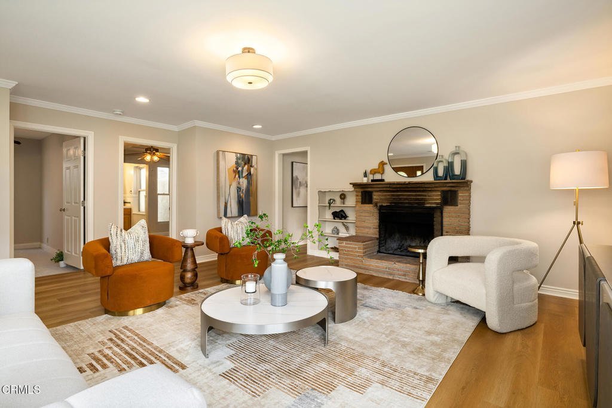
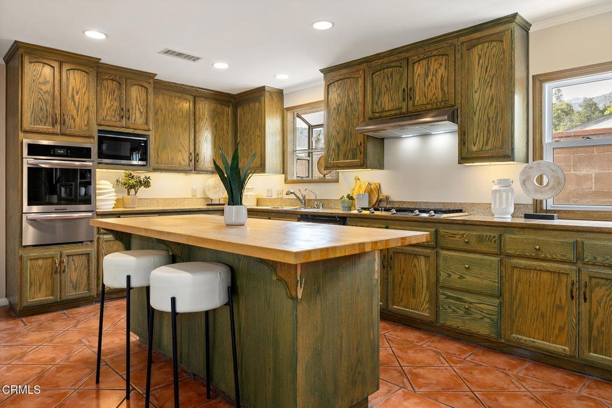
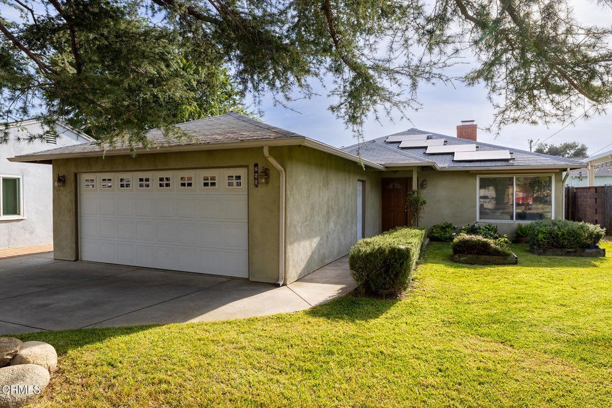
Welcome to this move-in ready 4-bedroom, 3-bathroom North Duarte home, ideally located on a quiet cul-de-sac and just steps from the Royal Oaks Trail. With numerous updates throughout, the generous floor plan features an oversized living room with a charming fireplace, new flooring, and abundant natural light. At the heart of the home, the spacious kitchen is a cook's dream, equipped with stainless appliances including a cooktop and wall oven, quality wood cabinetry, ample counter space, a center island with a breakfast bar, and an adjoining dining area. The primary suite is privately situated at the end of the hall and includes a large bathroom and a picture window. Two additional bedrooms share a Jack-and-Jill bathroom, each with its own vanity, while the fourth bedroom offers dual closets. A third bath with a walk-in shower is conveniently located off the dedicated laundry room. The backyard is designed for entertaining, featuring an attached deck, grassy lawn, concrete patio, and a versatile bonus room suitable for storage or a home office. The oversized two-car garage and wide driveway provide ample space for parking and storage. Additional highlights include fully owned solar panels, central air/heat, new carpeting, fresh interior paint, and an expansive front lawn. Conveniently located close to freeways, recreation, and shopping, this home is an exceptional opportunity to enjoy the best of Southern California living.
Show all description
Location
- Directions: South of Royal Oaks, West of Mt. Olive
- Lot Size Acres: 0.1609 acres
Building Details
- Structure Type: House
- Water Source: Public
- Sewer: PublicSewer
- Common Walls: NoCommonWalls
- Construction Materials: Stucco
- Fencing: Block,ChainLink,Wood
- Garage Spaces: 2
- Levels: One
- Floor covering: SeeRemarks
Amenities & Features
- Pool Features: None
- Parking Features: Driveway, Garage
- Patio & Porch Features: Deck
- Spa Features: None
- Parking Total: 4
- Cooling: CentralAir
- Fireplace Features: LivingRoom
- Heating: Central
- Laundry Features: LaundryRoom,SeeRemarks
- Appliances: Dishwasher,GasCooktop,GasOven,Microwave,Refrigerator,RangeHood,Dryer,Washer
Agent info
- Agent name: Hazel Perera
- Agent MLS: P21692
- Agent email: hazelp@bhhscal.com
- Agent officephone: (626) 440-5100
- Agent direct phone: (626) 676-9111
Miscellaneous
- List Office Name: BHHS California Properties
- Listing Terms: CashToNewLoan
- Common Interest: None
- Community Features: Suburban
- Direction Faces: East
