














1535 Ontario Avenue, Pasadena, CA, US, 91103
1535 Ontario Avenue, Pasadena, CA, US, 91103Basics
- Date added: Added 2 months ago
- Category: Residential
- Type: SingleFamilyResidence
- Status: Active
- Bedrooms: 5
- Bathrooms: 4
- Area: 4933 sq ft
- Lot size: 14123, 14123 sq ft
- Year built: 1951
- Property Condition: UpdatedRemodeled,Turnkey
- View: None
- County: Los Angeles
- MLS ID: P1-27550
Description
-
Description:
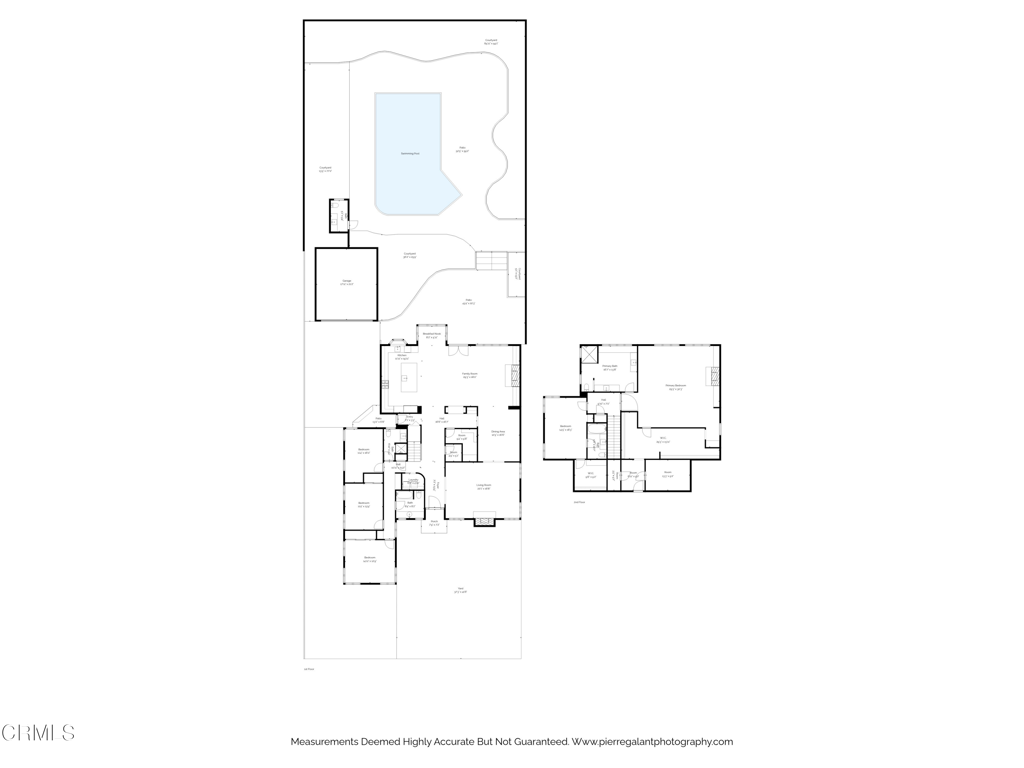
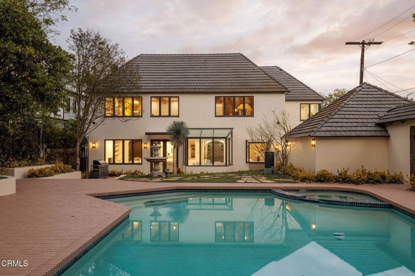
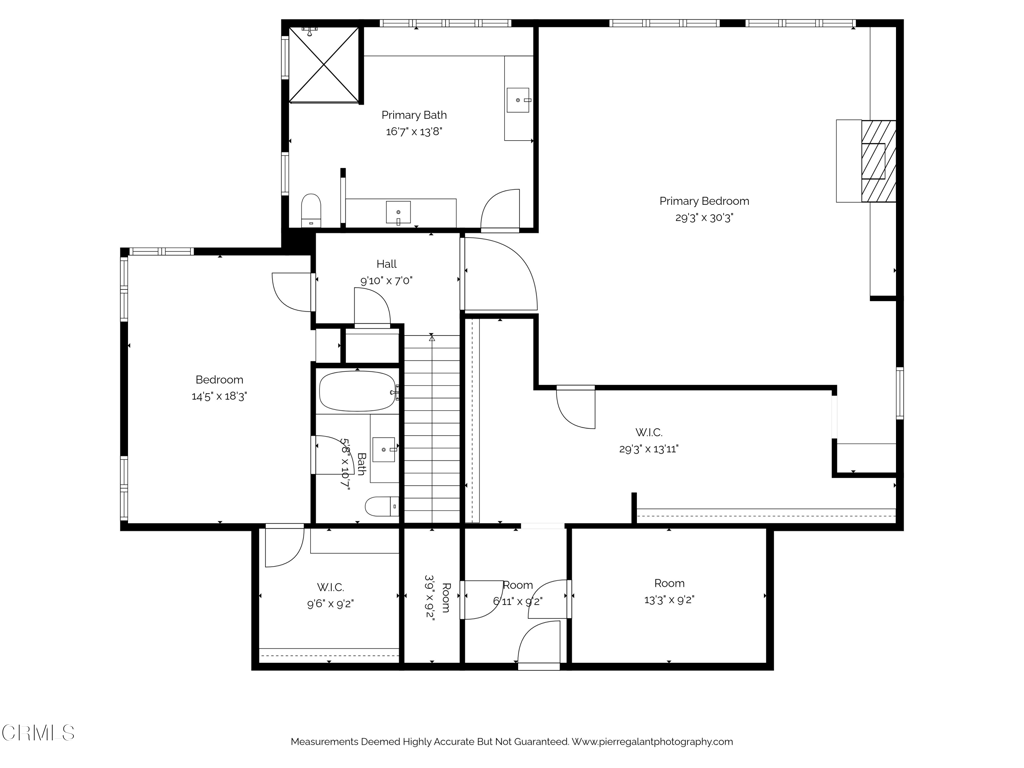
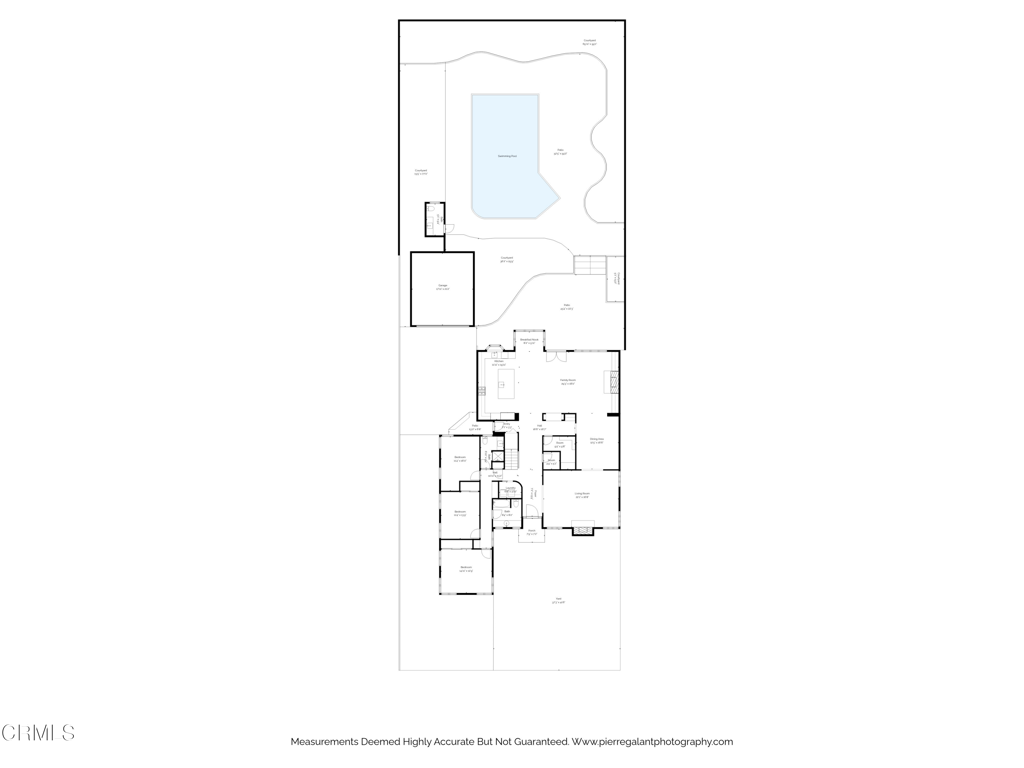
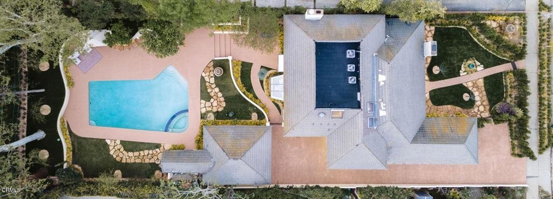
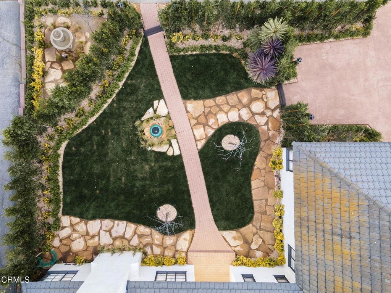
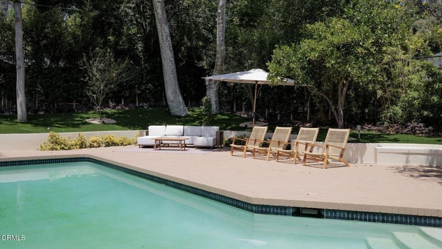
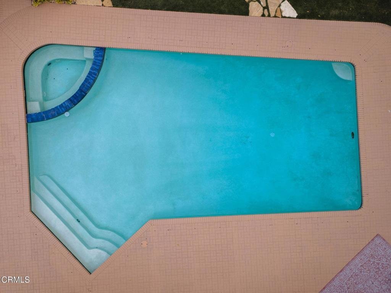
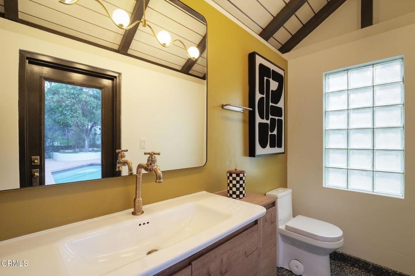
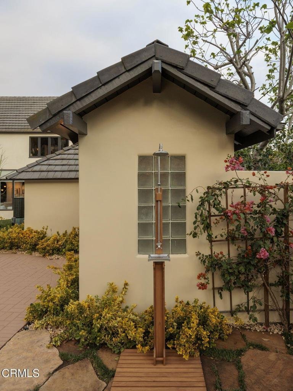
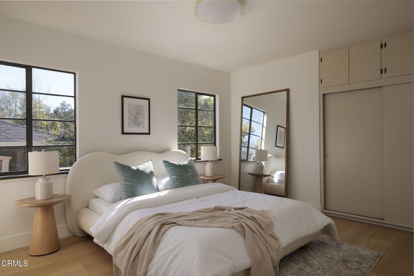
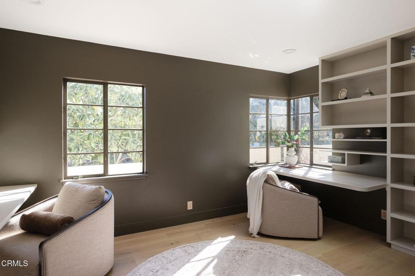
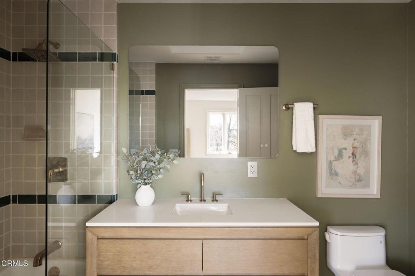
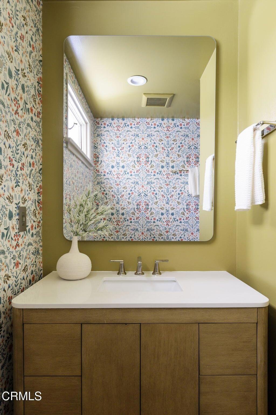
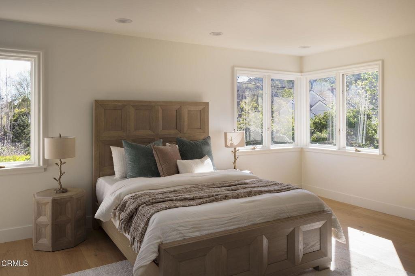
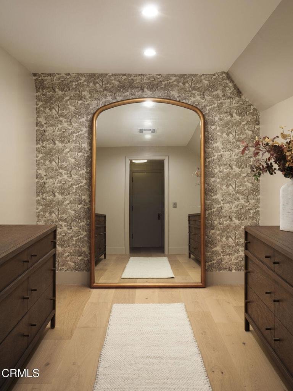
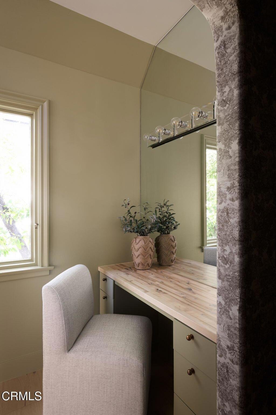
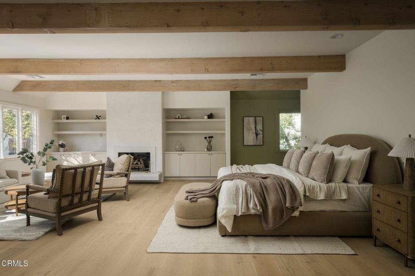
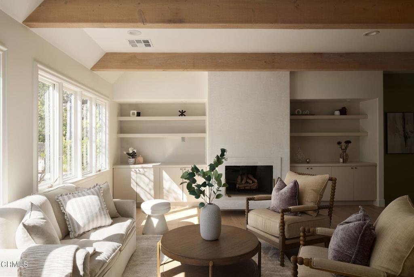
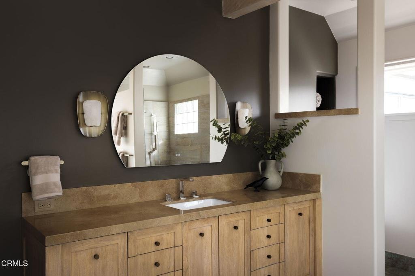
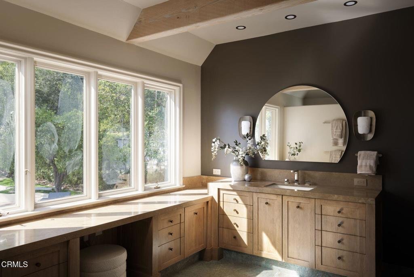
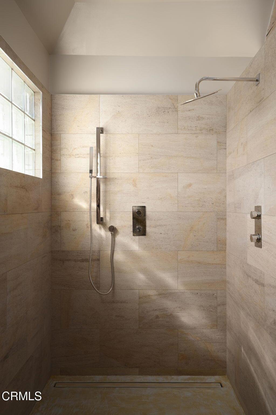
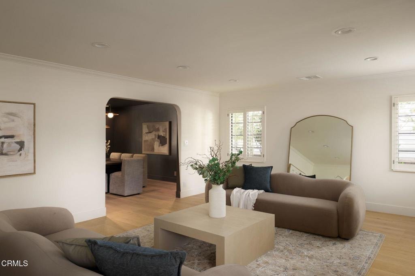
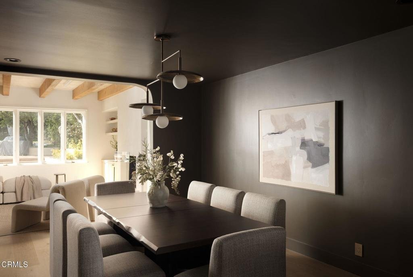
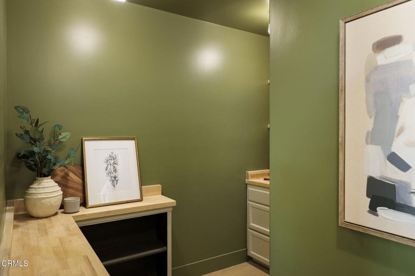
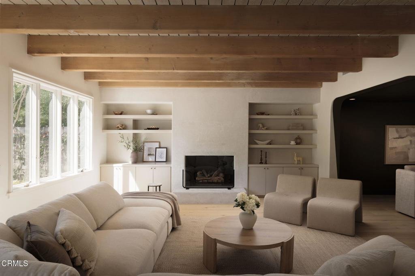
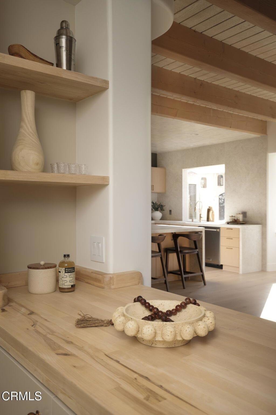
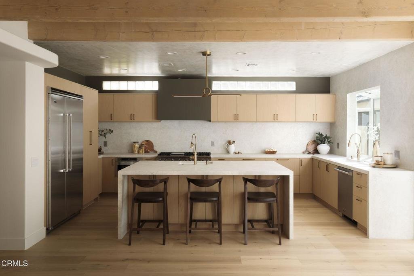
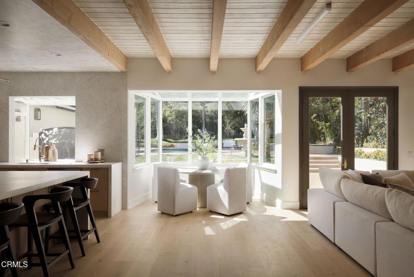
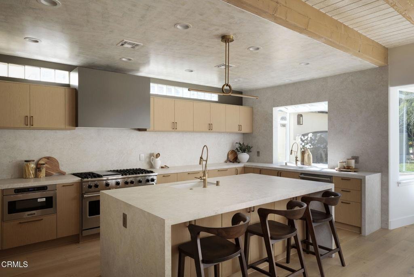
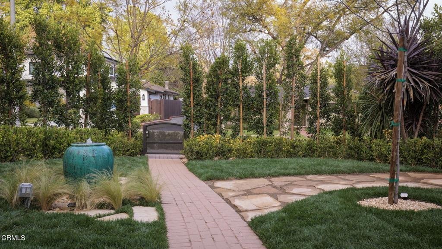
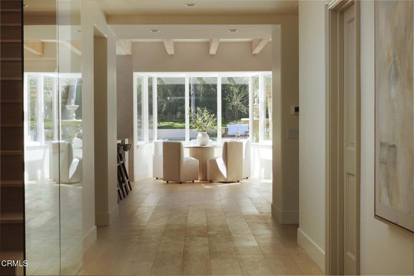
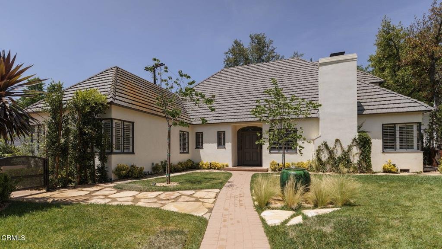
Nestled along one of Linda Vista's most picturesque streets, this beautifully reimagined French Country Revival blends European charm with sophisticated modern living. A storybook garden, winding brick pathways, and lush landscaping create a magical introduction to the nearly 5,000-square-foot residence.Filled with natural light, the home features soaring wood-beam ceilings, rich hardwood floors, and beautifully curated finishes throughout. Gracious formal living and dining rooms lead to an inviting great room anchored by a spectacular chef's kitchen with custom designer cabinetry and top-of-the-line countertops, state-of-the-art appliances, a waterfall island, and a sunlit breakfast alcove. The adjoining family room, complete with a fireplace and built-in shelving, opens seamlessly to the gardens, pool, spa, and beyond. There is a large entertainer's butler pantry in the center for optimal use, and a ground-floor laundry room with a sleek, contemporary design and ample space for a large family. The flexible floor plan offers five bedrooms and four-and-a-half baths, including three bedrooms on the main level, one of which is being used as a handsome library office. Upstairs, the luxurious primary suite features vaulted ceilings, a fireplace, a sitting area, three expansive, oversized walk-in closets with beautiful full-length mirrors and dressers, and a spa-inspired bath. All of which overlooks the rear private oasis. Set on a sprawling 14,000+ square foot lot, the enchanting grounds include mature fruit trees, multiple entertaining patios, and a sparkling pool and spa with a new filtration system and a dedicated changing room and bath. Ideally located near the North Arroyo, Rose Bowl, Aquatic Center, and ArtCenter College of Design, this exceptional property offers a rare blend of privacy, character, and convenience just minutes from Old Pasadena and the best of Pasadena.
Show all description
Location
- Directions: Linda Vista Ave to Lida, then North to 1535 Ontario
- Lot Size Acres: 0.3242 acres
Building Details
- Structure Type: House
- Water Source: Public
- Architectural Style: Cottage,FrenchProvincial
- Lot Features: SprinklersInRear
- Sewer: PublicSewer
- Common Walls: NoCommonWalls
- Fencing: StuccoWall
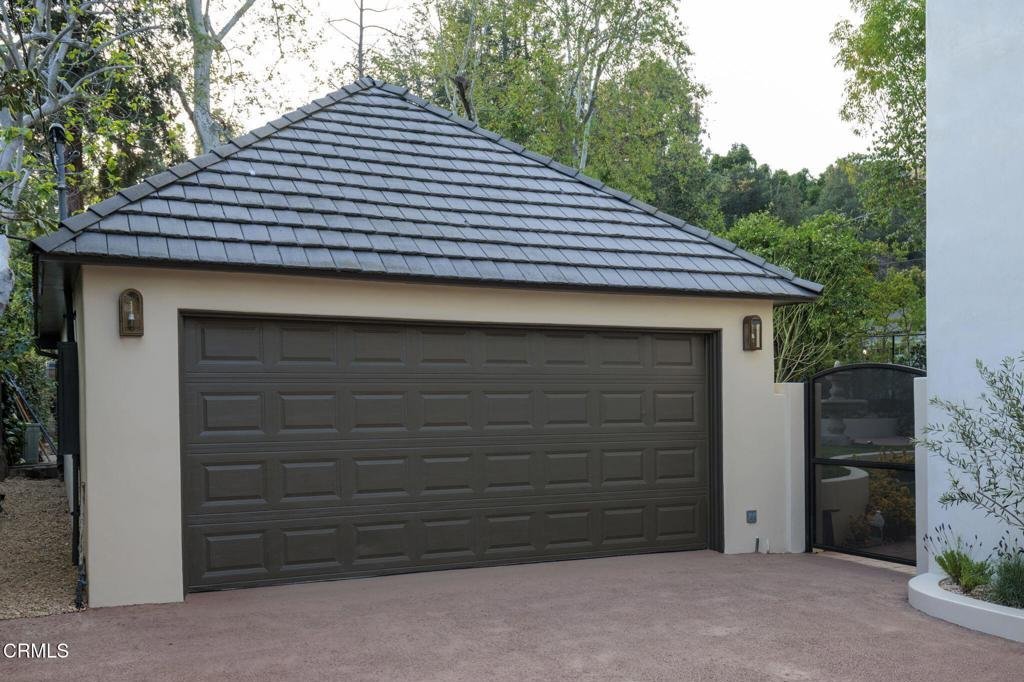
- Garage Spaces: 2
- Levels: Two
- Floor covering: Wood
Amenities & Features
- Pool Features: InGround
- Security Features: CarbonMonoxideDetectors, SmokeDetectors
- Patio & Porch Features: Brick
- Spa Features: InGround
- Parking Total: 2
- Roof: Composition
- Cooling: CentralAir
- Fireplace Features: LivingRoom, PrimaryBedroom
- Heating: Central,Fireplaces
- Interior Features: MultiplePrimarySuites, WalkInClosets
- Laundry Features: LaundryRoom
Agent info
- Agent name: Chelby Crawford
- Agent MLS: P15346
- Agent email: chelbycrawford@gmail.com
- Agent officephone: (626) 584-0050
- Agent direct phone: (626) 536-2002
Miscellaneous
- List Office Name: Coldwell Banker Realty
- Listing Terms: Cash,CashToNewLoan,Conventional,Submit
- Common Interest: None
- Community Features: Biking,Curbs,Hiking,Park,Sidewalks
- Direction Faces: East
- Exclusions: Staging Items.
- Inclusions: Mirrors and dressers in all closets. BBQ, wine fridge in the kitchen, and all appliances.
- Attribution Contact: chelbycrawford@gmail.com
