









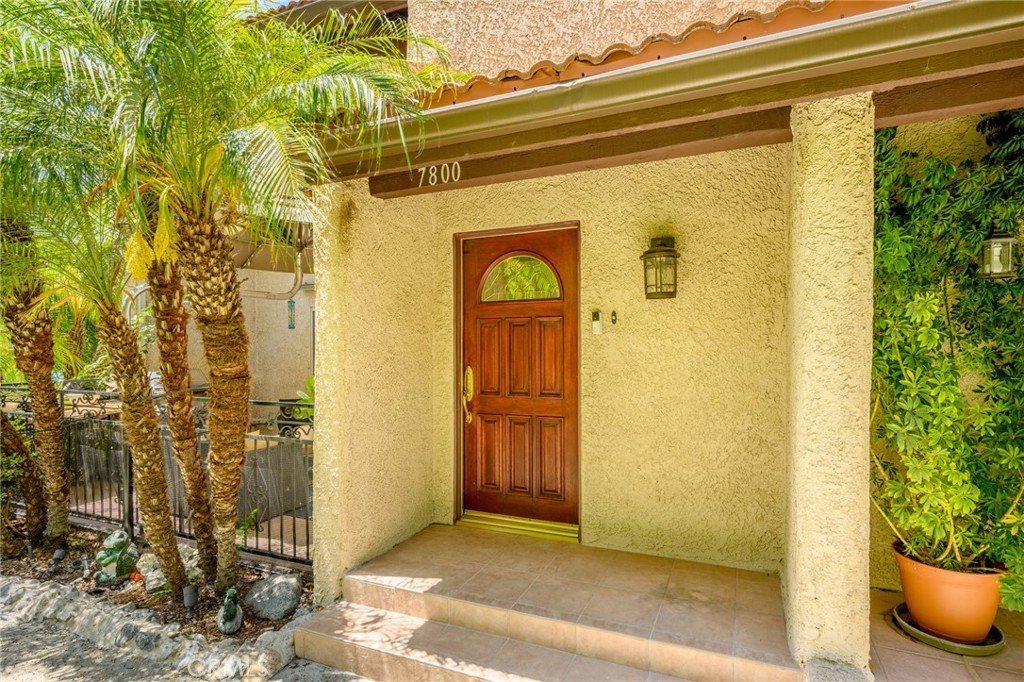
7800 Via Genova, Burbank, CA, US, 91504
7800 Via Genova, Burbank, CA, US, 91504Basics
- Date added: Added 3 months ago
- Category: Residential
- Type: Townhouse
- Status: Active
- Bedrooms: 3
- Bathrooms: 3
- Area: 1478 sq ft
- Lot size: 444199, 444199 sq ft
- Year built: 1975
- View: Neighborhood,TreesWoods
- County: Los Angeles
- MLS ID: GD26125990
Description
-
Description:
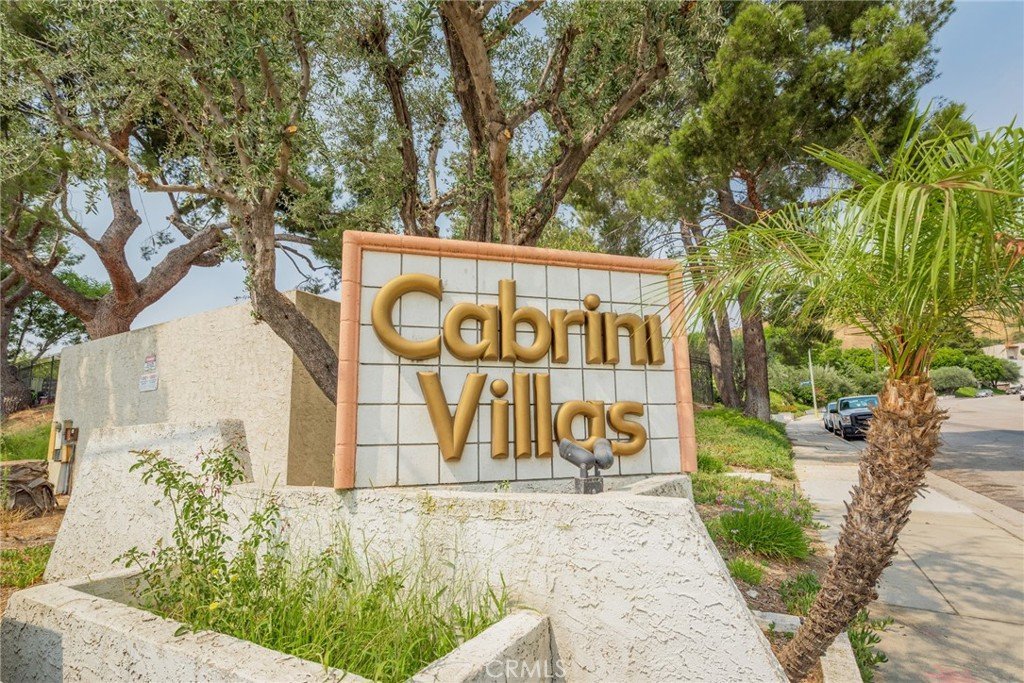
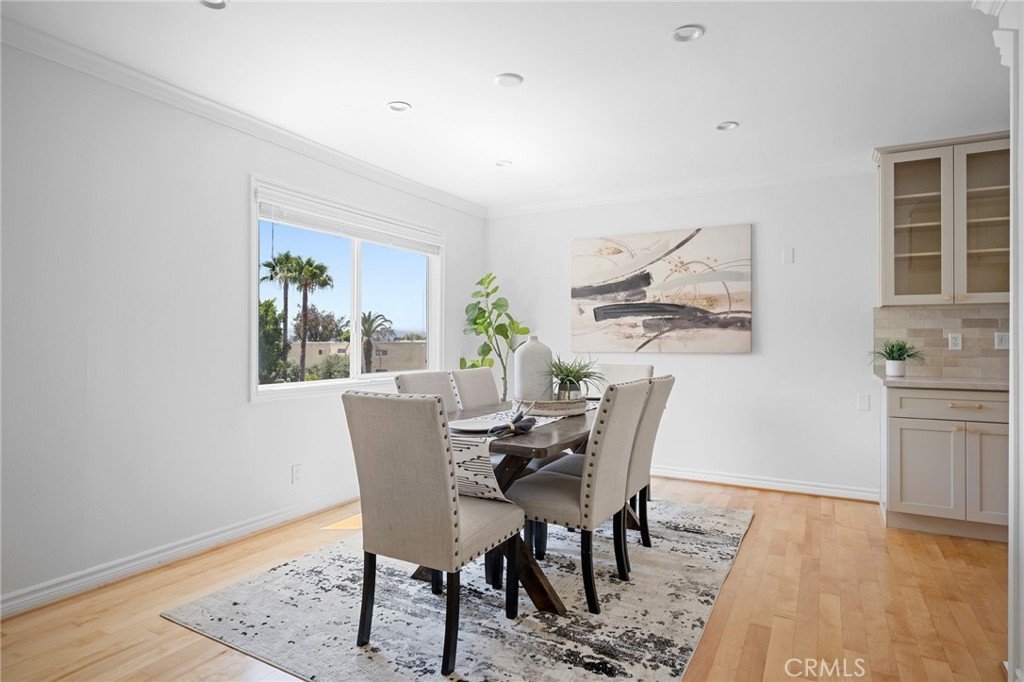
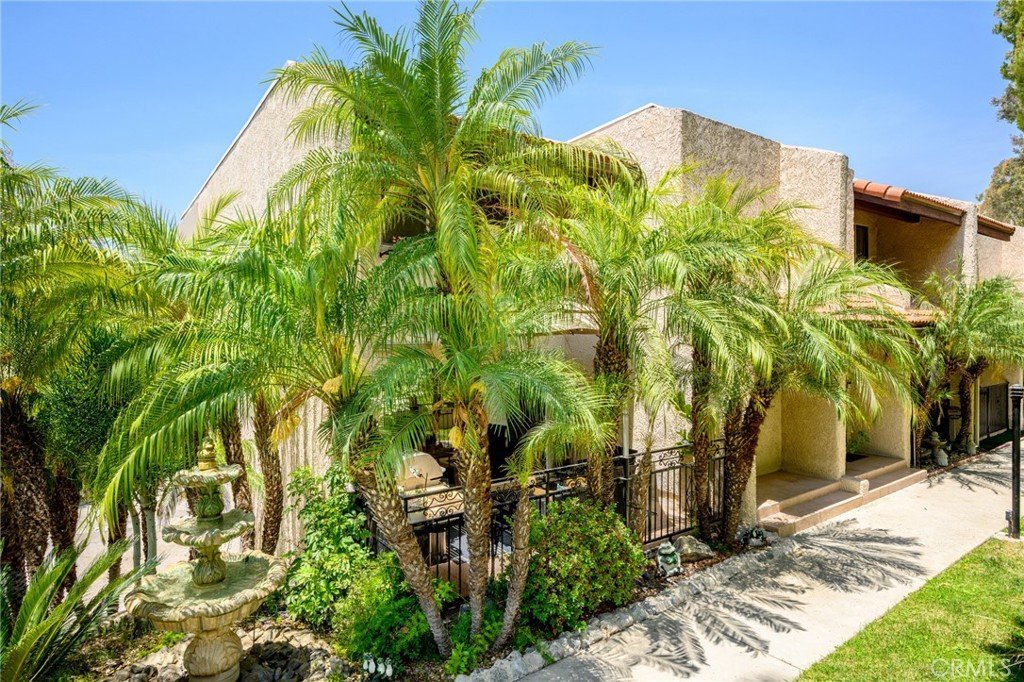
Welcome to this beautifully refreshed townhome-style residence in the highly desirable Cabrini Villas community. Positioned as a front north-east facing unit with only one shared neighbor, this move-in ready home offers a rare combination of privacy, natural light, thoughtful upgrades, and everyday convenience.
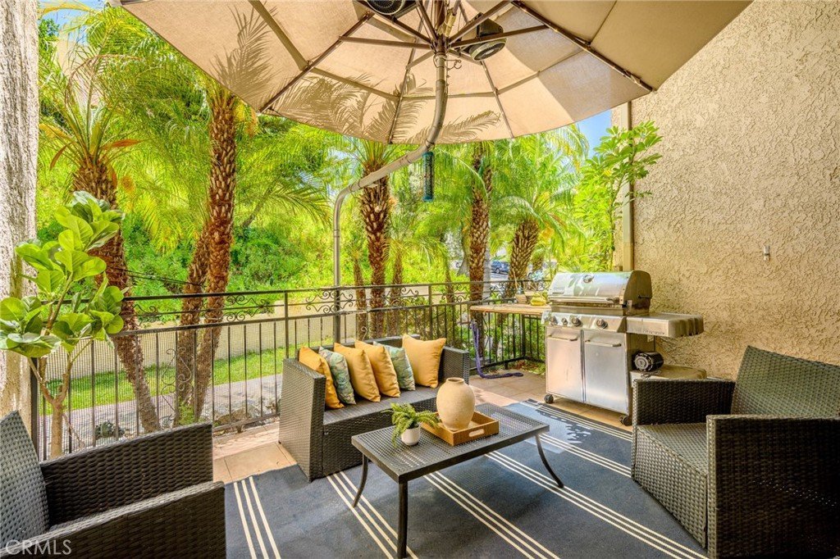
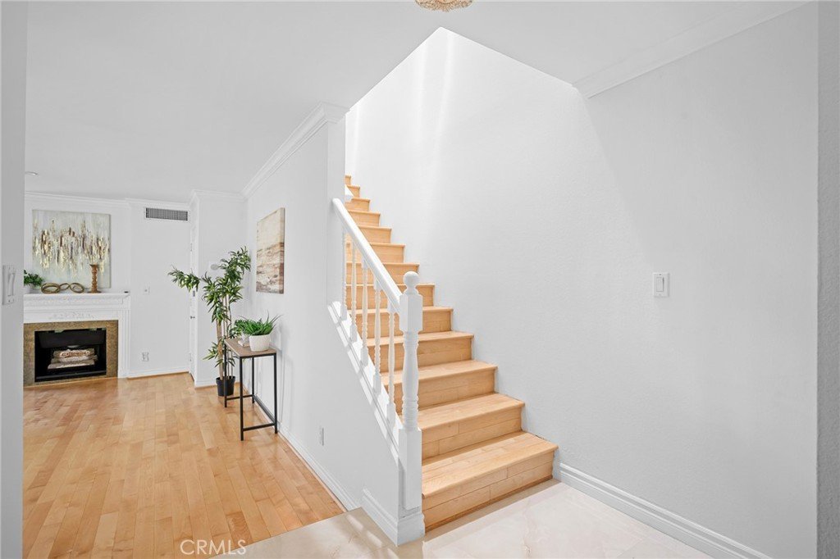
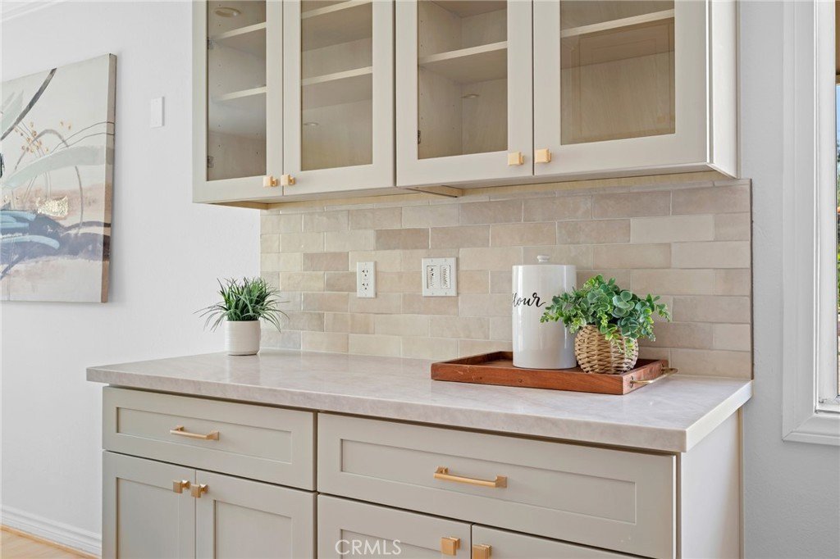
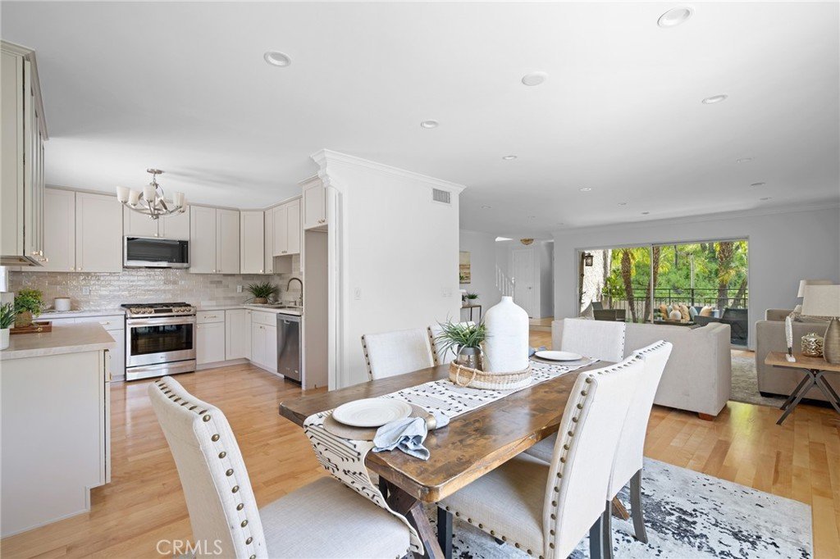
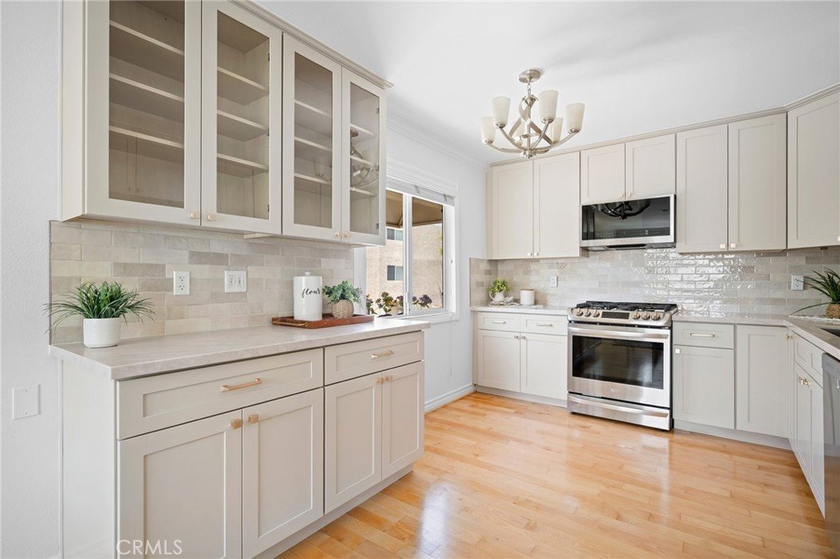
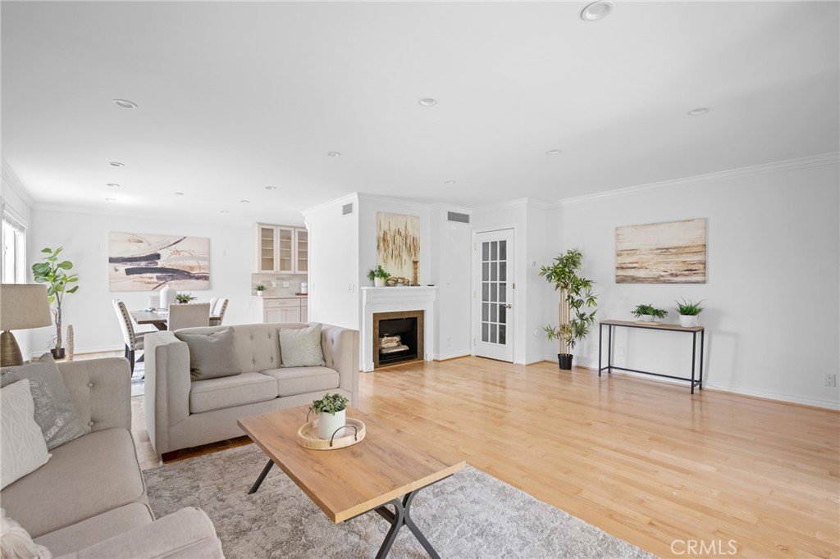
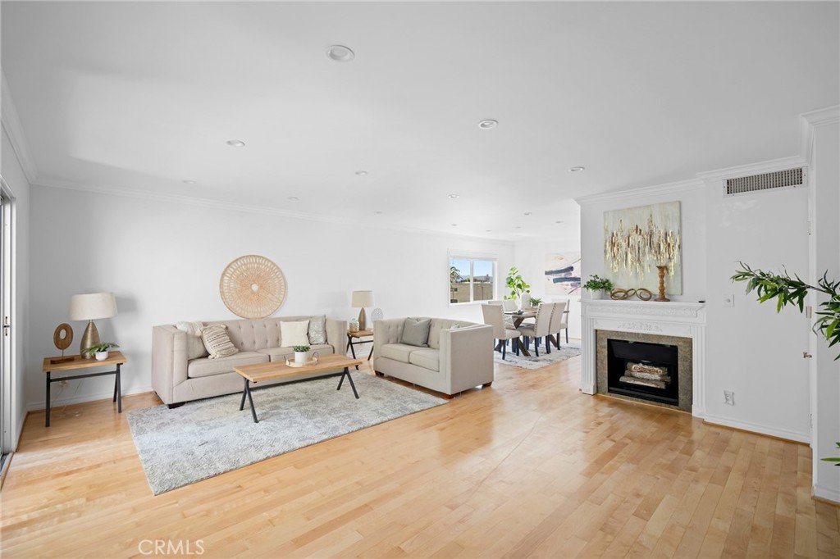
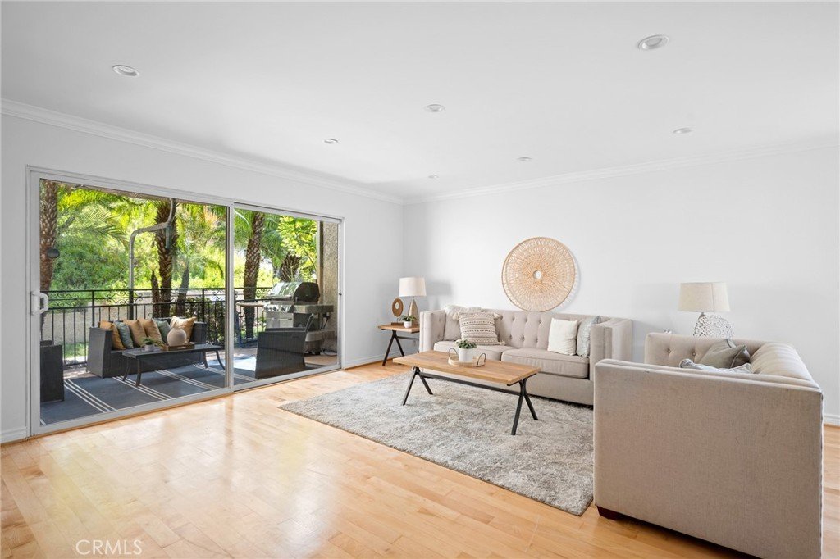
A huge front patio creates an inviting outdoor extension of the home, with ample room for BBQ grills, outdoor dining, lounge seating, and entertaining. Inside, the newly remodeled kitchen makes an immediate impression with warm maple Shaker cabinetry, Taj Mahal quartz countertops, and a textured mixed-stone backsplash that brings a polished, design-forward feel to the space. Canadian maple hardwood flooring flows through the main living areas and has been recently refinished in most of the home, adding warmth and character throughout. Multiple skylights enhance the home’s bright, airy atmosphere, filling the staircase and upper level with beautiful natural light.
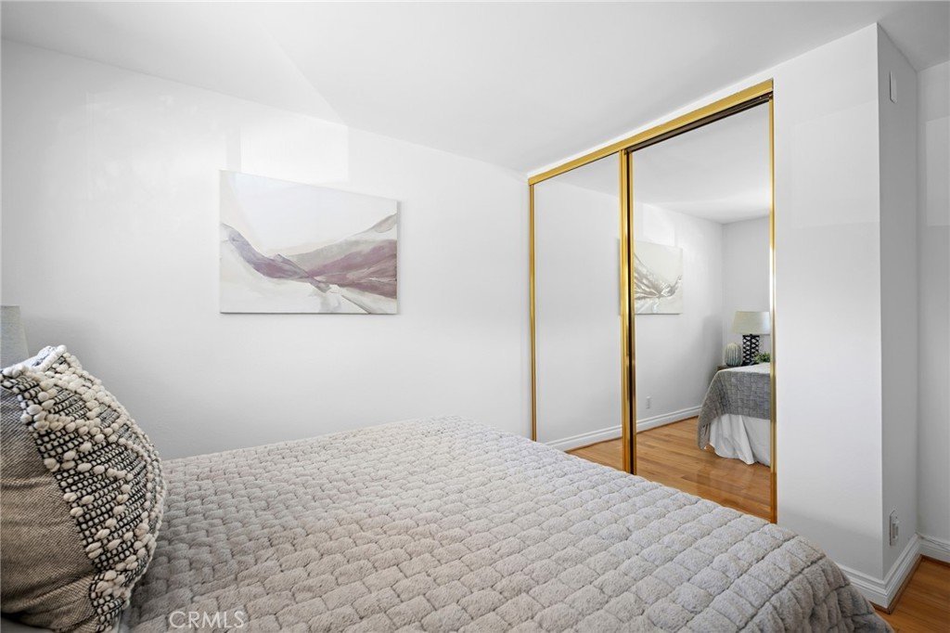
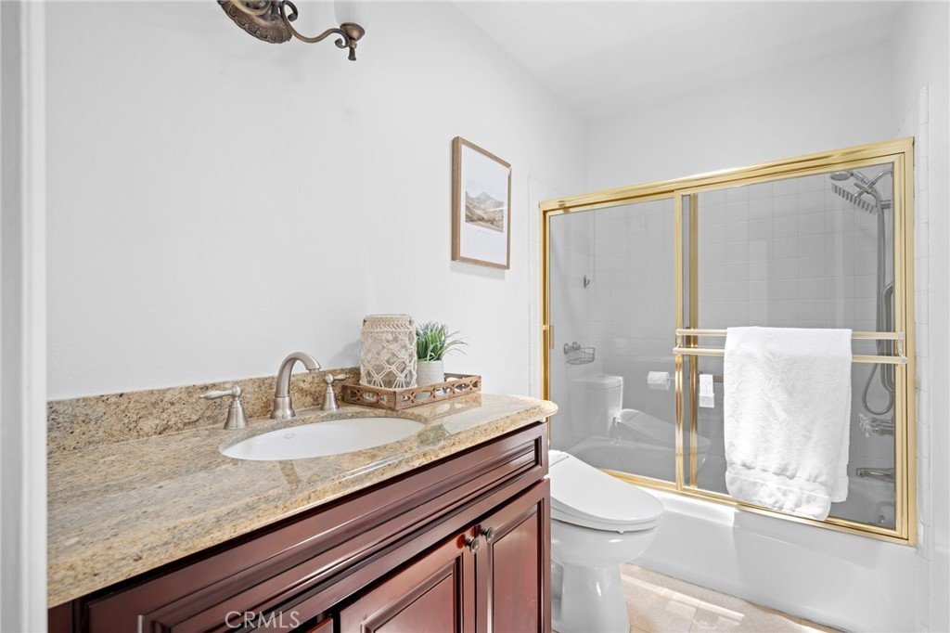
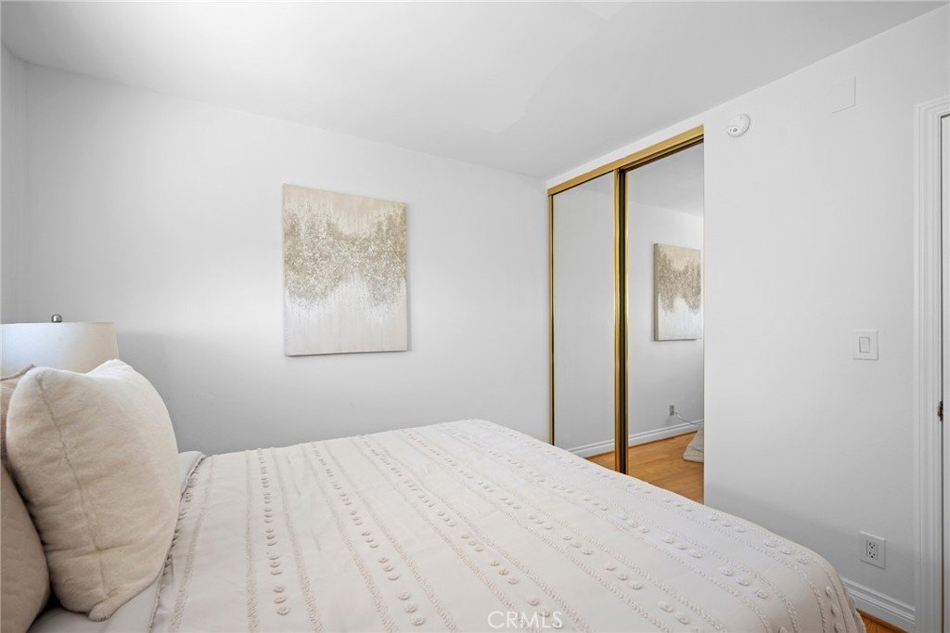
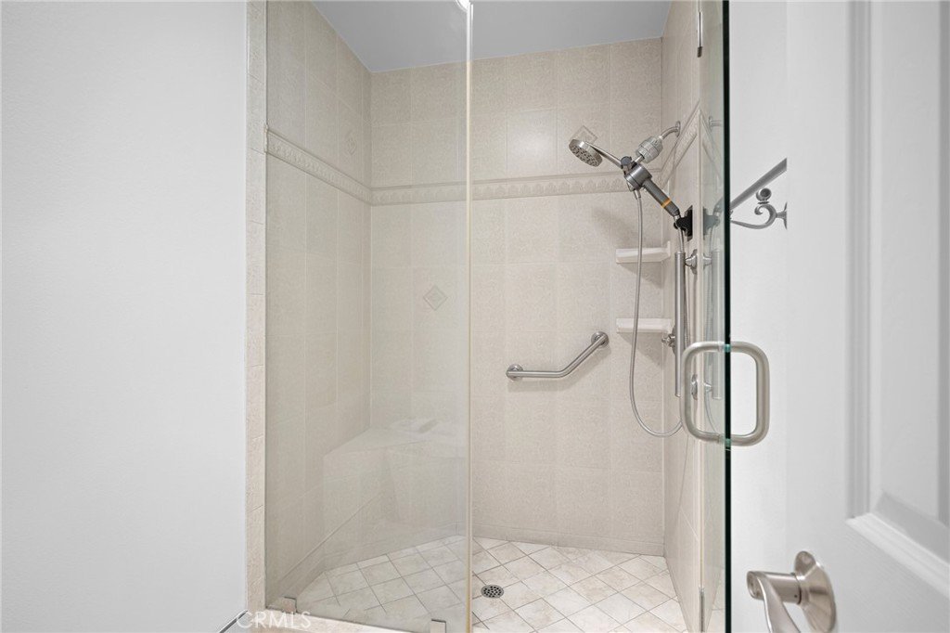
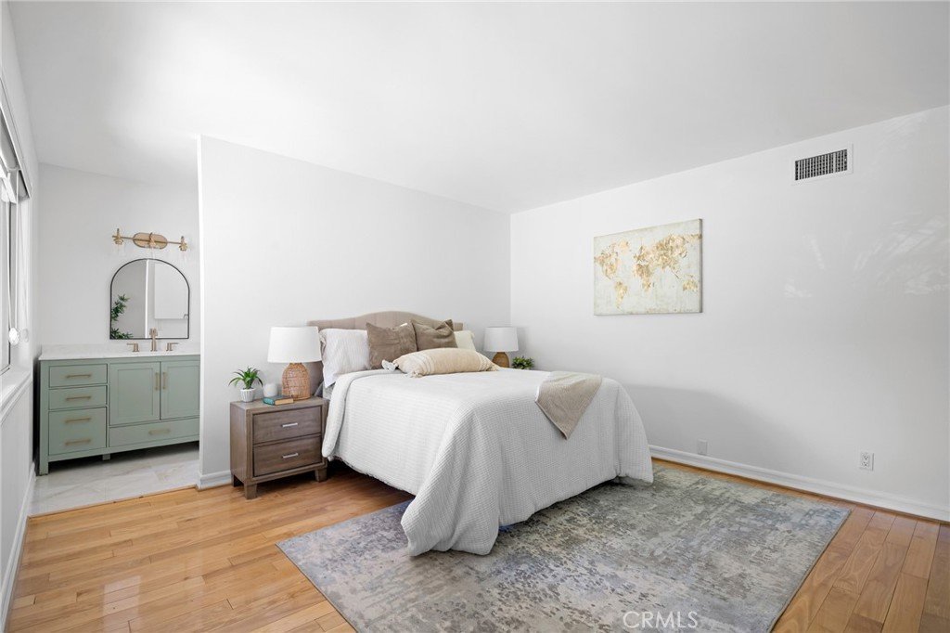
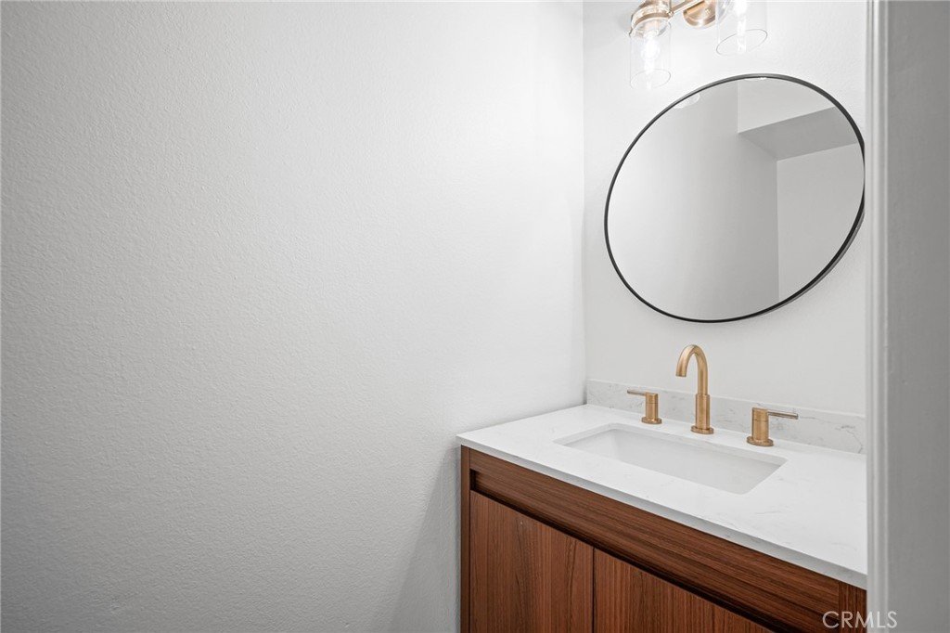
The bathrooms have also been tastefully updated, including a refreshed primary bath with a new design-forward vanity, porcelain tile flooring, and new vanity lighting, along with an updated guest bath featuring modern finishes and new lighting. Additional improvements include fresh interior paint, new recessed lighting in the living room, newly installed porcelain tile flooring at the entry, and a Carrier 3-ton HVAC package unit installed in 2021.
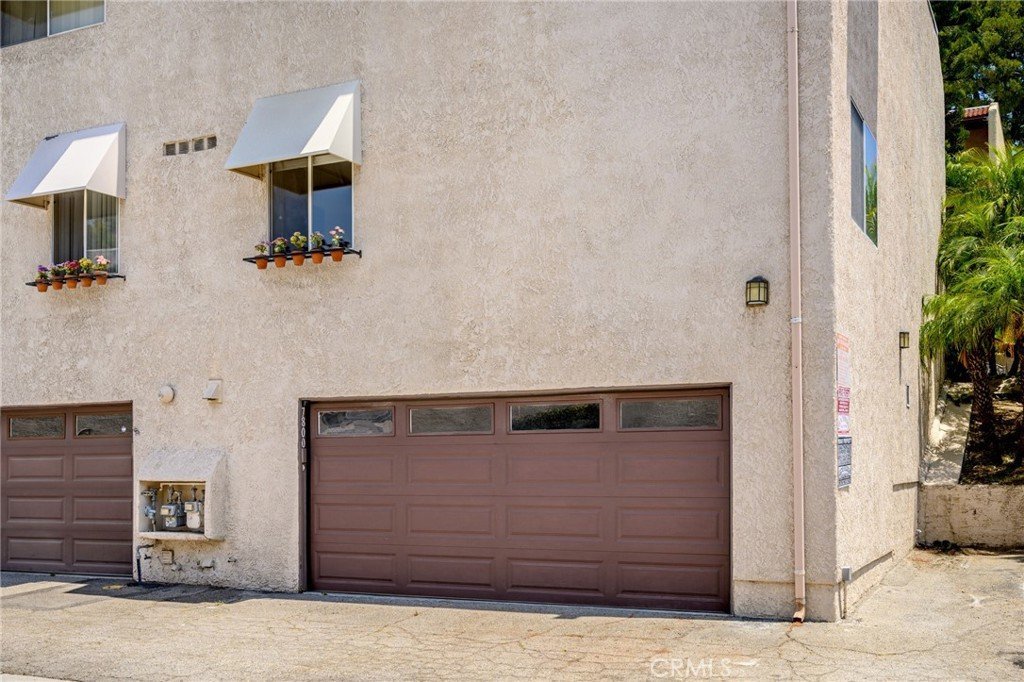
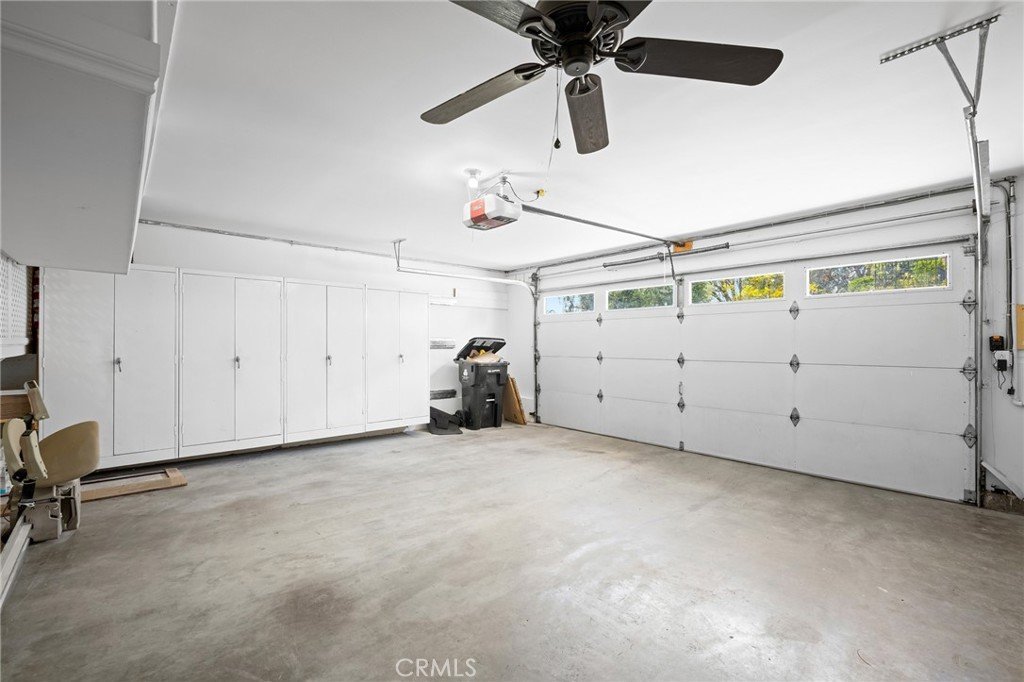
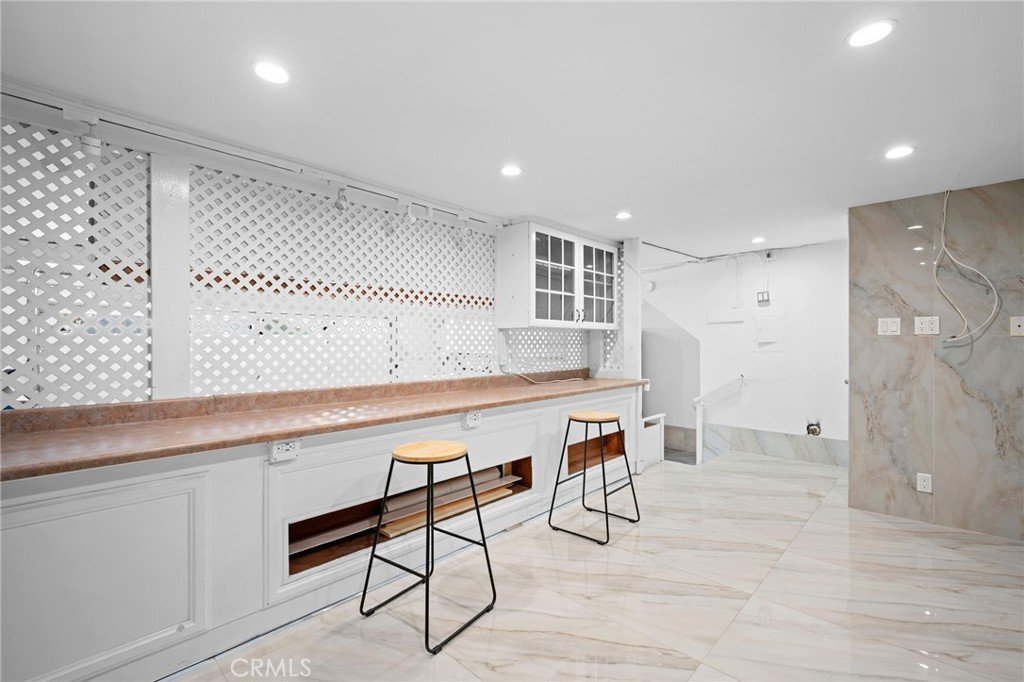
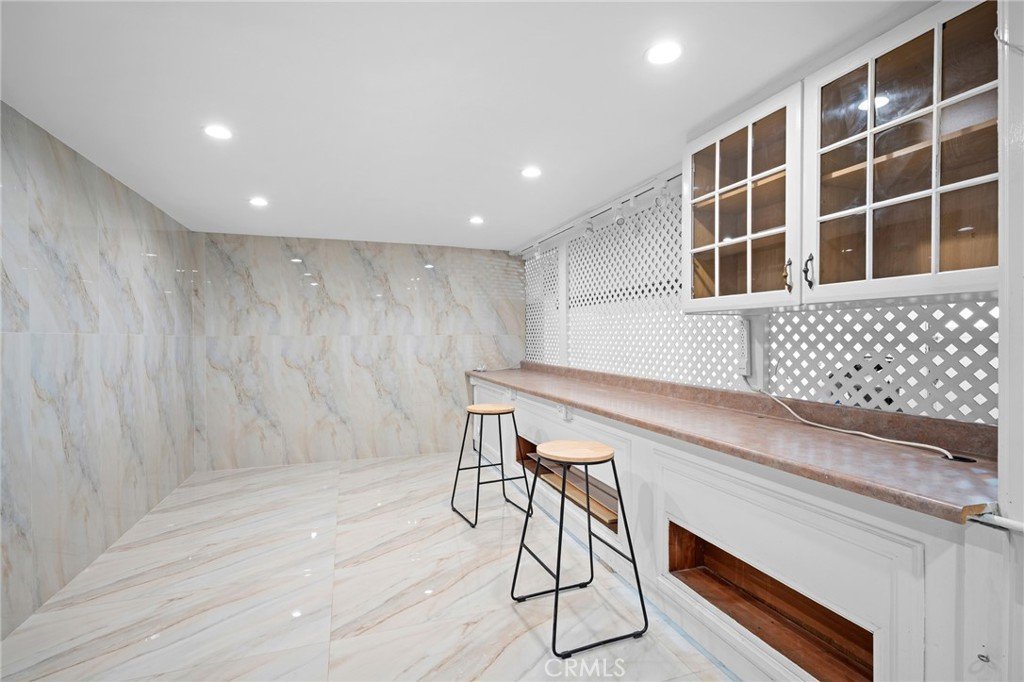
The attached 2-car garage provides direct access, laundry hookups, and a large finished bonus room that adds valuable flexibility beyond the main living area. Thoughtfully upgraded with large-format porcelain tile flooring and wall finishes, recessed lighting, built-in cabinetry, and counter space, this impressive space is ideal for elevated storage, a creative studio, hobby room, display area, or other flexible use.
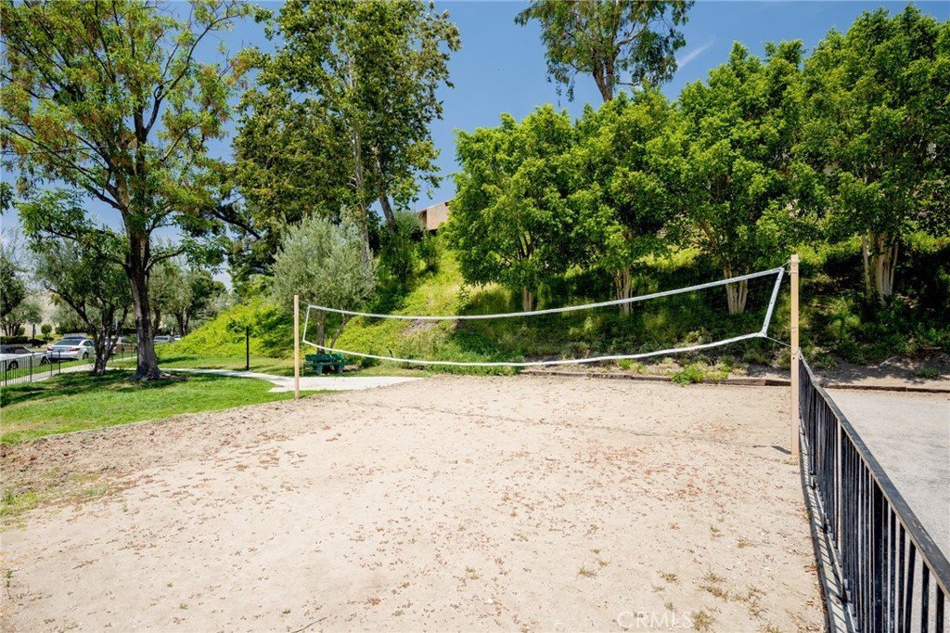
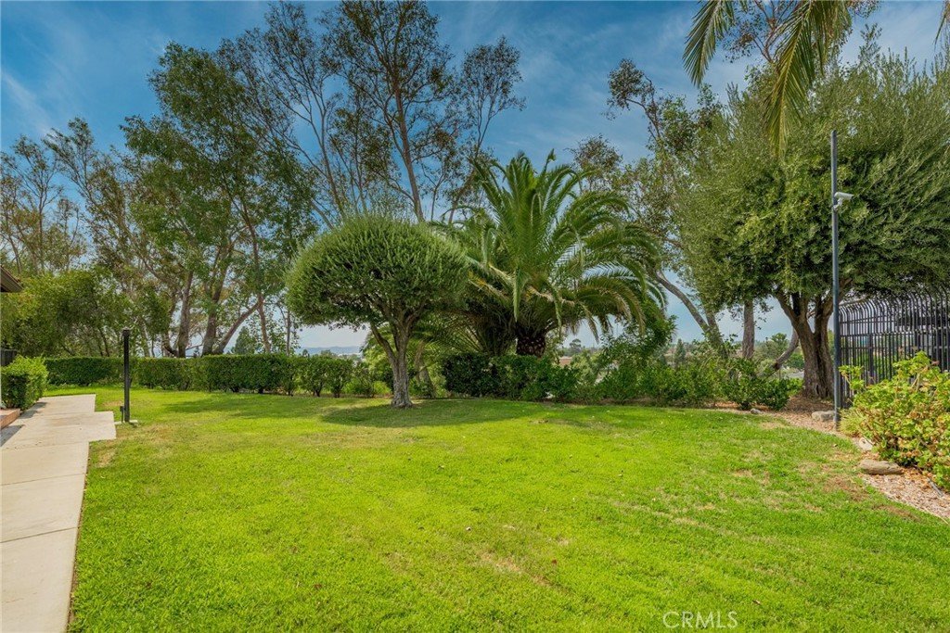
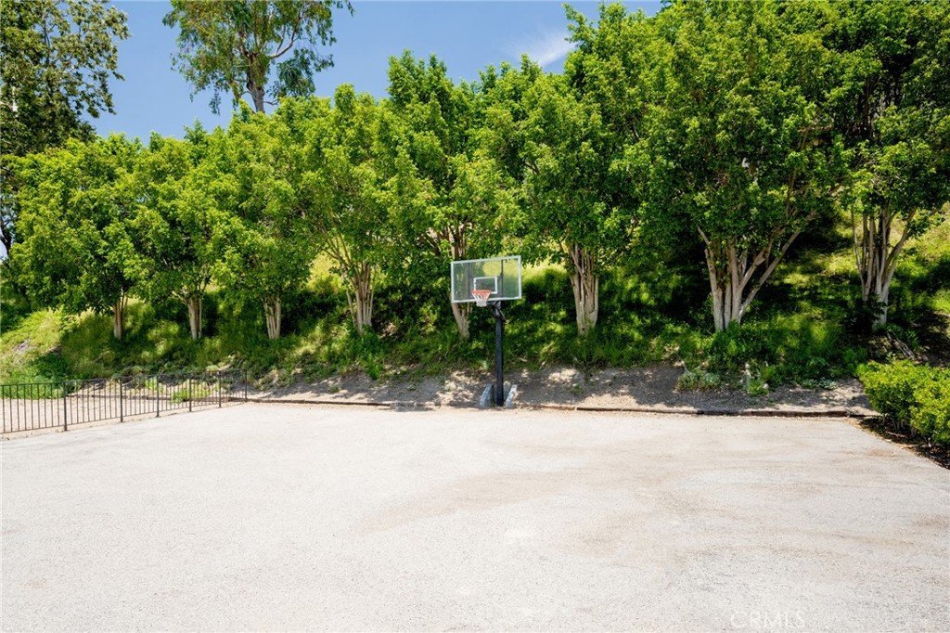
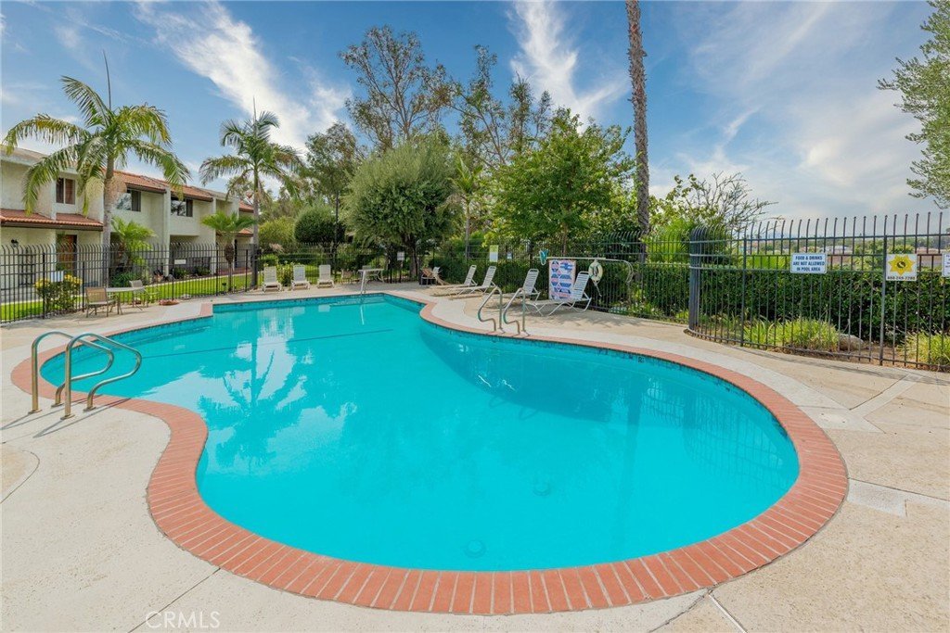
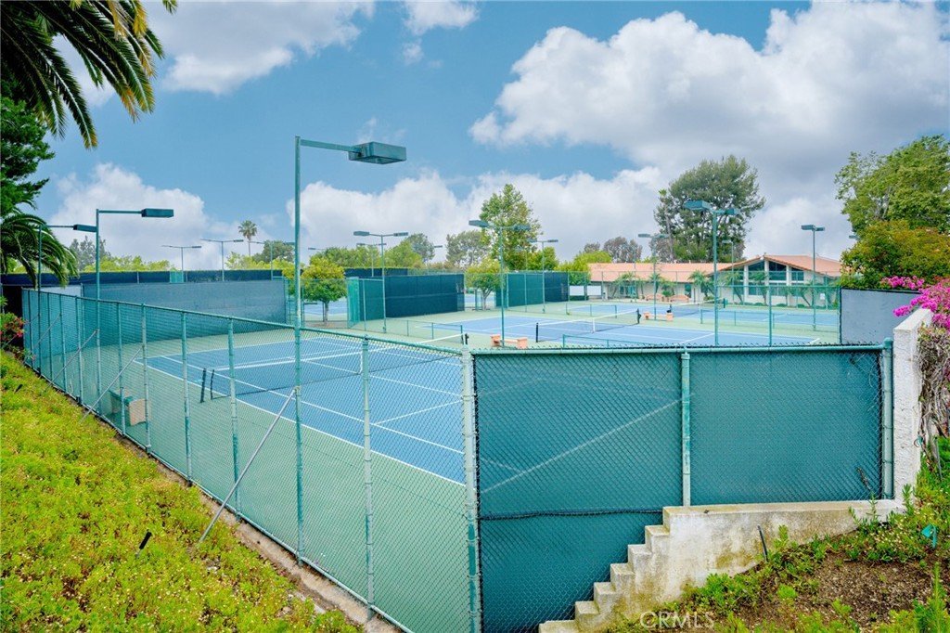
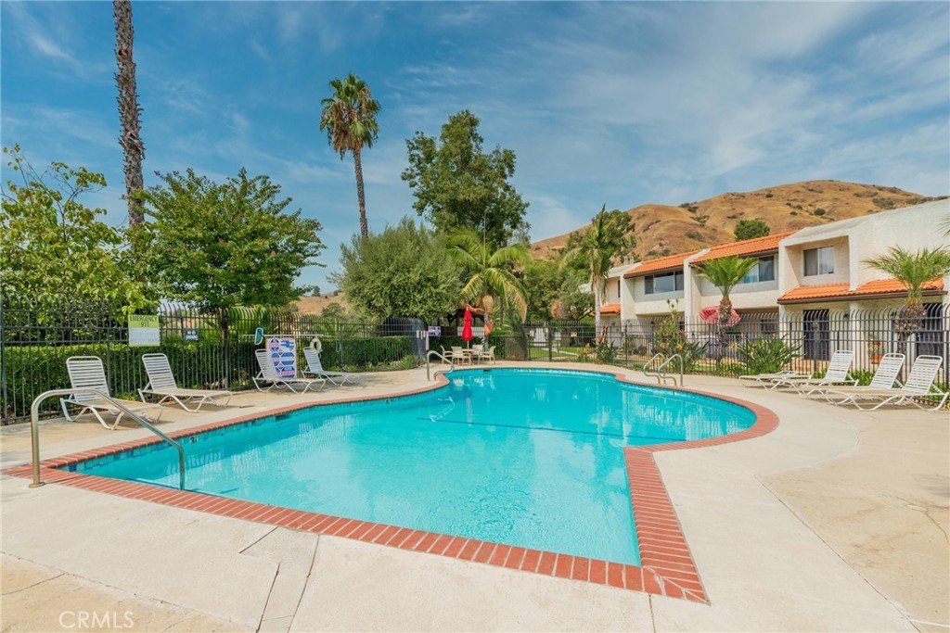
Cabrini Villas offers a resort-style setting with 24-hour security, 7 pools, 6 tennis courts, 1 pickleball court, park-like greenbelts, playground areas, and beautifully maintained common grounds. The HOA also includes valuable services and coverage such as water, cable, internet, common area maintenance, exterior fire and earthquake insurance, and select exterior/common-area related repairs.
Located above Glenoaks near the Burbank Airport, shopping, dining, studios, and freeway access, this updated home offers the comfort of townhome-style living.
Show all description
Location
- Directions: Corner of Cabrini and Via Genova
- Lot Size Acres: 10.1974 acres
Building Details
- Structure Type: MultiFamily
- Water Source: Public
- Architectural Style: Spanish
- Lot Features: ZeroToOneUnitAcre
- Sewer: PublicSewer
- Common Walls: OneCommonWall
- Construction Materials: Stucco
- Fencing: None
- Foundation Details: Slab
- Garage Spaces: 2
- Levels: ThreeOrMore
- Other Structures: TennisCourts
- Floor covering: Tile, Wood
Amenities & Features
- Pool Features: Community, InGround, Association
- Parking Features: Garage, Guest, OnStreet
- Security Features: TwentyFourHourSecurity
- Patio & Porch Features: Patio
- Spa Features: Community
- Accessibility Features: None
- Parking Total: 2
- Association Amenities: MaintenanceGrounds,Insurance,Management,MeetingBanquetPartyRoom,OutdoorCookingArea,PicnicArea,Pickleball,Pool,PetRestrictions,SpaHotTub,Security,TennisCourts,CableTv,Water
- Utilities: CableConnected,ElectricityAvailable,NaturalGasAvailable,PhoneConnected,SewerConnected,WaterConnected
- Cooling: CentralAir
- Electric: Standard
- Exterior Features: Barbecue
- Fireplace Features: Gas, LivingRoom
- Heating: Central
- Interior Features: SeparateFormalDiningRoom, OpenFloorplan, QuartzCounters, RecessedLighting, AllBedroomsUp, WalkInClosets
- Laundry Features: InGarage
- Appliances: Dishwasher,GasRange,IceMaker,Microwave,Dryer,Washer
Nearby Schools
- High School District: Los Angeles Unified
Expenses, Fees & Taxes
- Association Fee: $860
Agent info
- Agent name: Sean Baroni
- Agent MLS: G87137
- Agent email: sean@nhluxe.com
- Agent officephone: 818-650-2530
Miscellaneous
- Association Fee Frequency: Monthly
- List Office Name: NextHome Luxe Group
- Listing Terms: CashToNewLoan,Conventional
- Common Interest: Condominium
- Community Features: Park,Sidewalks,Pool
- Inclusions: Stove/Diswasher, Washer and Dryer
- Attribution Contact: 818-441-1871
