













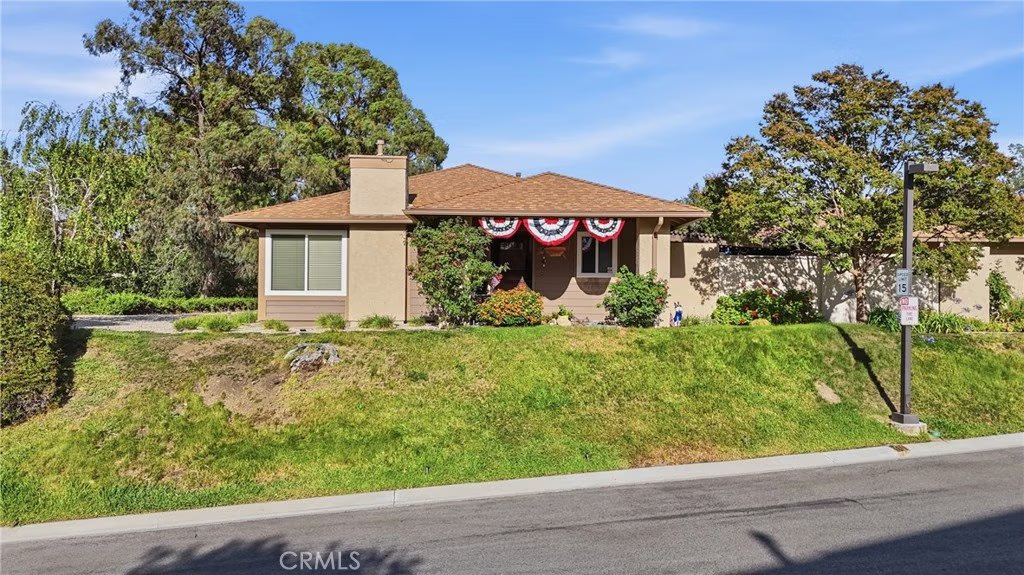
20002 Avenue Of The Oaks, Newhall, CA, US, 91321
20002 Avenue Of The Oaks, Newhall, CA, US, 91321Basics
- Date added: Added 2 months ago
- Category: Residential
- Type: Townhouse
- Status: Active
- Bedrooms: 2
- Bathrooms: 2
- Area: 969 sq ft
- Lot size: 595857, 595857 sq ft
- Year built: 1981
- Property Condition: Turnkey
- View: Hills
- Subdivision Name: Scenic Hills (SCHL)
- County: Los Angeles
- MLS ID: SR26126834
Description
-
Description:
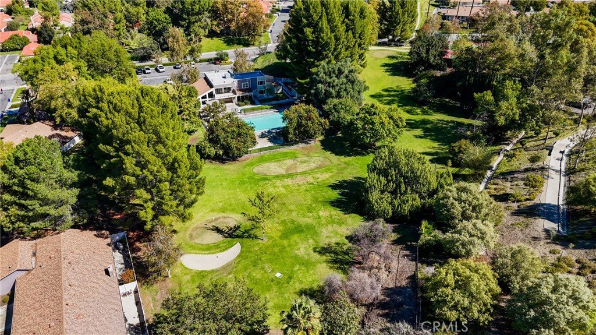
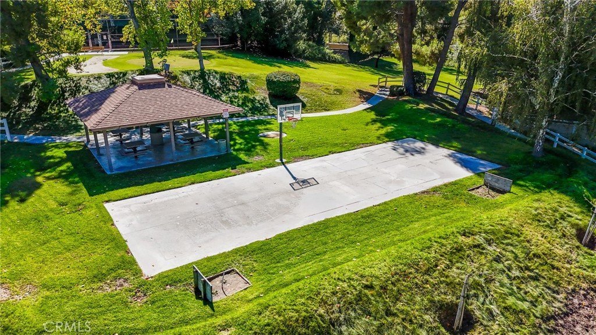
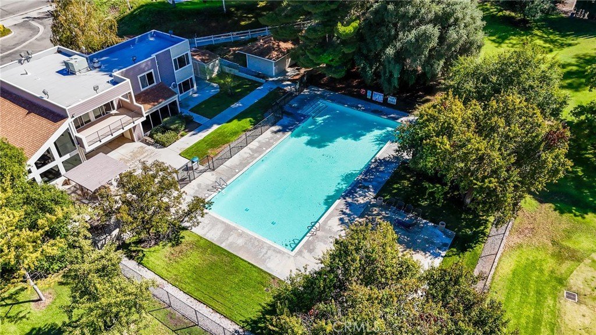
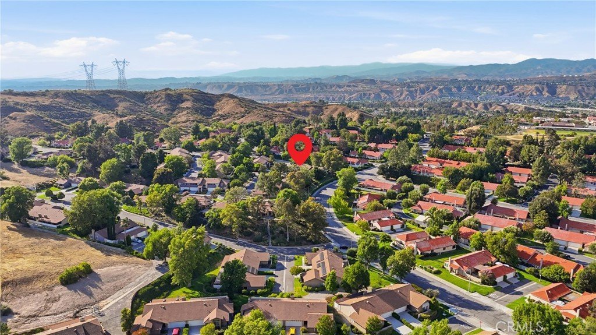
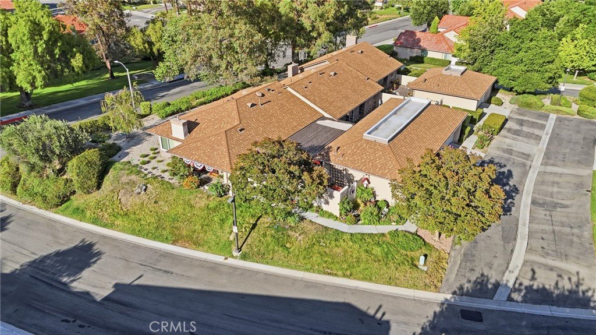
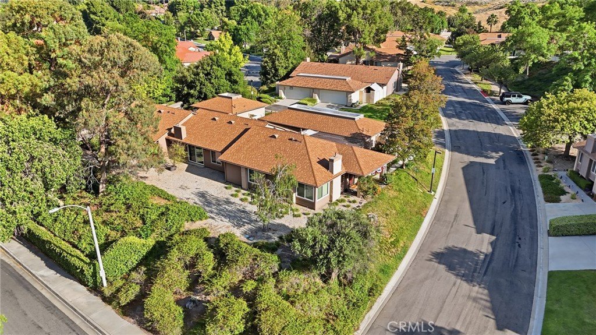
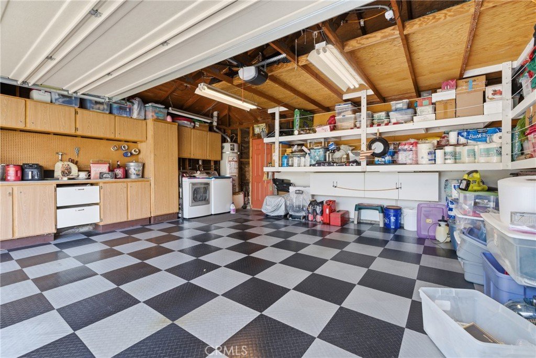
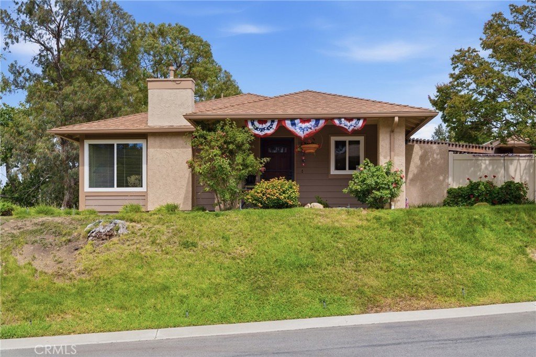
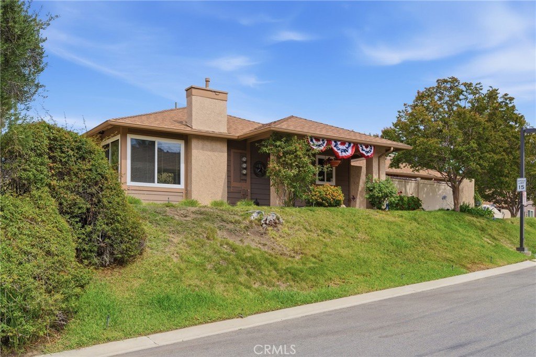
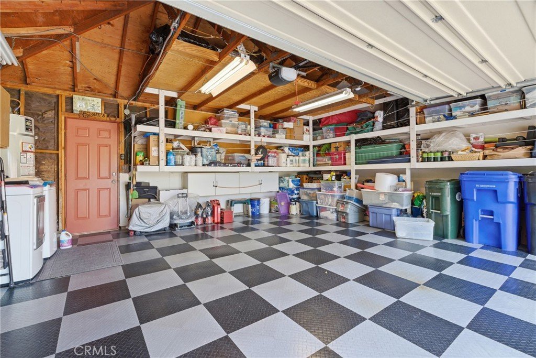
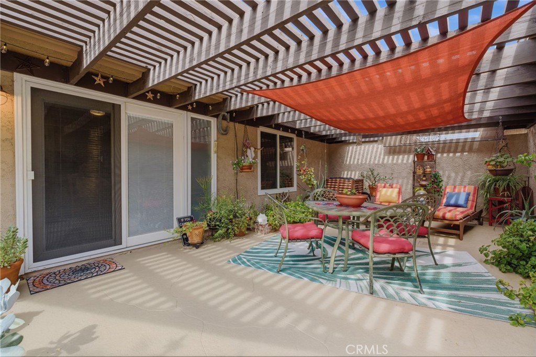
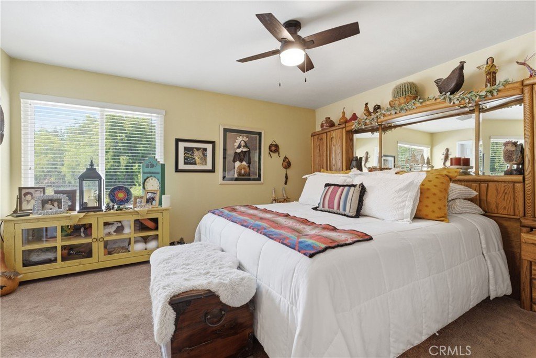
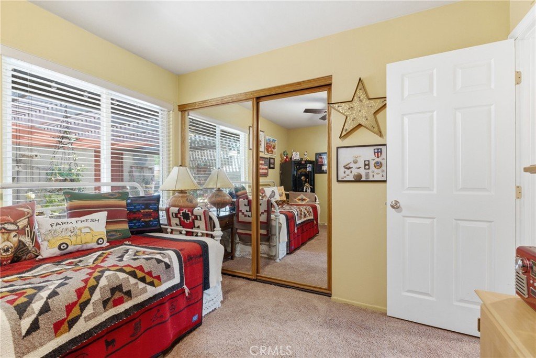
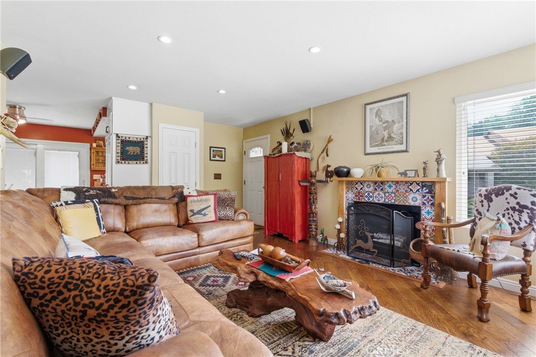
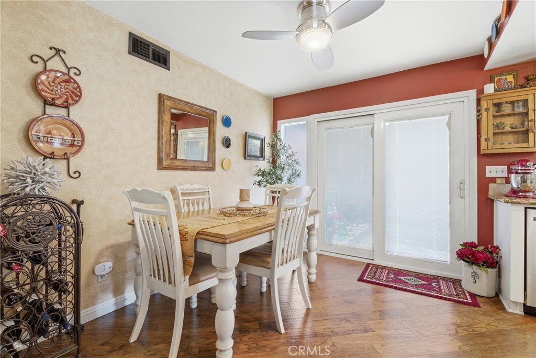
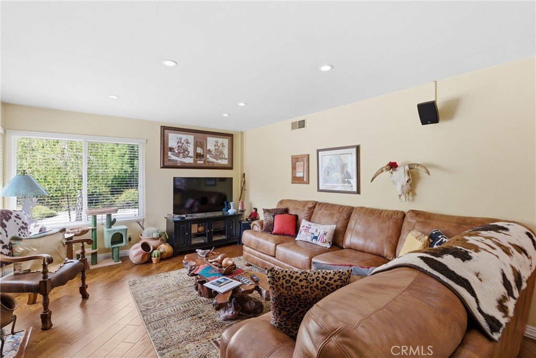
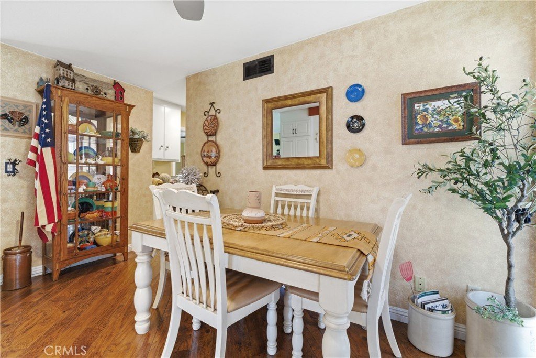
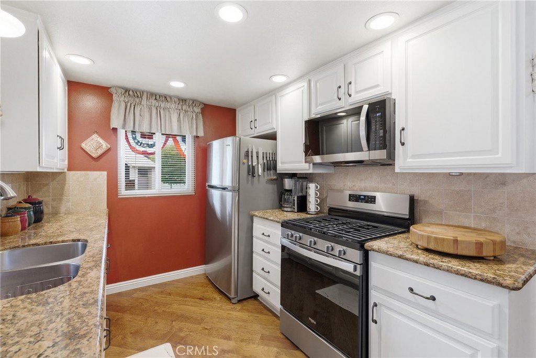
Nestled within a serene, beautifully maintained gated neighborhood, this charming 2-bedroom, 2-bathroom townhome delivers the perfect blend of thoughtful upgrades and relaxed California living. At 969 square feet, every detail has been carefully curated to offer style, efficiency, and lasting peace of mind.Step inside to discover newly installed manufactured hardwood floors flowing seamlessly throughout, complemented by brand-new canister lighting that adds a clean, modern touch. Freshly replaced attic insulation ensures year-round comfort and energy efficiency, while a state-of-the-art reverse osmosis system delivers crisp, purified water right from your tap. A brand-new roof — just one year old — provides long-term protection and significant savings on future maintenance. The garage features a sleek RaceDeck floor covering, a polished finishing touch perfect for car enthusiasts and anyone who values a well-organized space.Beyond your front door, the community truly shines. Tucked within a quiet gated enclave, residents enjoy a lifestyle that feels worlds away from everyday hustle. The recently remodeled and restored clubhouse serves as the social heart of the neighborhood, while the sparkling pool, BBQ area, and lush green belts offer endless opportunities to unwind and connect with neighbors.
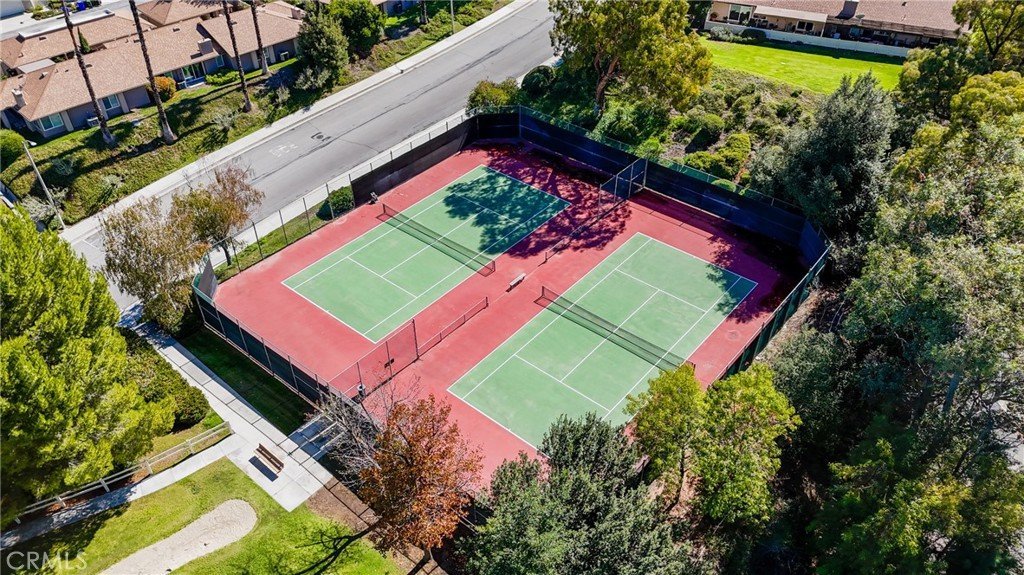
Active residents will love the on-site tennis courts and convenient golf course access — resort-style amenities right outside your door, no membership search required.
Whether you're a first-time buyer, savvy investor, or looking to downsize without sacrificing quality, this move-in-ready gem checks every box. The major upgrades are already done, the community amenities are second to none, and the peaceful gated setting makes coming home feel like a retreat every single day.
Don't miss your chance — schedule a showing today before this one is gone
Show all description
Location
- Directions: 14 freeway to Via Princessa, go west to sierra Highway, left south on sierra hwy, right on Rainbow Glen and left on Avenue of the Oaks
- Lot Size Acres: 13.679 acres
Building Details
Amenities & Features
- Pool Features: Association
- Parking Features: Garage
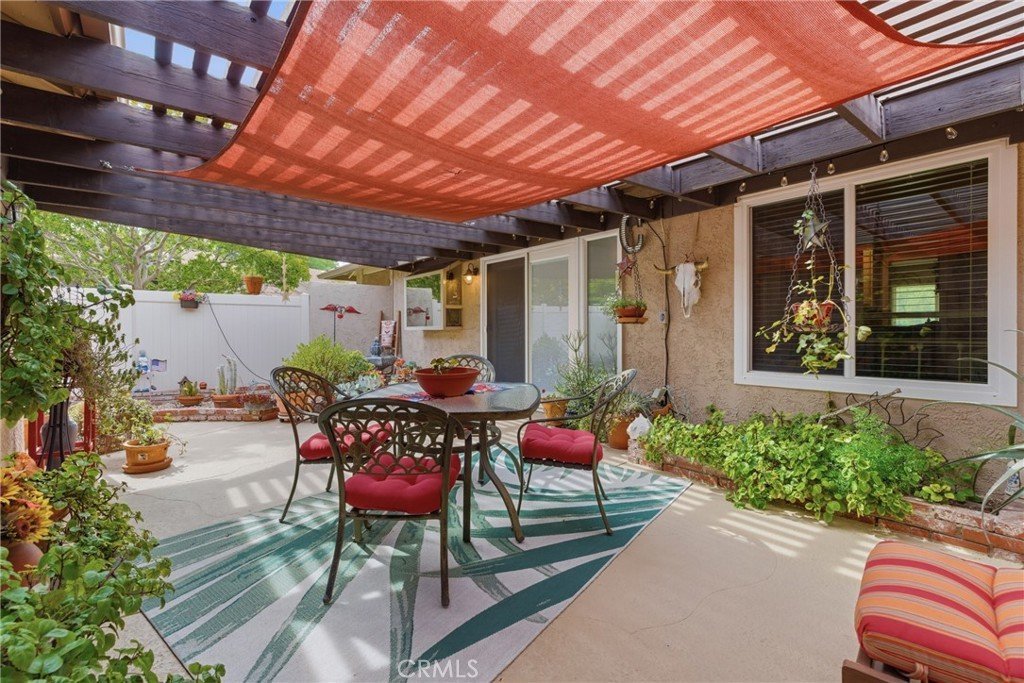
- Patio & Porch Features: Covered,Patio
- Spa Features: Association
- Parking Total: 2
- Roof: SpanishTile
- Association Amenities: Clubhouse,DogPark,GolfCourse,MaintenanceGrounds,MeetingRoom,Management,Barbecue,PicnicArea,Pool,RecreationRoom,SpaHotTub,TennisCourts
- Utilities: ElectricityAvailable,NaturalGasAvailable,PhoneAvailable,SewerConnected,WaterAvailable
- Window Features: DoublePaneWindows
- Cooling: CentralAir
- Fireplace Features: Gas
- Heating: Central
- Laundry Features: InGarage
- Appliances: GasRange,WaterHeater
Nearby Schools
- High School: Golden Valley
- High School District: William S. Hart Union
Expenses, Fees & Taxes
- Association Fee: $671
Agent info
- Agent name: Sharlene Johnson
- Agent MLS: SR207097017
- Agent email: sharlenejohnson.realtor@gmail.com
- Agent officephone: 661-262-9224
Miscellaneous
- Association Fee Frequency: Monthly
- List Office Name: NextHome Real Estate Rockstars
- Listing Terms: Cash,Conventional,VaLoan
- Common Interest: PlannedDevelopment
- Community Features: Curbs,DogPark,Sidewalks
- Direction Faces: West
- Virtual Tour URL Branded: https://www.zillow.com/view-imx/0905d11e-c9a8-41c2-9b52-c7ba5de8de4d?setAttribution=mls&wl=true&initialViewType=pano&utm_source=dashboard
- Attribution Contact: 661-713-7365
