











10744 Aqua Vista Street, Studio City, CA, US, 91602
10744 Aqua Vista Street, Studio City, CA, US, 91602Basics
- Date added: Added 2 months ago
- Category: Residential
- Type: SingleFamilyResidence
- Status: Active
- Bedrooms: 6
- Bathrooms: 5
- Area: 2676 sq ft
- Lot size: 6826, 6826 sq ft
- Year built: 1940
- Property Condition: UpdatedRemodeled
- View: None
- Zoning: LAR1
- County: Los Angeles
- MLS ID: 26842143
Description
-
Description:
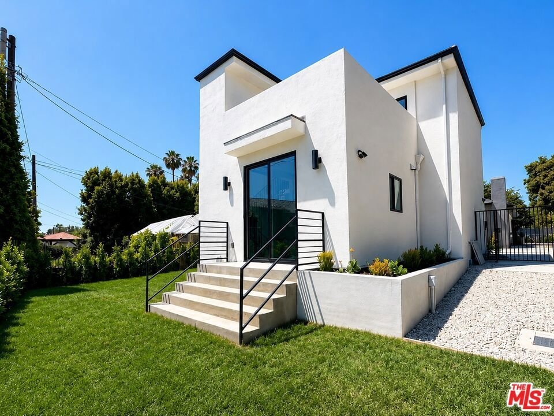
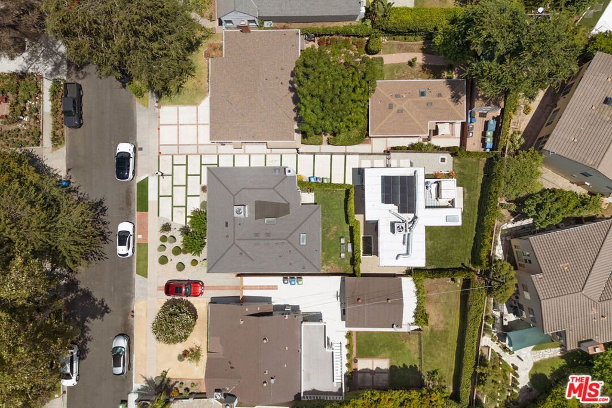
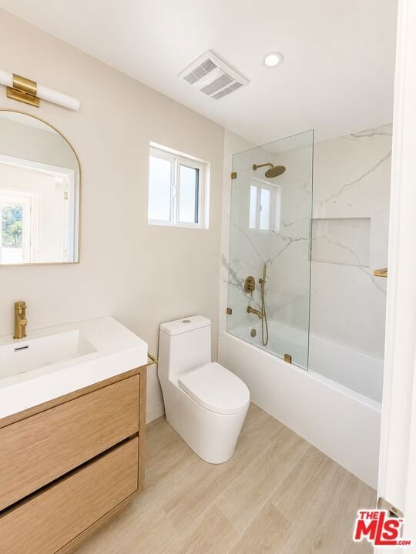
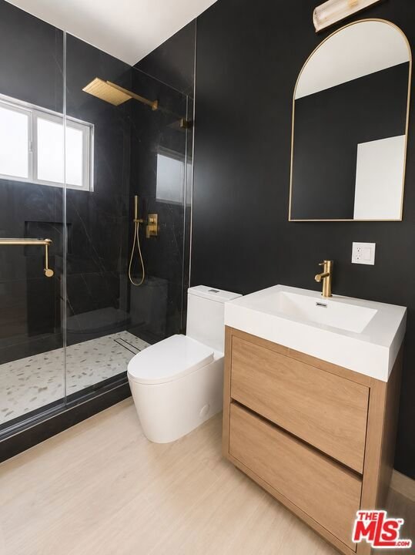
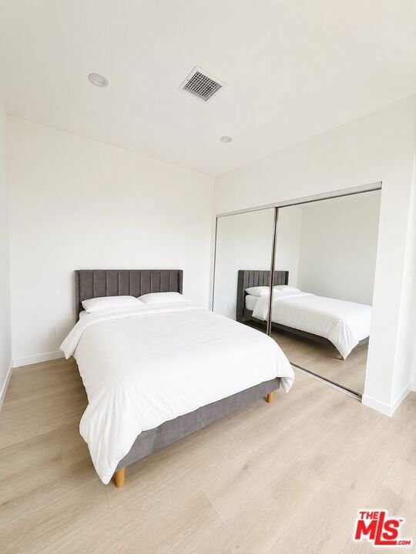
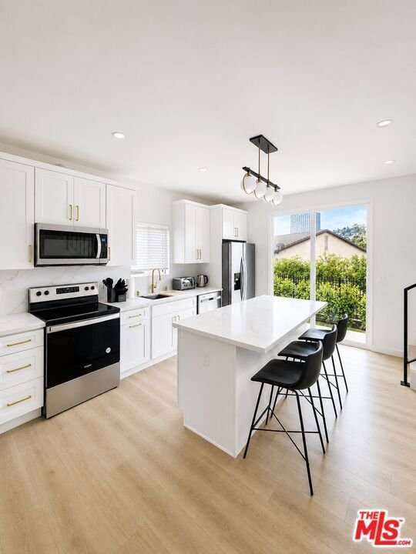
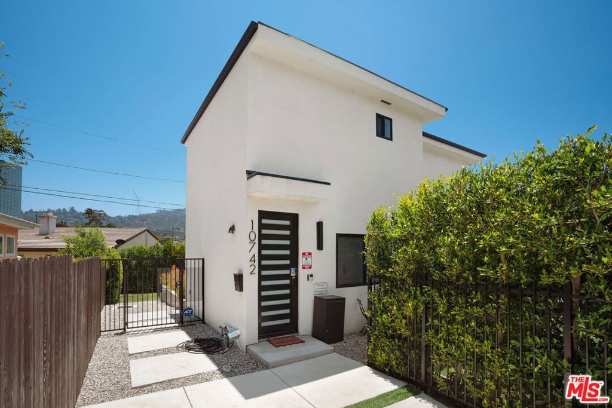
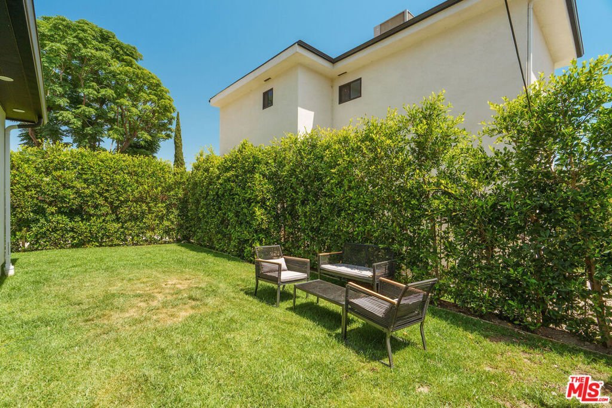
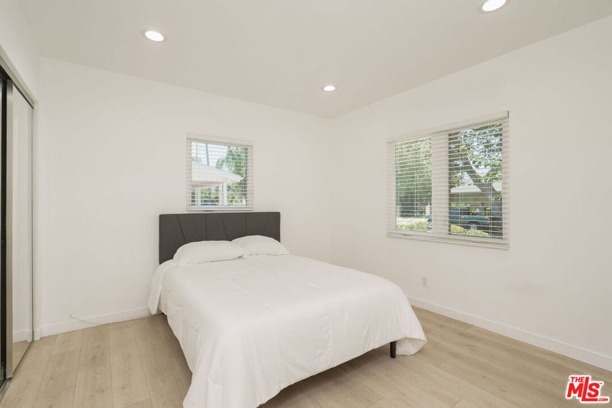
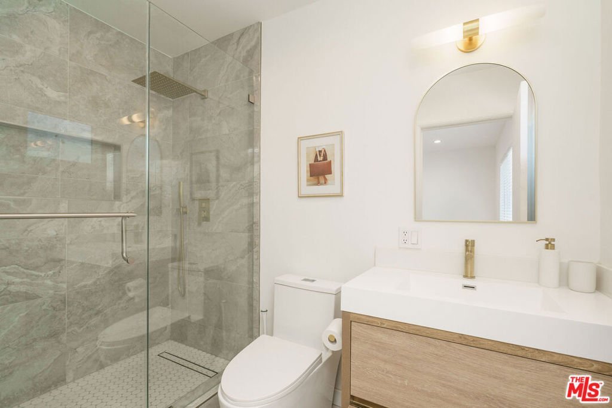
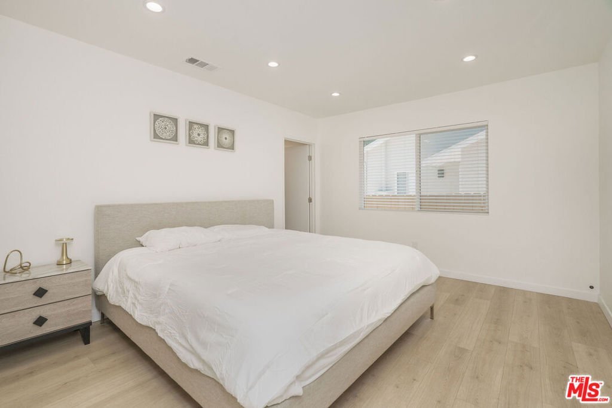
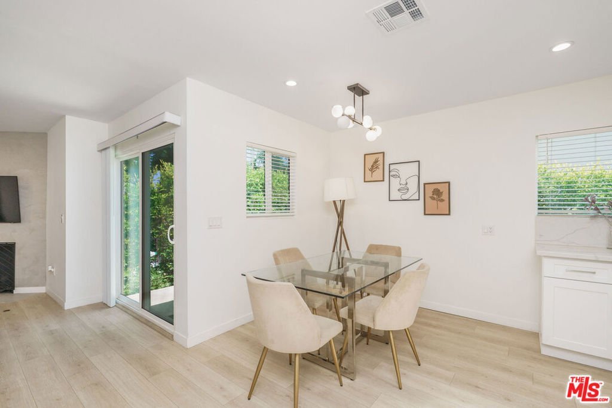
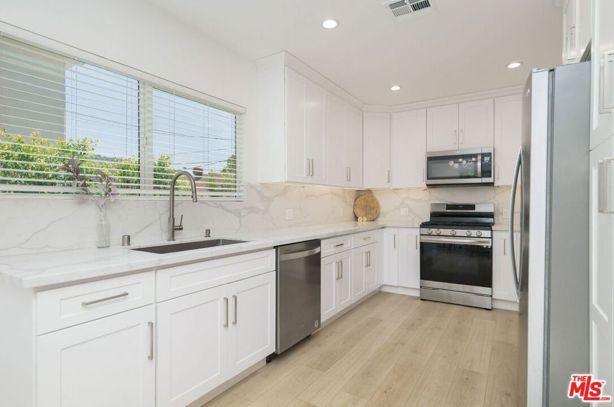
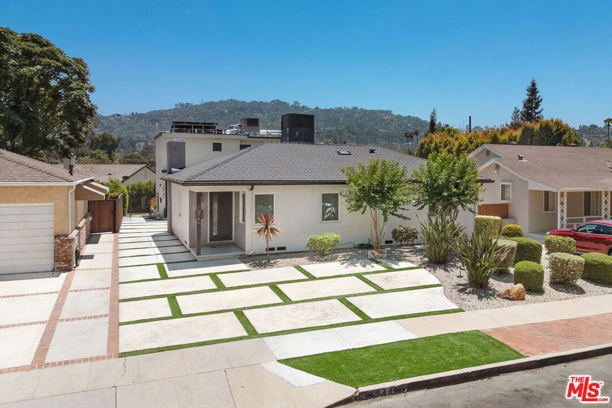
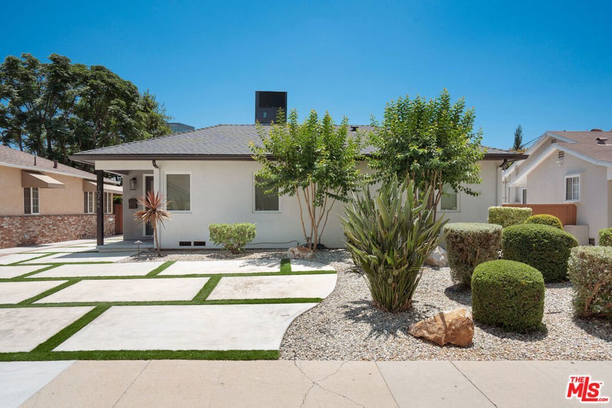
Welcome to 10744 Aqua Vista, a beautifully reimagined single-family home in the heart of Studio City. Completely remodeled in 2023, this nearly 1,500 sq. ft. residence offers 3 bedrooms and 2 bathrooms wrapped in a bright, open floor plan that floods every room with natural light. At the center of it all is a chef-worthy kitchen featuring stainless steel appliances and custom cabinetry functional as it is striking. Every detail has been thoughtfully updated, so all that's left to do is move in. Step outside to a generous backyard with plenty of room for pets, weekend gatherings, and effortless indoor-outdoor entertaining. What truly sets this property apart is the brand-new 2023-built ADU with 1,200 sq. ft. of additional living space with its own 3 bedrooms, 3 bathrooms, paid off solar panels and private backyard. Whether you're looking for rental income, a multigenerational setup, or a dedicated guest house, this versatile second dwelling delivers rare flexibility and value. Ideally located just minutes from the major studios, Hollywood, Burbank, and the West Valley, this home puts you at the center of it all. And with a quick two-minute walk to local restaurants, the best of Studio City living is right outside your door. Move-in ready, income-ready, and impossible to replicate 10744 Aqua Vista is a rare opportunity you won't want to miss.
Show all description
Location
- Directions: When heading south on Lankershim, turn right into Aqua Vista.
- Lot Size Acres: 0.1567 acres
Building Details
- Architectural Style: Traditional
- Lot Features: Yard
- Open Parking Spaces: 3
- Sewer: SewerTapPaid
- Common Walls: NoCommonWalls
- Construction Materials: Stucco
- Garage Spaces: 0
- Levels: One
- Floor covering: Laminate
Amenities & Features
- Pool Features: None
- Parking Features: Driveway, OnStreet
- Security Features: CarbonMonoxideDetectors
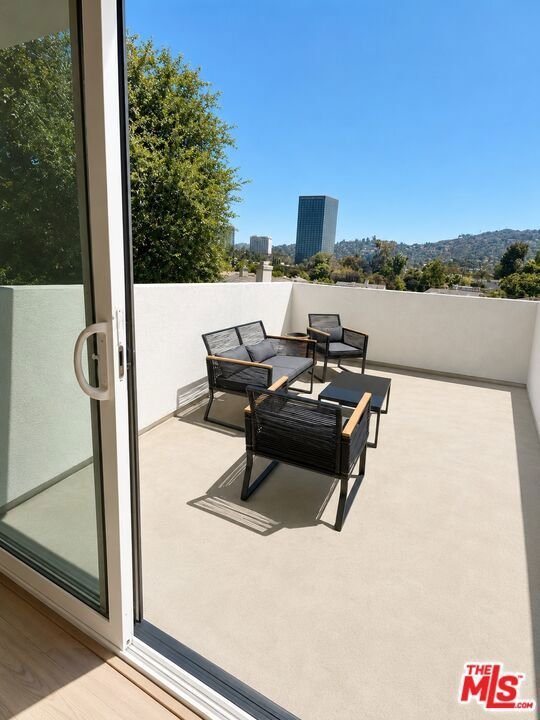
- Patio & Porch Features: Deck
- Spa Features: None
- Parking Total: 3
- Roof: Shingle
- Window Features: DoublePaneWindows
- Fireplace Features: None
- Furnished: Unfurnished
- Heating: Central
- Interior Features: RecessedLighting
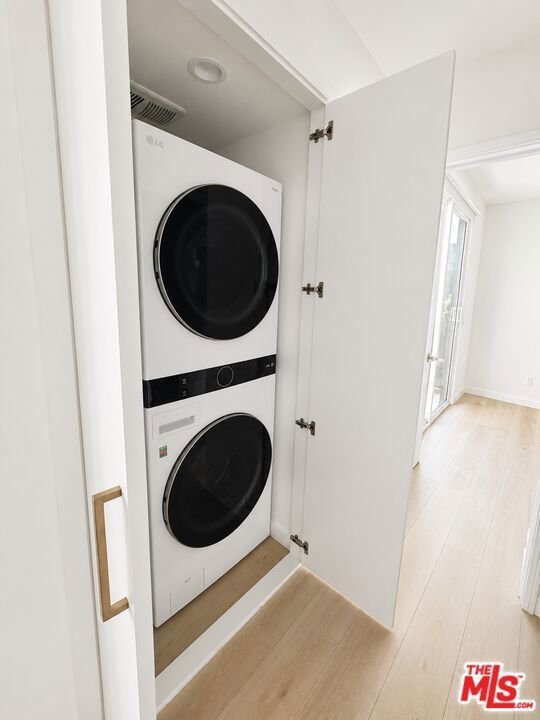
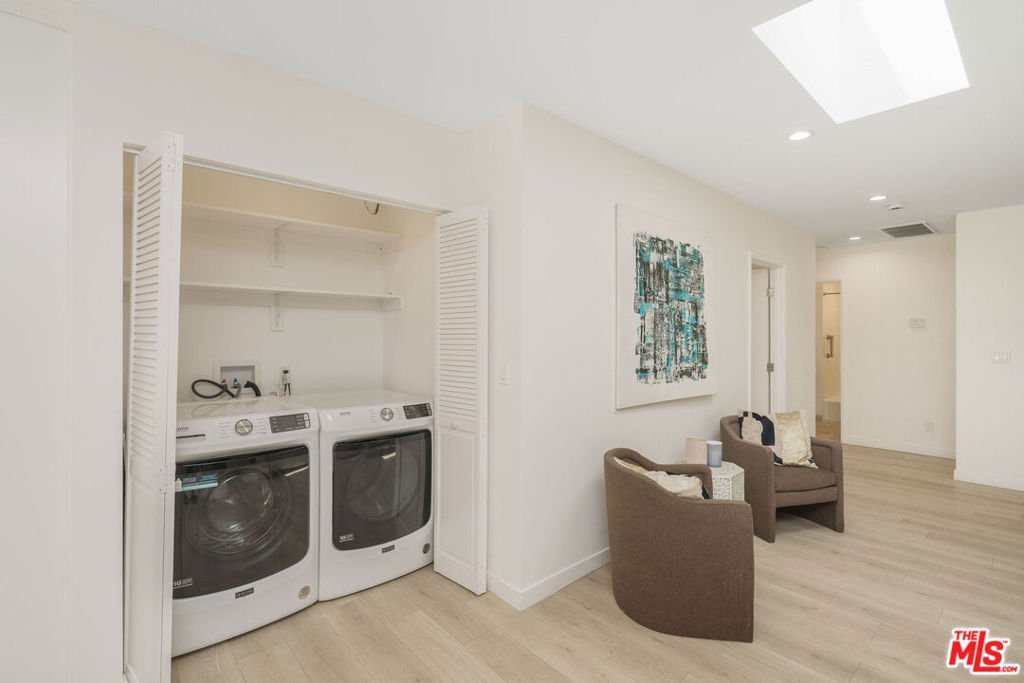
- Laundry Features: Inside
- Appliances: Dishwasher,Disposal,VentedExhaustFan
Agent info
- Agent name: Artin Hovsepian
- Agent MLS: CLW-C146034
- Agent email: artin.h@theagencyre.com
- Agent direct phone: 818-601-6101
Miscellaneous
- List Office Name: The Agency
- Direction Faces: North
